Four residences to a core
Across 33 floors, only four homes share a lift lobby. For a tower of this height in Gurgaon that is genuinely low density, and it is what makes the lobby feel private rather than shared.
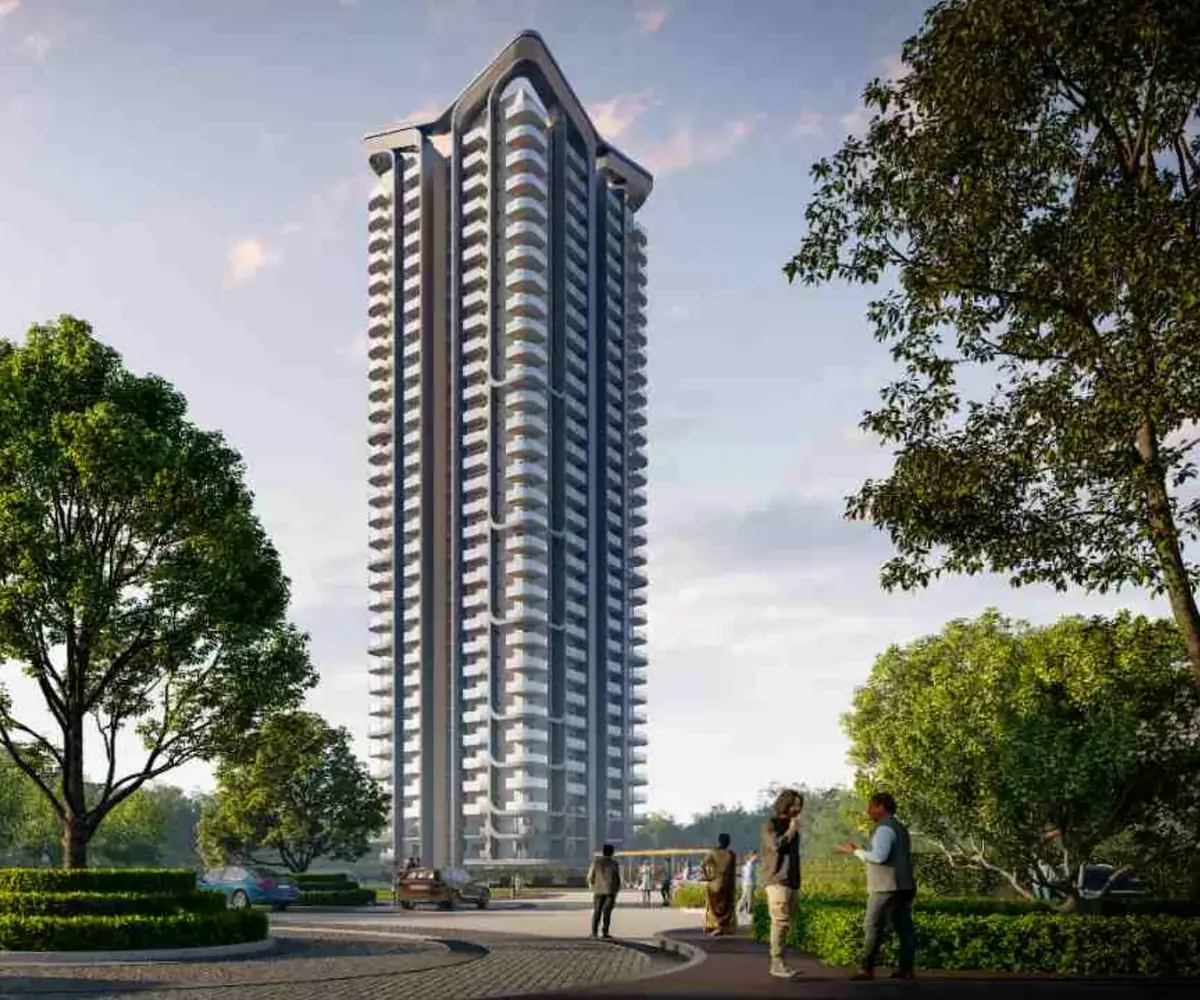
New launch · M3M Merlin, Sector 67
One standalone tower on an acre inside M3M Merlin, designed by Studio Symbiosis. Every home is a 3 BHK + utility of 2,398 sq. ft., three-side open, four to a core, with 11-foot ceilings and 270-degree city or Aravalli views.
Live rate, floor-rise, PLC and the payment plan — sent on WhatsApp.
Overview
The short answer
M3M Opus is a limited-edition residential tower by M3M India in Sector 67, Gurgaon, on Golf Course Extension Road, built on roughly one acre inside the 13.34-acre M3M Merlin development. It is a single G+33 standalone tower designed by Studio Symbiosis, offering 3 BHK + utility residences of 2,398 sq. ft. with only four apartments to a core and 100 residences in Phase 1. Every home is three-side open with an east–west orientation, 11-foot floor-to-ceiling height and balconies to every section. It is registered with Haryana RERA under GGM/876/608/2024/103 dated 10 October 2024, with possession recorded as 1 November 2029 on the RERA filing and marketed as April 2030.
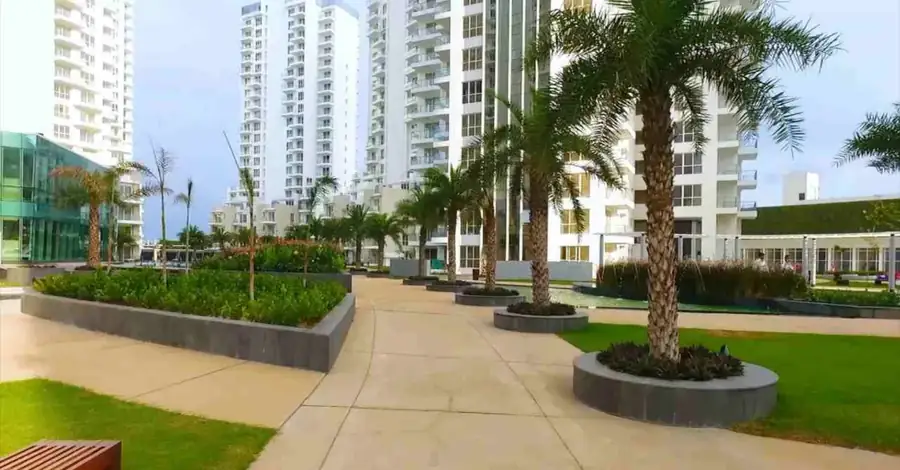
M3M Opus is unusual in the Gurgaon luxury market because of what it is not. It is not a township, not a multi-tower phase, and not a project fighting for its own amenity deck. It is one slender tower placed on a single acre — and it plugs into the amenity base of M3M Merlin, an already-built 13.34-acre development with a full clubhouse, six pool types, sports courts and mature landscape.
That is the real proposition. A buyer gets the scarcity of a 100-residence address with the amenity depth of a 13-acre one, without waiting for a clubhouse to be built. Club Sands and the lazy-river landscape at Merlin are complete and operating, which is a materially different risk profile from buying into a first-phase launch where the club is a render.
The tower itself is the argument for the price. Four residences to a core across 33 floors is genuinely low density for Gurgaon, and the plan is drawn so that no balcony overlooks another apartment. Every home is three-side open on an east–west axis, so each gets direct sun at some point in the day and a 270-degree outlook — either the city skyline or the Aravallis.
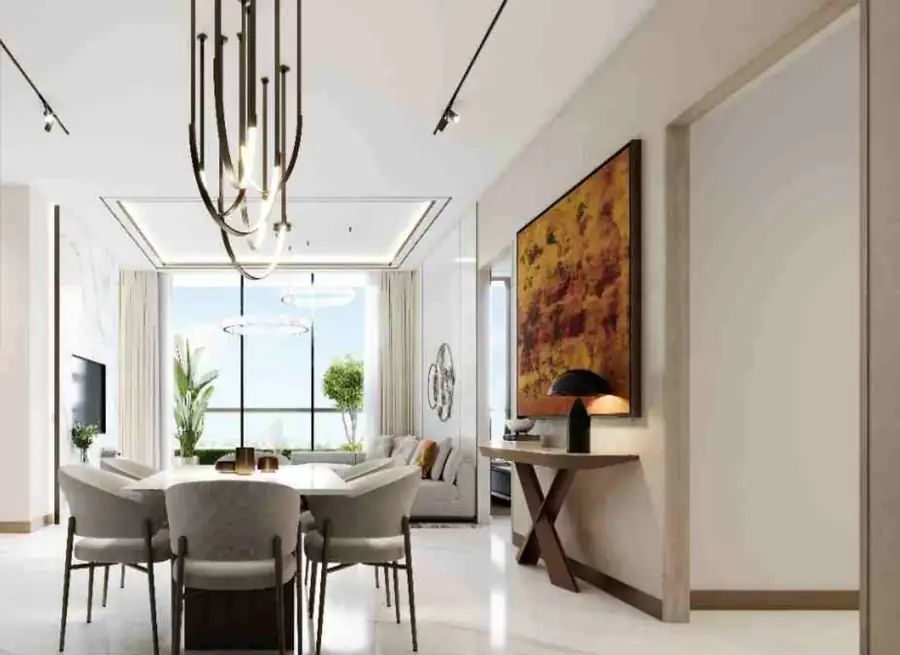
Inside, all residences are the same: 2,398 sq. ft., 3 BHK + utility, with a 25'10" living and dining room, a dressing room off the master, a service balcony, and 11-foot ceilings — roughly a foot more than the Gurgaon norm, which is what makes the volume read as luxury rather than just area.
M3M Opus official brochure (December 2024) & HARERA registration GGM/876/608/2024/103
Key highlights
Six planning decisions you can verify against the floor plate and the master plan further down this page.
Across 33 floors, only four homes share a lift lobby. For a tower of this height in Gurgaon that is genuinely low density, and it is what makes the lobby feel private rather than shared.
The floor plate is drawn as a pinwheel so the four homes turn away from each other. Not one balcony faces into a neighbour's — rare at this density and impossible to retrofit.
Every residence has three exposed faces on an east–west axis, so each gets direct sunlight at some point in the day and an uninterrupted 270-degree view of the city or the Aravallis.
About a foot above the Gurgaon norm. Combined with full-height glazing to the decks, it is the single specification that most changes how the living room feels.
Opus plugs into Club Sands and the landscape at M3M Merlin — already built and operating. You are not buying a promise of a clubhouse; you can walk through it on your site visit.
A single tower on one acre. There is no phase two of the same product on the same land, which is a structurally different supply position from a multi-tower township.
Price & payment plan
Because every residence at M3M Opus is the same 2,398 sq. ft. layout, the ticket size is driven almost entirely by floor level, view and orientation rather than by unit type — which makes the current rate card the only number that matters.
Read this before you compare portals
You will see three different prices for M3M Opus across property portals — roughly ₹4.5 Cr, ₹5.28 Cr and ₹5.49 Cr. They are not all wrong; they are snapshots from different dates. The ₹18,900 per sq. ft. inaugural rate printed in the launch brochure was an introductory offer that expired on 17 October 2024 and stepped up to ₹19,900. Recent listings track the base rate at around ₹22,000 per sq. ft. Any figure quoted without a date attached should be treated as indicative only — ask for the rate card issued this week before you plan finances.
A back-loaded structure: most of the consideration falls due at superstructure and possession rather than at booking.
| Milestone | Share | On ₹5.28 Cr* | Notes |
|---|---|---|---|
| On booking | 30% | ≈ ₹1.58 Cr | Payable within 60 days of booking |
| On superstructure | 35% | ≈ ₹1.85 Cr | Linked to completion of the structure |
| On possession | 35% | ≈ ₹1.85 Cr | Near handover, 2029–30 |
*Illustrative only, calculated on an indicative ₹5.28 Cr basic sale price. Preferential location charges, floor-rise, car parking, club membership, IFMS, power backup, GST, stamp duty and registration are additional. Payment plans are set by the developer and are revised without notice.
The residences
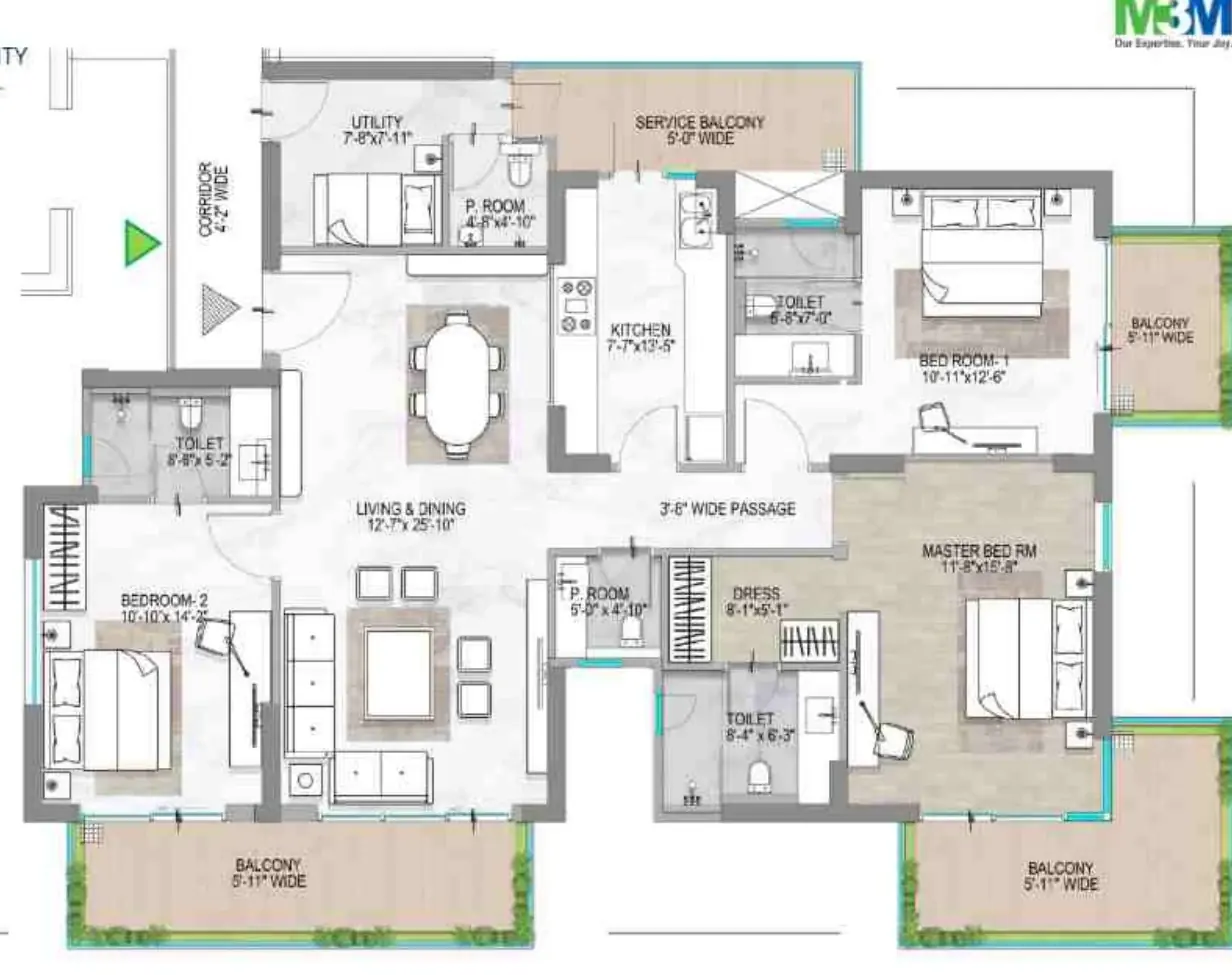
Every residence in the tower is this layout. Dimensions below are reproduced exactly as drawn on the official layout plan. Tap either drawing to enlarge.
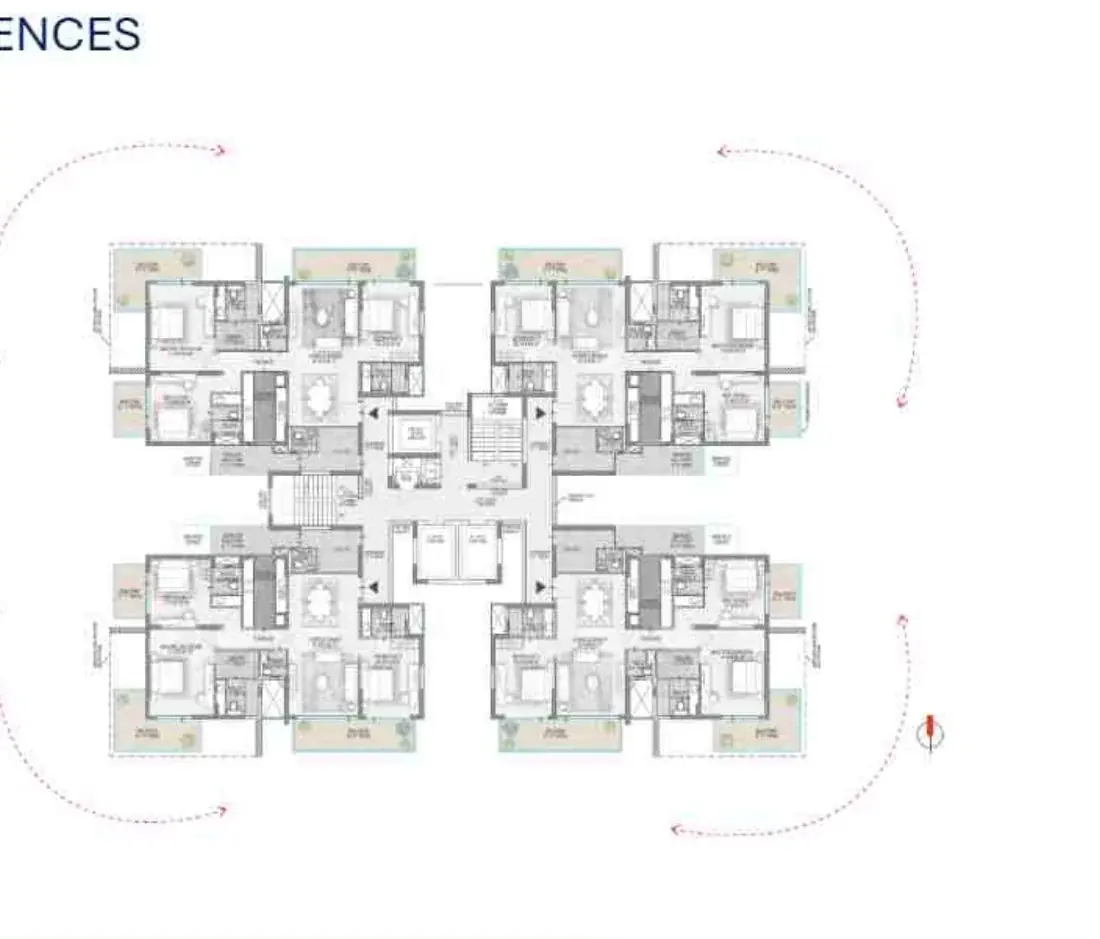
The four homes are set in a pinwheel around a central core, each rotated away from the next. That geometry does three things a specification list cannot: it gives every apartment three exposed faces, it means no balcony looks into another apartment, and it puts the lift lobby at the centre so no home has a long internal corridor.
It also explains the east–west orientation claim. Because the plate is rotationally symmetrical, each of the four positions gets direct sun at a different time of day rather than one unit taking the north face permanently.
When you compare Opus against another Sector 67 tower, this drawing is the honest comparison — not the marble.
M3M Opus official brochure, typical floor plateAreas stated are super areas. RERA carpet area is disclosed separately in the registered Agreement for Sale and is a materially smaller number.
Master plan & site
Two drawings worth reading together: where the Opus tower sits within M3M Merlin, and how its own acre is arranged — driveway, arrival lounge, drop-off and private pool.
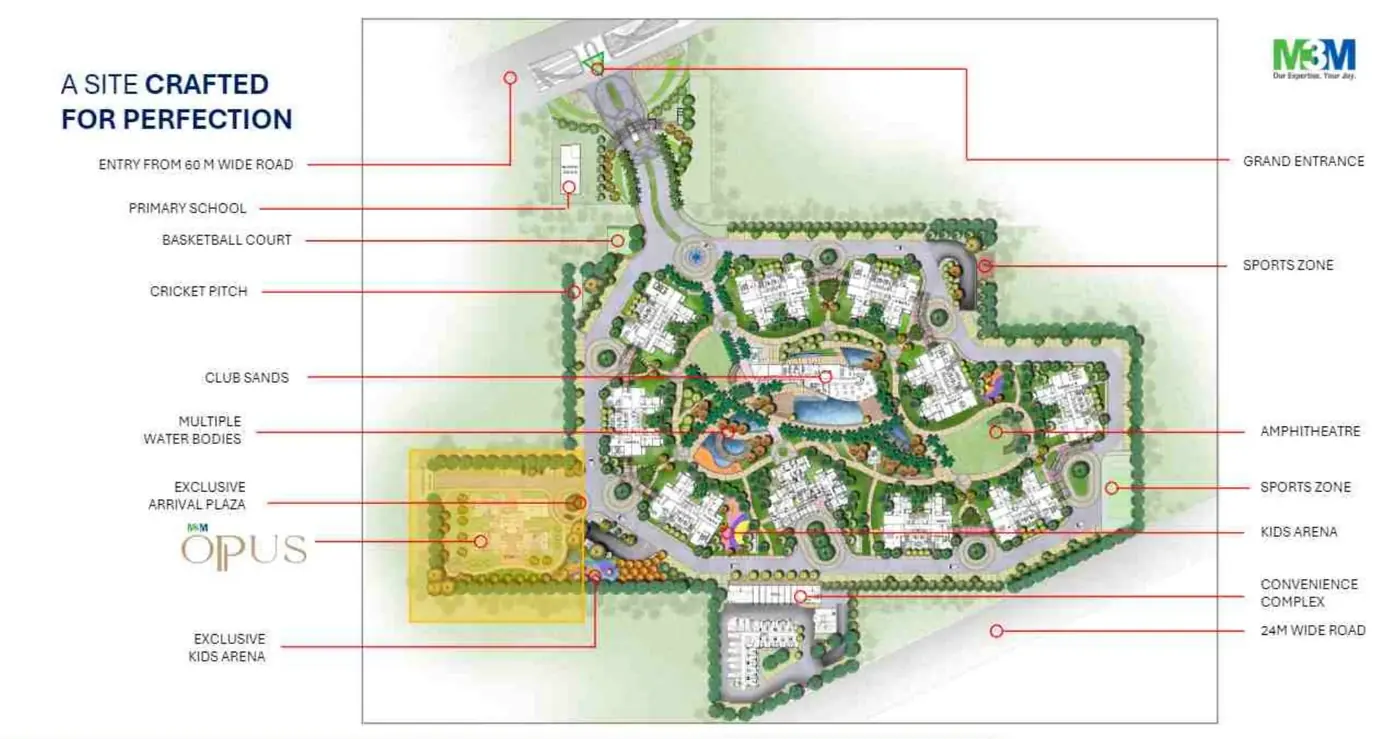
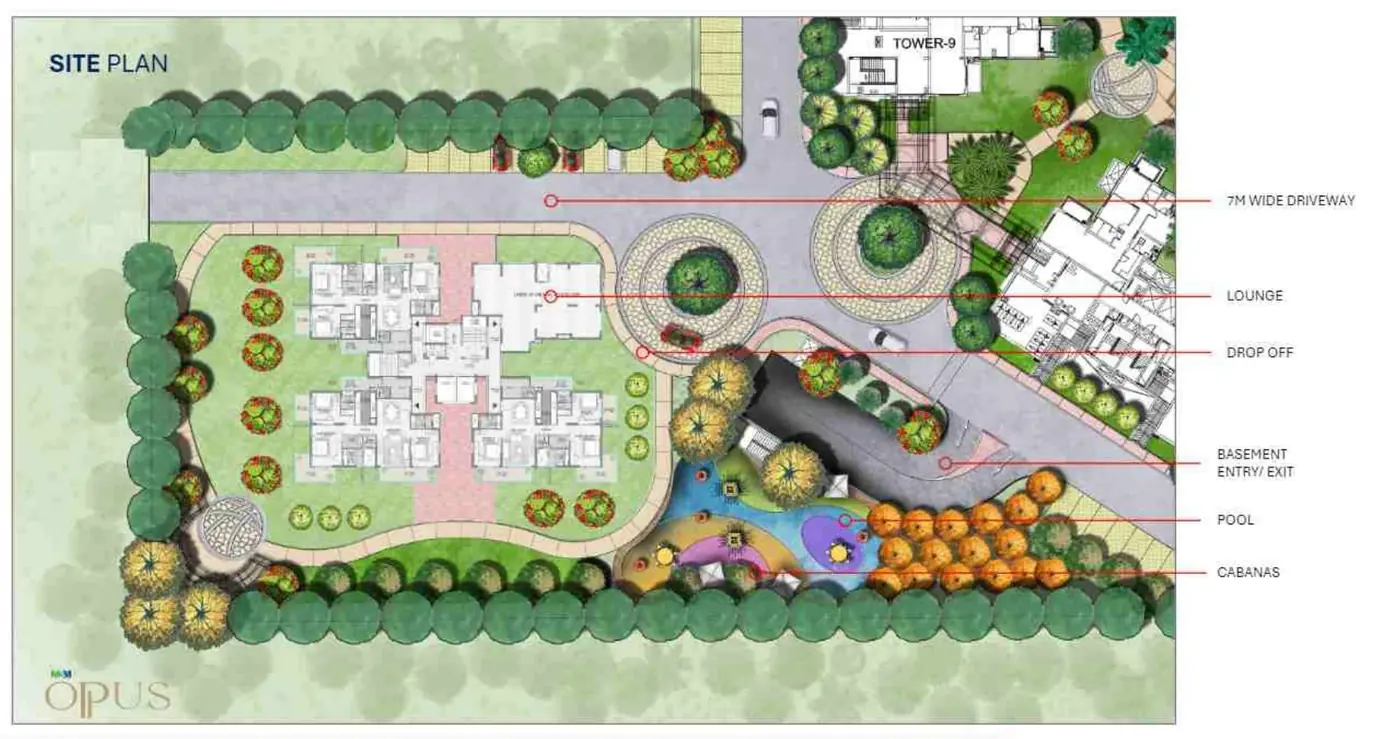
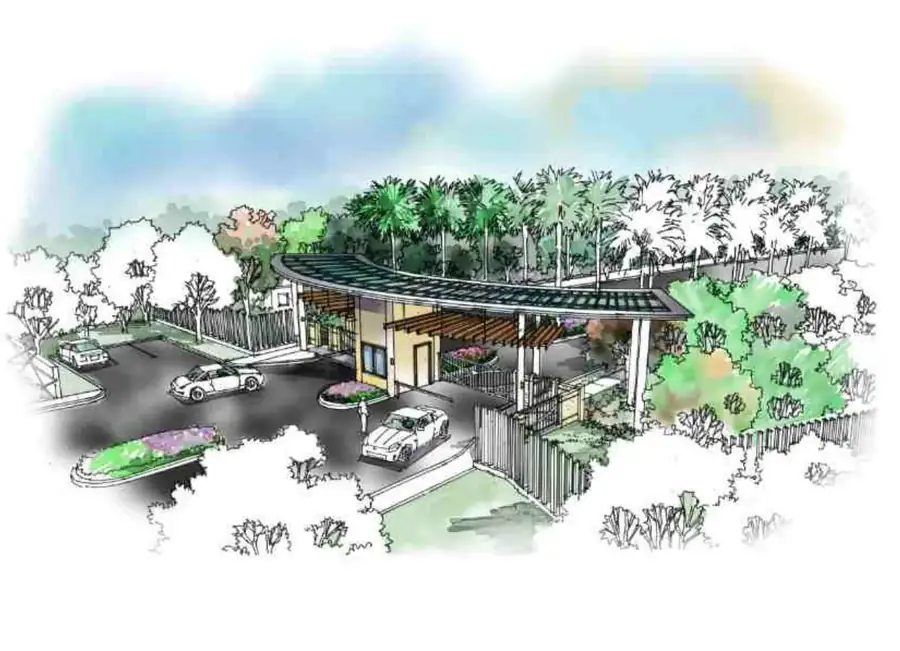
Entry from a 60 m wide road into a grand entrance, then an exclusive arrival plaza reserved for Opus with a 7 m wide driveway, covered drop-off and a dedicated basement entry.
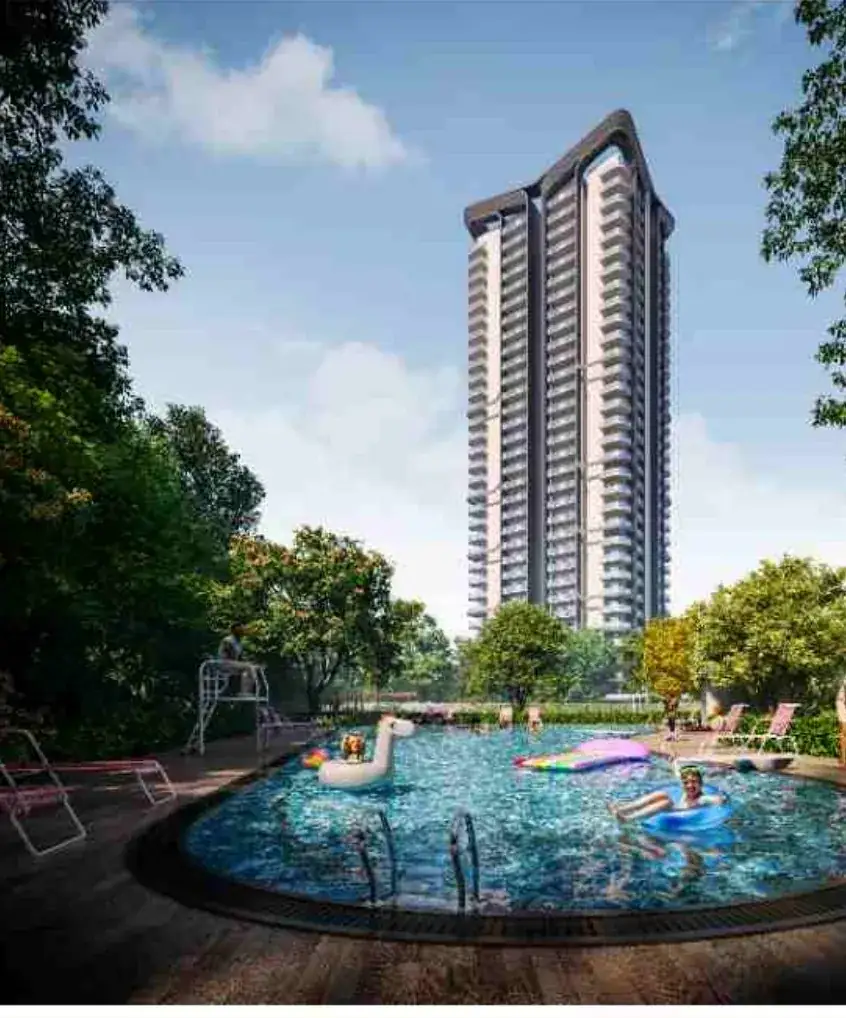
The tower keeps a private pool with cabanas and an exclusive kids arena on its own parcel — so residents have a quiet alternative to the shared Merlin facilities a short walk away.
Club Sands, multiple water bodies, an amphitheatre, two sports zones, a cricket pitch, basketball court, primary school and a convenience complex, all on the 24 m internal road network.
Amenities
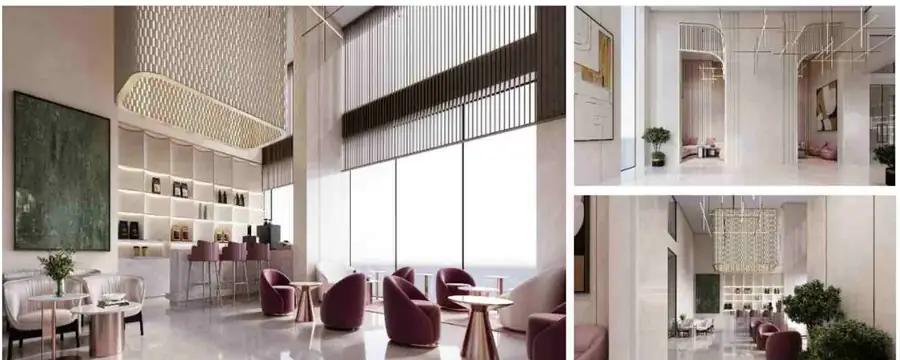
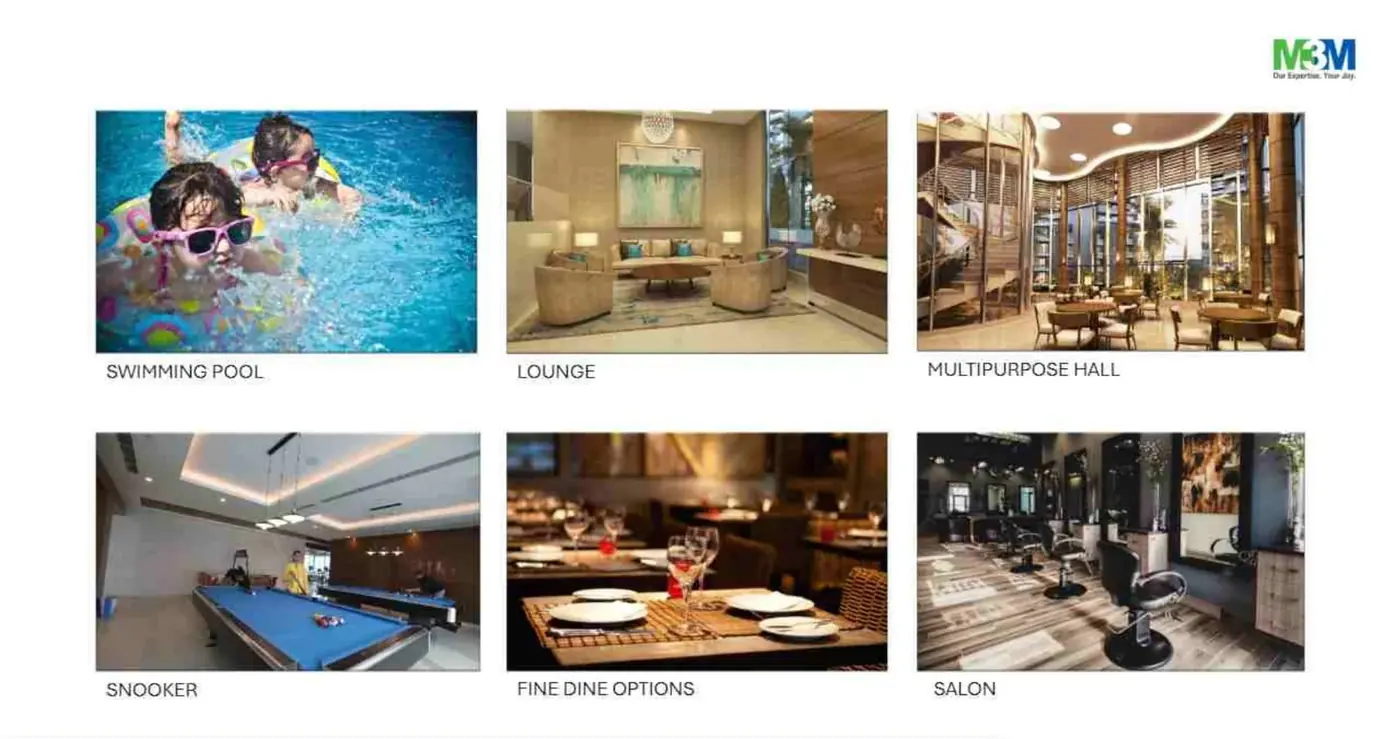
Opus residents use the full amenity base of M3M Merlin plus a private arrival lounge and pool of their own. Everything below is listed on the official brochure.
Described in the brochure as the largest pool in the vicinity, set in a landscape inspired by the lazy-river concept.


Landscape
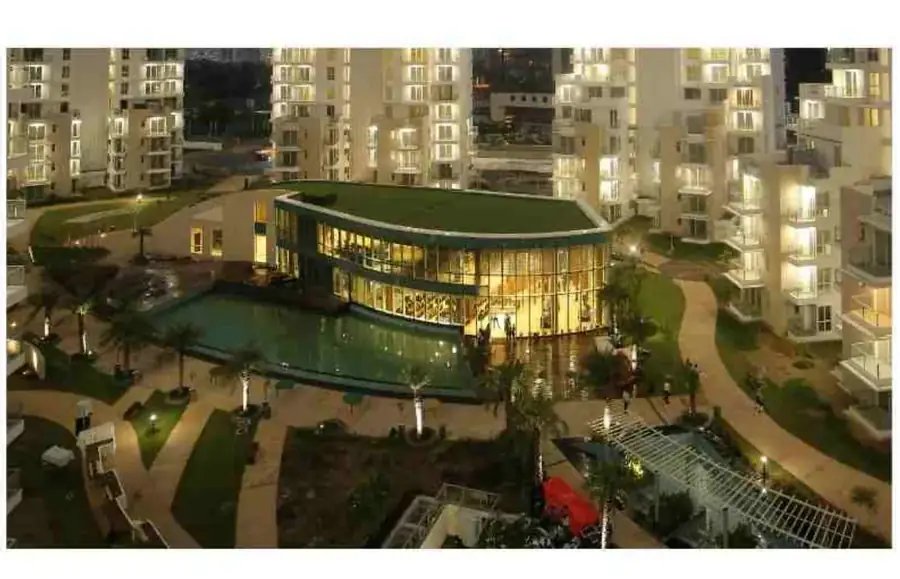
The Merlin landscape is organised as a continuous water course rather than discrete pools — which is why the aerial reads as a river running between the towers.
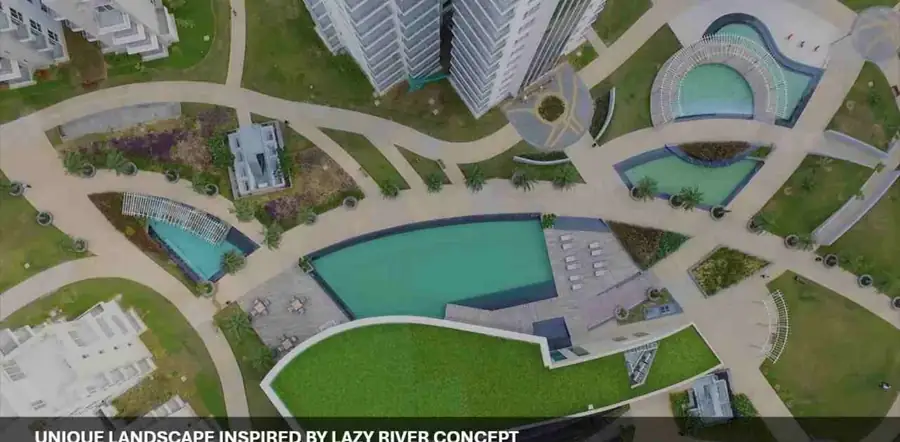

The brochure counts six pool types across the development — infinity, lap, aqua gym, an open-to-sky Jacuzzi, a kids pool and a plunge pool — alongside a wading and toddler pool. Opus additionally keeps its own private pool with cabanas on its acre, which is the one most residents will actually use day to day.
The distinction is worth understanding on a site visit: the shared water is the spectacle, the private pool is the amenity.

Location & connectivity
Sector 67 sits on the Golf Course Extension Road corridor, between the Southern Peripheral Road and Sohna Road. It is one of the few Gurugram addresses with an established luxury catchment already in place rather than promised.
Journey times are indicative and vary considerably with traffic. Verify drive times yourself at the hour you would actually commute.
Vibgyor High Gurugram, Euro International School, Alpine Convent School and the primary school planned within the Merlin master plan.
Pulse Multispeciality Hospital, Mittal Hospital and MKD Hospital, with the larger Golf Course Road hospital cluster a short drive away.
Airia Mall, Elan Town Centre and Worldmark Gurgaon, plus the high-street retail along Golf Course Extension Road.
A note on location claims
Some listings describe M3M Opus as being on the Dwarka Expressway. That is incorrect — Opus is in Sector 67, on Golf Course Extension Road, on the opposite side of Gurugram. If a site gets the corridor wrong, treat its price and possession figures with the same caution.
Specifications
As listed in the official brochure. The binding version is the specification annexure to your Agreement for Sale — read that before booking.
Imported marble flooring throughout the living and dining space, with ductable air conditioning so no indoor units break the ceiling line, and 11-foot floor-to-ceiling height with full-height glazing to the decks.
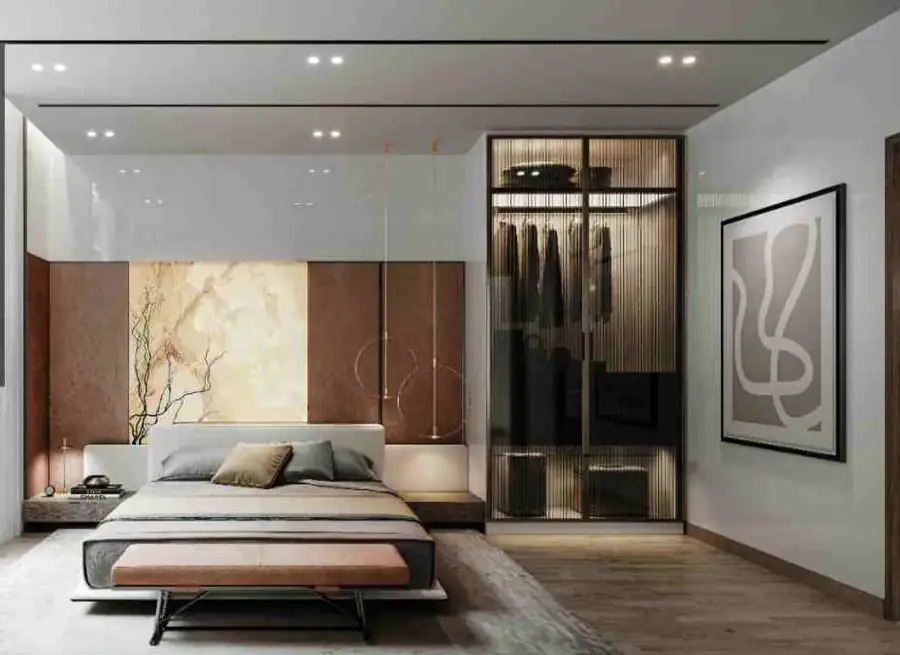
Wooden flooring, VRV/VRF air-conditioning, false ceiling, and modular skin or laminated doors. The master bedroom carries a dedicated dressing room of 8'1" × 5'1".
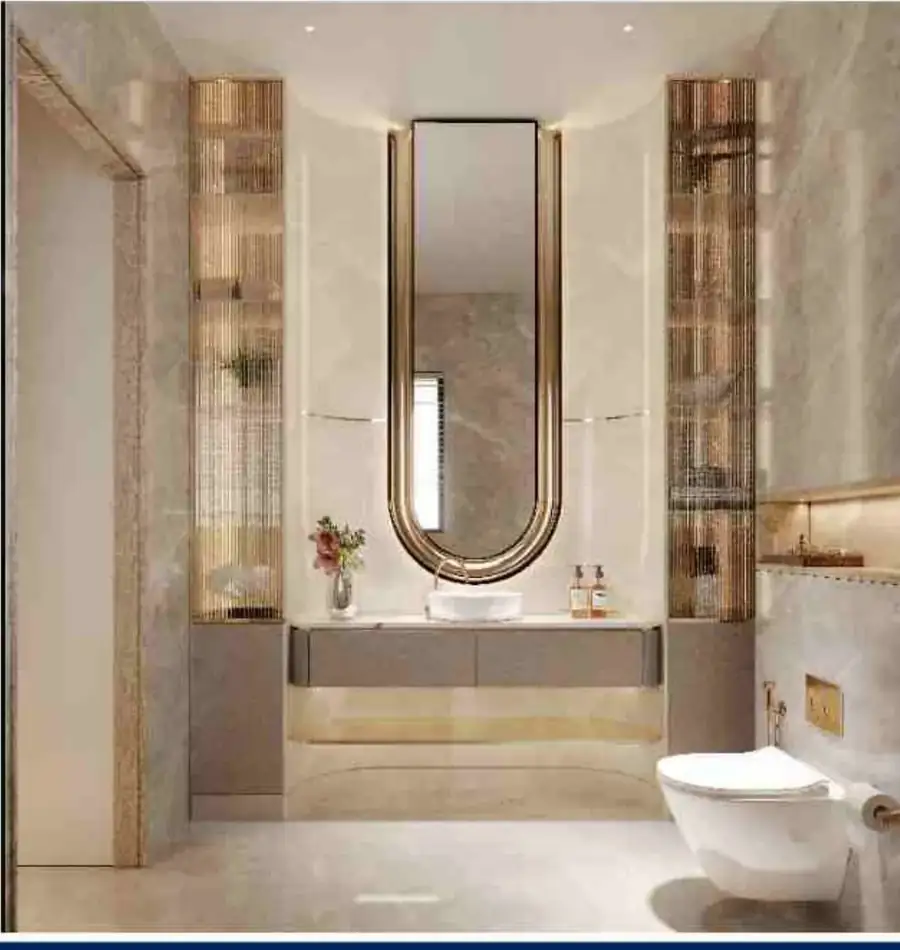
Exquisite imported marble to floors, walls and counter tops, a full shower cubicle, an automated water heating system, and branded CP fittings with ceiling lights.
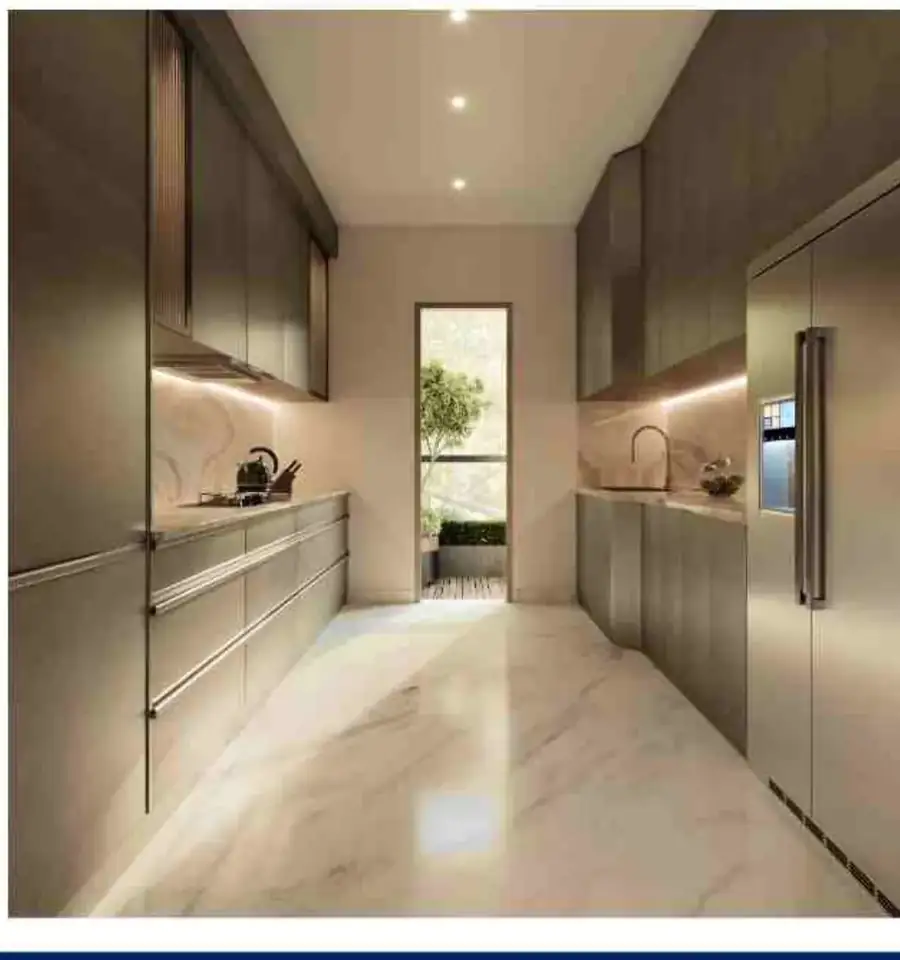
International stone finish tile, a modular kitchen with hob and chimney, VRV/VRF air-conditioning, false ceiling, and a stainless steel sink with branded CP fitting. A separate utility of 7'8" × 7'11", servant room and service balcony sit behind the kitchen.
Three-side open residences on an east–west orientation with 270-degree city or Aravalli views, expansive private decks to every section, 24×7 power backup, high-speed lifts serving four homes per core, and gated multi-tier security with CCTV. Customisable additional space is offered as per need.
Gallery
Artistic impressions and photographs from the official M3M Opus brochure. Tap any image to enlarge.


The investment case
The honest version — including the reasons some buyers should look elsewhere.
Golf Course Extension Road already has the schools, hospitals, retail and employment that western Gurugram corridors are still waiting for. You are paying for infrastructure that exists rather than infrastructure that is announced.
One tower, one acre, 100 residences in Phase 1, all the same layout. Supply is fixed and legible — unlike a township where later phases compete with your resale.
Club Sands and the Merlin landscape are built and running. The usual new-launch risk of an amenity deck arriving years late simply does not apply here.
Four homes to a core across 33 floors, three-side open, with no balcony overlooking another. On a one-acre plot that is a low-yield decision a competing developer would struggle to justify.
The caveats
One: the timeline. Possession is 1 November 2029 on the RERA filing and April 2030 in marketing material — a four-year-plus horizon. This is not a ready-to-move purchase, and the 30% due within 60 days of booking is real money committed early.
Two: the price has already moved. The ₹18,900 inaugural rate is gone. Buying at around ₹22,000 per sq. ft. means the launch-phase discount has been captured by earlier buyers, so the case now rests on corridor appreciation and scarcity rather than on entry pricing. If your thesis depends on buying below market, this is the wrong project today — ask us about genuinely new launches instead, and we will say so on the call.
Buyer feedback
Feedback from buyers and investors who have visited M3M Opus at the M3M Merlin sales gallery in Sector 67.
★★★★★
"The floor plate sold it. Four homes to a core and not one balcony facing another — we walked three other Sector 67 towers and none of them could say that."
[Reviewer name] · 3 BHK buyer
★★★★★
"Being able to actually walk through Club Sands rather than look at a render made the decision much easier. The amenities are finished and in use."
[Reviewer name] · 3 BHK buyer
★★★★☆
"The 11-foot ceiling is not a marketing line, you feel it the moment you walk in. The 2029 timeline is a genuine wait and the team was straight about that."
[Reviewer name] · Investor
Reviews reflect individual opinions of visitors to the sales gallery and are not a guarantee of outcomes.
FAQs
Price, floor plan, RERA, possession, location and payment plan, answered directly.
M3M Opus is in Sector 67, Gurugram, on Golf Course Extension Road, built within the M3M Merlin development. It sits close to the Southern Peripheral Road and Sohna Road, with IGI Airport roughly 30 minutes away by car. Listings that place it on the Dwarka Expressway are incorrect.
Recent listing data tracks the base rate at around ₹22,000 per sq. ft., which works out to roughly ₹5.28 Cr for the 2,398 sq. ft. residence as basic sale price. The ₹18,900 per sq. ft. inaugural rate in the launch brochure expired on 17 October 2024 and stepped up to ₹19,900. PLC, floor-rise, car parking, club membership, IFMS, GST, stamp duty and registration are additional. Ask for the rate card issued this week before planning finances.
M3M Opus offers a single configuration: a 3 BHK + utility residence of 2,398 sq. ft. super area. Every home in the tower is this layout, three-side open with an east–west orientation, three bedrooms, a dressing room off the master, a separate utility and servant room, and balconies 5'11" wide to every section.
Living and dining 12'7"×25'10"; master bedroom 11'8"×15'8" with a dressing room 8'1"×5'1" and toilet 8'4"×6'3"; bedroom 2 10'10"×14'2"; bedroom 1 10'11"×12'6"; kitchen 7'7"×12'5"; utility 7'8"×7'11"; further toilets 8'6"×5'2" and 5'8"×7'0"; passage 3'6" wide; entry corridor 4'2" wide; three balconies 5'11" wide and a service balcony 5'0" wide.
M3M Opus is a single standalone tower of G+33 floors with four residences to a core. Phase 1 comprises 100 luxury residences; the RERA filing records 134 units in total for the project. The tower stands on approximately one acre within the 13.34-acre M3M Merlin development.
Yes. M3M Opus is registered with the Haryana Real Estate Regulatory Authority under GGM/876/608/2024/103, dated 10 October 2024 (also cited as HRERA No. 103 of 2024). The promoter recorded on the filing is Consolidate Realtors Private Limited. Verify the registration, approved plans and quarterly progress reports at haryanarera.gov.in.
The RERA filing records an expected possession date of 1 November 2029. Marketing material generally quotes April 2030. The binding date is the completion date on the HARERA registration and in your Agreement for Sale — confirm both in writing before booking.
The launch structure is 30% within 60 days of booking, 35% on completion of the superstructure and 35% on possession. It is a back-loaded plan, so most of the consideration falls due later in the build — but the initial 30% is a substantial early commitment. Payment plans are revised by the developer without notice.
Studio Symbiosis, an architecture practice with offices in Germany, London and India, a winner of more than 50 international awards and credited with projects worth around 800 million dollars. The tower's tapered crown and pinwheel floor plate are the practice's signature contributions to the project.
Opus residents use the full amenity base of M3M Merlin — Club Sands with a lounge, multipurpose hall, fine-dine restaurant, snooker, spa and salon; six pool types including infinity, lap, aqua gym, open-to-sky Jacuzzi, kids and plunge pools; sports facilities including lawn tennis, squash, badminton, basketball and a cricket pitch; a world-class gymnasium, yoga and meditation centre and wellness park — plus facilities exclusive to Opus: a private double-height lobby, the Luxe Café and Patisserie Lounge, elite concierge, an exclusive arrival plaza, a private pool with cabanas and an exclusive kids arena. The brochure counts 100+ amenities in total.
M3M Merlin is the larger 13.34-acre residential development in Sector 67, already built, with Club Sands and the lazy-river landscape in use. M3M Opus is a newer standalone luxury tower on roughly one acre within that same development. Opus residents get the Merlin amenity base plus their own arrival plaza, lobby, pool and kids arena.
11 feet floor to ceiling — roughly a foot above the Gurugram norm for this segment. Combined with full-height glazing onto the decks, it is the specification that most changes how the living and dining volume feels in person.
The 2,398 sq. ft. figure is a super area. RERA carpet area is defined separately and disclosed in the registered Agreement for Sale, and is a materially smaller number. Ask for the RERA carpet area in writing for the specific unit you are considering, and compare competing projects on carpet area rather than super area.
The arguments in favour are an established Golf Course Extension Road catchment, fixed and legible supply of 100 residences in a single tower, a finished amenity base at Merlin, and a low-density floor plate that is difficult to replicate. The counterweights are a possession horizon of 2029–30 and the fact that the ₹18,900 launch rate has already stepped up to roughly ₹22,000 per sq. ft., so the entry-price advantage has largely been captured. This is information, not investment advice — evaluate it against your own horizon and take independent professional advice.
Submit any enquiry form on this page or call +91 96674 44119. You will receive the official e-brochure, the current rate card with floor-rise and PLC, the 2,398 sq. ft. layout plan, the Merlin master plan and the payment-plan breakdown, along with a site-visit slot at the Sector 67 sales gallery.
Book a site visit
Sent within minutes by the authorised channel-partner team — no obligation, no follow-up spam.
Call +91 96674 44119 · WhatsApp
An M3M Opus specialist will call you back shortly.
Price list · Floor plans · Site visits
Share your number and a property advisor will send current prices, available units and payment plans on WhatsApp.
Your request is in. A property advisor will call you shortly with the M3M price list.
Chat on WhatsApp now