An 18-hole chip & putt course
Golfing greens run through the development, so an uninterrupted view of the fairway greets you at nearly every window — a golf lifestyle, lived every single day.
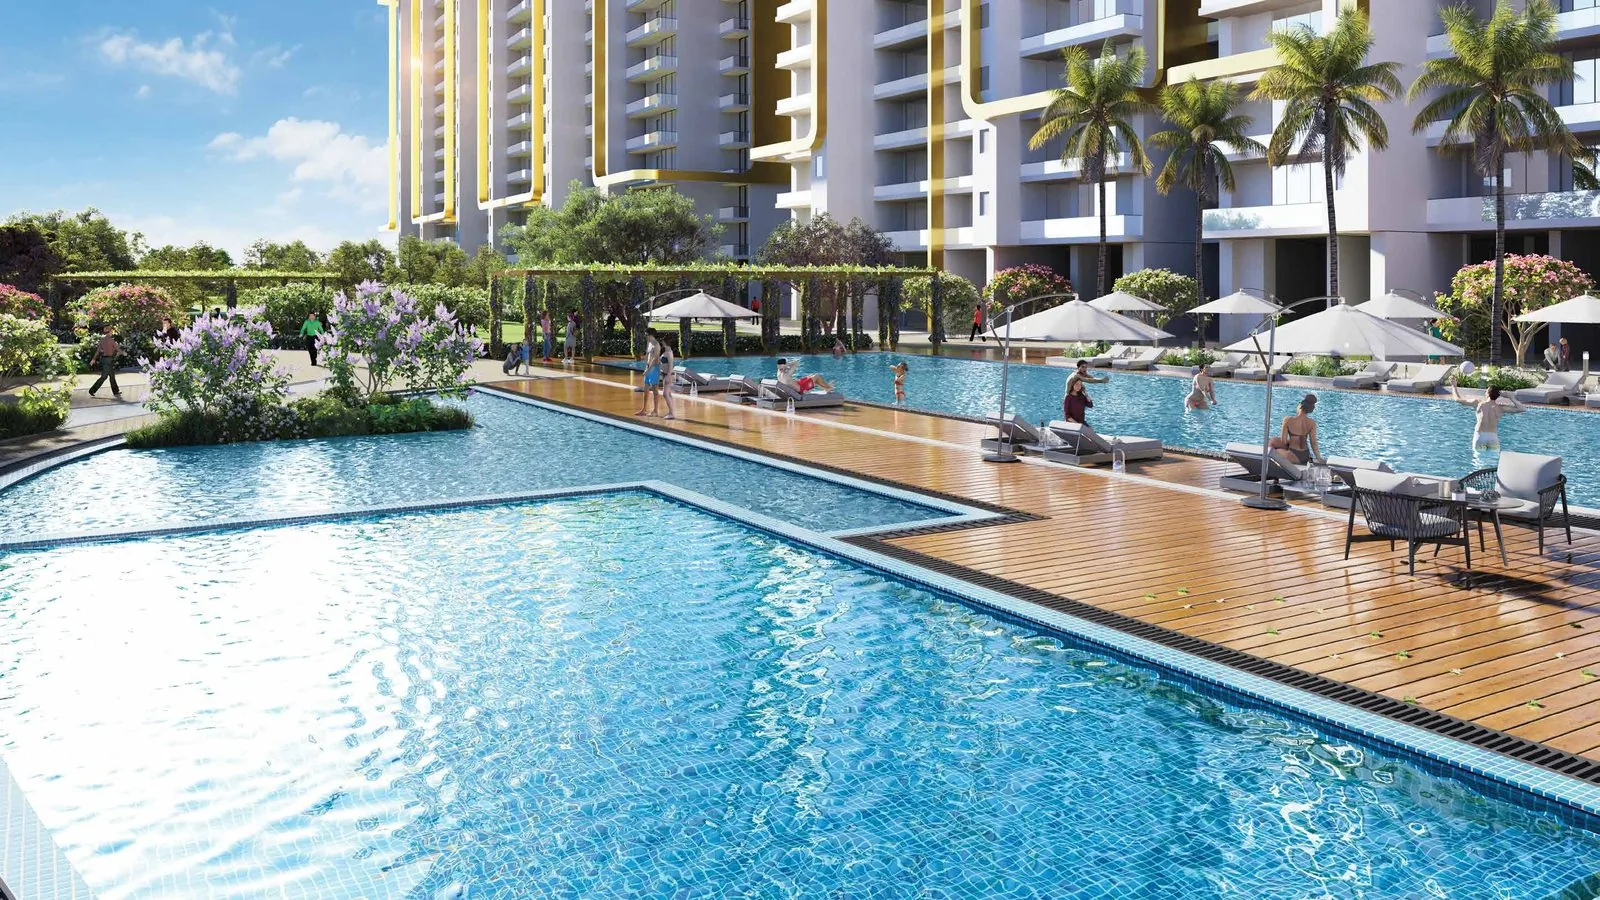
Ultra-luxury · Sector 113, Dwarka Expressway
Ultra-luxury 3.5, 4.5 & 5 BHK residences and penthouses of 2,100 to 7,000 sq. ft., wrapped around an 18-hole chip-and-putt golf course and Club Imperial — inside SCDA, M3M's Smart City Delhi Airport development on the Dwarka Expressway.
Configuration-wise pricing, floor plans and the official brochure — sent on WhatsApp.
Overview
The short answer
M3M Mansion is an ultra-luxury group-housing project by M3M India in Sector 113, Gurgaon, on the Dwarka Expressway, inside SCDA — M3M's Smart City Delhi Airport development. It offers 3.5, 4.5 and 5 BHK residences and penthouses of roughly 2,100 to 7,000 sq. ft., planned around an 18-hole chip-and-putt golf course, Club Imperial and landscaped greens. At an indicative rate of about ₹14,000 per sq. ft., prices start near ₹3.77 Cr. The project is registered with Haryana RERA under GGM/1902/1534/2024/29, with possession scheduled around 2030.
M3M Mansion sits on one of the most sought-after stretches of the Dwarka Expressway — the corridor that links Gurgaon directly to IGI Airport and Delhi. Its parcel is part of SCDA, an integrated smart-city development where the residences share the address with retail, offices and green infrastructure, so buying here means buying into a planned district rather than a standalone tower.
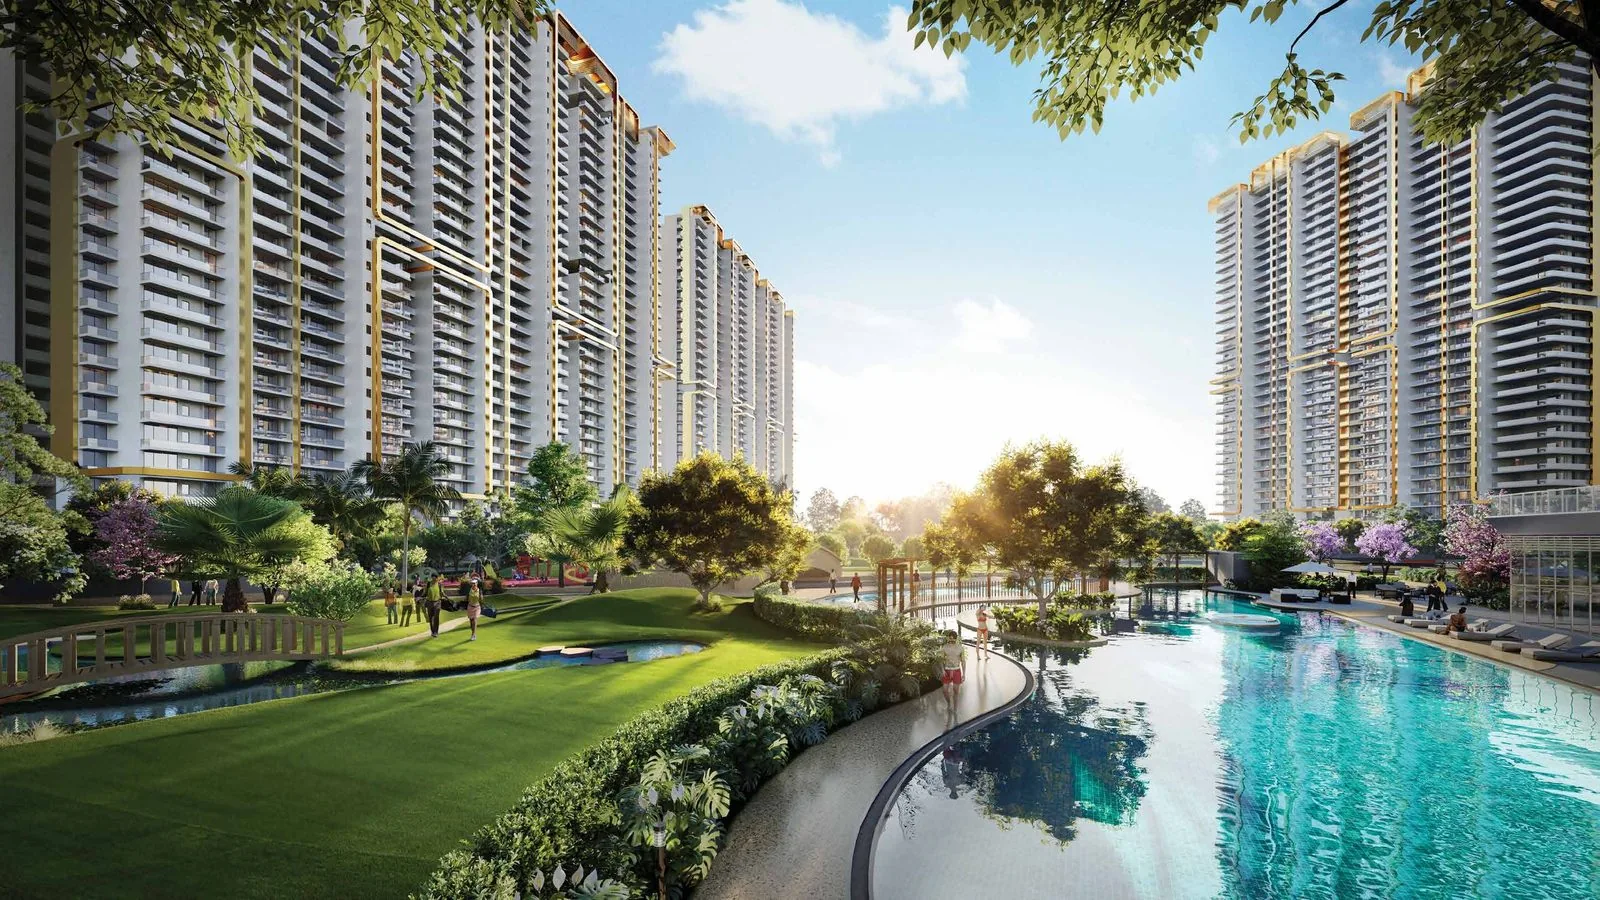
The defining idea is the golf lifestyle. An 18-hole chip-and-putt course runs through the development, so an uninterrupted view of golfing greens greets you at almost every window, with the towers arranged to frame the landscape rather than each other.
The homes are deliberately large-format. Apartments run from about 2,100 sq. ft. to 7,000 sq. ft. — 3.5 and 4.5 BHK layouts, five-bedroom homes and penthouses, each with an extra house-help room, VRV air-conditioning, imported-marble living areas, wooden-floored bedrooms and, on select units, wrap-around decks.
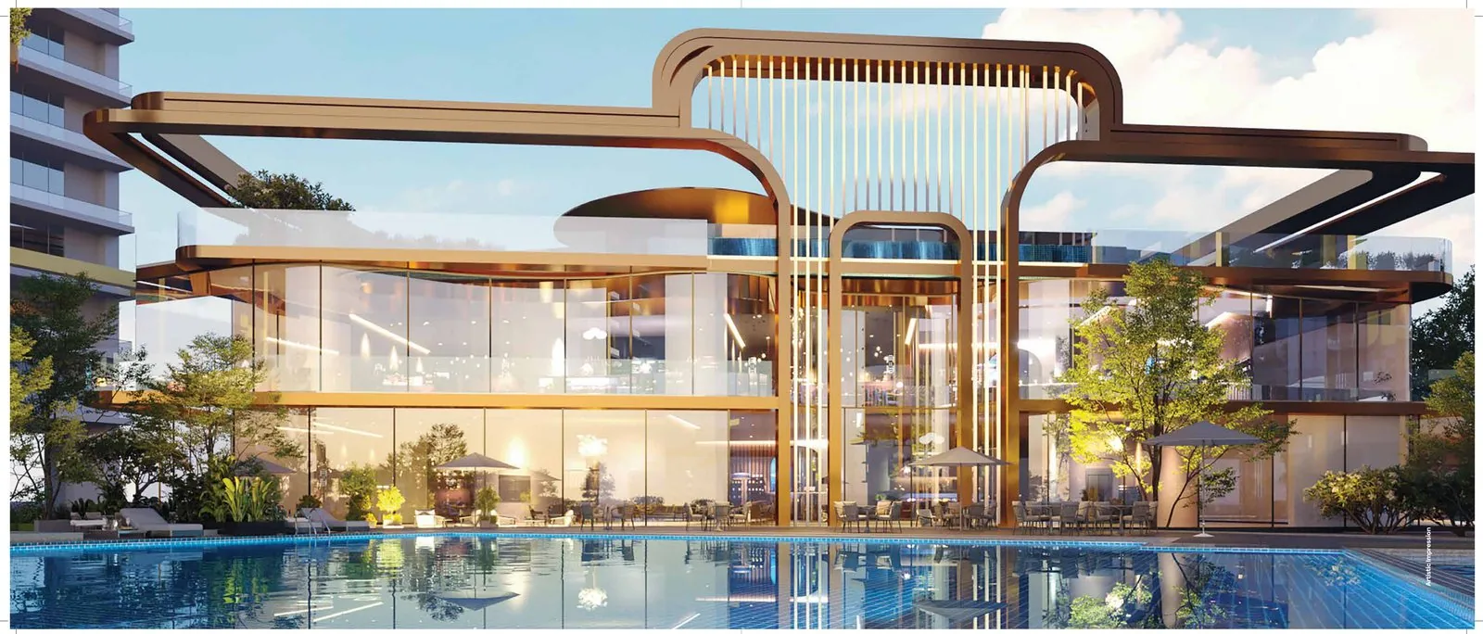
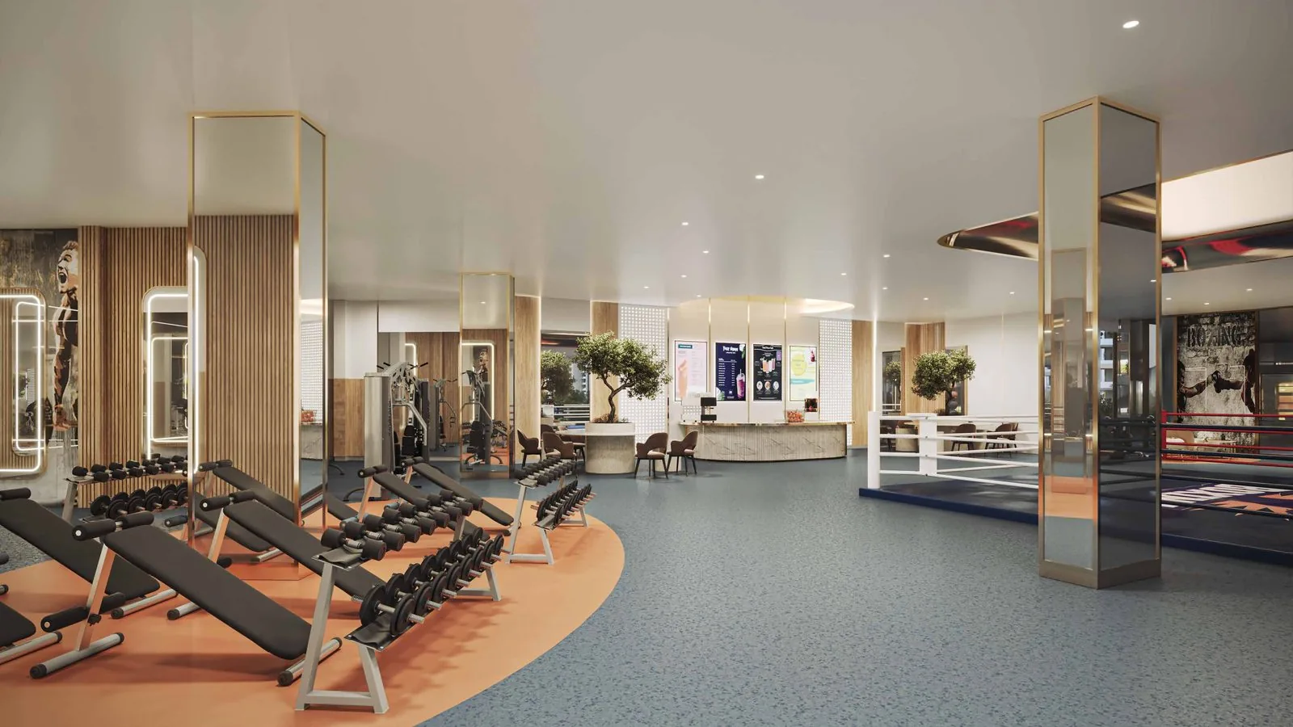
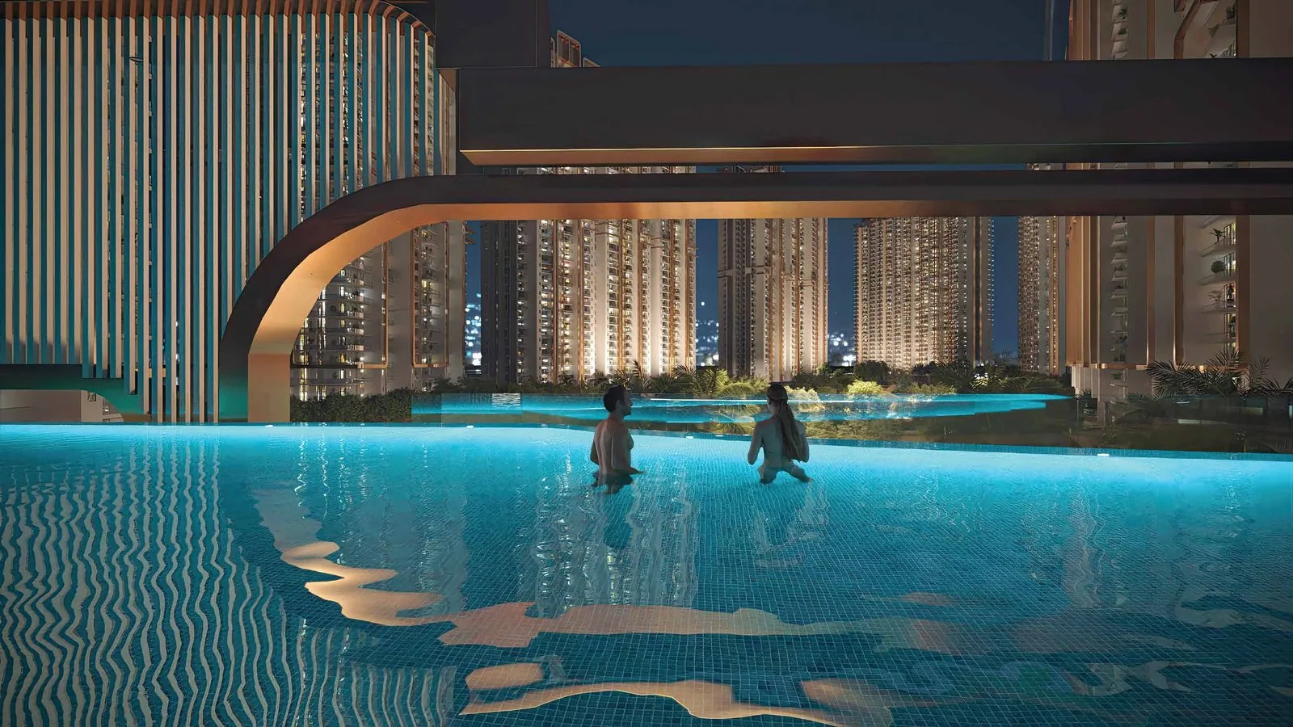
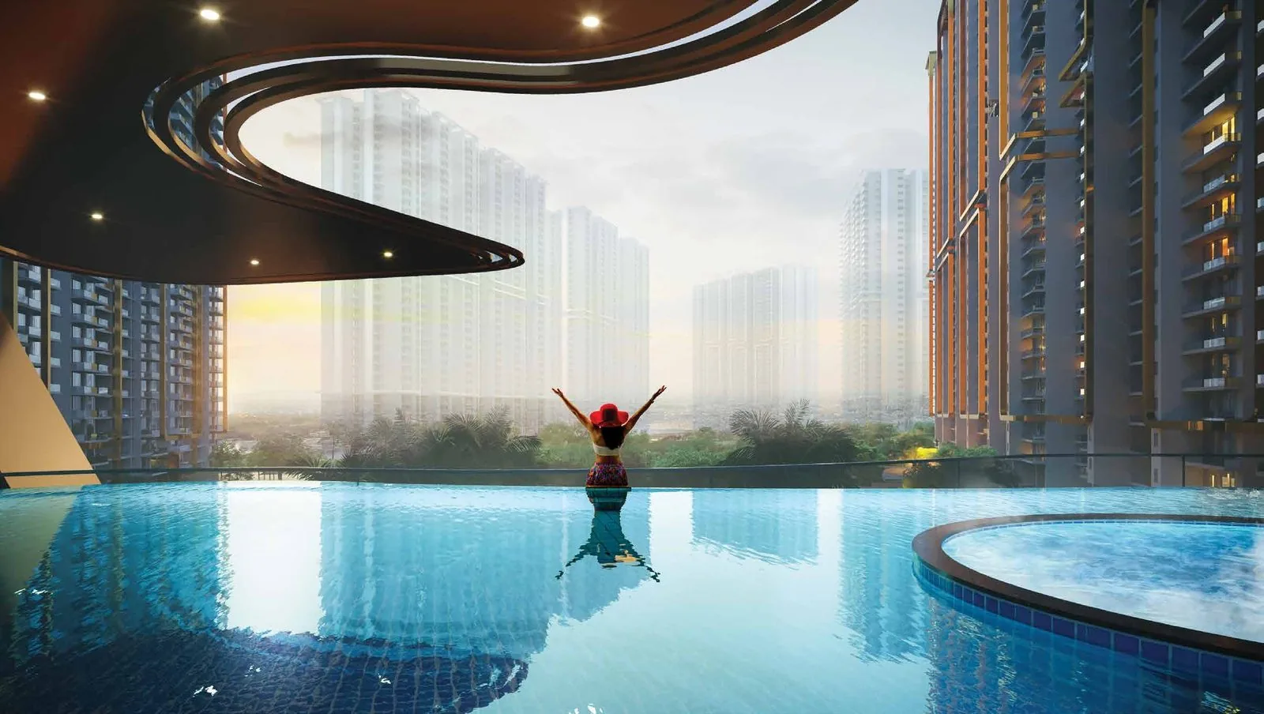
Above the homes sits a resort-grade amenity programme anchored by Club Imperial, a magnum-opus clubhouse of pools, gyms, banquets, dining, a bowling alley, a cigar lounge, a music studio and more — the reason M3M positions Mansion at the top of its Dwarka Expressway portfolio.
M3M Mansion official brochure & HARERA registration GGM/1902/1534/2024/29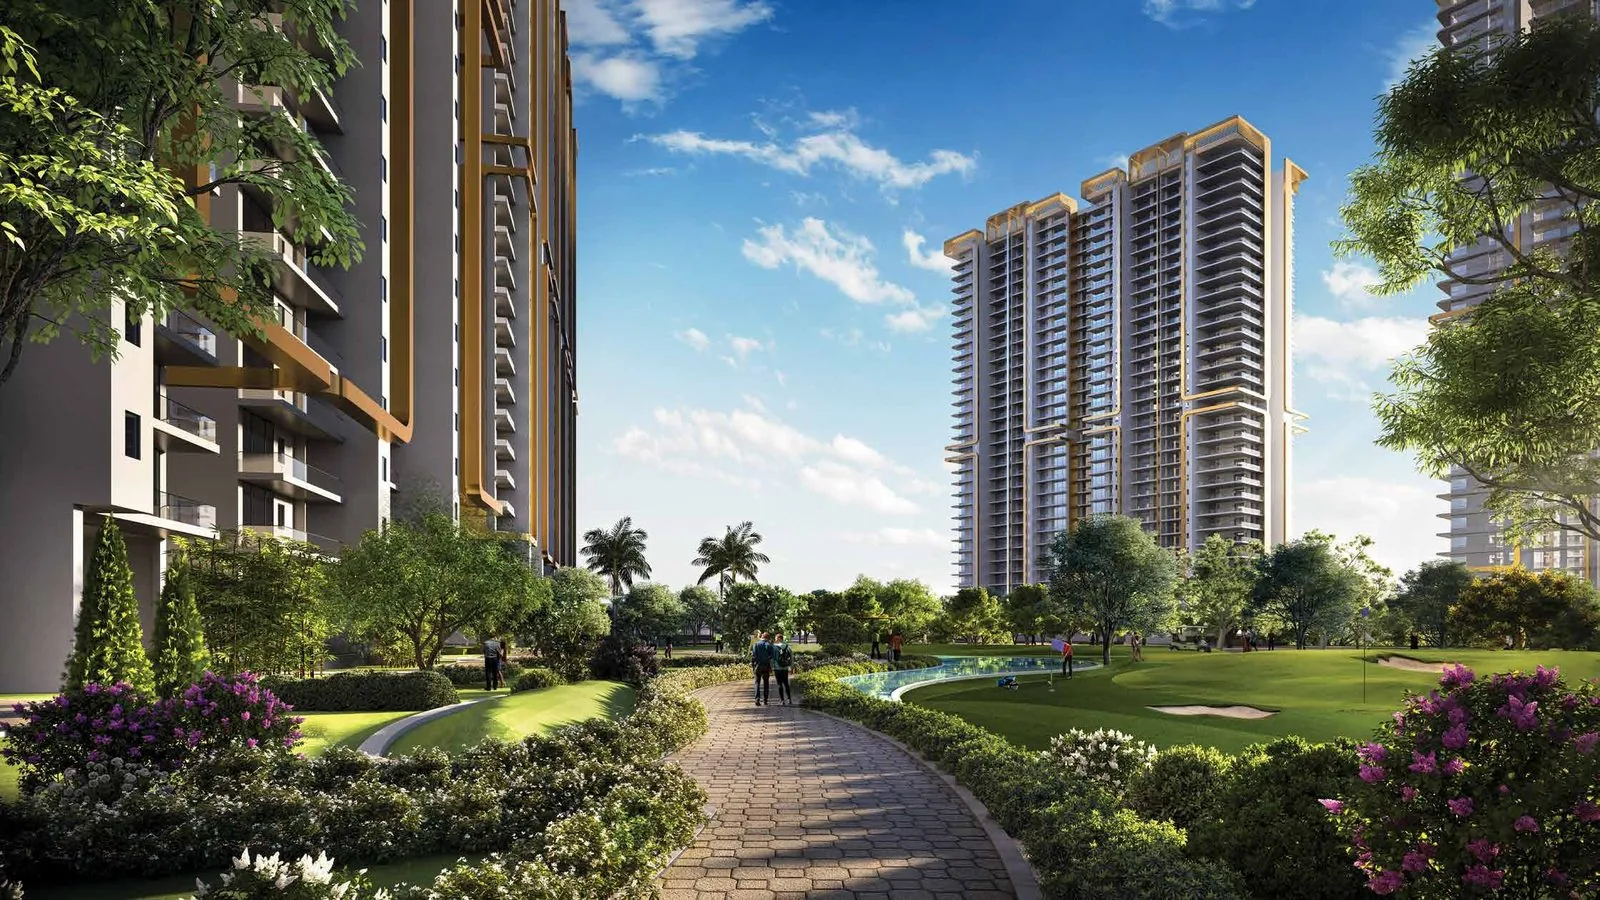
Key highlights
Six planning decisions that define daily life here — each verifiable against the brochure and the site plan further down this page.
Golfing greens run through the development, so an uninterrupted view of the fairway greets you at nearly every window — a golf lifestyle, lived every single day.
3.5, 4.5 and 5 BHK residences and penthouses, each with an extra house-help room and tall windows that flood the living space with light and air.
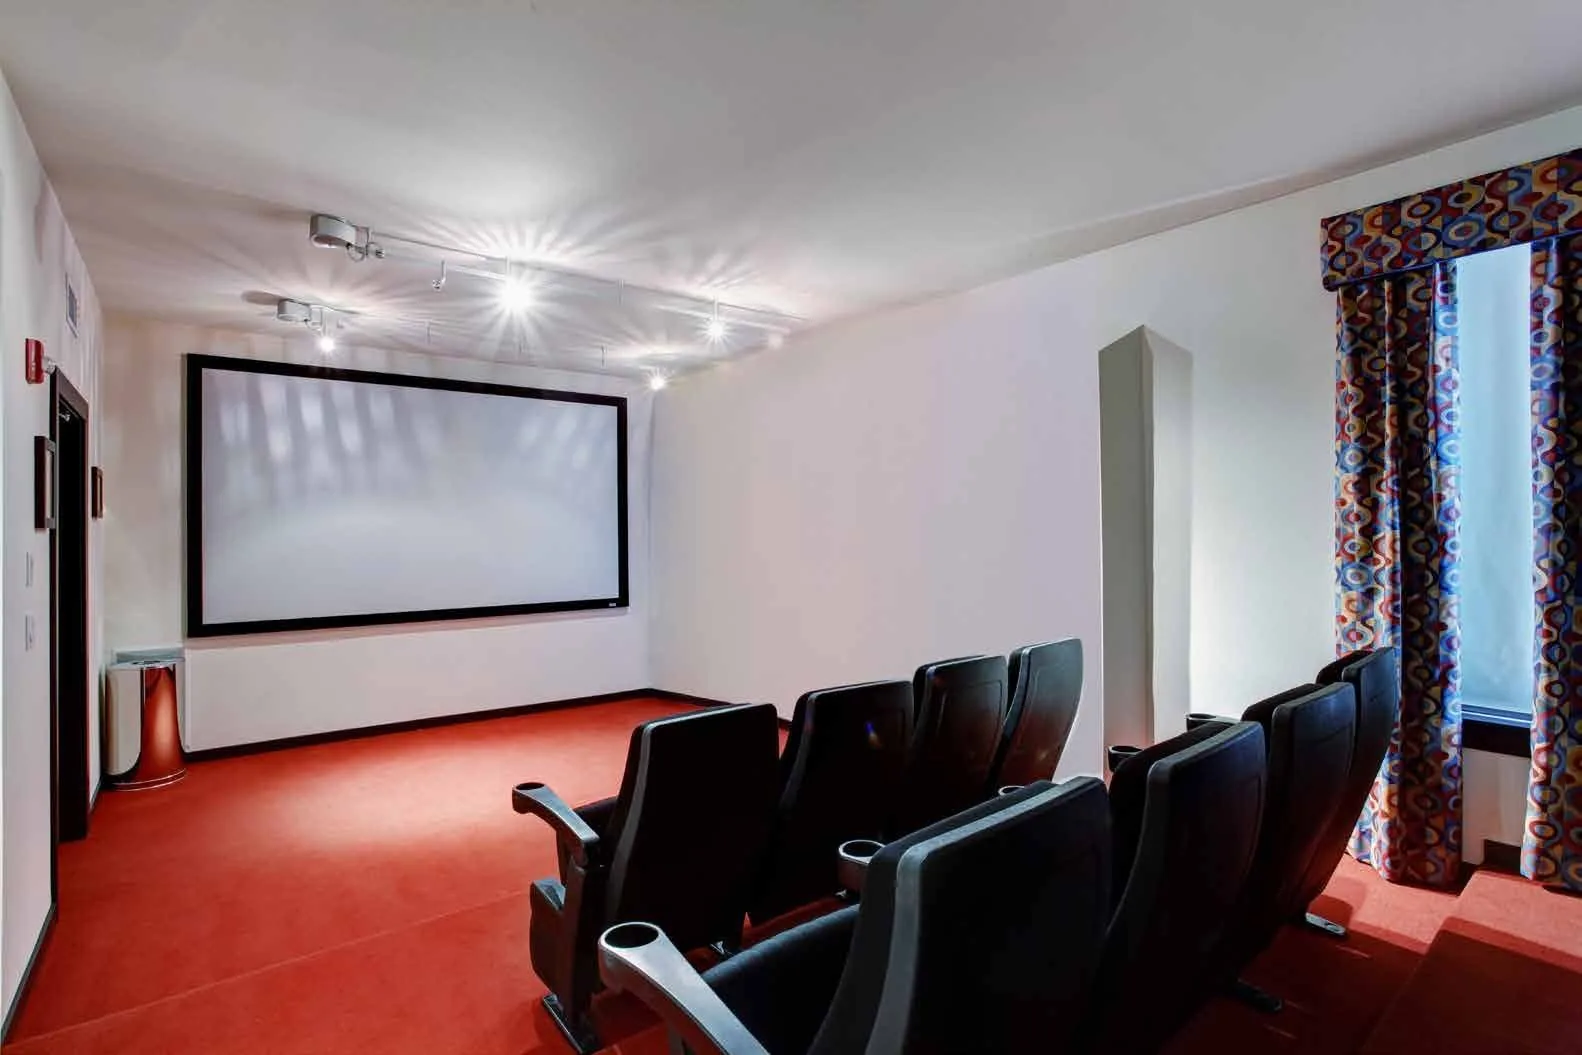
A colossal clubhouse of pools, two gyms, banquet halls, all-day dining, a bowling alley, gaming zone, music studio and cigar lounge — leisure without leaving home.
Top-end imported-marble flooring, wooden-floored bedrooms, premium modular kitchens and VRV air-conditioning — M3M's signature of opulent, quality craftsmanship.
Part of M3M's Smart City Delhi Airport development — minutes from Yashobhoomi, Aerocity, the Diplomatic Enclave II and IGI Airport.
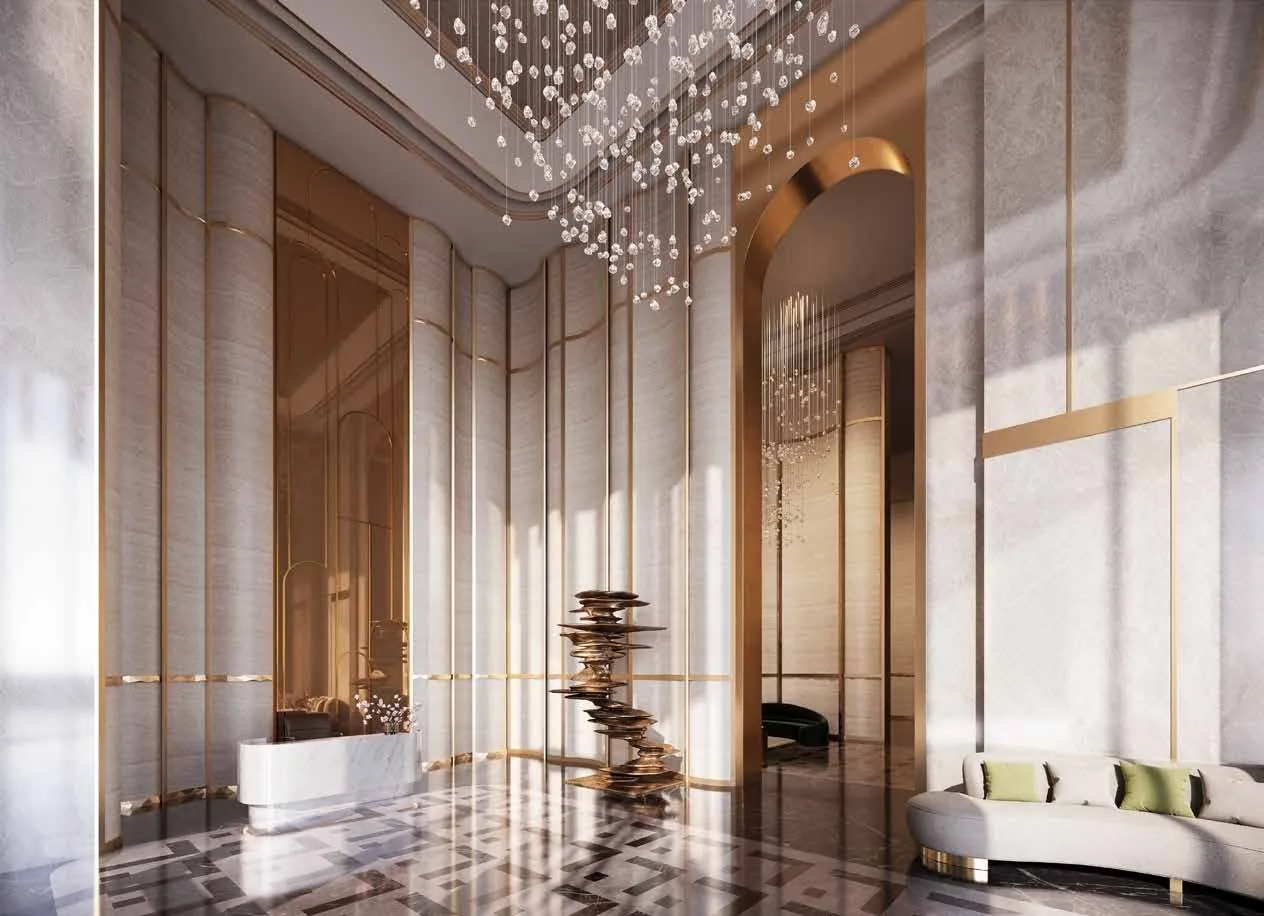
A wide, access-controlled entrance plaza with fountains opens into a lavishly appointed double-height lobby — where every arrival feels exceptional.
Price & configurations
Indicative pricing at a rate of roughly ₹14,000 per sq. ft. Ultra-luxury inventory moves with floor-rise, view, tower and phase — request the current M3M Mansion price list before you plan finances.
M3M Mansion configuration & pricing, cross-checked against public listings (indicative, 2026)
| Configuration | Super area | Indicative price* | Notes |
|---|---|---|---|
| 3.5 BHK + servant | ~2,100–2,700 sq. ft. | ₹3.77 Cr* | Entry configuration |
| 4.5 BHK + servant | ~3,400–4,000 sq. ft. | ₹4.9 Cr* | Signature home |
| 5 BHK + house-help | ~4,500–5,500 sq. ft. | On request | Larger layout |
| Penthouses | up to ~7,000 sq. ft. | On request | Private decks |
*Indicative pricing derived from public listings and a rate of roughly ₹14,000 per sq. ft.; actual prices vary with floor-rise, view premium, tower, phase and inventory. Preferential location charges (PLC), car parking, club membership, IFMS, GST, stamp duty and registration are additional. Request the current M3M Mansion price list before you plan finances.
The residences
Large-format homes designed for scale and light. Detailed, dimensioned unit plans are shared from the official brochure on request.
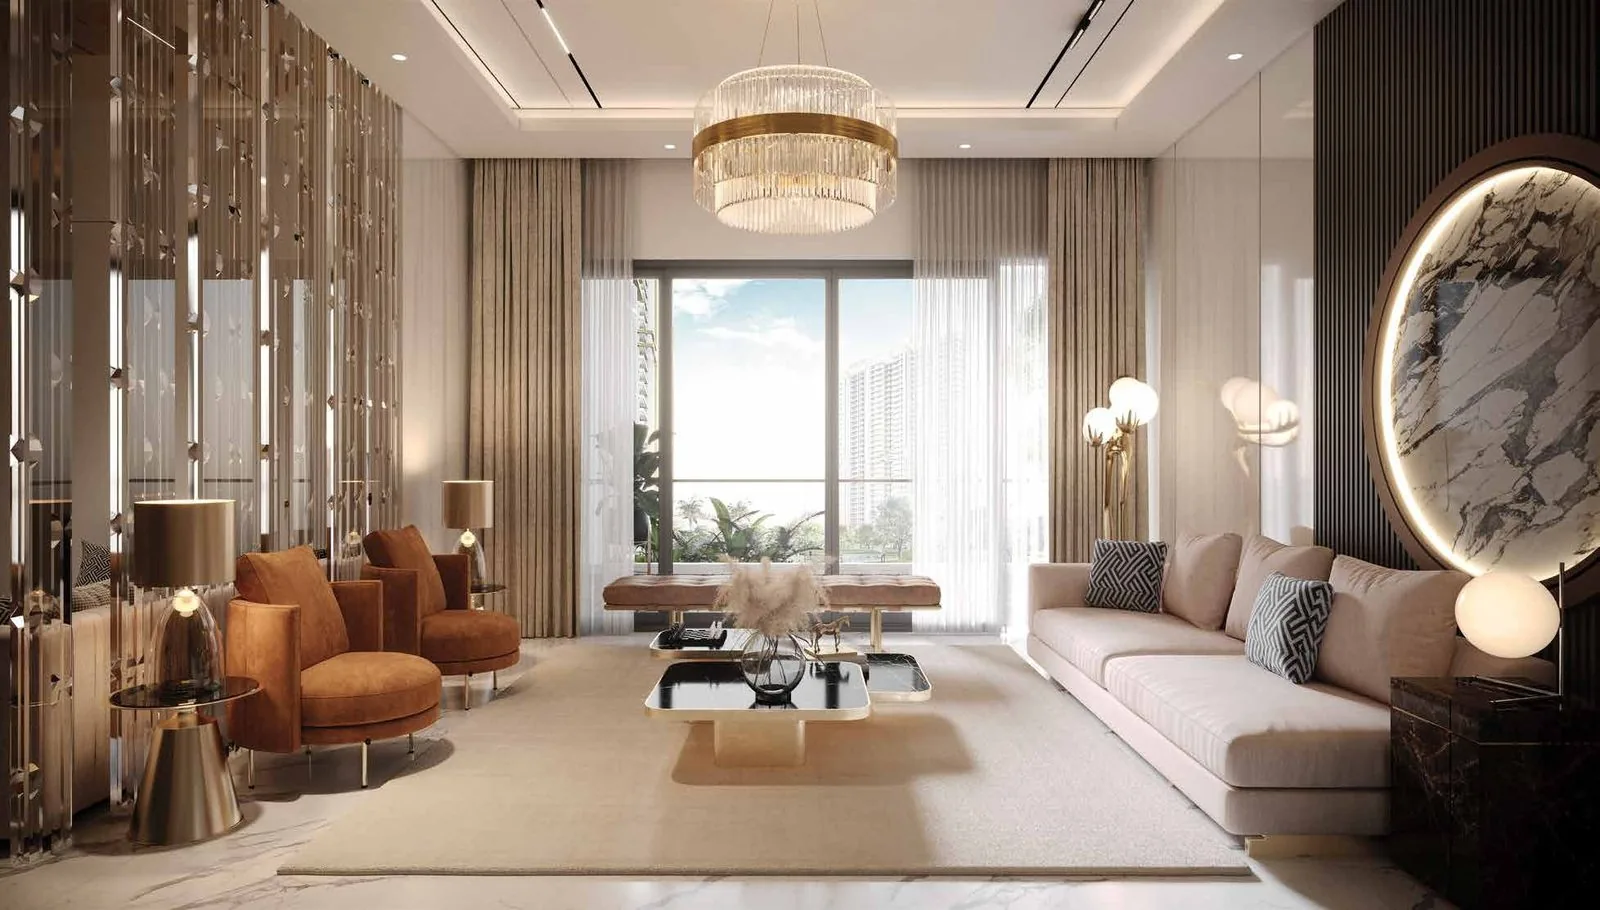
Homes at M3M Mansion run from about 2,100 to 7,000 sq. ft., so no room is ever short on space. Tall windows fill the living area with natural light and air, and every home carries an extra house-help room — a rare, practical luxury at this scale.
Finishes are M3M's signature: VRV air-conditioning, top-end imported-marble flooring in the living areas, wooden flooring in the bedrooms, premium modular kitchens and provision for home automation — digital locks, an air-purifier system and automated curtains.
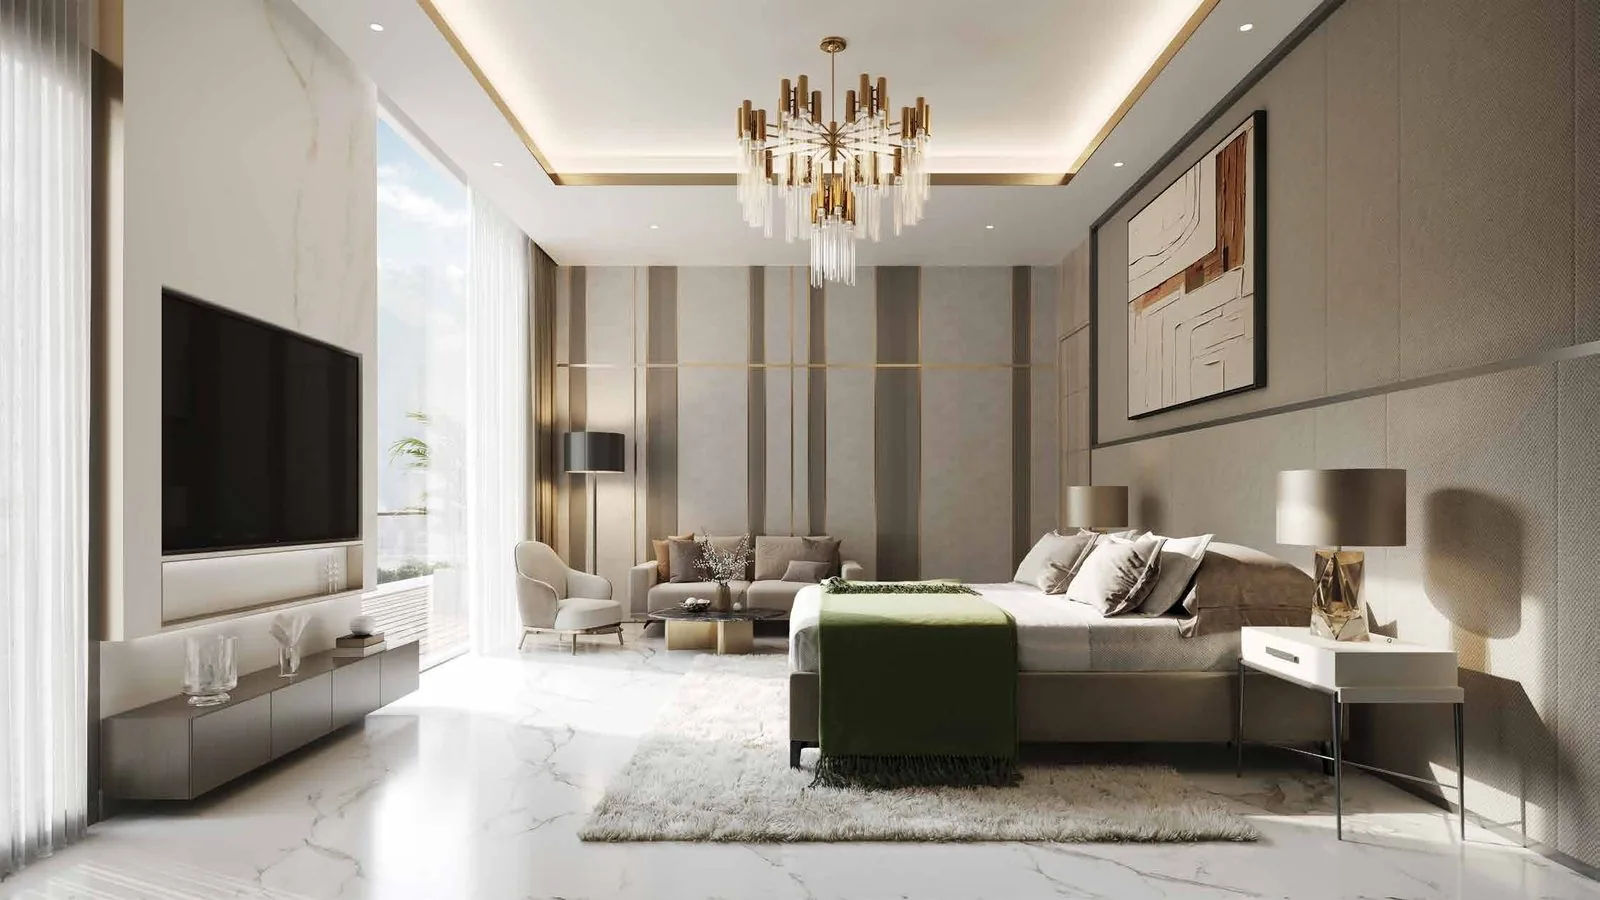
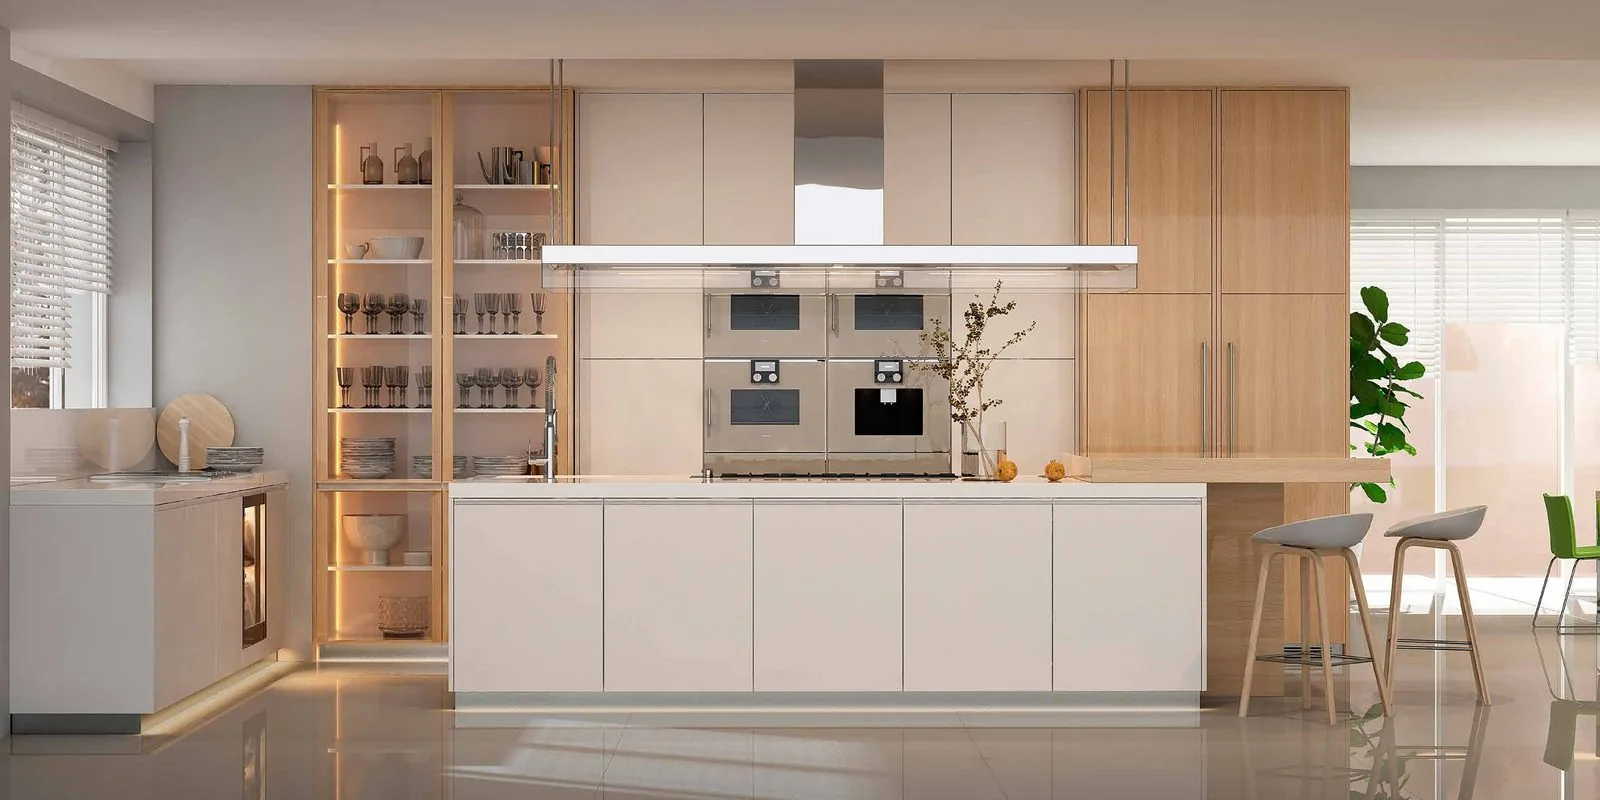
From about 2,100 sq. ft. super area, with a servant / house-help room — the entry configuration, still a large-format luxury home.
About 3,400–4,000 sq. ft., four-and-a-half bedrooms, wrap-around decks on select units and the widest golf-and-green frames.
Up to ~7,000 sq. ft., five bedrooms plus a house-help room, and penthouse layouts with private decks — the signature residences.
M3M Mansion official brochure. Areas are super / saleable areas; RERA carpet area is disclosed in the builder–buyer agreement.
Master plan & site
M3M Mansion sits within SCDA on the Dwarka Expressway — its towers arranged around the golf greens and Club Imperial, off a grand entrance plaza and 24 m wide internal roads, buffered from the expressway by a green belt.
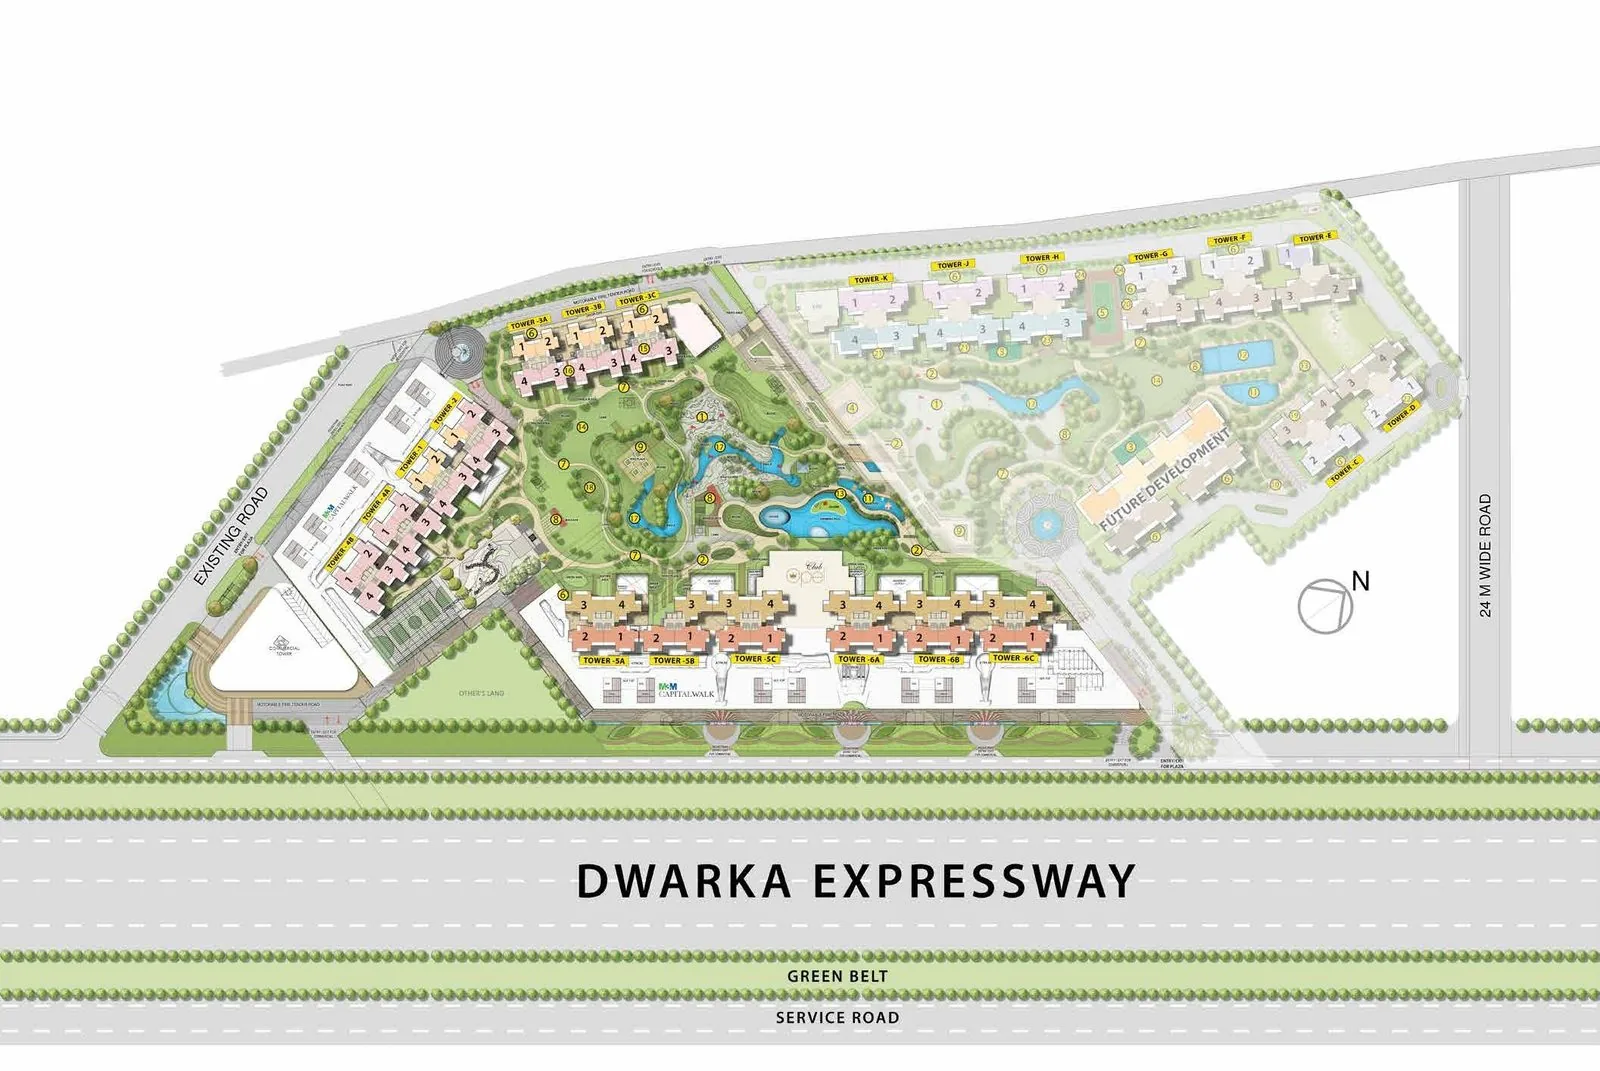
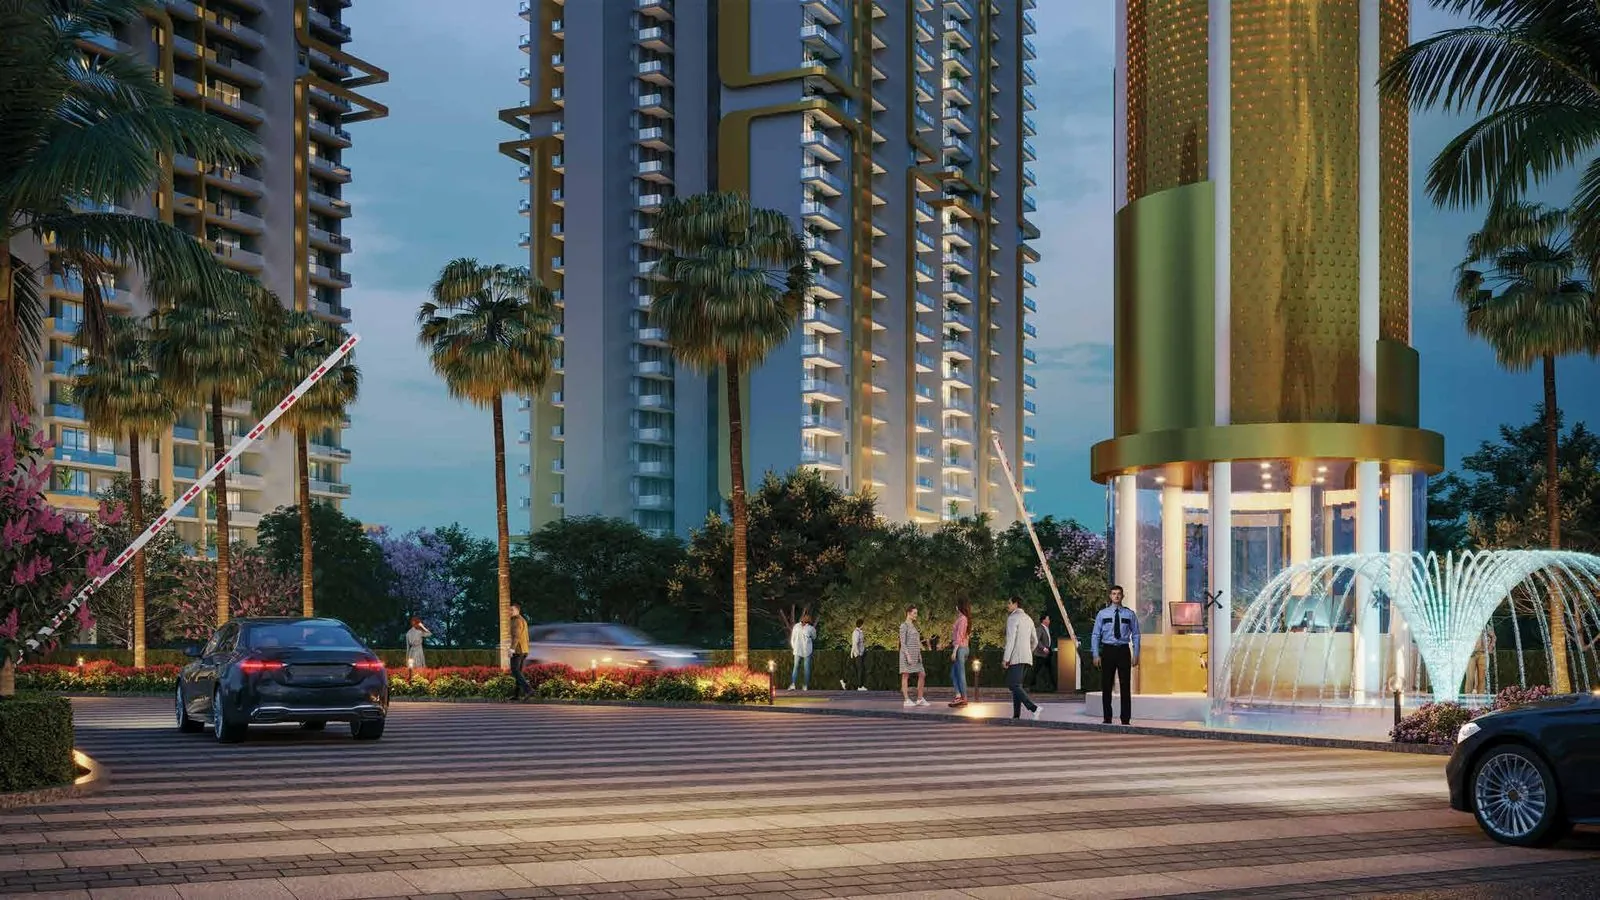
High-rise residential towers arranged around the golf greens, so the landscape reads as one continuous open space rather than being sliced between buildings. Vehicles are pushed to the periphery for a pedestrian-safe core.
M3M Mansion is one address inside SCDA — the Smart City Delhi Airport development — alongside M3M Capital, Capitalwalk retail and future phases, all on the Dwarka Expressway.
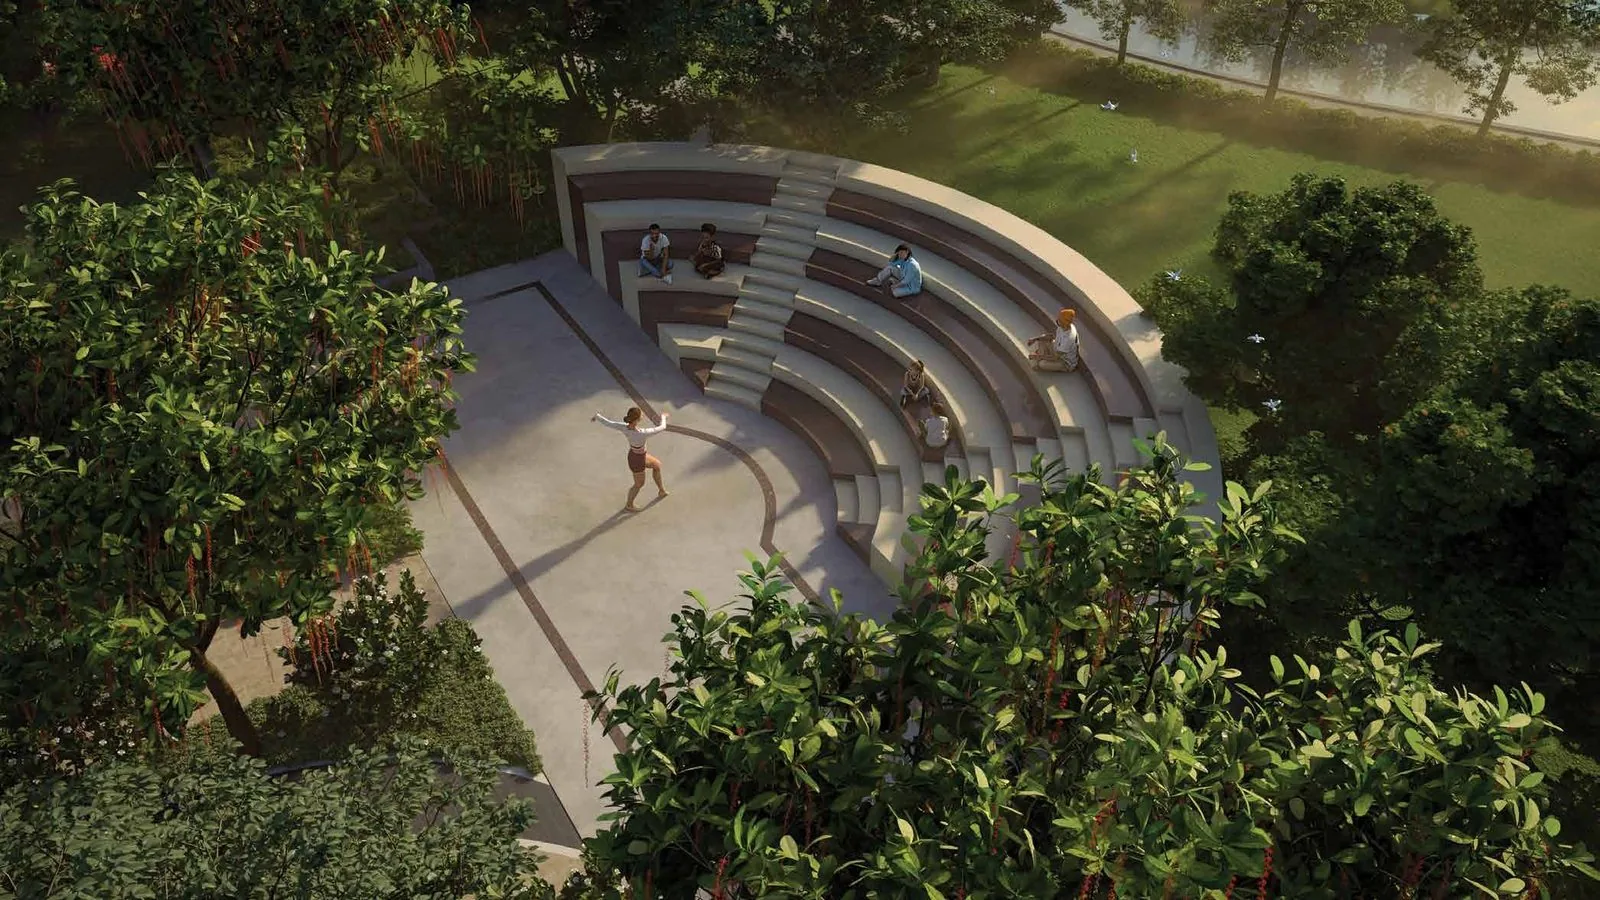
The 18-hole chip-and-putt course, miniature lagoons, an amphitheatre, walking and jogging tracks and Club Imperial thread through the site, with a green belt along the expressway edge.
Amenities
A resort-grade programme anchored by Club Imperial. Everything listed below appears in the official brochure.
Amenity and building-system specifications are indicative; confirm the final list in the builder–buyer agreement.
Golf & greens
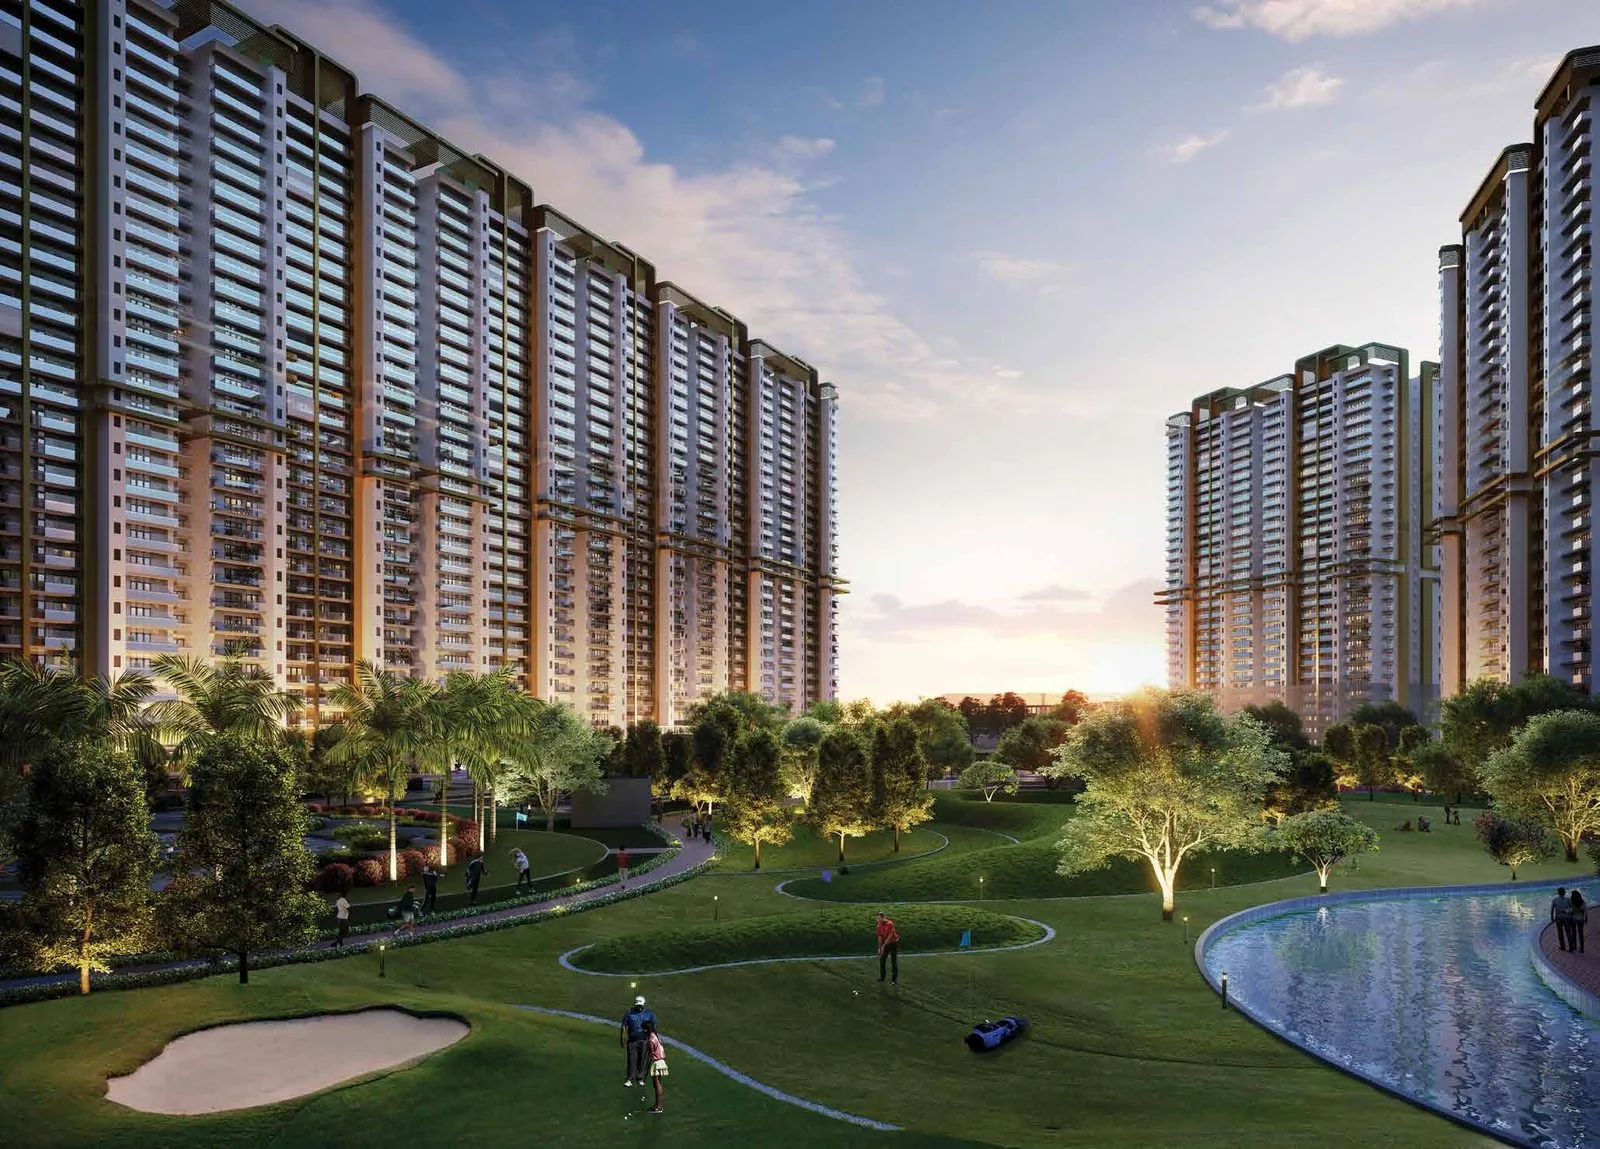
An 18-hole chip-and-putt course and meticulously designed landscape run through the development, so the greens are part of the address rather than a drive away.
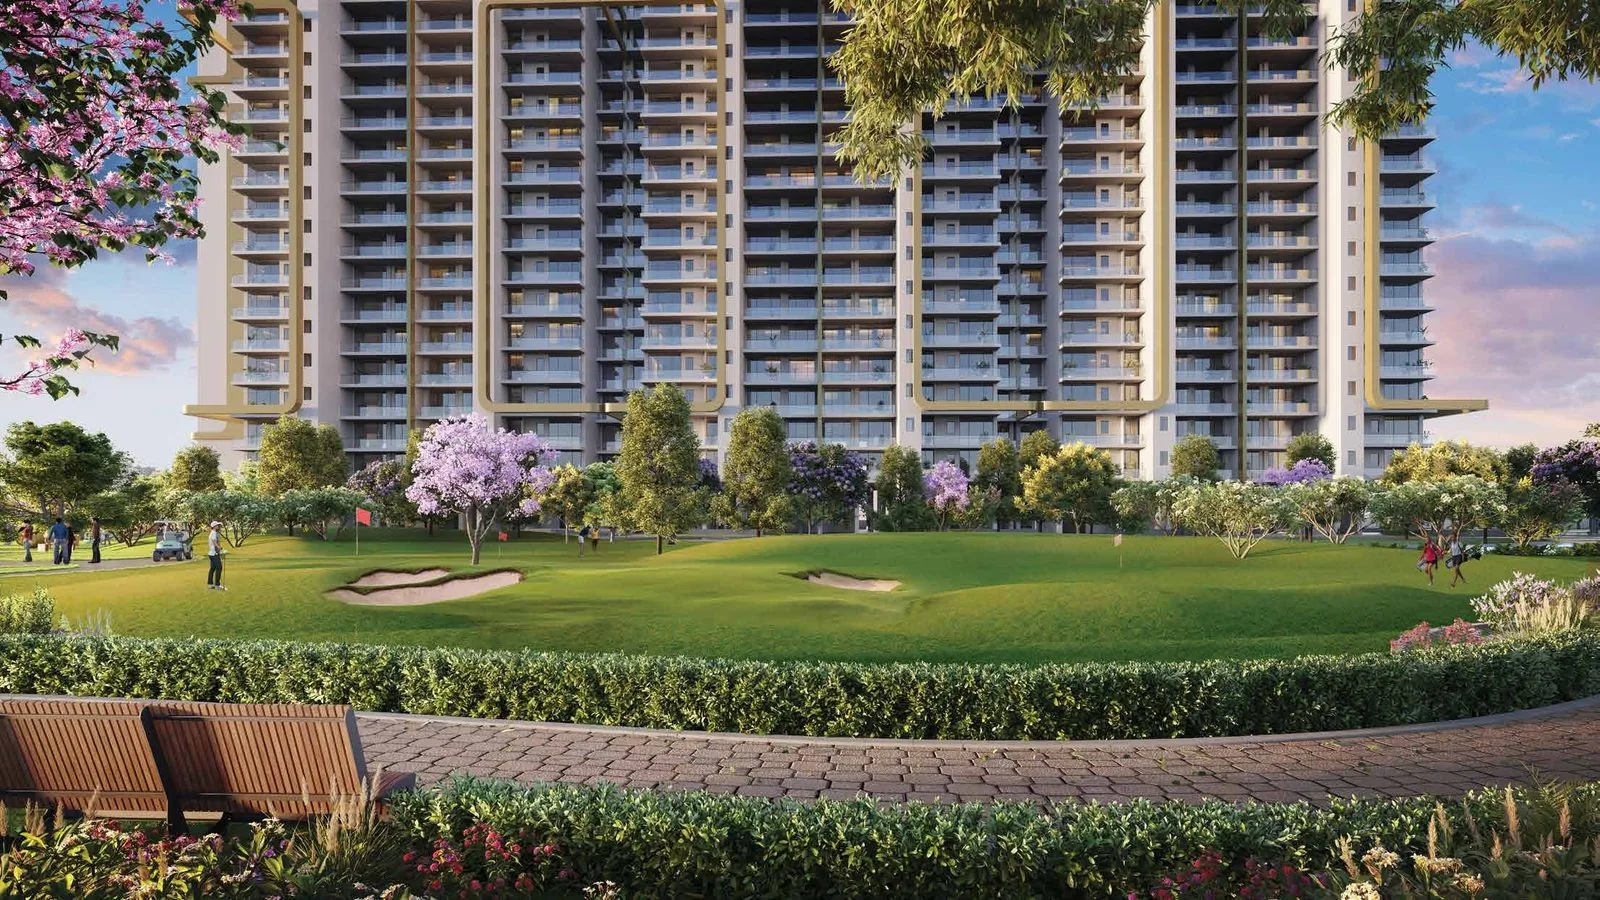
An uninterrupted view of seamless golfing greens greets you at every window. Feast your eyes on the extended 18-hole chip-and-putt course, and savour the power and prestige a golf lifestyle brings — every single day.
The greens are woven with sand pits, miniature lagoons, walking and jogging tracks and gazebo seating, so the landscape works as hard for a morning stroll as it does for a round of golf.
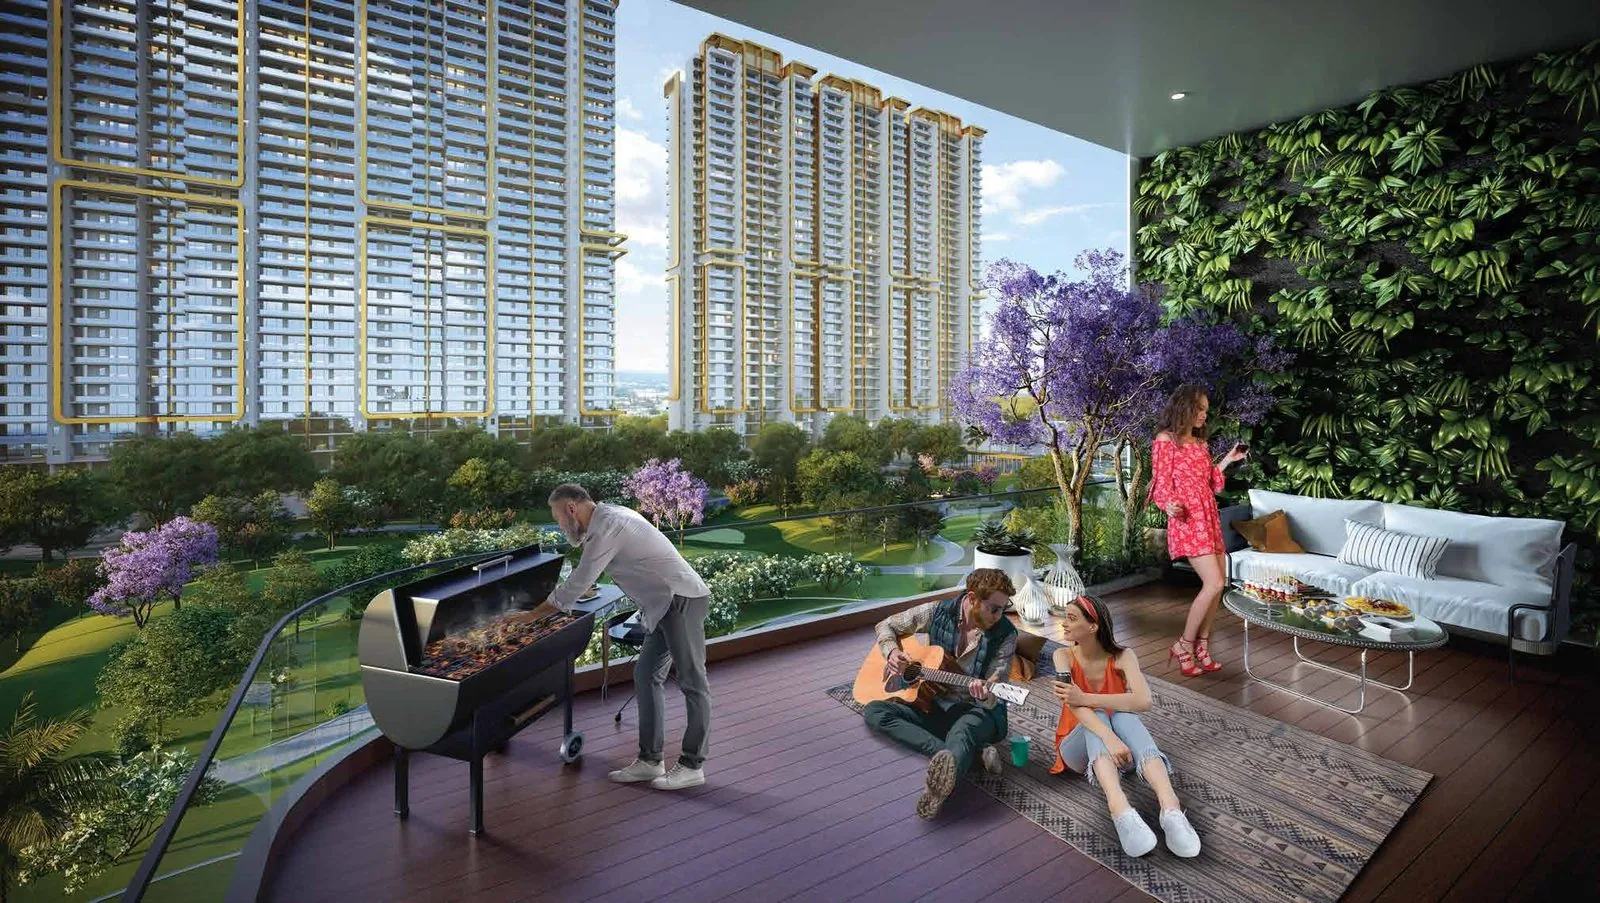
Extended spaces at select M3M Mansion apartments bring the outdoors and indoors into a seamless whole. Your home is at one with its habitat — refreshed by views of serene greens and energised by the futuristic urban skyline of SCDA.
A harmonious combination of hardscape and softscape — light, shadow, wind, greenery and water in poetic harmony — is designed to elevate everyday life.
Location & connectivity
On the Dwarka Expressway at Sector 113, M3M Mansion sits within SCDA — minutes from Yashobhoomi, Aerocity, the Diplomatic Enclave II and IGI Airport, with Delhi and Gurgaon both within easy reach.
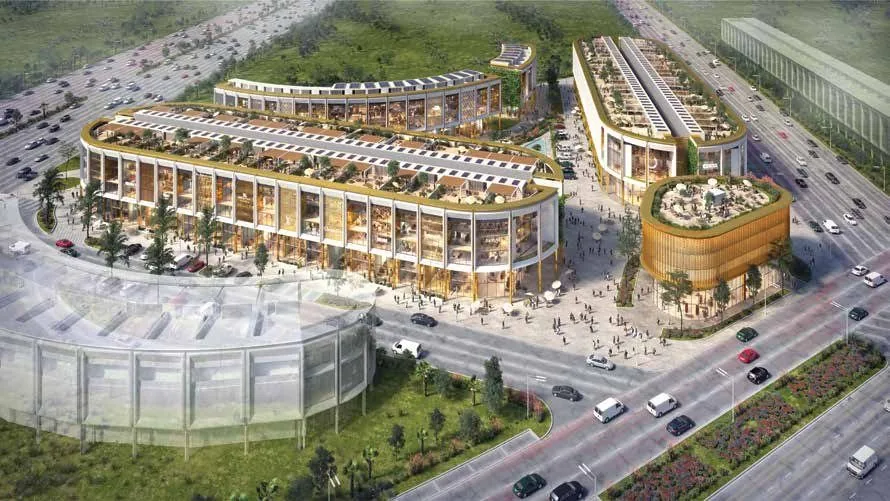
The Dwarka Expressway has become Gurgaon's fastest-appreciating corridor, and SCDA sits on its most connected stretch — close to the airport, the diplomatic quarter and the new convention district.
Landmarks: Yashobhoomi (India International Convention Centre) 5 min · Aerocity 7 min · Diplomatic Enclave II 7 min · Dwarka Golf Club 10 min · Bharat Vandana Park 10 min · International Sports Complex 10 min.
Airport: IGI Airport is a short drive via the Dwarka Expressway.
Drive times are the developer's indicative figures and vary with traffic.
Specifications
Indicative finish schedule from the brochure. The binding version is the specification annexure in your builder–buyer agreement — always read that before booking.
Top-end imported-marble flooring with high lustre in the living and dining areas, wooden flooring in the bedrooms, tall windows for light and cross-ventilation, and VRV air-conditioning throughout the living and bedroom spaces. Every home includes an extra house-help room.
Premium modular kitchen with sophisticated aesthetics and highly efficient functionality — engineered-stone counters, quality fittings and provisions for hob, chimney and appliances, designed for gourmet cooking.
Advanced home automation to control the home from a single system — digital locks, an air-purifier system and provision for automated curtains, so your wish is your home's command.
A lavishly appointed double-height grand lobby with multiple sit-outs that opens onto the drop-off and central greens; wrap-around balconies and private decks on select apartments and penthouses extending the living space outdoors.
RCC-framed high-rise structure to code, fire detection and sprinklers, high-speed lifts, an access-controlled entrance plaza with wide drive-through, surface visitor parking, power backup and multi-tier gated security.
Gallery
Artistic impressions from the official M3M Mansion brochure. Tap any image to enlarge.
The investment case
The honest version — including the reason some buyers should look elsewhere.
Sector 113 is among the most connected stretches of the Dwarka Expressway — close to the airport, Aerocity and the convention district. This corridor has been Gurgaon's fastest-appreciating in recent years.
An 18-hole chip-and-putt course threaded through a group-housing project is a low-yield, high-cost planning decision that smaller parcels cannot replicate — protecting the differentiation over time.
Being part of SCDA — with retail, offices and green infrastructure alongside — tends to support both end-use demand and rental interest better than a standalone tower.
2,100–7,000 sq. ft. homes with imported marble, VRV and Club Imperial place Mansion at the premium end of the market, where supply is limited and buyers are less price-sensitive.
The caveat
This is an ultra-luxury, under-construction commitment — entry pricing starts near ₹3.77 Cr and the larger homes and penthouses run well beyond, with possession around 2030. Parts of Sector 113 and the wider Dwarka Expressway are still maturing, and pricing here moves with tower, floor-rise and phase, so the figures on this page are indicative. If you need a ready home or a fully-formed neighbourhood today, weigh that against the wait. Confirm the current rate card, the specific tower and the RERA carpet area before booking.
M3M India is one of the country's largest and fastest-growing luxury developers, credited with reshaping the New Gurugram and Golf Course Extension skylines. Mansion is among its flagship Dwarka Expressway addresses within the SCDA development.
The project is developed by Union Buildmart Private Limited under the M3M brand, on a licensed group-housing parcel in Sector 113 delivered under the Transit-Oriented Development (TOD) policy.
M3M Mansion official brochure, corporate profileFAQs
Price, configurations, RERA, possession, location and amenities, answered directly.
M3M Mansion is located in Sector 113, Gurgaon, on the Dwarka Expressway, within SCDA (Smart City Delhi Airport). It is minutes from Yashobhoomi (the India International Convention Centre), Aerocity, the Diplomatic Enclave II and Dwarka Golf Club, with IGI Airport a short drive via the expressway.
Pricing is indicative at a rate of around ₹14,000 per sq. ft. A 3.5 BHK starts near ₹3.77 Cr*, a 4.5 BHK around ₹4.9 Cr*, and 5 BHK homes and penthouses are priced on request. PLC, car parking, club membership, IFMS, GST and statutory charges are additional — request the current price list before you plan finances.
M3M Mansion offers 3.5, 4.5 and 5 BHK apartments and penthouses, from about 2,100 sq. ft. to 7,000 sq. ft. (195–650 sq. m.) of super area, each with an extra house-help room.
Yes. M3M Mansion is registered with Haryana RERA under registration number RC/REP/HARERA/GGM/1902/1534/2024/29, dated 18.03.2024. You can verify the registration and approved plans at haryanarera.gov.in.
Possession is scheduled around 2030, in line with the HARERA registration granted in March 2024. The binding date is the completion date recorded on the HARERA registration and in your builder–buyer agreement — confirm both before booking.
SCDA — Smart City Delhi Airport — is M3M's integrated development on the Dwarka Expressway in Sectors 111, 113 and 114, close to IGI Airport. M3M Mansion is the ultra-luxury residential address within it, alongside M3M Capital, Capitalwalk retail and other phases.
An 18-hole chip-and-putt golf course; Club Imperial with two gyms, banquet halls, all-day restaurants, salon, spa and sauna; a temperature-control pool plus outdoor adult and kids pools; a bowling alley, gaming zone, mini theatre, music studio, art deck and cigar lounge; basketball, tennis, squash, cricket, wall climbing and a skating rink; and an amphitheatre, party lawn, pet parks, organic farming area and a community temple.
Top-end imported-marble flooring in living areas, wooden flooring in bedrooms, VRV air-conditioning, premium modular kitchens, and home automation with digital locks, an air-purifier system and automated-curtain provision. Homes open onto a double-height grand lobby, with wrap-around decks on select units.
M3M Mansion comprises multiple high-rise residential towers arranged around the golf greens within SCDA, rising to around 40 floors. Exact tower and floor counts for the specific phase are confirmed against the HARERA registration and the sanctioned plans — ask for these in writing.
M3M Mansion is developed by Union Buildmart Private Limited under the M3M India brand, on a licensed Transit-Oriented Development (TOD) group-housing parcel in Sector 113, Gurgaon.
The 2,100–7,000 sq. ft. figures are super / saleable areas. RERA carpet area is disclosed separately in the registered agreement and is a smaller number. Ask for the RERA carpet area in writing for the specific unit and tower you are considering.
Submit any enquiry form on this page or call +91 96674 44119. You will receive the official e-brochure, the current configuration-wise price list with floor-rise and PLC, the unit plans, the site plan and a site-visit slot at the M3M Experia, Sector 113 sales gallery.
Book a site visit
Everything sent within minutes, directly from the authorised channel-partner team — no obligation, no follow-up spam.
Call +91 96674 44119 · WhatsApp
An M3M Mansion specialist will call you back shortly.
Price list · Floor plans · Site visits
Share your number and a property advisor will send current prices, available units and payment plans on WhatsApp.
Your request is in. A property advisor will call you shortly with the M3M price list.
Chat on WhatsApp now