M3M Forestia West — A Life Curated By Nature in Sector 79, Gurugram
Forest-themed 3 BHK residences wrapped in a vast, immersive central landscape of 200+ tree species — an address that breathes with nature in Gurugram's largest integrated city, with expansive decks overlooking greens and effortless expressway connectivity.
Project Overview
M3M Forestia West Overview — Forest-Themed Residences in Sector 79, Gurugram
M3M Forestia West is a forest-themed residential development in Sector 79, Gurugram, presented as the first residential address of Gurgaon’s largest integrated city. Built for a pure forest-living experience, M3M Forestia West brings together space, light and nature to create everyday calm across thoughtfully designed 3 BHK residences with expansive decks overlooking the greens.
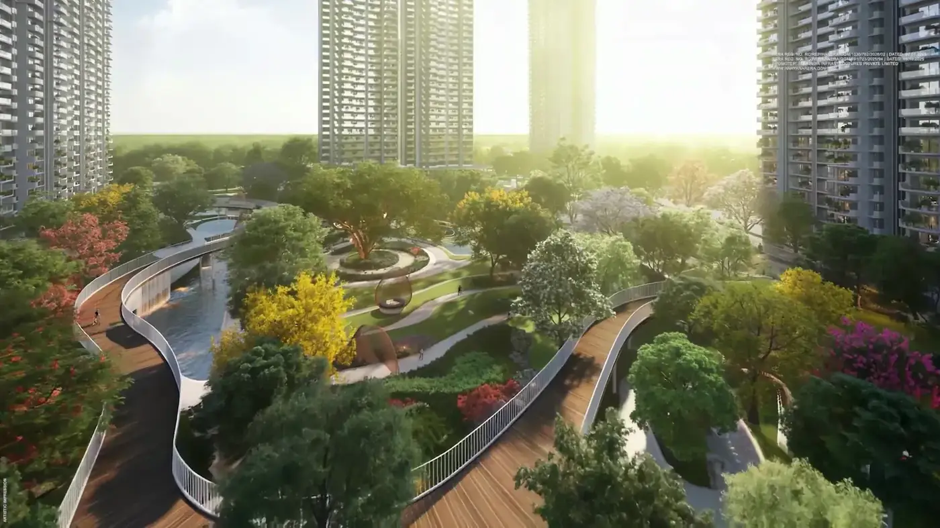
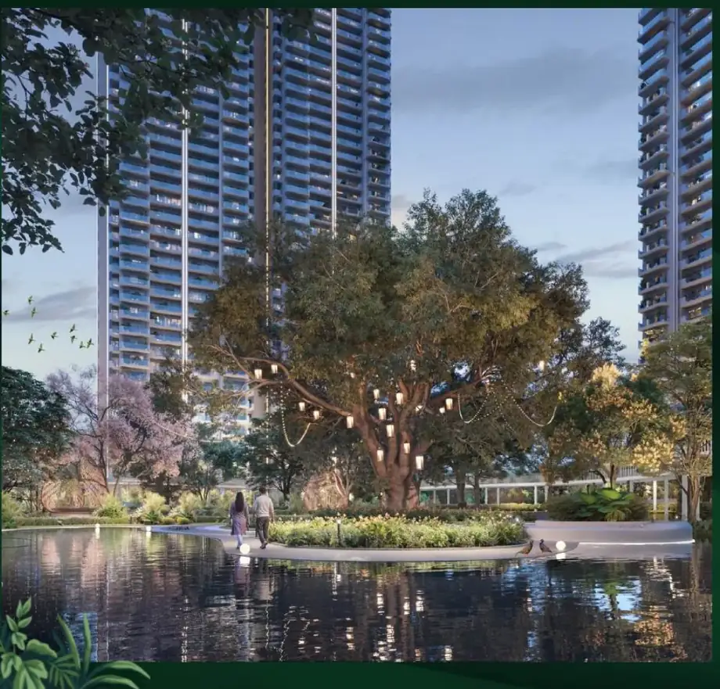
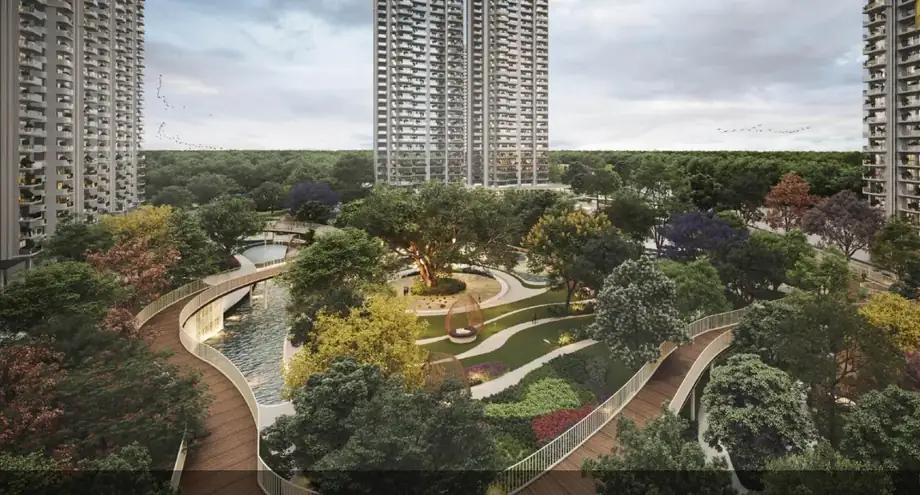
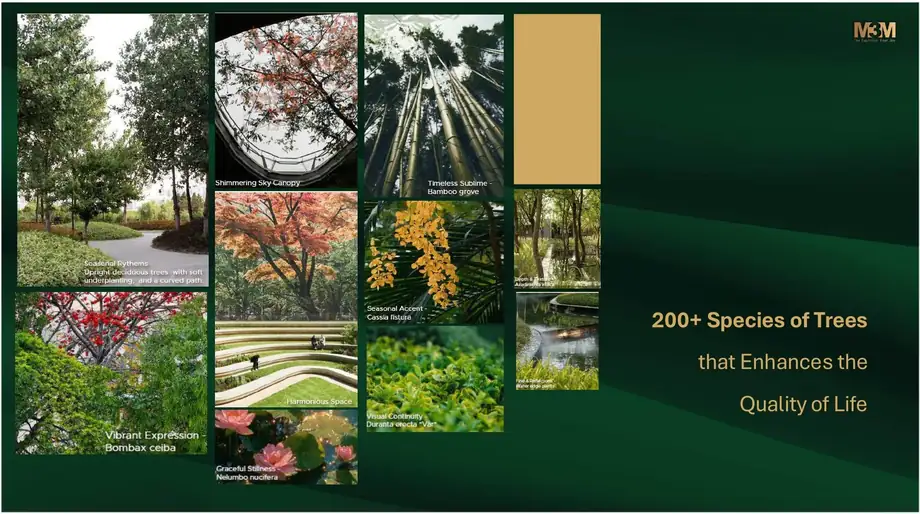
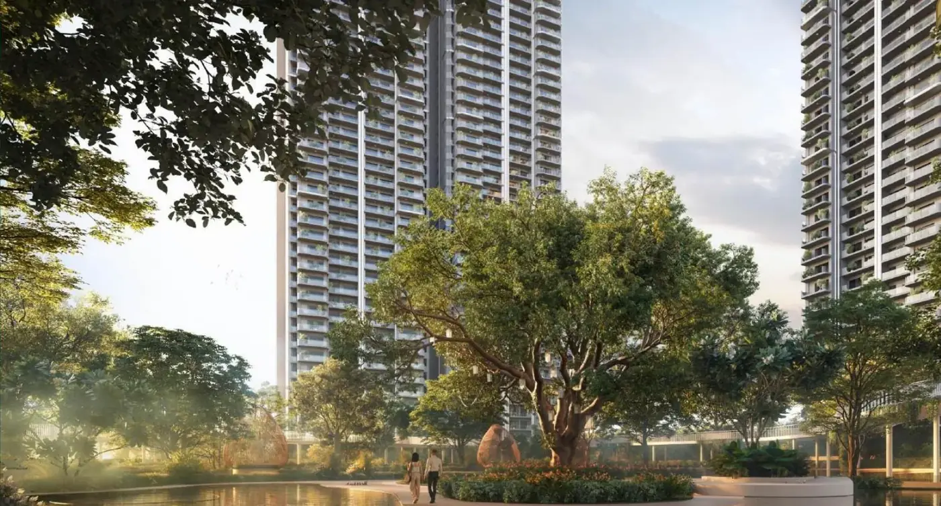
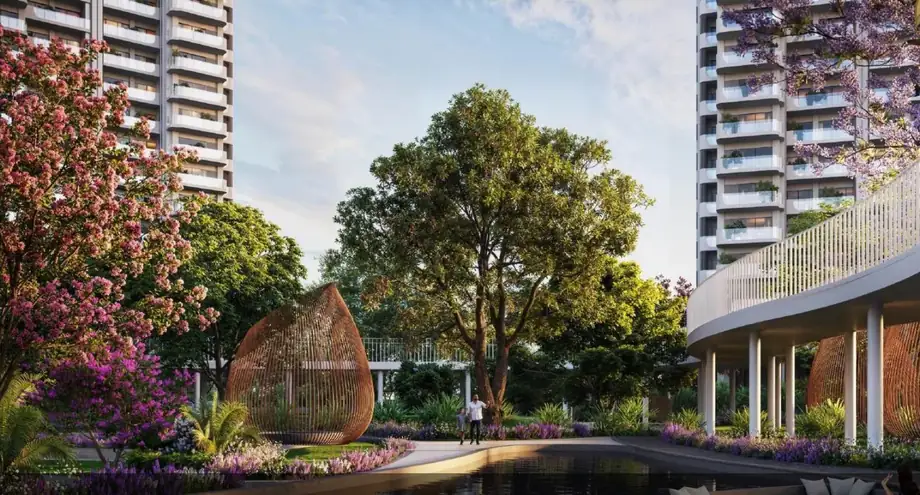
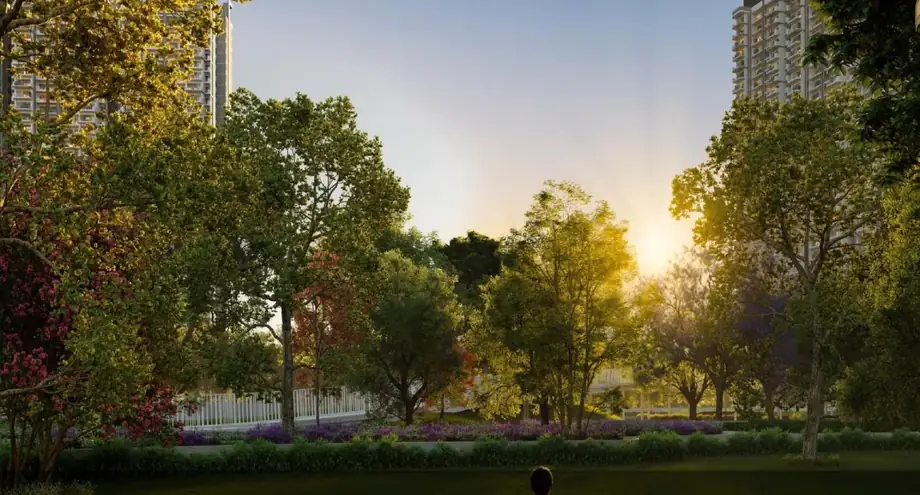
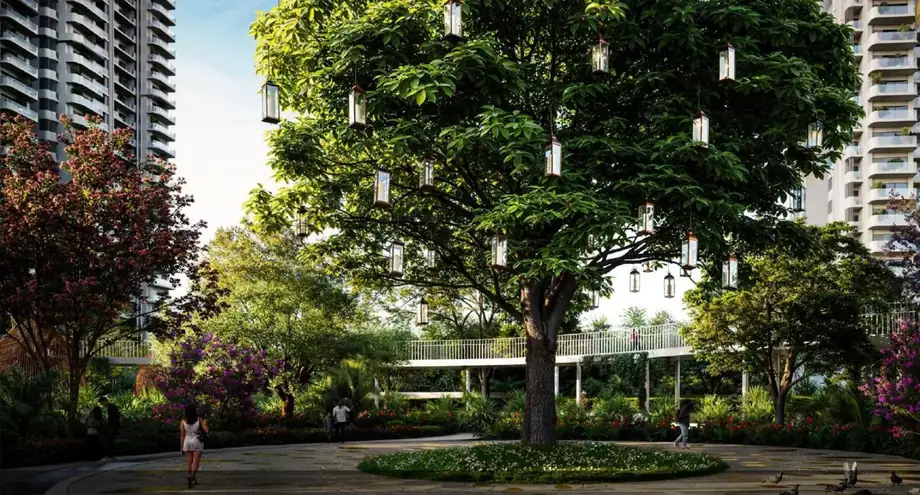
Inspired by the world’s finest vertical-forest and green-city developments, the project wraps homes in a vast, immersive central landscape — The Central Grove — planted with 200+ species of trees, dense native forest cover and pedestrian-first pathways. The result is an engineered micro-climate with lower pollution, cooler summers and reduced noise, where wellness truly becomes the new wealth.
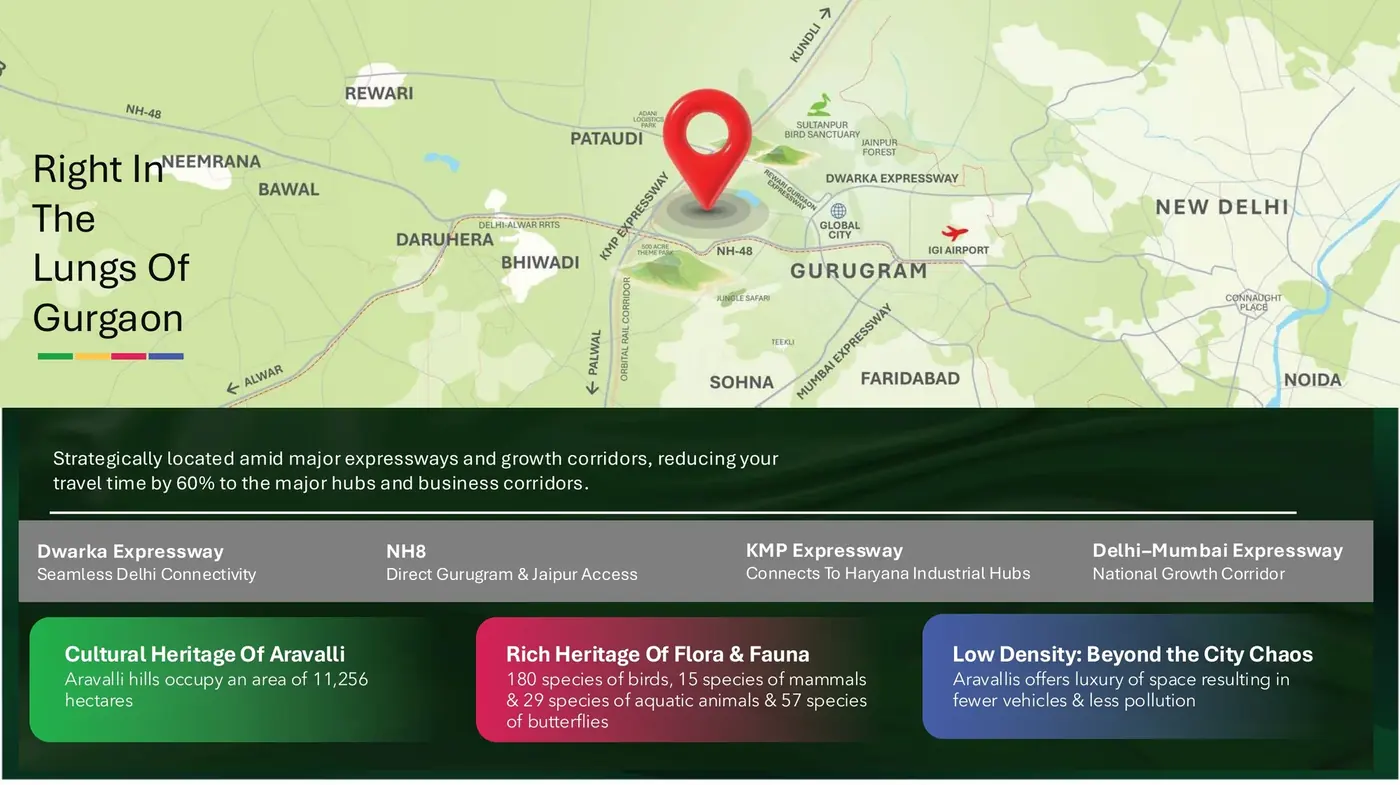
Positioned right in the green lungs of Gurugram near the Aravalli belt and major growth corridors, M3M Forestia West enjoys quick access to the Dwarka Expressway, NH-8, KMP Expressway and IGI Airport. Part of a phased master development alongside Forestia East and South, it is as compelling an investment as it is a home for those who value living close to nature.

Project Highlights
Why M3M Forestia West is Gurugram's Finest Forest-Living Address
Reasons M3M Forestia West in Sector 79 stands apart as a landmark forest-themed investment in Gurugram's largest integrated city.
Forest-Themed Living
Homes built for a pure forest-living experience, with 200+ species of trees and dense native forest cover woven through the community.
The Central Grove
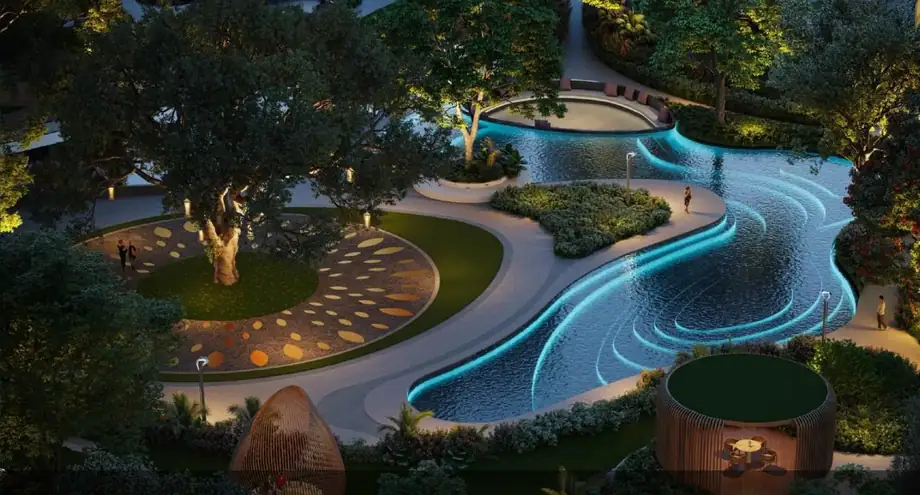
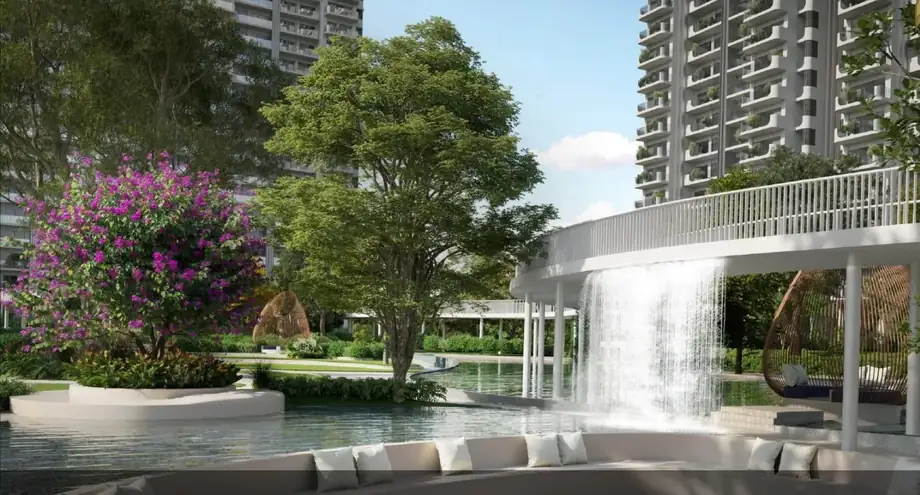
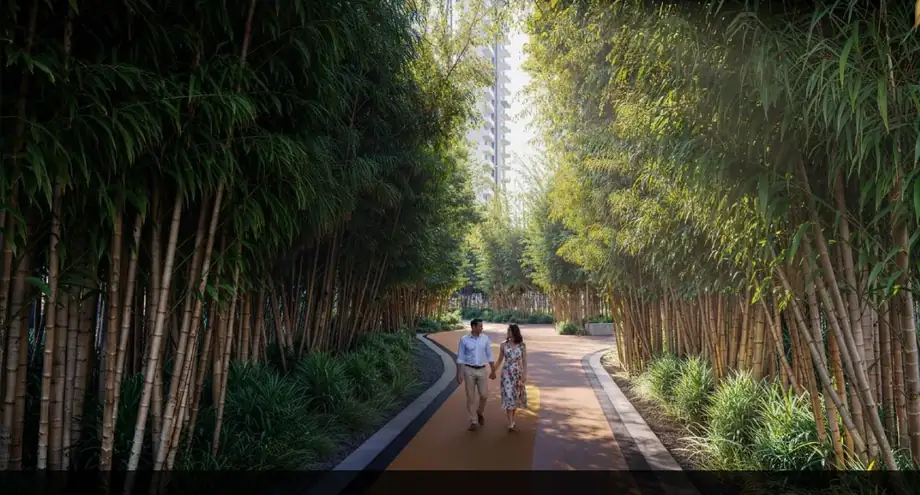
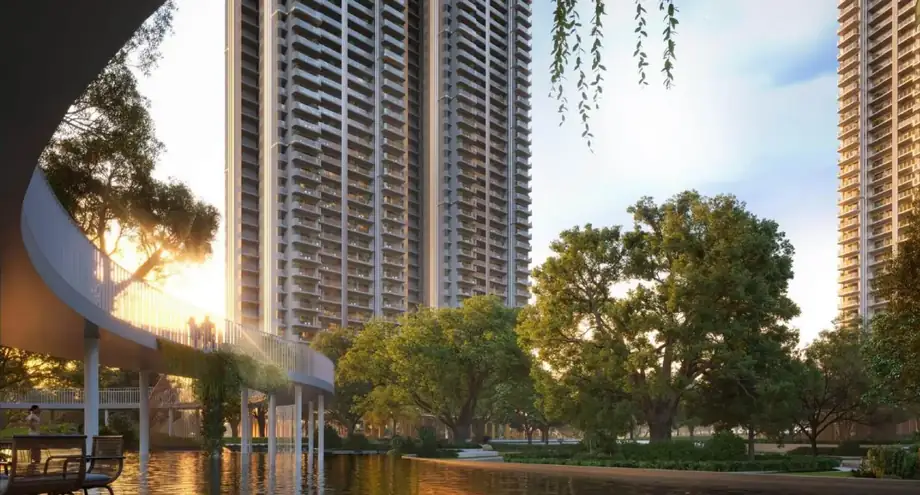
A vast, immersive central landscape with a water park, Nature's Den, Sky Walk and forest trails at the heart of the development.
Micro-Climate By Nature
An engineered green ecosystem delivering 80% lower pollution, 2.5°C cooler summers and calmer, quieter surroundings.
Efficiently Designed 3 BHK
Thoughtfully planned 3 BHK residences of ~1,905–1,910 sq. ft. with expansive decks that open to beautiful green views.
The Eden Club
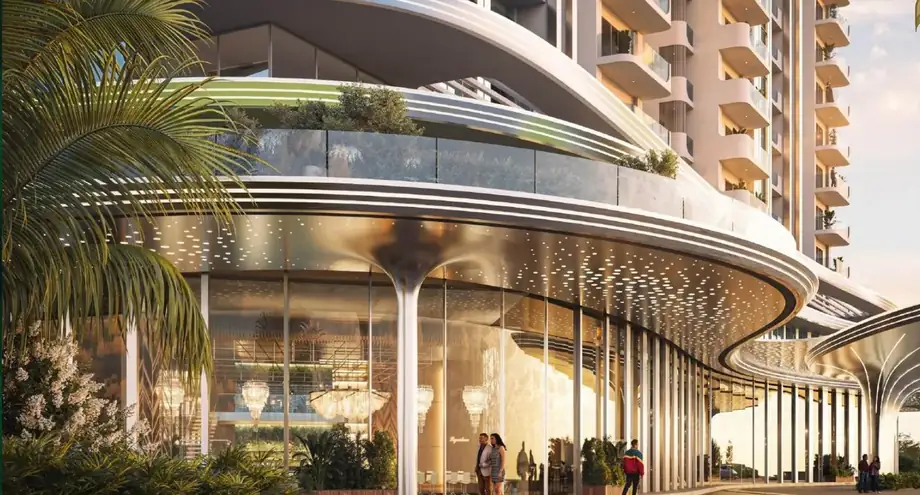
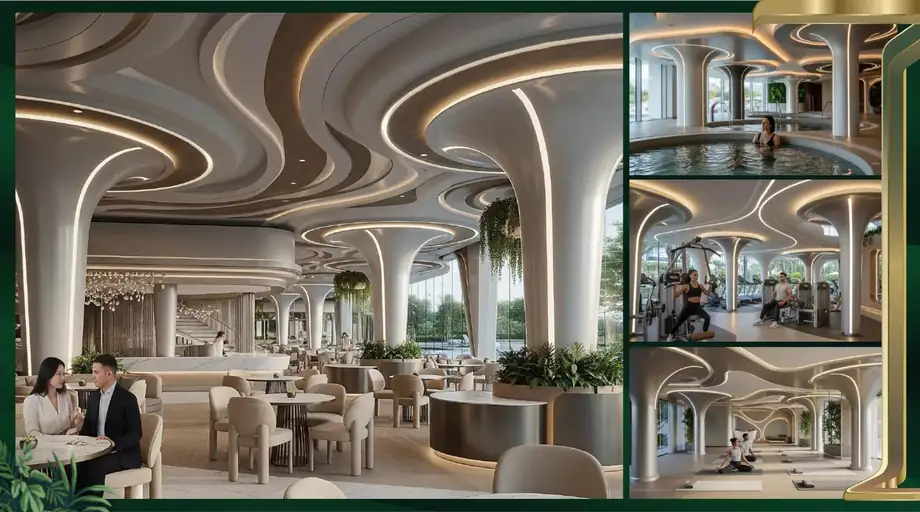
An indulgent clubhouse set within nature with leisure, family & kids pools, café, yoga studio, spa, sauna and a well-equipped gym.
Pedestrian-First Pathways
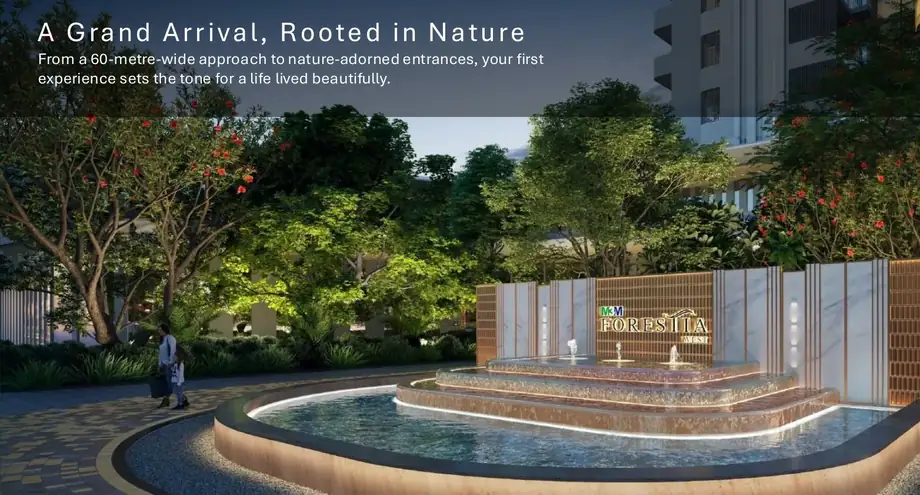
A grand 60-metre-wide approach and nature-adorned entrances lead into walkable, car-light forest streets.
Pivotal Connectivity
Amid the Dwarka Expressway, NH-8, KMP and the almost-ready Gurgaon–Rewari Expressway, reducing travel time to major hubs.
Rich Flora & Fauna
A biodiverse setting near the Aravallis, home to 180 bird species and a living calendar of seasonal blooms.
Largest Integrated City
The first residential address within Gurgaon's largest self-sustainable integrated city, blending habitats, retail and workspaces.
Price & Configurations
M3M Forestia West Price List & Floor Configurations (3 BHK)
Indicative M3M Forestia West configurations and areas. Submit an enquiry for the latest price list, floor-wise availability and payment plan.
3 BHK
- Bedrooms3
- Bathrooms3
- DecksExpansive, green-facing
- Configuration3 BHK Efficiently Designed
3 BHK
- Bedrooms3
- Bathrooms3
- DecksExpansive, overlooking greens
- Configuration3 BHK Efficiently Designed
*Areas are indicative and subject to final approved plans. Prices are revised periodically by the developer — please enquire for the current M3M Forestia West Sector 79 price list and payment plan.
Floor Plans & Layouts
M3M Forestia West Floor Plans & Master Site Plan
Explore the M3M Forestia West floor plans for the 3 BHK forest-themed residences, plus the master site plan of the landscaped forest development.
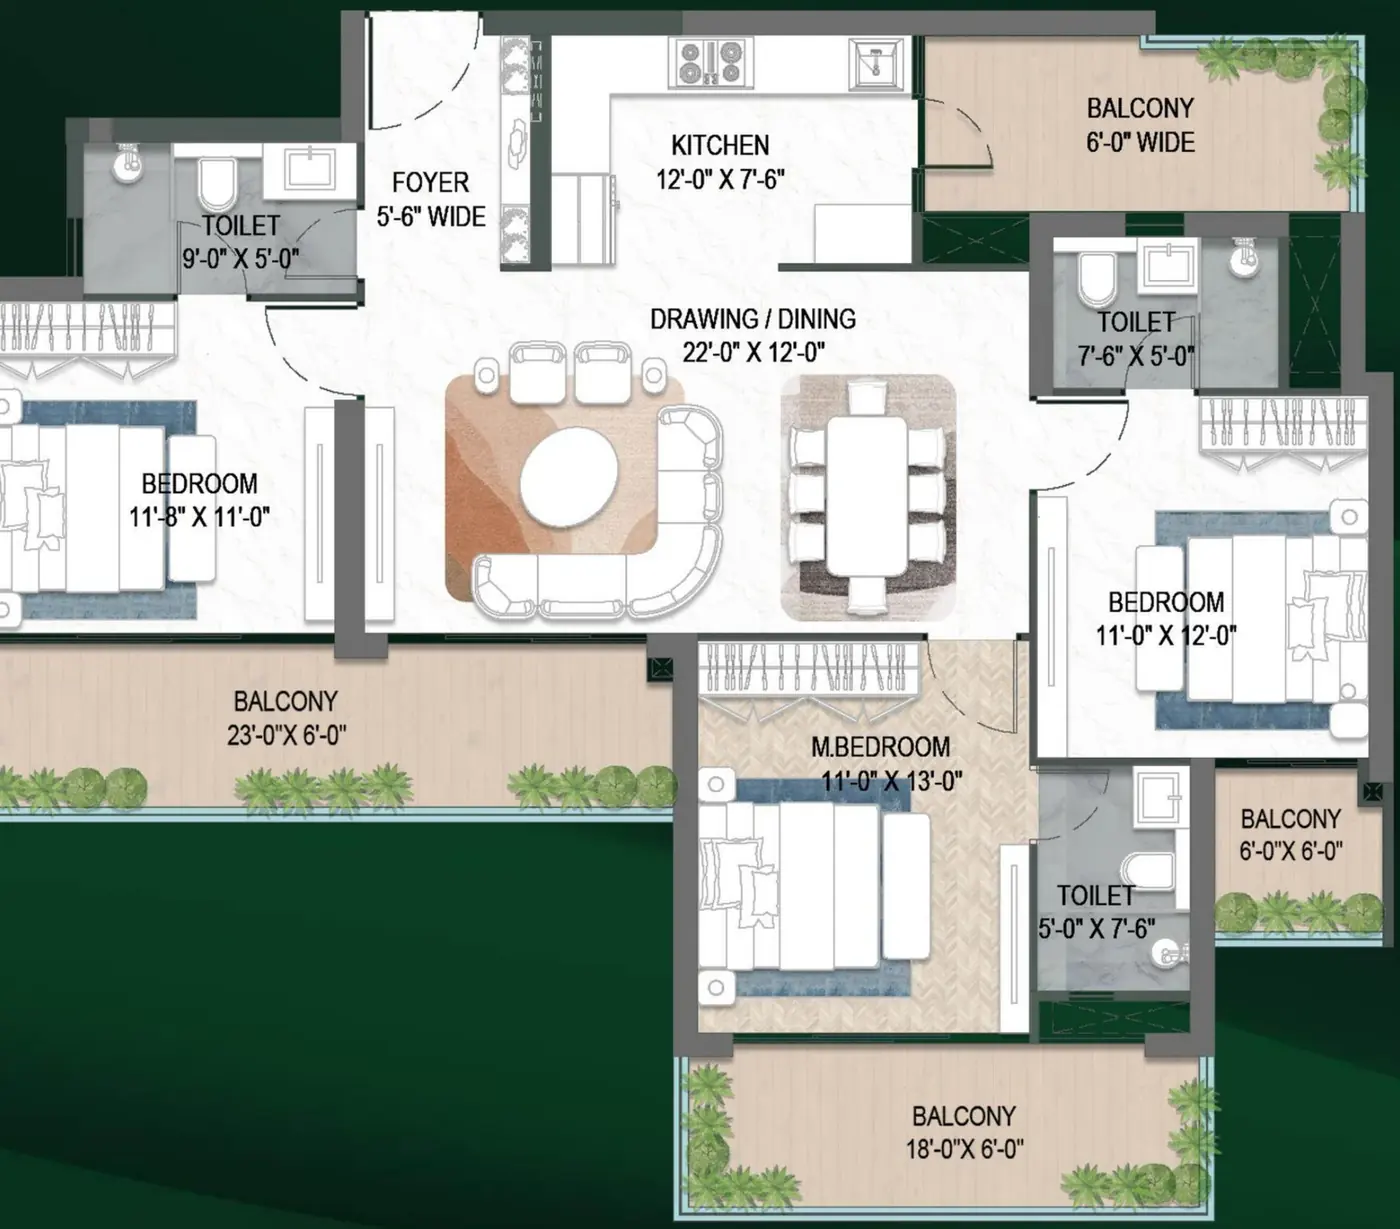
M3M Forestia West 3 BHK Layout (Type A)
- Configuration3 BHK Efficiently Designed
- Super Area~1,905 sq. ft.
- Bathrooms3
- Living / DiningSpacious, light-filled
- DeckExpansive green-facing
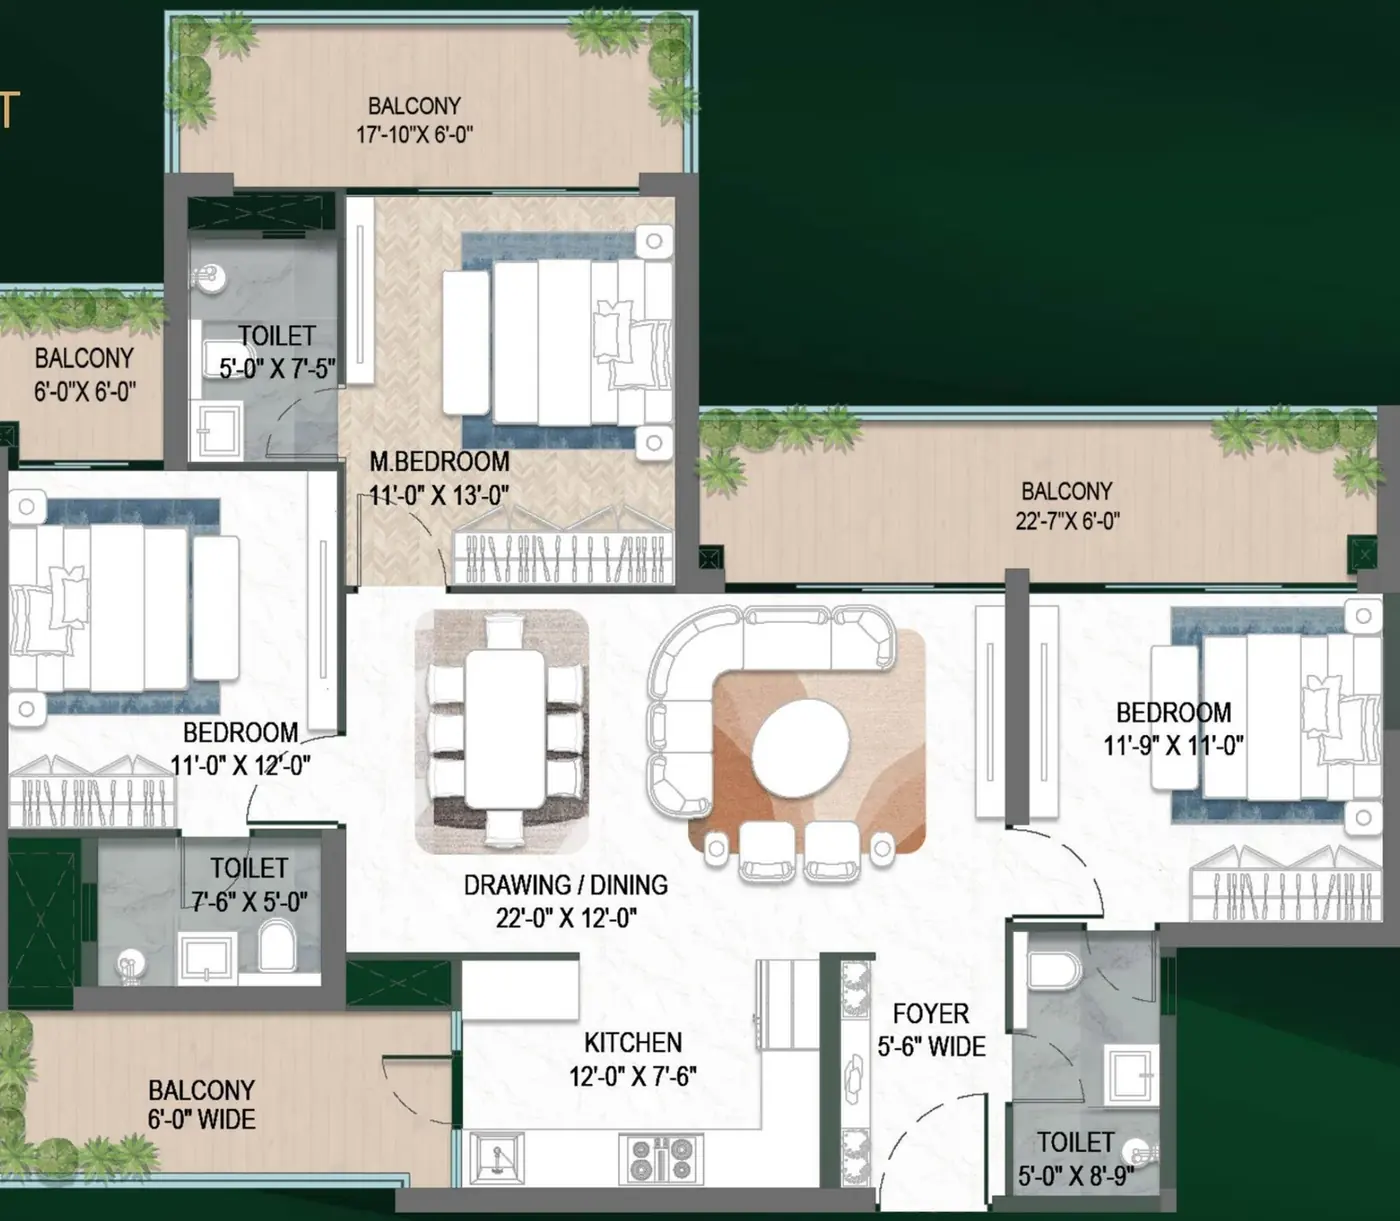
M3M Forestia West 3 BHK Layout (Type B)
- Configuration3 BHK Efficiently Designed
- Super Area~1,910 sq. ft.
- Bathrooms3
- Living / DiningOpen, nature-facing
- DeckExpansive overlooking greens
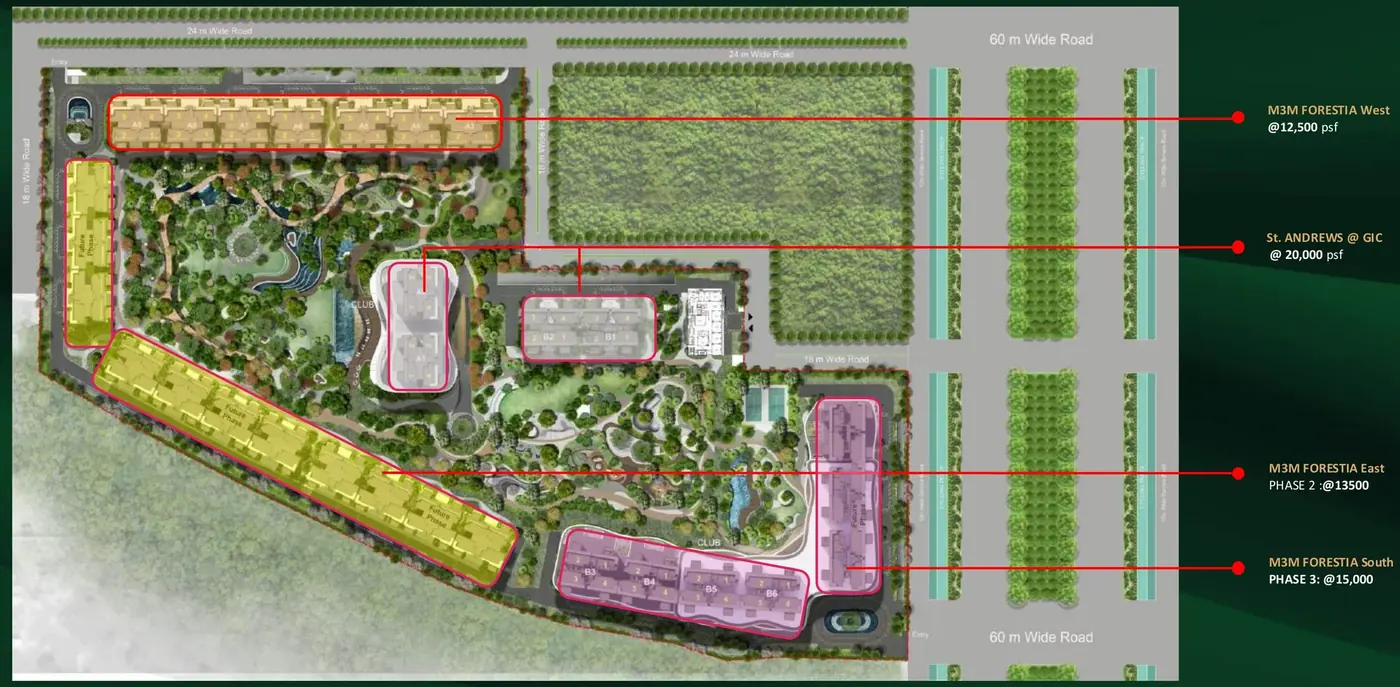
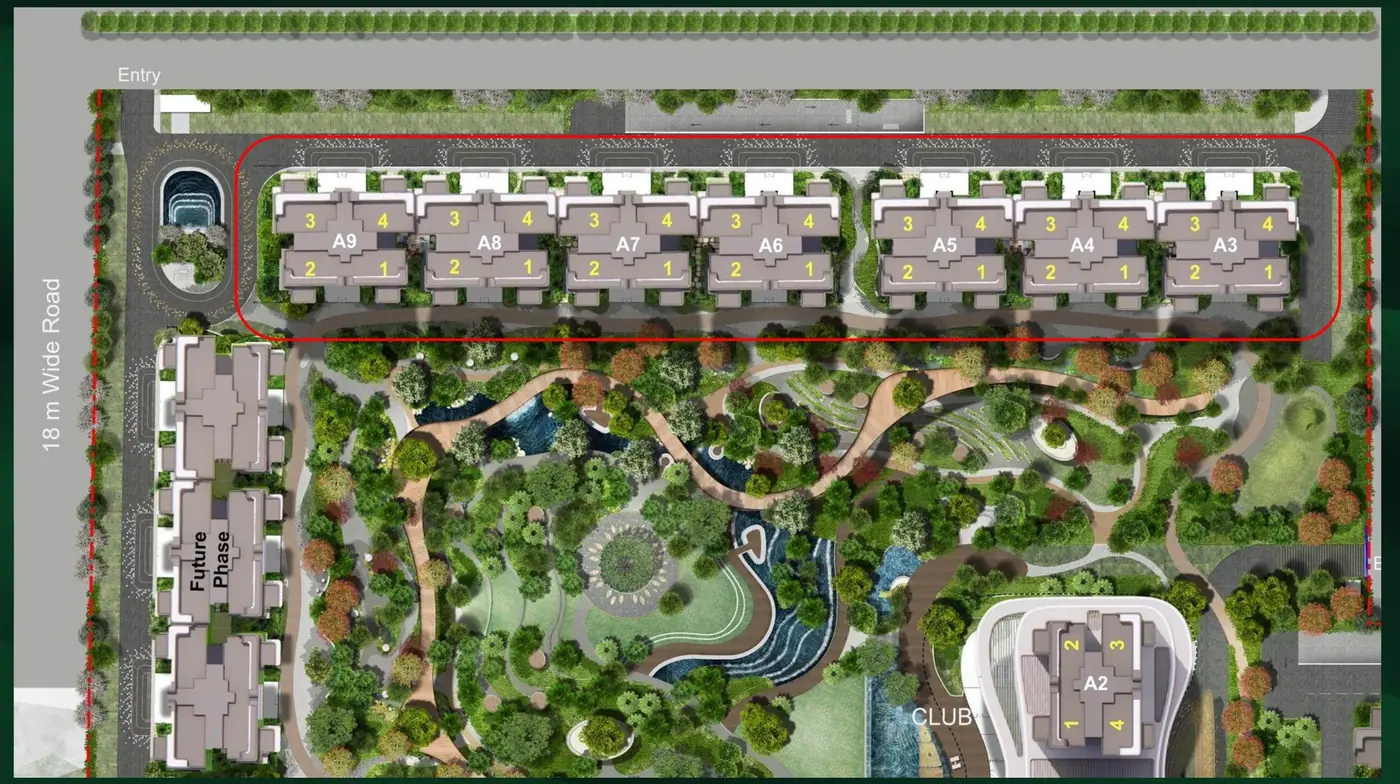
M3M Forestia West Master Site Plan & Layout
The master plan of M3M Forestia West with tower placement, the Eden Club, the Central Grove landscape, water bodies and forest trails within Gurgaon's largest integrated city.

Lifestyle & Amenities
M3M Forestia West Amenities — Indulgence Set Within Nature
A site immersed in greens: M3M Forestia West offers the Eden Club, the sprawling Central Grove, forest trails, water features and wellness zones designed for a life lived close to nature.
The Eden Club
Café, yoga studio, spa, sauna and a well-equipped gym set within nature.
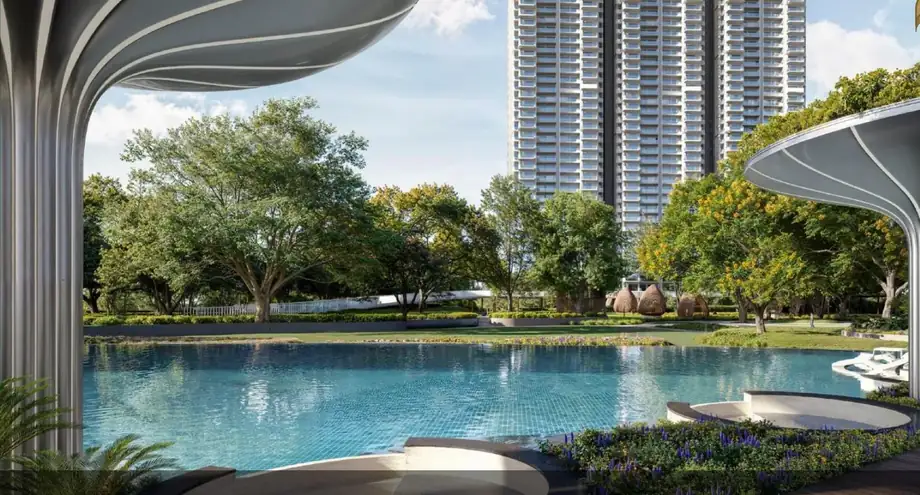
Pools & Water Park
Leisure pool, family pool, kids pool and a water park at the Central Grove.
The Central Grove
Sky Walk, Nature's Den, forest trails and 200+ species of trees.
Sports & Wellness
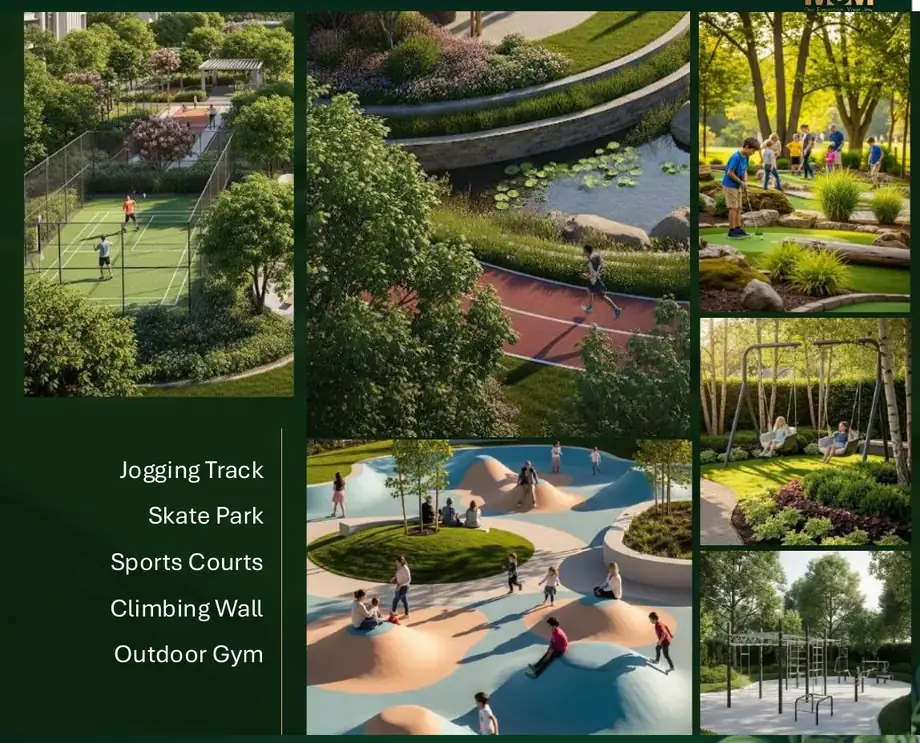
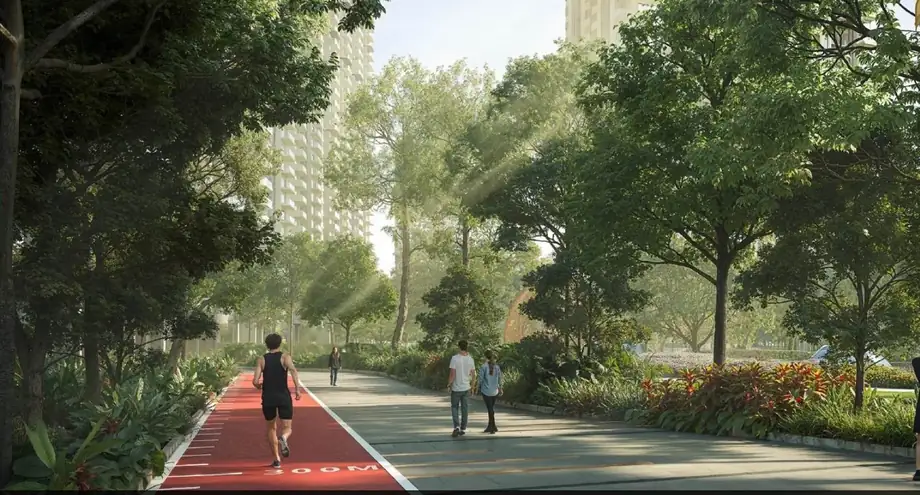
Jogging & cycling track, sports courts, climbing wall & outdoor gym.
- The Eden Club
- Leisure Pool
- Family Pool
- Kids Pool
- Café
- Yoga Studio
- Spa & Sauna
- Well-Equipped Gymnasium
- The Central Grove Landscape
- Water Park at Central Grove
- Sky Walk
- Nature's Den
- Water Feature & Seating Pods
- Water Splash Plaza
- Strolling Garden
- Reflexology Garden
- Forest Trails
- Jogging & Cycling Track
- Skate Park
- Sports Courts
- Climbing Wall
- Outdoor Gym
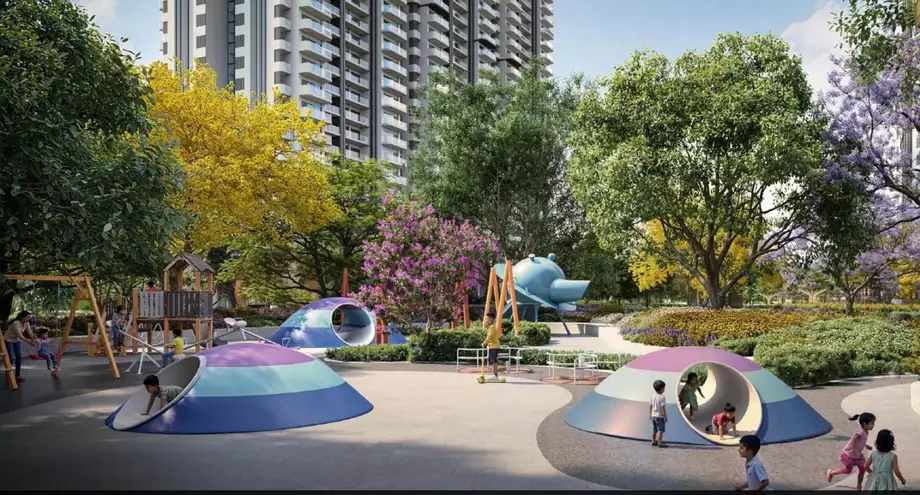
- Kids Play Area
- Hammock Garden
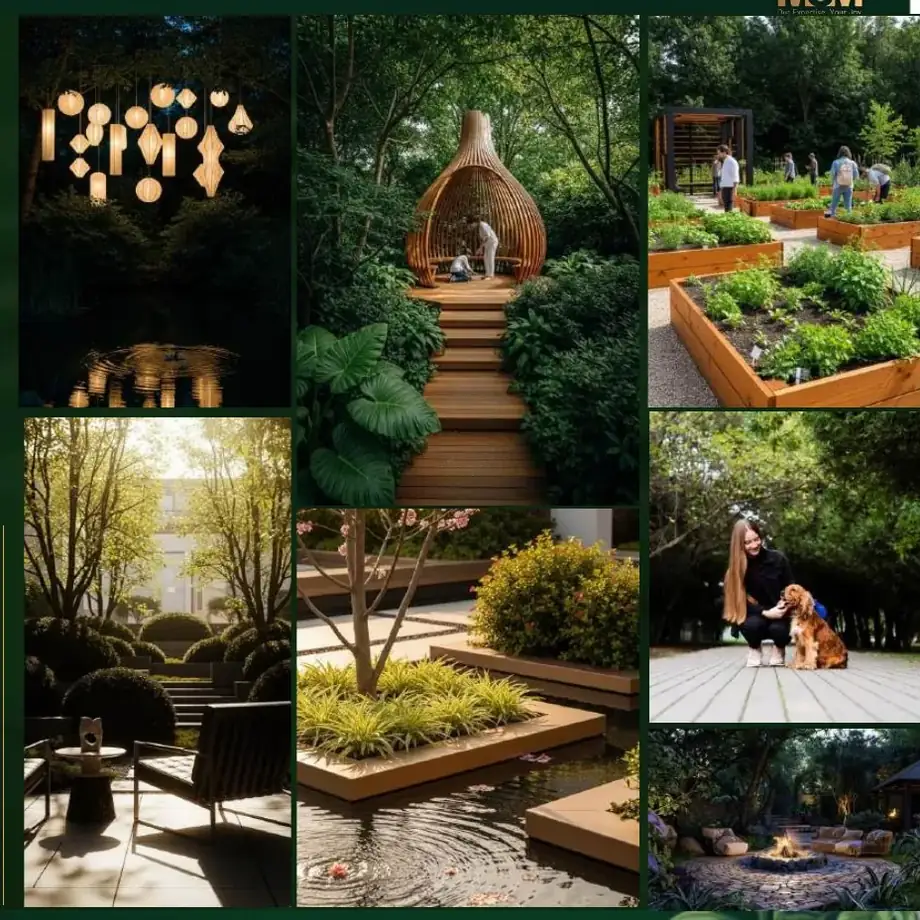
- Lantern Garden
- Amphitheatre
- Eco Pond
- Forest Garden
- Garden Plaza
- Organic Farm
- Bonfire Zone
- Pet Park
- Water Cascades
- Pedestrian-First Pathways
Project Gallery
M3M Forestia West Gallery — Project Images, Renders & Views
Explore the M3M Forestia West image gallery — tower elevations, the Eden Club, pools, the Central Grove, forest trails and landscaped greens. Click any image to enlarge.


Location & Connectivity
M3M Forestia West Location & Connectivity — Sector 79, Gurugram
Strategically located in the green lungs of Gurugram near the Aravallis, M3M Forestia West Sector 79 enjoys seamless links to Delhi, the airport and NCR's major growth corridors.

M3M Forestia West Nearby Landmarks & Distances
- NearbyDwarka ExpresswaySeamless Delhi & Gurgaon connectivity
- NearbyNH-8 & KMP ExpresswayDirect Gurugram, Jaipur & industrial-hub access
- ~20 minIGI AirportVia the almost-ready Gurgaon–Rewari Expressway
- NearbyDelhi–Mumbai ExpresswayOn the national growth corridor
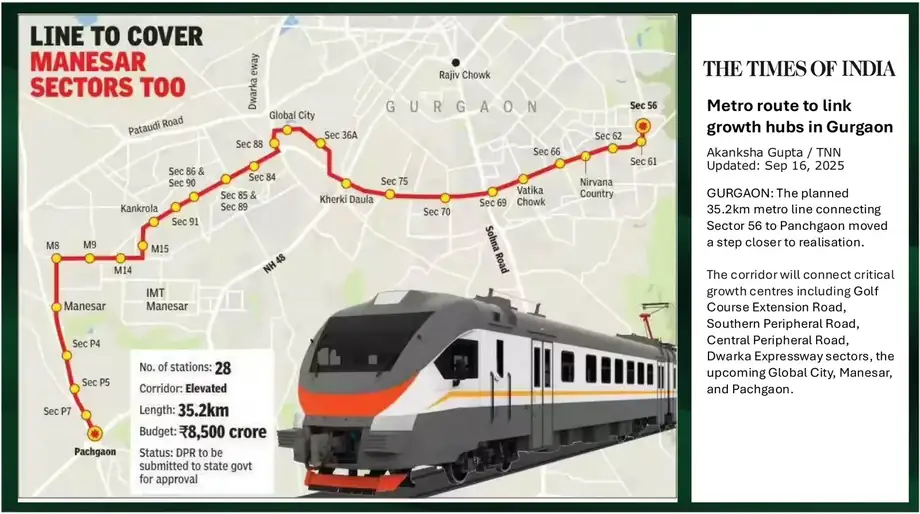
- NearbyGlobal City & IMT ManesarEmerging employment & industrial hubs
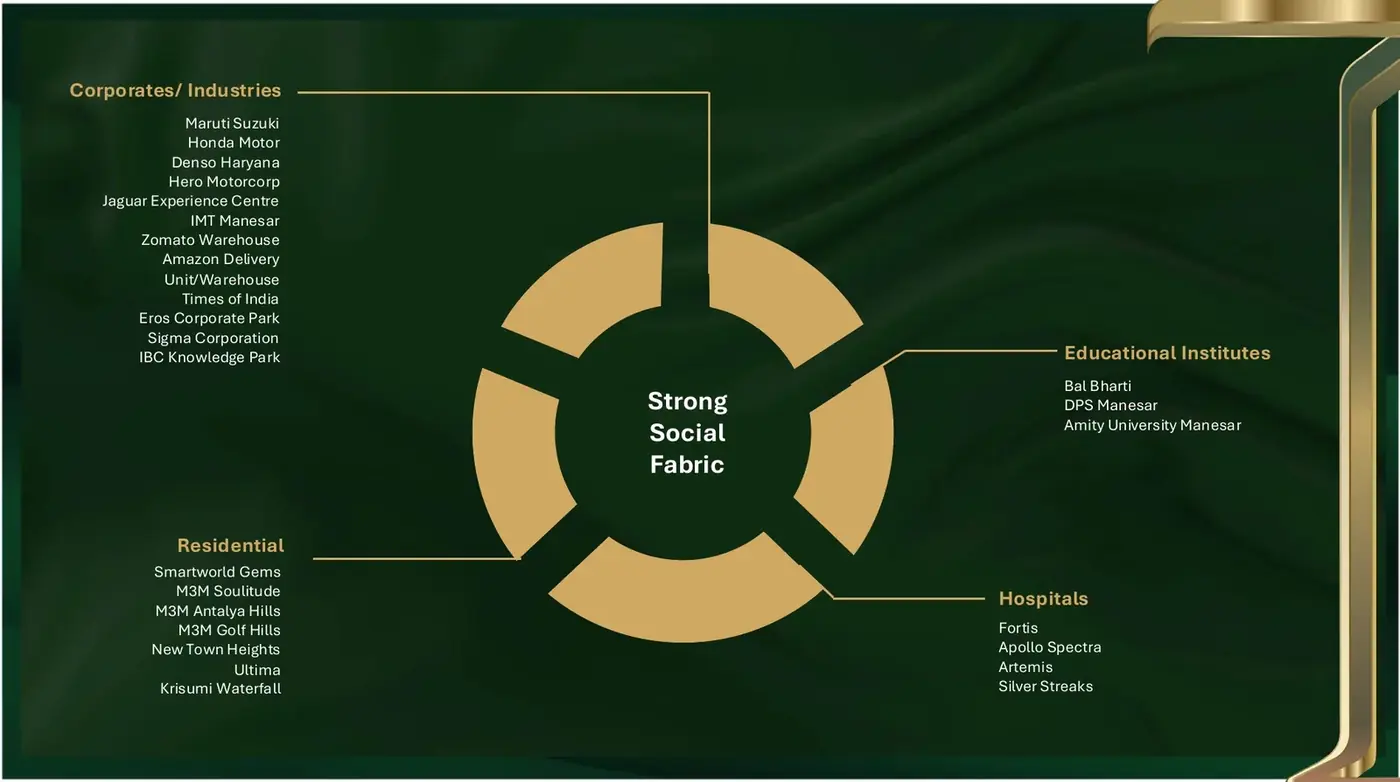
- NearbySchools & UniversitiesBal Bharti, DPS Manesar, Amity University
- NearbyReputed HospitalsFortis, Apollo Spectra, Artemis
Specifications
M3M Forestia West Specifications — Premium Fittings & Finishes
Every M3M Forestia West residence is finished with premium materials and nature-forward design for a calm, wellness-oriented living experience.
Ratings & Reviews
M3M Forestia West Reviews & Resident Ratings
What home-buyers and investors say about M3M Forestia West, Sector 79 Gurugram and the forest-themed lifestyle at the Central Grove.
“The forest theme is not just marketing — the Central Grove and the 200+ tree species genuinely make the air feel purer. Waking up to green views from the deck is a different rhythm of living.”
“The Eden Club with its pools, spa and yoga studio sold it for us. The 3 BHK layout is efficiently designed and the expansive deck overlooking the greens is the highlight.”
“Strong M3M brand and a location right on the growth corridors near the airport. I booked as an investment — a forest-themed address in Gurgaon's integrated city should appreciate well.”
FAQs
M3M Forestia West FAQs — Frequently Asked Questions
Everything you need to know about M3M Forestia West Sector 79 Gurugram — location, price, configurations, amenities and RERA.
Book a Site Visit
Enquire About M3M Forestia West, Sector 79, Gurugram
Get the official M3M Forestia West price list, floor plans, payment plans and exclusive launch offers directly from the authorised sales team.
- Latest price list & floor-wise availability
- Detailed floor plans & site plan
- Flexible payment plans & launch offers
- Complimentary guided site visit