Homes begin ~100 ft above the ground
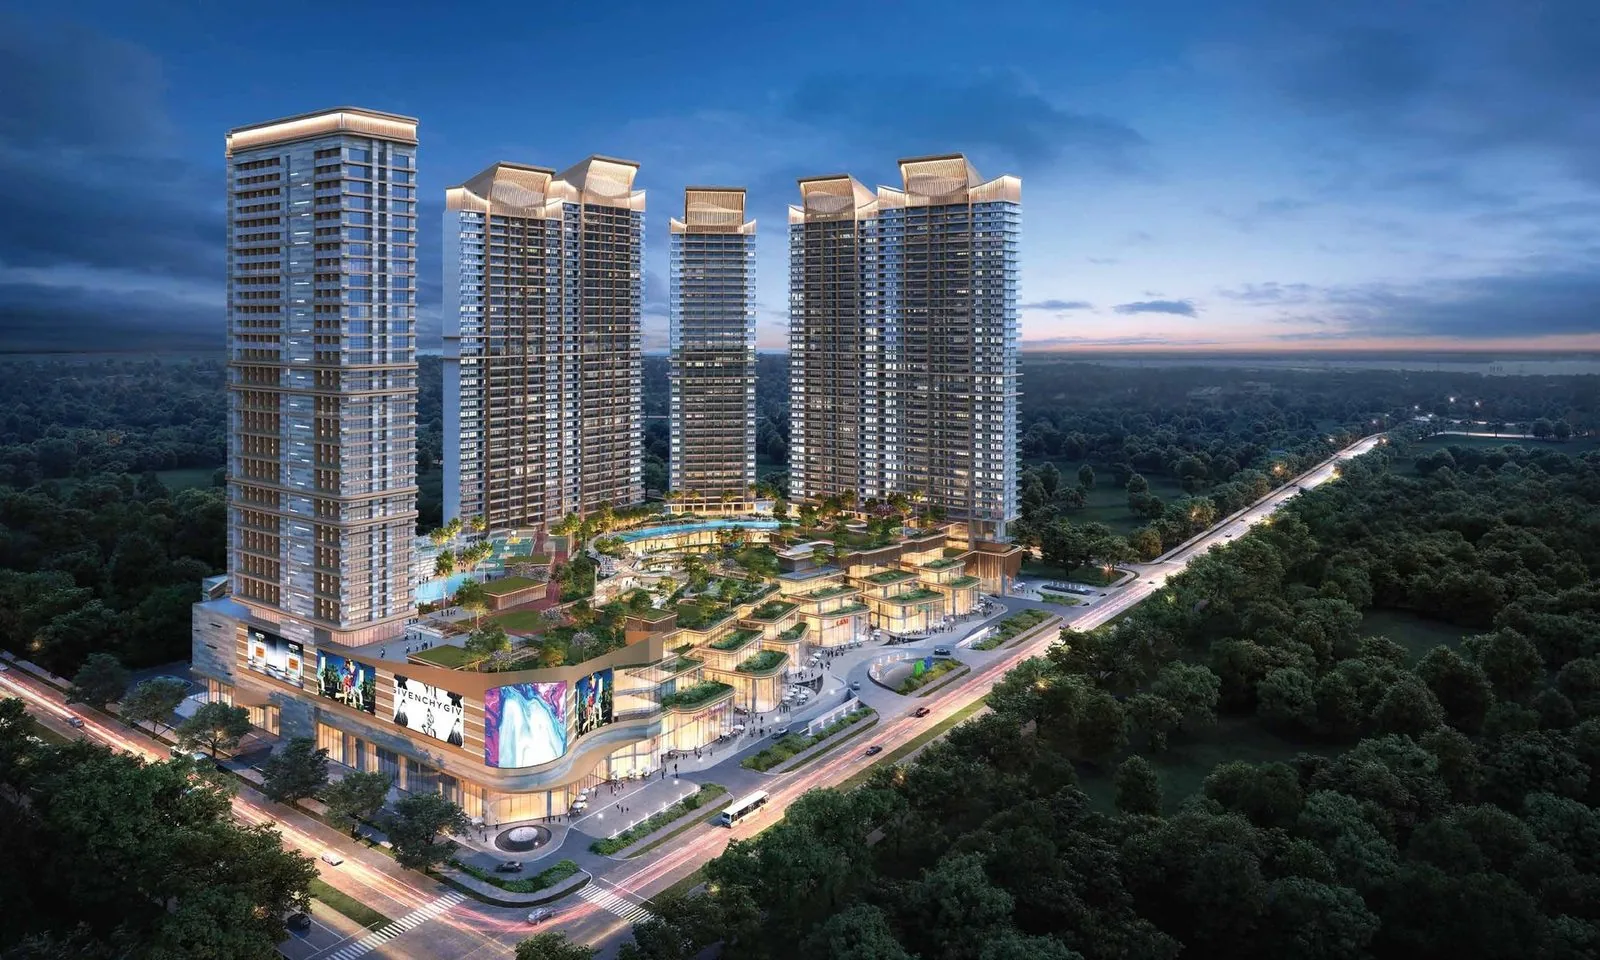
Every residence sits above a sprawling amenity podium, so even the lowest floors start around 100 feet up — the view starts above the treeline, not at street level.
Ultra-luxury · Sector 94, Noida
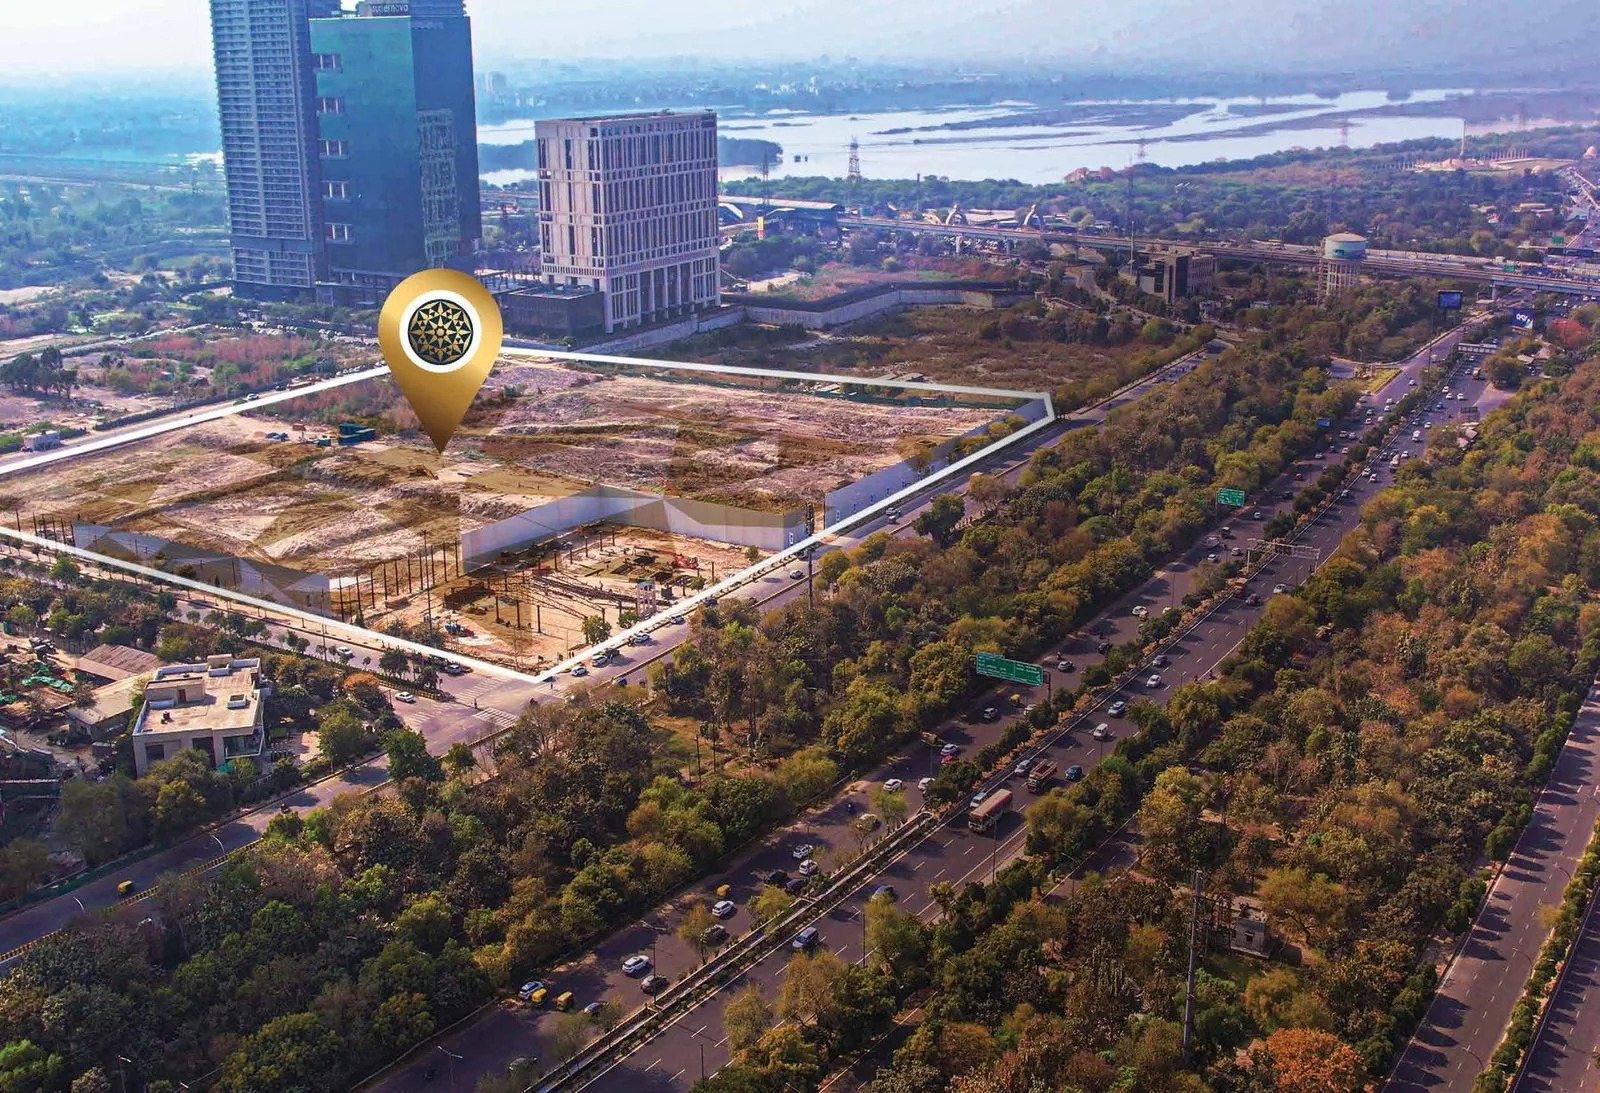
A landmark mixed-use development on the Noida Expressway, beside the Yamuna and the Okhla Bird Sanctuary — 3, 4 & 5 BHK residences that begin roughly 100 feet above the ground, over a boutique-retail and luxury-shopping podium, designed by DP Architects, Singapore.
Configuration-wise pricing, floor plans and the official brochure — sent on WhatsApp.
Overview
The short answer
M3M The Cullinan is an ultra-luxury mixed-use development by M3M India in Sector 94, Noida, on the Noida–Greater Noida Expressway beside the river Yamuna and the Okhla Bird Sanctuary — effectively zero kilometres from the Delhi border. It offers 3, 4 & 5 BHK residences of 3,200 to 6,220 sq. ft. across six towers, with homes that begin roughly 100 feet above the ground over a two-level retail podium — The Cullinan Avenue and The Cullinan Emporium. Designed by DP Architects, Singapore, the base rate is around ₹32,000 per sq. ft., so a home starts near ₹9.5 Cr*. It is registered with UP RERA under UPRERAPRJ442214, with possession scheduled for 2028.
The Cullinan takes its name and its ambition from the largest rough diamond ever found. The masterplan is themed around it: the residential towers are branded the "5 Diamonds" and the retail and lifestyle components the "4 Diamonds — Luxury Experiences," together forming a single, self-contained luxury district rather than a standalone tower. Its UP RERA registration records the residential build as six towers (A1, A2, B, C1, C2 and D), around 431 homes.
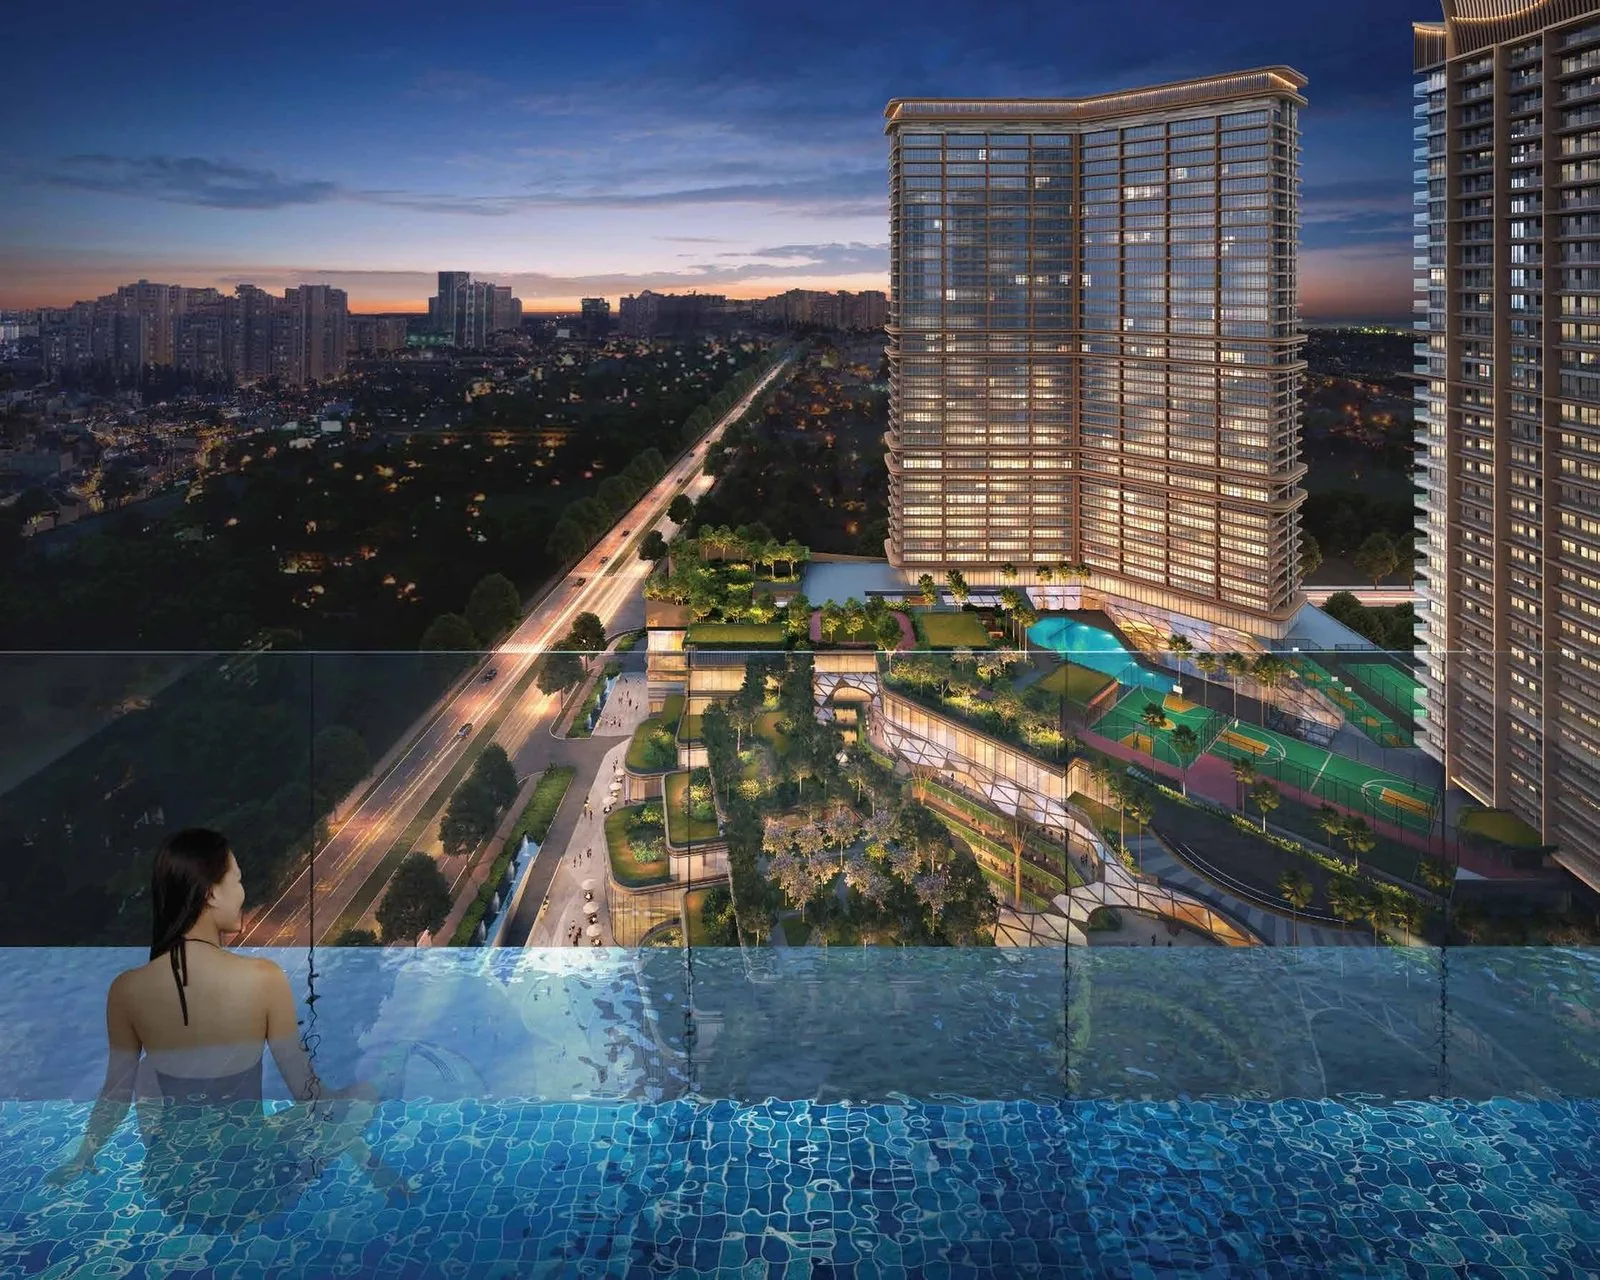
The defining design idea is elevation. Every residence sits above a sprawling amenity podium, so the lowest homes begin about 100 feet above the ground — the towers rise from a landscaped deck of pools, courts and gardens rather than directly off the street. Above that, a further tier of sky amenities sits roughly 70 feet higher still: sky pools, sky gardens, sky clubs and a sky sports complex, inside what the developer describes as one of the largest clubhouses in Noida.
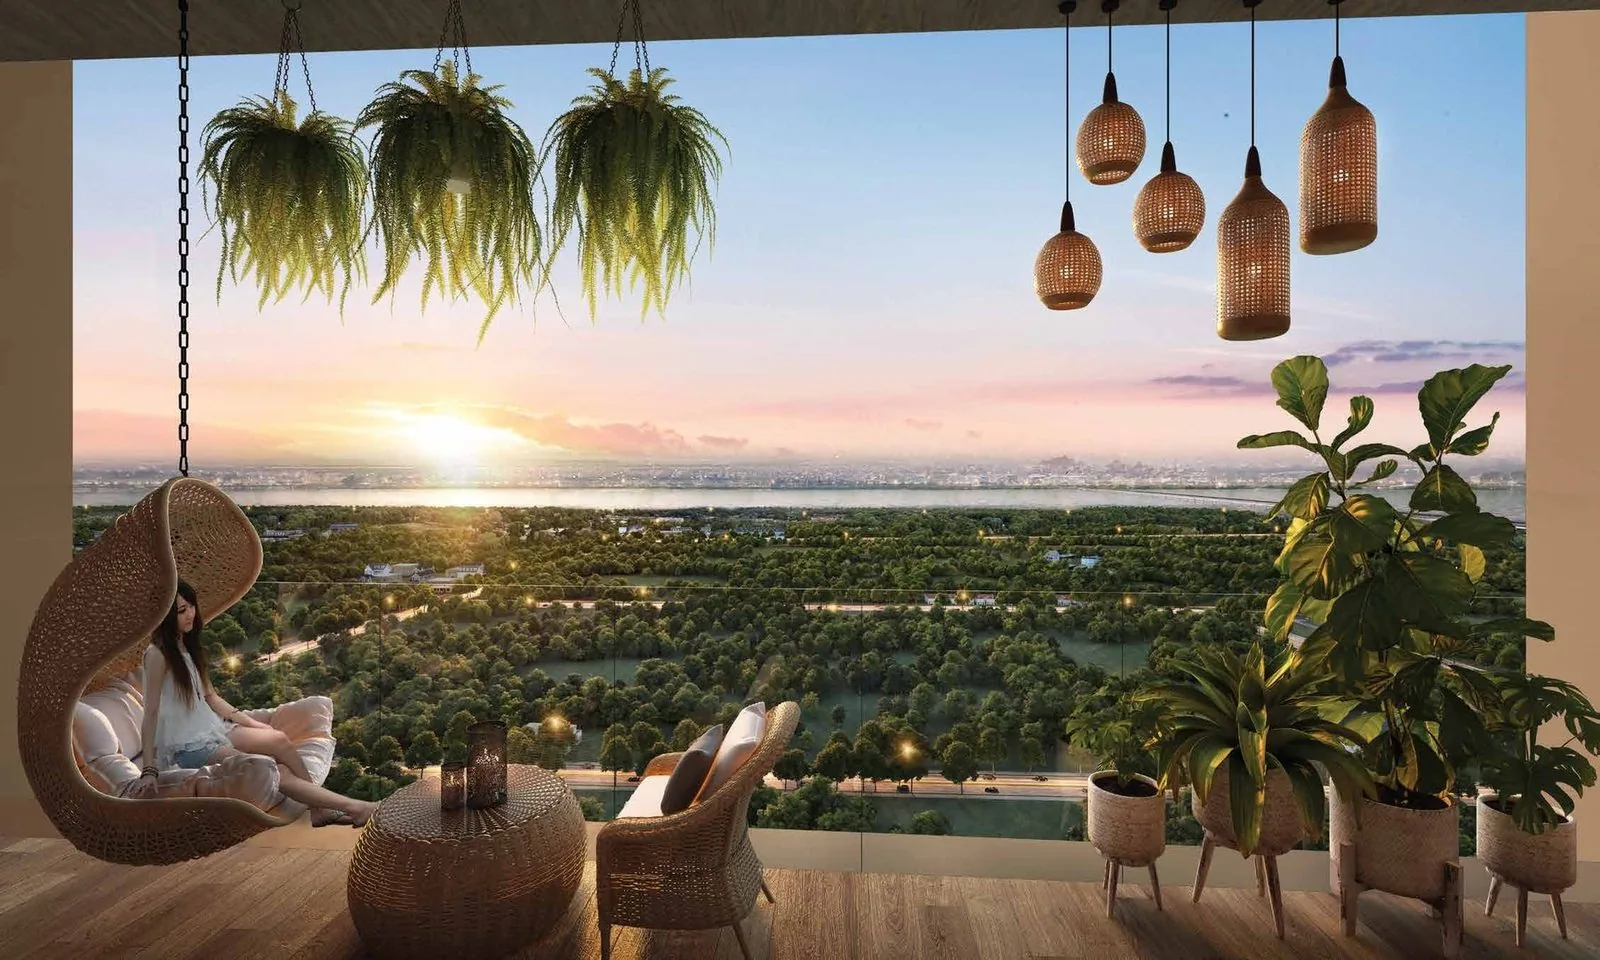
Inside, the homes are planned for scale and privacy — two apartments per floor, private and high-speed elevators, triple-height air-conditioned lobbies, and a three-sided wrapped balcony that draws the Yamuna, the greens and the Delhi skyline into the living space. Configurations run from a 3 BHK of about 3,200 sq. ft. to a 5 BHK of up to 6,220 sq. ft.
What makes the address unusual is the location. Very little land of this size sits this close to South Delhi with a river and a bird sanctuary on its doorstep. It is a short drive to Sector 18, Jasola, Amity and the DND / Noida Expressway grid, which is the whole investment argument for an ultra-luxury buyer.
M3M The Cullinan official brochure & UP RERA registration UPRERAPRJ442214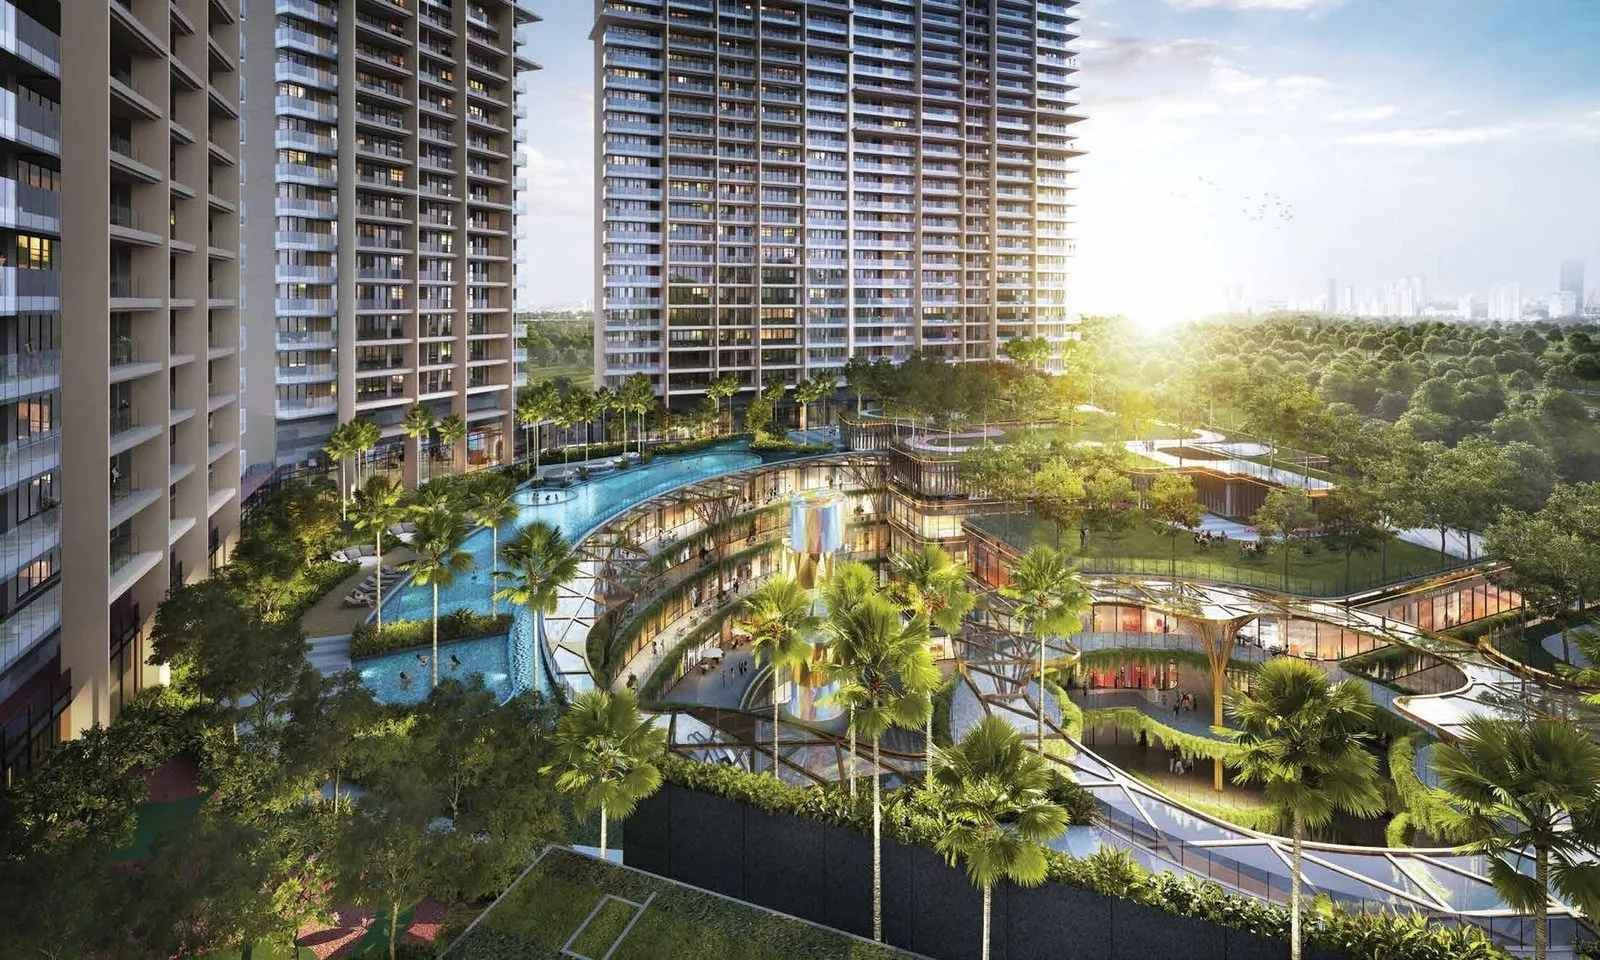
Key highlights
Six planning decisions that define daily life here — each verifiable against the brochure and the site plan further down this page.
Every residence sits above a sprawling amenity podium, so even the lowest floors start around 100 feet up — the view starts above the treeline, not at street level.
Each core serves only two homes, with private and high-speed elevators and triple-height air-conditioned lobbies — the density of a private residence, not a mass tower.
The living space opens onto a deck that wraps three faces of the home, pulling in the Yamuna, the greens and the Delhi skyline from a single room.
Above the podium, a further tier of sky swimming pools, sky gardens, sky clubs and a sky sports complex sits roughly 70 feet higher — amenity with a horizon.
A clubhouse of around a lakh square feet anchors the development — a confluence, in the architect's words, of biophilic landscape and organic design.
On the Noida Expressway beside the Yamuna and Okhla Bird Sanctuary, the address sits at the Delhi–Noida seam — a rare river-front luxury parcel this close to the capital.
Price & configurations
Indicative launch-phase pricing at a base rate of around ₹32,000 per sq. ft. Rate cards for ultra-luxury inventory move with floor-rise, view and phase — request the current M3M The Cullinan price list before you plan finances.
M3M The Cullinan configuration & pricing, cross-checked against public listings (indicative, 2026)
| Configuration | Super area | Indicative price* | Notes |
|---|---|---|---|
| 3 BHK + servant | 3,200–3,270 sq. ft. | ₹10.24 Cr* | Entry configuration |
| 4 BHK + servant | 4,200 sq. ft. | ₹13.44 Cr* | Corner & view units vary |
| 4 BHK + servant | 4,315 sq. ft. | ₹13.81 Cr* | Larger 4 BHK |
| 5 BHK + servant | 5,935 sq. ft. | ₹18.99 Cr* | Signature home |
| 5 BHK + servant | 6,220 sq. ft. | ₹19.90 Cr* | Largest layout |
*Indicative pricing derived from a base sale price of roughly ₹32,000 per sq. ft. and public listings; actual prices vary with floor-rise, view premium, phase and inventory. Preferential location charges (PLC), car parking, club membership, IFMS, GST, stamp duty and registration are additional. Request the current M3M The Cullinan price list before you plan finances.
The residences
Three configurations across six towers, all raised above the amenity podium. Detailed, dimensioned unit plans are shared from the official brochure on request.
Every home is planned with a three-sided wrapped balcony, so the primary living space reads outward on three faces — an unusually generous outdoor-to-indoor ratio for a high-rise. With only two apartments per floor, each residence gets multiple exposed faces for cross-ventilation and daylight.
Arrival is deliberately grand: triple-height, air-conditioned residential lobbies, private and high-speed elevators, and a podium drop-off framed by water. The 5 BHK adds a private-pool option and the widest panoramic frames of the Yamuna and the Delhi skyline.
3,200–3,270 sq. ft. super area, three bedrooms plus a servant / utility room. The entry configuration — still a large-format luxury home by Noida standards.
4,200 & 4,315 sq. ft. super area, four bedrooms plus servant / utility, private-elevator lobbies and a choice of golf-, river- or skyline-facing aspects.
5,935–6,220 sq. ft. super area, five bedrooms plus servant / utility, a private-pool option and the project's widest wrapped balconies — the signature residence.
M3M The Cullinan official brochure & salient-features sheet. Areas are super / saleable areas; RERA carpet area is disclosed separately in the builder–buyer agreement.
Master plan & site
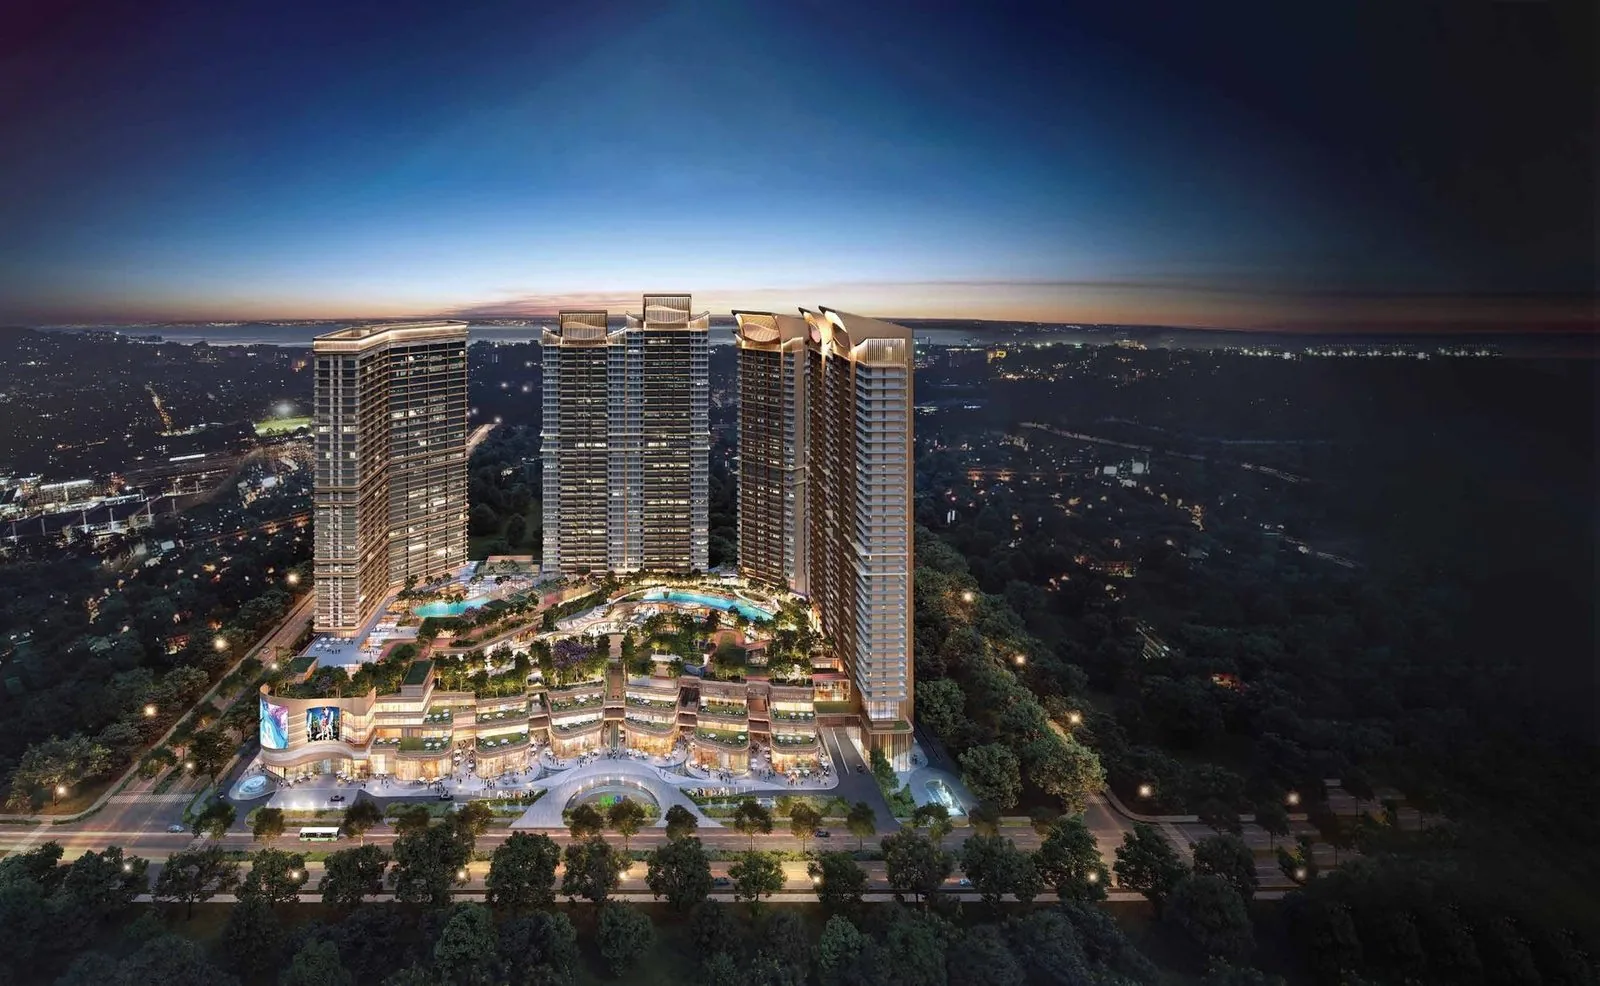
The Cullinan is a mixed-use parcel: six residential towers rise from a landscaped podium, wrapped by a two-level retail street — The Cullinan Avenue and The Cullinan Emporium — with the amenity deck woven between them.
Six residential towers — A1, A2, B, C1, C2 and D — themed as the "5 Diamonds," each with two apartments per floor, rising from the shared amenity podium about 100 feet above the ground.
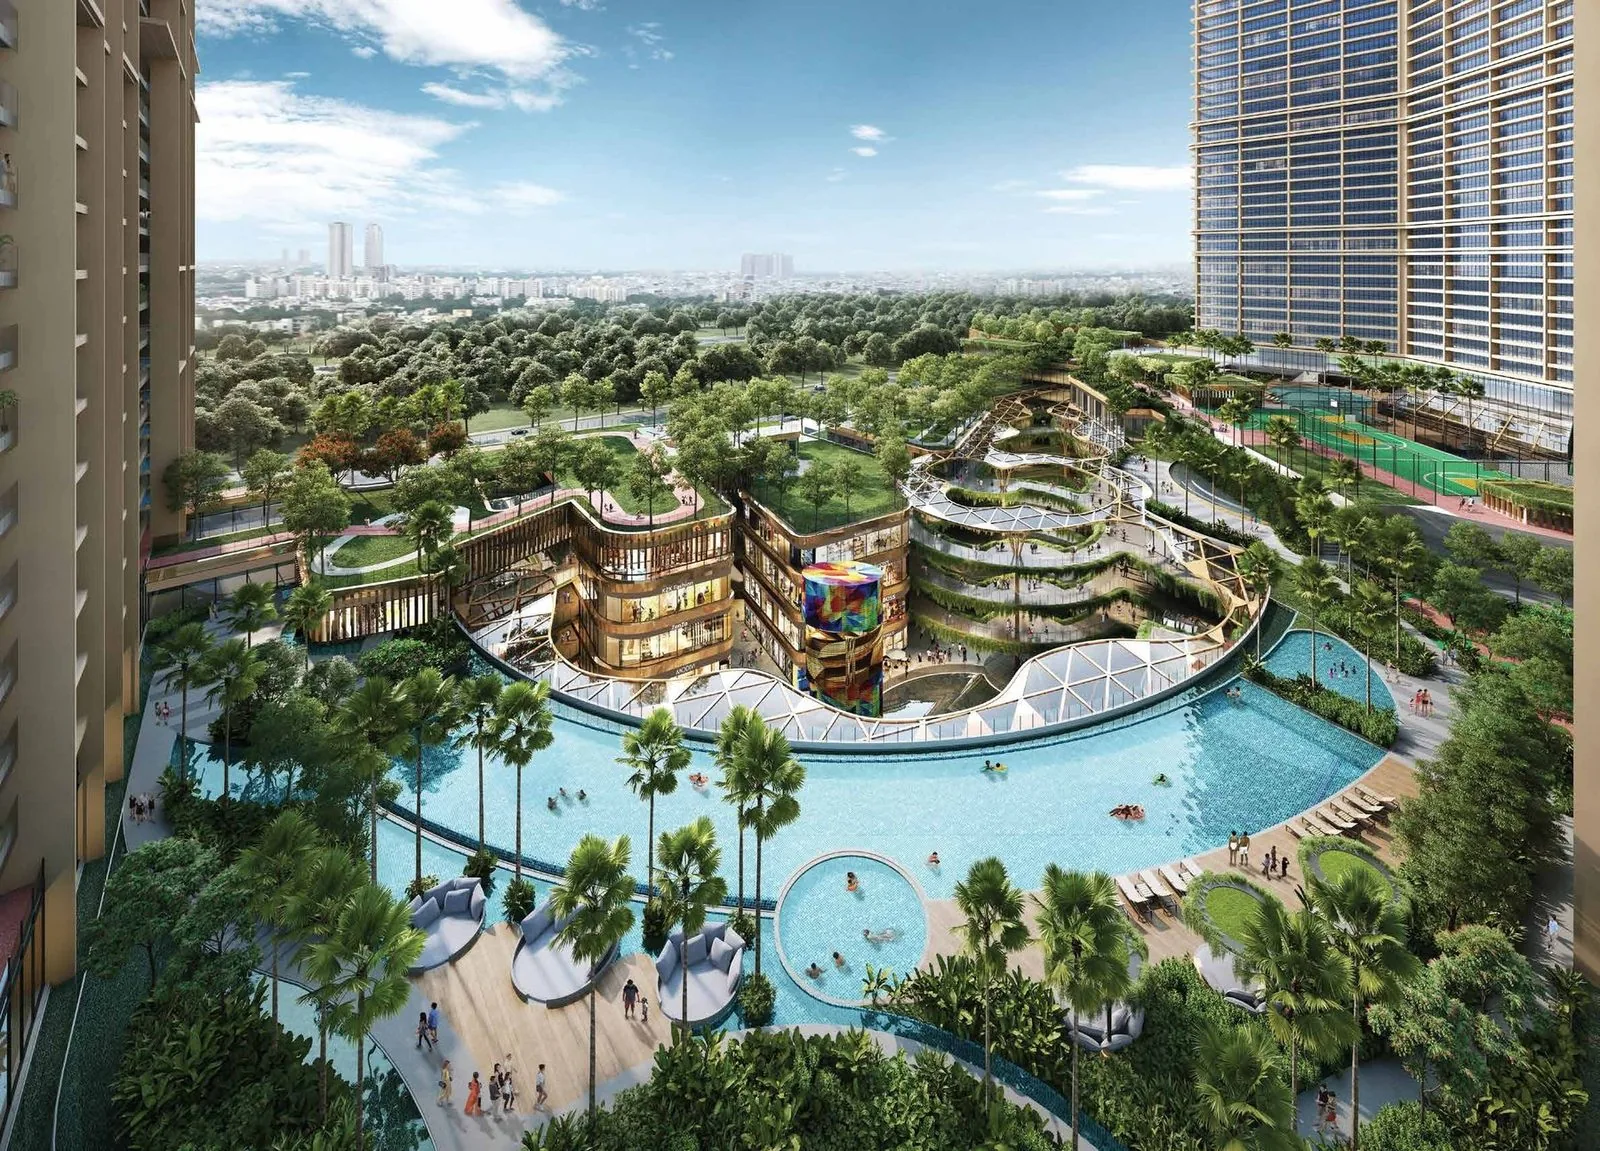
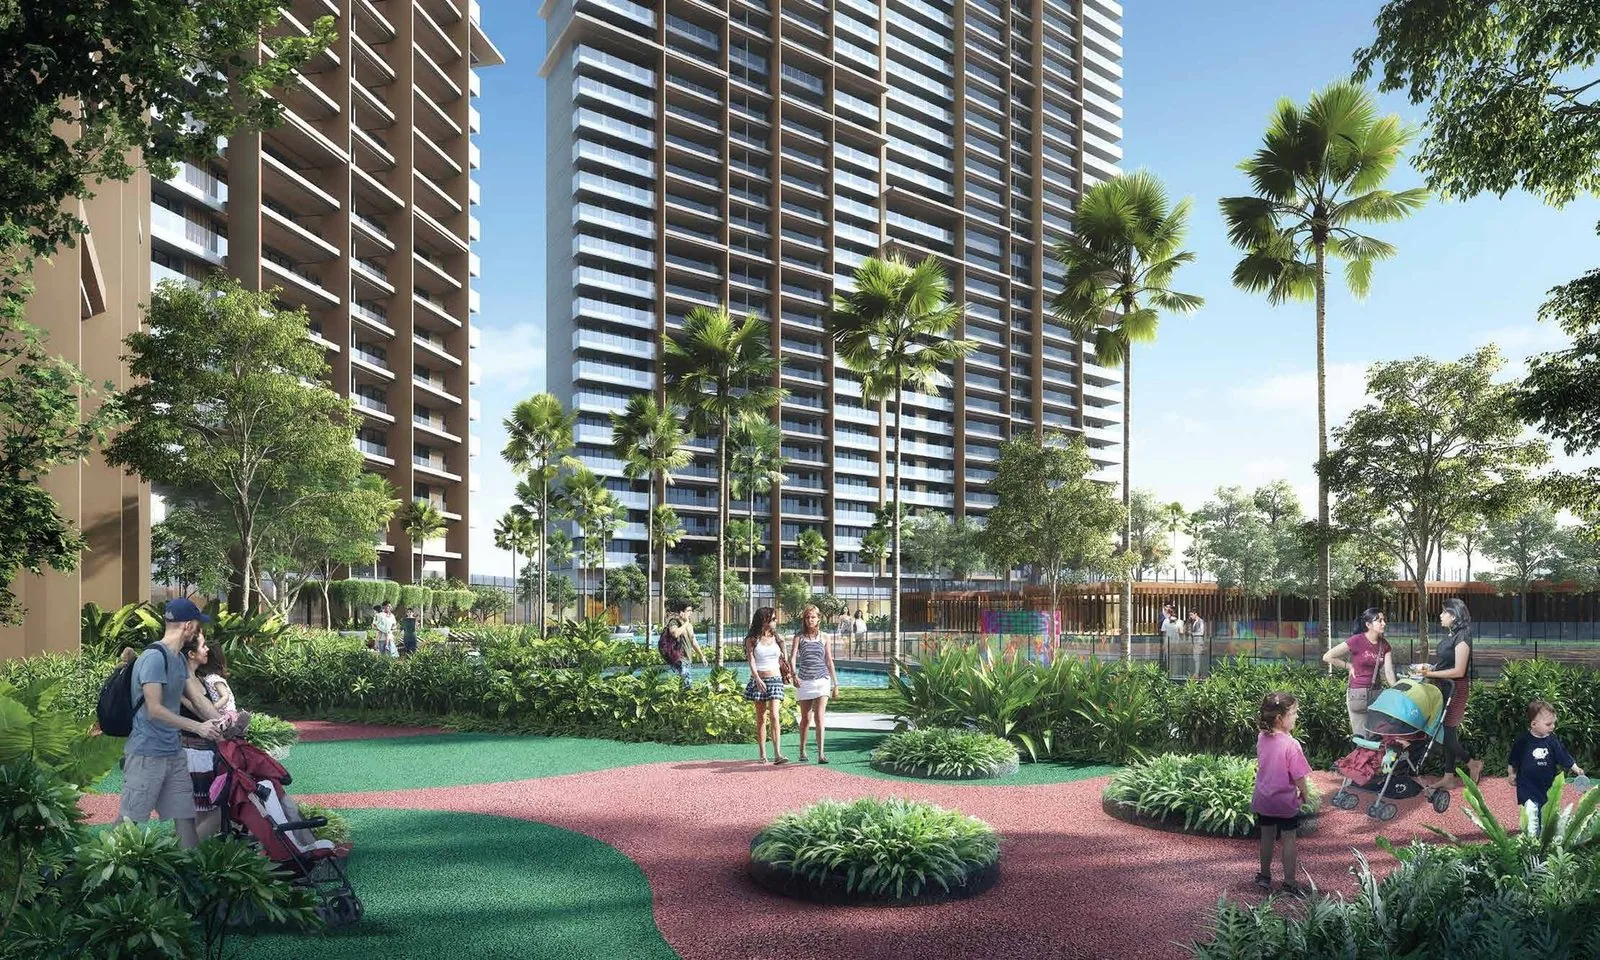
A sprawling podium of swimming pools, courts, kids' zones and landscaped greens, with a second tier of sky pools, sky gardens and sky clubs roughly 70 feet higher again.
The "4 Diamonds — Luxury Experiences": The Cullinan Avenue (boutique retail / high street) and The Cullinan Emporium (a luxury shopping plaza), plus food courts and multiplexes.
Amenities
The amenity programme runs on three levels — the podium deck, the sky tier, and the retail street below. Everything listed appears in the official brochure or the salient-features sheet.
Building-system specifications are indicative of M3M's standard for this segment; confirm the final list in the builder–buyer agreement.


The 4 Diamonds
The retail heart of the development — a boutique high street and a luxury shopping plaza woven into the podium, so daily indulgence sits directly below the homes.
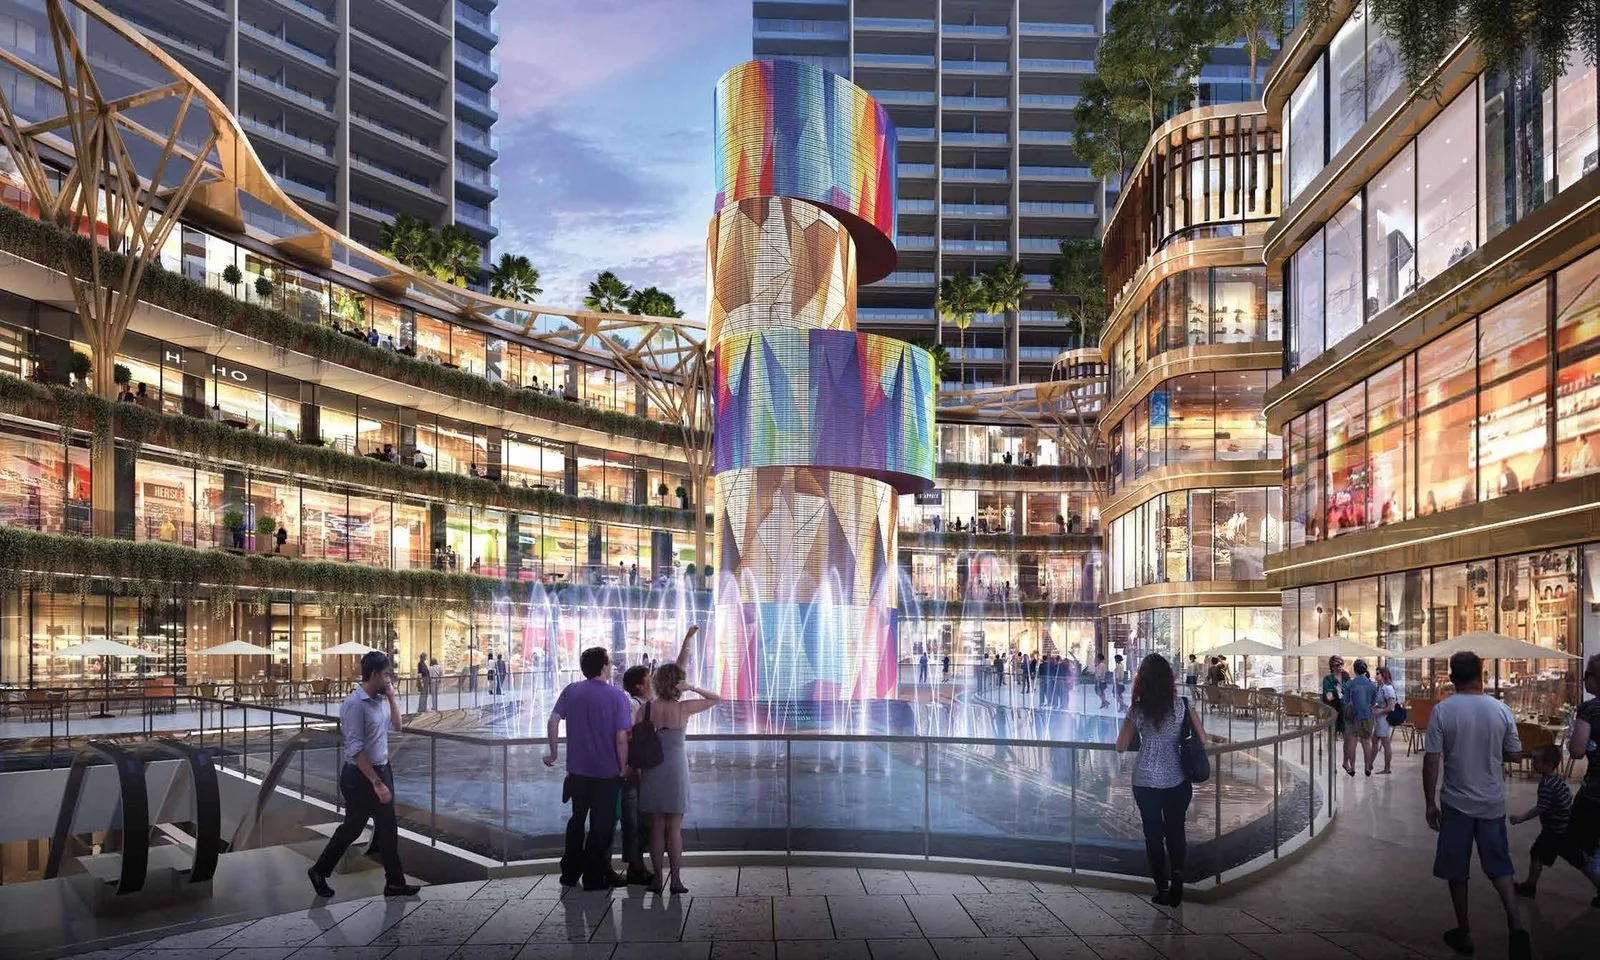
An open-to-sky boutique retail street of curving alleyways, water features and a sculptural LED atrium — the kind of walk-out-your-door shopping experience usually reserved for a destination mall, built into the base of the residences.
It is designed as the everyday layer: cafés, boutiques and curated storefronts along a pedestrian promenade, with the podium greens rising directly behind it.

The enclosed, climate-controlled counterpart: a multi-level luxury shopping plaza gathering the world's best brands under one roof, with hassle-free parking, food courts and multiplexes.
Together, the Avenue and the Emporium make The Cullinan genuinely self-contained — a place where the retail, dining and leisure are part of the address rather than a drive away.

Location & connectivity
The project sits at the very start of the Noida–Greater Noida Expressway, where Noida meets Delhi across the Yamuna. The brochure calls it "Zero Degree of Separation" — most of central Delhi and Noida is within a 5–20 minute drive.
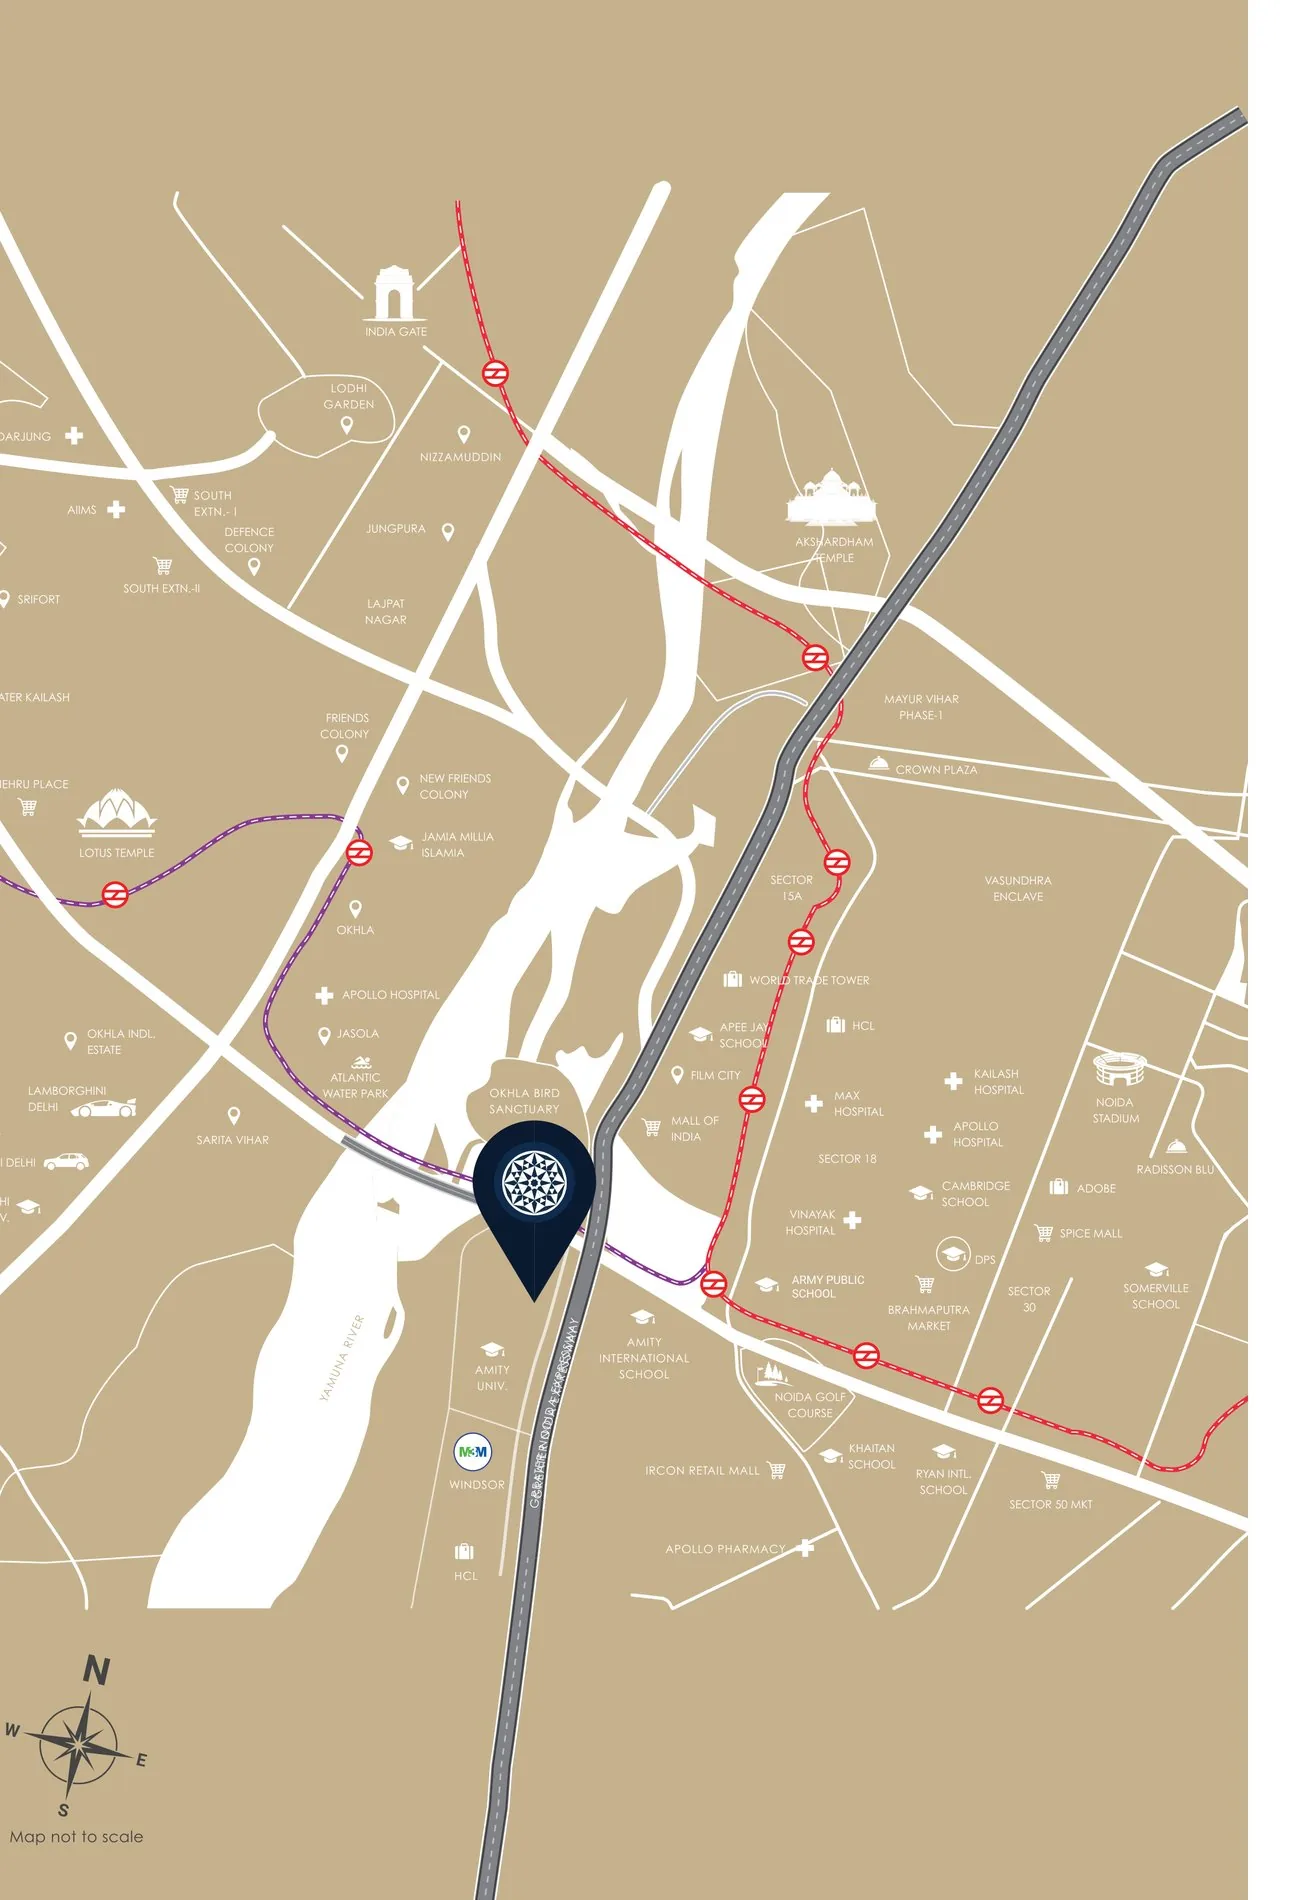
Positioned beside the Yamuna where Delhi and Noida meet, The Cullinan reaches the DND Flyway, the Noida Expressway, the Kalindi Kunj corridor and the Delhi–Meerut / FNG networks without threading the city core. The Okhla Bird Sanctuary metro station sits alongside.
Corporates: Techno Park 2 min · Wipro 5 · Jasola Business Park 5 · Vatika Business Centre 10 · LG Electronics India HQ 10 · NIIT 15.
Shopping: Sector 18 & DLF Mall of India 2 min · Logix City Centre 5 · Ansal Plaza 12 · Defence Colony 15 · Connaught Place 20.
Drive times are the developer's indicative figures and vary with traffic.

Schools & universities: Amity University (2 min), Pathways, Cambridge and Step By Step Schools, Genesis Global and Shiv Nadar.
Hospitals: Max Healthcare, Felix, Jaypee, Apollo, Fortis and AIIMS Delhi (15 min).
Hotels: Radisson Blu Sector 18, Eros, Shangri-La Eros, Le Meridien and Taj Mahal (Man Singh).
Nature & heritage: the Okhla Bird Sanctuary next door, and Akshardham, Humayun's Tomb and India Gate a short drive across the river.




Specifications
The brochure's salient-features list, grouped. The binding version is the specification annexure in your builder–buyer agreement — always read that before booking.
Air-conditioned apartments and lobbies, triple-height residential lobbies, two apartments per floor, a three-sided wrapped balcony to every home, a private-pool option on the larger residences, and residences that begin from the 100-foot level above the podium.
A sprawling podium with swimming pool and ample amenities, sky pools, sky gardens and sky clubs, one of the largest clubhouses in Noida, plus outdoor and indoor recreational facilities and exhilarating panoramic views.
The Cullinan Avenue (boutique retail high street) and The Cullinan Emporium (luxury shopping plaza), food courts and multiplexes woven into the podium — a self-contained luxury district.
High-speed and private elevators, grand drop-offs, differently-abled-friendly design, power backup, multi-tier gated security with CCTV and access control, and fire detection and sprinkler systems to code. Designed by DP Architects, Singapore.
Gallery
Artistic impressions from the official M3M The Cullinan brochure. Tap any image to enlarge.

The investment case
The honest version — including the reason some buyers should not buy here.
Very little land of this scale sits this close to South Delhi, beside the Yamuna and a protected bird sanctuary. Scarcity of comparable ultra-luxury parcels is the core of the appreciation argument.
Residences over a boutique high street and a luxury shopping plaza, with food courts and multiplexes, mean daily needs and leisure are part of the address — a format that tends to hold premium and rental demand.
Homes lifted ~100 ft onto an amenity podium, two per floor, designed by DP Architects of Singapore — a low-density, high-cost planning decision smaller parcels cannot replicate.
Direct access to the DND Flyway and Noida Expressway, minutes from Sector 18, Jasola and Amity, with the Okhla Bird Sanctuary metro alongside — infrastructure already in place, not promised.
The caveat
This is an ultra-luxury ticket — entry pricing starts near ₹9.5 Cr* and the larger homes cross ₹19 Cr* — with possession scheduled for 2028, so it is a multi-year, under-construction commitment rather than a ready home. If you need to occupy within a year, or your budget sits below this band, this is the wrong project and we will say so on the call. Ask us about ready or nearer-possession M3M inventory instead. Prices here are indicative — confirm the current rate card and the RERA carpet area before booking.

M3M India is one of the country's fastest-growing luxury developers, known for world-class design partnerships, high-end amenities and top-tier materials. The Cullinan is among its most ambitious projects — an ultra-modern mixed-use development it positions as one of the most stylish ever envisioned in Noida and Delhi-NCR.
The group's philosophy — "Magnificence in the trinity of Men, Material & Money" — runs through a portfolio of branded and design-led residences across Delhi NCR, delivered with a stated commitment to quality and on-time completion.
M3M The Cullinan official brochure, corporate profileFAQs
Price, configurations, RERA, possession, location and amenities, answered directly.
M3M The Cullinan is located in Sector 94, Noida, at the start of the Noida–Greater Noida Expressway, beside the river Yamuna and the Okhla Bird Sanctuary — effectively at the Delhi–Noida border. It has direct access to the DND Flyway and is minutes from Sector 18, Jasola and Amity University, with the Okhla Bird Sanctuary metro station alongside.
The base rate is around ₹32,000 per sq. ft. (indicative), so a 3 BHK starts near ₹9.5–10.2 Cr*, a 4 BHK around ₹13.4–13.8 Cr* and a 5 BHK around ₹19–19.9 Cr*. PLC, car parking, club membership, IFMS, GST, stamp duty and registration are additional, and rate cards are revised periodically — request the current price list before you plan finances.
M3M The Cullinan offers 3, 4 and 5 BHK residences (each with a servant / utility room): 3 BHK of 3,200–3,270 sq. ft., 4 BHK of 4,200 and 4,315 sq. ft., and 5 BHK of 5,935–6,220 sq. ft. (super areas). Every home has a three-sided wrapped balcony, with a private-pool option on the larger residences.
Yes. M3M The Cullinan is registered with the Uttar Pradesh Real Estate Regulatory Authority under registration number UPRERAPRJ442214. You can verify the registration and approved plans at up-rera.in.
Possession is currently scheduled for 2028 (April 2028 is the reported target). The binding date is the completion date recorded on the UP RERA registration and in your builder–buyer agreement — confirm both before booking.
The UP RERA registration records six residential towers — A1, A2, B, C1, C2 and D — with around 431 homes and two apartments per floor. The masterplan themes the residential towers as the "5 Diamonds" and the retail components as the "4 Diamonds." Residences begin roughly 100 feet above the ground over the amenity podium.
A sprawling podium with swimming pools, tennis and basketball courts, kids' zones and landscaped greens; a tier of sky pools, sky gardens, sky clubs and a sky sports complex around 70 feet higher; one of the largest clubhouses in Noida (~1 lakh sq. ft.) with sky dining, golf putting, indoor games and wellness; and a retail street with food courts and multiplexes. Homes have triple-height AC lobbies, private and high-speed elevators and power backup.
They are the project's retail "4 Diamonds." The Cullinan Avenue is an open-to-sky boutique retail high street woven into the podium; The Cullinan Emporium is an enclosed luxury shopping plaza gathering premium brands under one roof, with food courts and multiplexes. Together they make the development self-contained.
The development is designed by DP Architects, Singapore — the practice behind landmarks such as the Dubai Mall and major mixed-use districts across Asia — and developed by M3M India (through Lavish Buildmart Pvt. Ltd.).
Every residence sits above a large amenity podium, so the lowest homes begin around 100 feet up. This lifts the living floors above street level and the treeline for privacy, light and uninterrupted views of the Yamuna and the Delhi skyline, while keeping the pools, courts and gardens on the deck below the homes.
The 3,200–6,220 sq. ft. figures are super / saleable areas. RERA carpet area is disclosed separately in the registered agreement and is a materially smaller number. Ask for the RERA carpet area in writing for the specific unit and compare on carpet area rather than super area.
Submit any enquiry form on this page or call +91 96674 44119. You will receive the official e-brochure, the current configuration-wise price list with floor-rise and PLC, the unit plans, the master plan and a site-visit slot at the Sector 94 sales gallery.
Book a site visit
Everything sent within minutes, directly from the authorised channel-partner team — no obligation, no follow-up spam.
Call +91 96674 44119 · WhatsApp
An M3M The Cullinan specialist will call you back shortly.
Price list · Floor plans · Site visits
Share your number and a property advisor will send current prices, available units and payment plans on WhatsApp.
Your request is in. A property advisor will call you shortly with the M3M price list.
Chat on WhatsApp now