M3M St Andrews golf suites and penthouses at Sector 113, SCDA, Dwarka Expressway, Gurugram

New launch · Sector 113, SCDA, Gurugram

M3M St Andrews — golf suites above the Dwarka Expressway

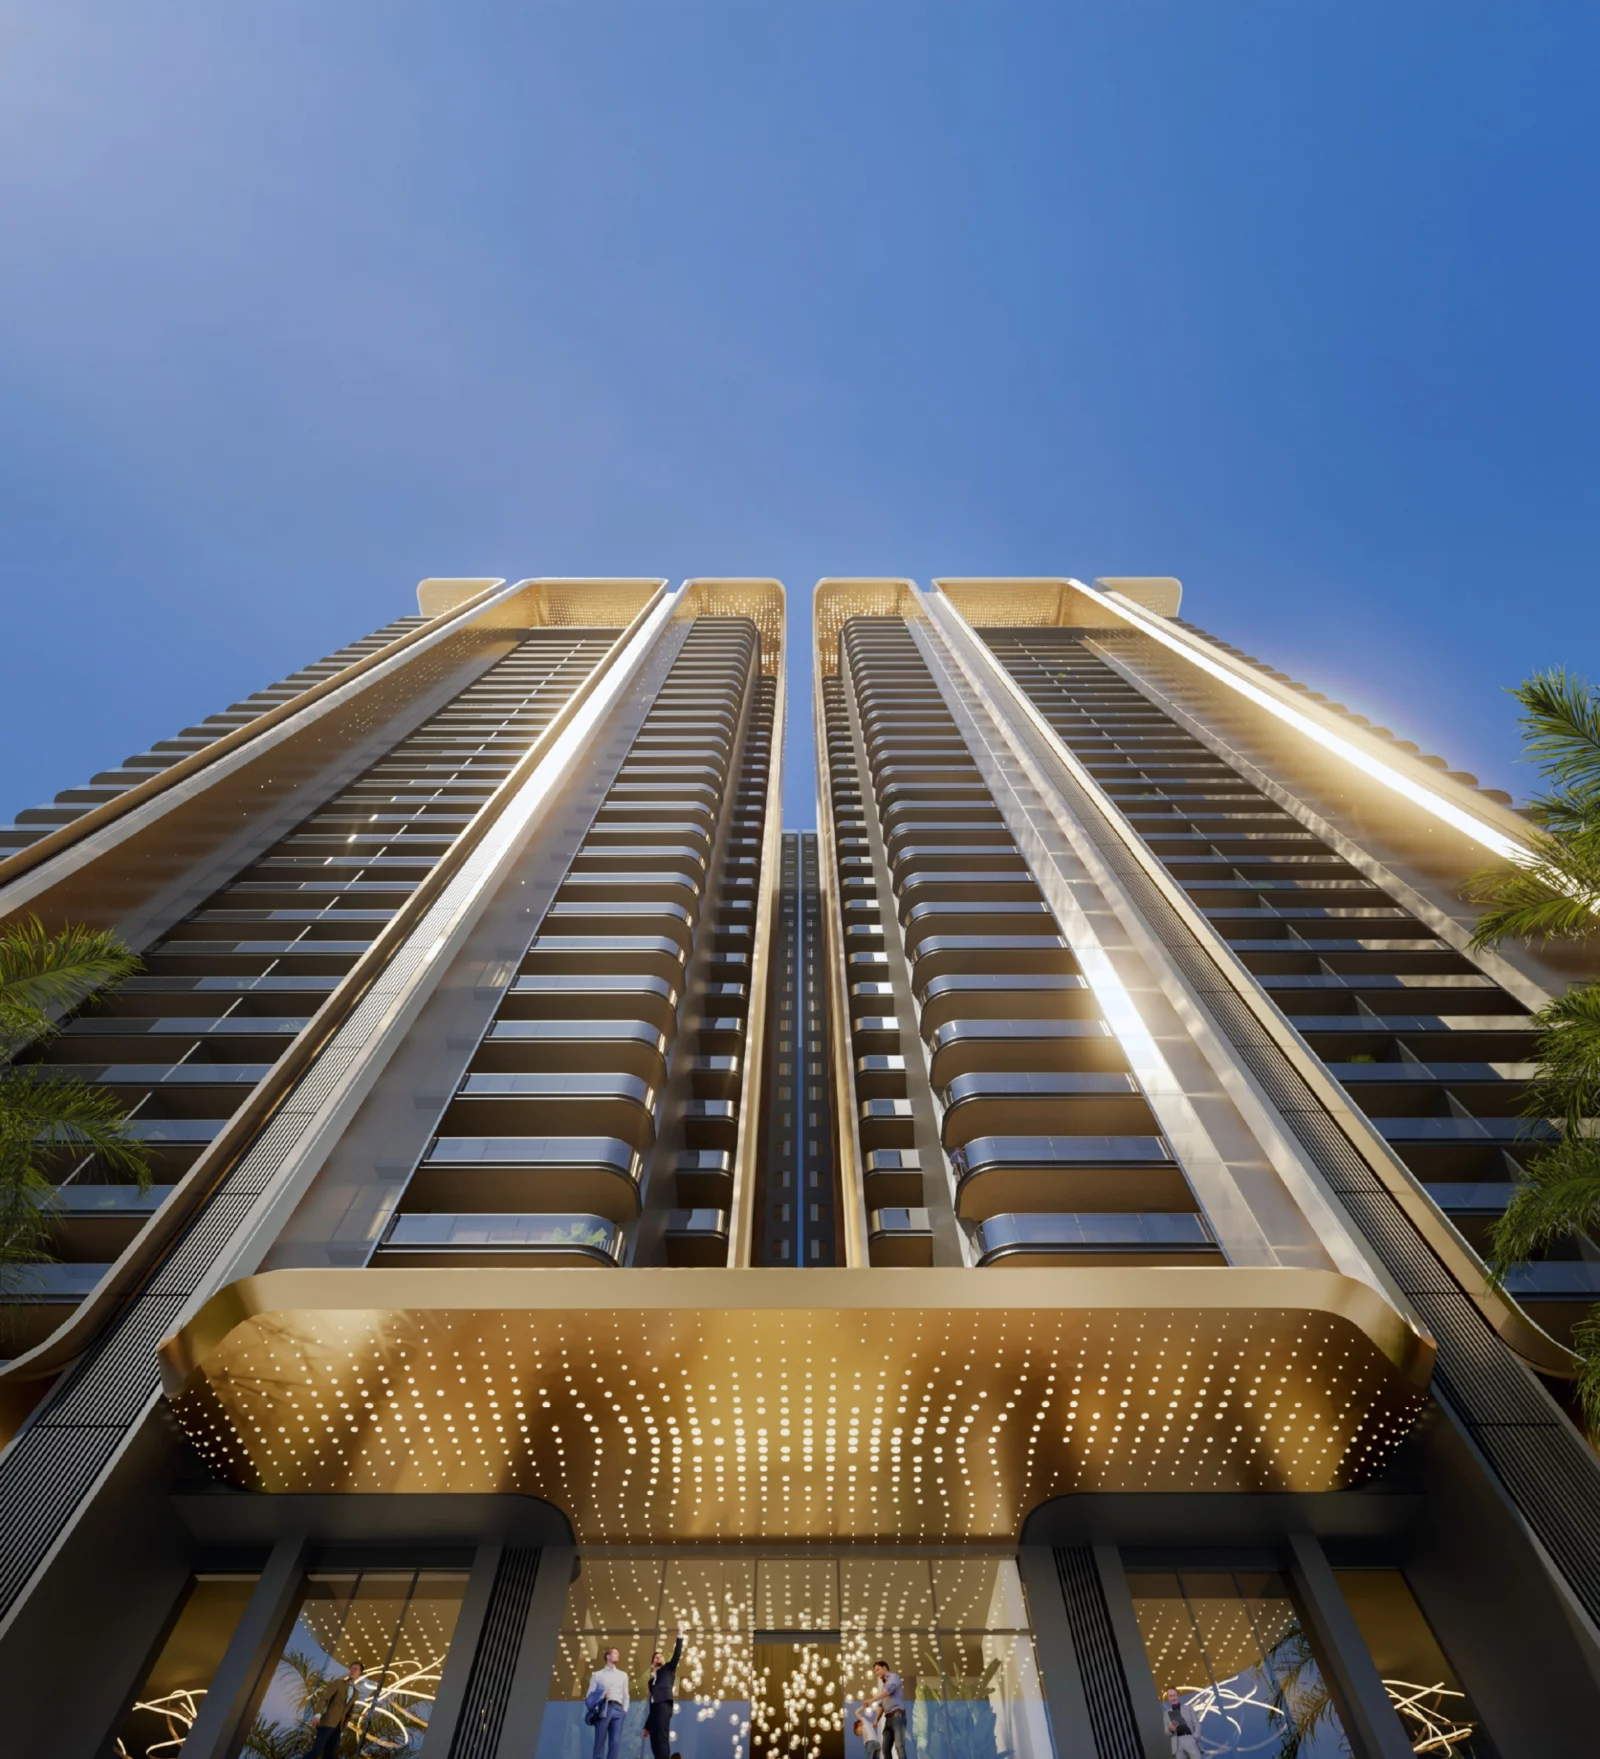
Twin towers of golf suites and penthouses inside M3M's 250-acre SCDA master development on the Dwarka Expressway, with wrap-around balconies, a 10,000 sq. ft. GQ Club and Infinia Luxe concierge privileges.

HARERA GGM/916/648/2025/19 Status New launch · under construction Homes Golf suites & penthouses Updated

Get the price & availability

Price list, floor plans, availability and the brochure — sent on WhatsApp.

Price
On request~₹6 Cr* onwards per listings
Configurations
4 BHK + study+ penthouses
Sizes
~2,730–3,745sq. ft.; penthouses to ~7,480
Location
Sector 113SCDA · Dwarka Expressway
Status
New launchregistered Feb 2025
✓
HARERA registeredRC/REP/HARERA/GGM/916/648/2025/19
✓
Two towers onlySA 1 and SA 2, G+33 each*
✓
Private club10,000 sq. ft. GQ Club
✓
Developed byM3M — Our Expertise. Your Joy.

Overview

M3M St Andrews, Sector 113 Gurugram — Golf Suites & Penthouses at SCDA

The short answer

M3M St Andrews is an under-construction collection of golf suites and penthouses in Sector 113, Gurugram, inside M3M's 250-acre SCDA (Smart City Delhi Airport) development on the Dwarka Expressway. It is registered with HARERA as RC/REP/HARERA/GGM/916/648/2025/19 (20 February 2025), on land under DTCP licence 229 of 2023, with Union Buildmart Pvt. Ltd. as promoter. The homes are marketed as 4 BHK + study + utility suites of about 2,730–3,745 sq. ft. and penthouses of roughly 5,940–7,480 sq. ft., laid out across two towers named SA 1 and SA 2. Price is on request.

SCDA is M3M's name for its Smart City Delhi Airport development, a 250-acre stretch of Sector 111–113 land that sits on the Delhi side of the Dwarka Expressway. St Andrews is the smallest and most exclusive piece of it: two towers of large-format homes placed to look over the golf landscape and, beyond it, the Delhi skyline. Its neighbours in the same address are M3M Mansion and M3M Capital.

The HARERA registration covers a project land parcel of 0.6130 hectares (about 1.52 acres) carved out of a licensed area of 4.1379 hectares (about 10.2 acres) in Village Chauma. Building plans were approved in January 2025 and registration followed in February 2025, so this is a genuinely new launch rather than a relabelled older phase. Channel listings describe two towers of G+33 with roughly 220 homes in total*.

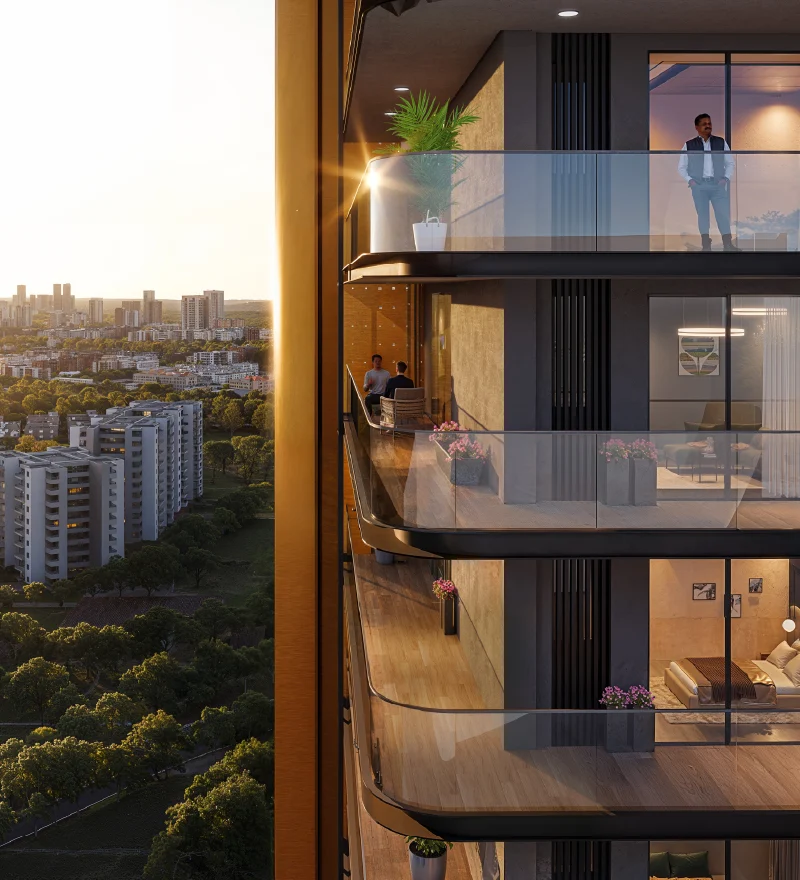
The home type is the point of difference. Instead of the 1,200–2,000 sq. ft. apartments that fill most of the Dwarka Expressway, St Andrews sells four-bedroom suites with a study and a utility room starting around 2,730 sq. ft., rising to 3,745 sq. ft., with a small set of penthouses on top. M3M describes wrap-around balconies and decks so that the golf greens are visible from more than one side of the home.

One caution before you read anything else about this project: there is a second, completely different M3M St. Andrews — a delivered tower of 6,171–6,550 sq. ft. residences inside M3M Golf Estate, Sector 65. Several broker pages (and, for a while, our own) mixed the two, quoting Sector 65 sizes and unit counts for this Sector 113 launch. Our Sector 65 page covers that project separately.

M3M India's SCDA project page and St Andrews landing page (HARERA, licence and promoter details), cross-checked against public listings
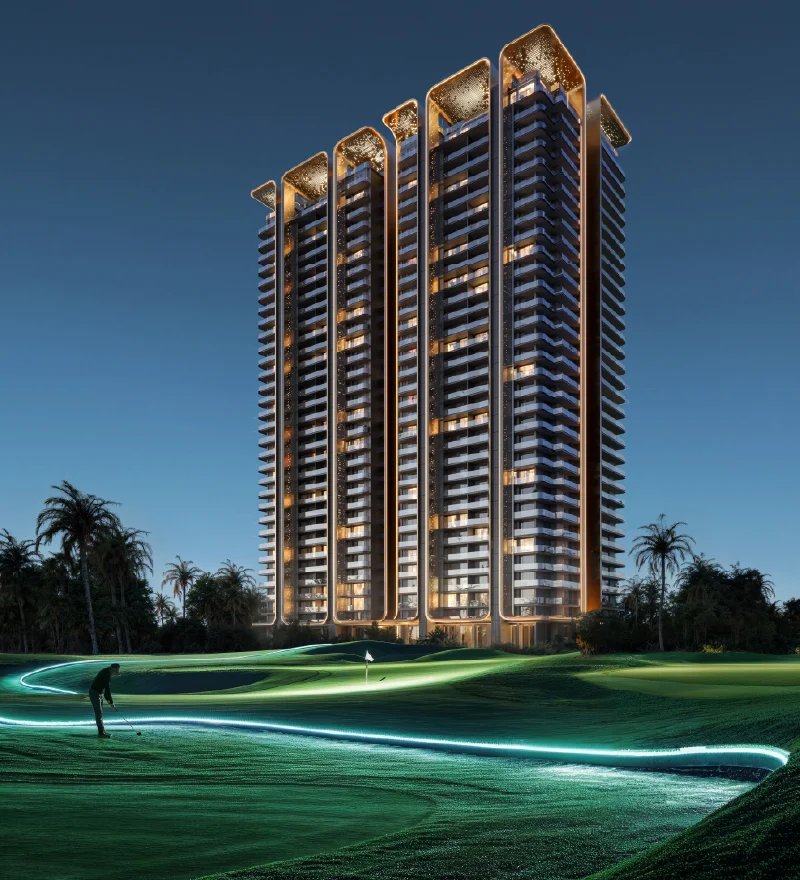
Golf landscape and wrap-around balconies at M3M St Andrews, Sector 113 SCDA Gurugram

M3M St Andrews project details at a glance

Project & developer

Project
M3M St Andrews (Golf Suites & Penthouses)
Developer
M3M India (promoter: Union Buildmart Pvt. Ltd.)
Location
Village Chauma, Sector 113, SCDA, Gurugram
Setting
Within M3M's 250-acre SCDA development
Towers
SA 1 and SA 2 · G+33 each*
Status
New launch, under construction

Homes & pricing

Configurations
4 BHK + study + utility; penthouses
Suite sizes
~2,730 / 2,970 / 2,995 / 3,485 / 3,745 sq. ft.*
Penthouse sizes
~5,940–7,480 sq. ft.*
Homes
~220 across two towers*
Price
On request (listings quote ~₹6 Cr* onwards)

Approvals & lifestyle

HARERA
RC/REP/HARERA/GGM/916/648/2025/19 (20.02.2025)
DTCP licence
229 of 2023 (02.11.2023)
Building plans
ZP-1910-II/SD(RD)/2025/3475-86 (27.01.2025)
Project land
0.6130 ha of a 4.1379 ha licensed area
Club
GQ Club ~10,000 sq. ft. + 10,000 sq. ft. fitness studio
Possession
Reported around 2031*; confirm on HARERA

Key highlights

M3M St Andrews Highlights & Key Features

Six things that define this launch, and what each one is actually based on.

01 / Scale

Four-bedroom suites, not compact flats

The smallest home is around 2,730 sq. ft. with four bedrooms, a study and a utility room; the largest suite runs to about 3,745 sq. ft. On the Dwarka Expressway, where most towers sell 2 and 3 BHKs, that puts St Andrews in a much thinner slice of the market.

02 / Golf

Homes planned around the golf landscape

M3M positions St Andrews over the golf greens of its SCDA development, with wrap-around balconies and decks so that the view is available from more than one face of the home. Ask which tower and which floors actually get the uninterrupted golf frontage.

03 / Club

GQ Club and a private fitness studio

M3M lists an exclusive GQ Club of about 10,000 sq. ft. with a lounge, reading room, toddler's den and business rooms, plus a separate 10,000 sq. ft. private fitness studio. Both are pitched at the residents of these two towers rather than the whole township.

04 / Service

Infinia Luxe Privileges

M3M's branded service programme for St Andrews covers a luxury car at the doorstep, a private chef on demand, valet parking and an on-call masseuse. Treat these as subscription-style services: ask how long they are guaranteed for and what they cost after handover.

05 / Airport

Closer to IGI than to Cyber City

SCDA sits at the Delhi end of the Dwarka Expressway. M3M lists Yashobhoomi at 5 minutes and Aerocity and Diplomatic Enclave II at 7 minutes, which makes this a genuinely airport-side address rather than a Gurugram-office one.

06 / Approvals

Registered before it went to market

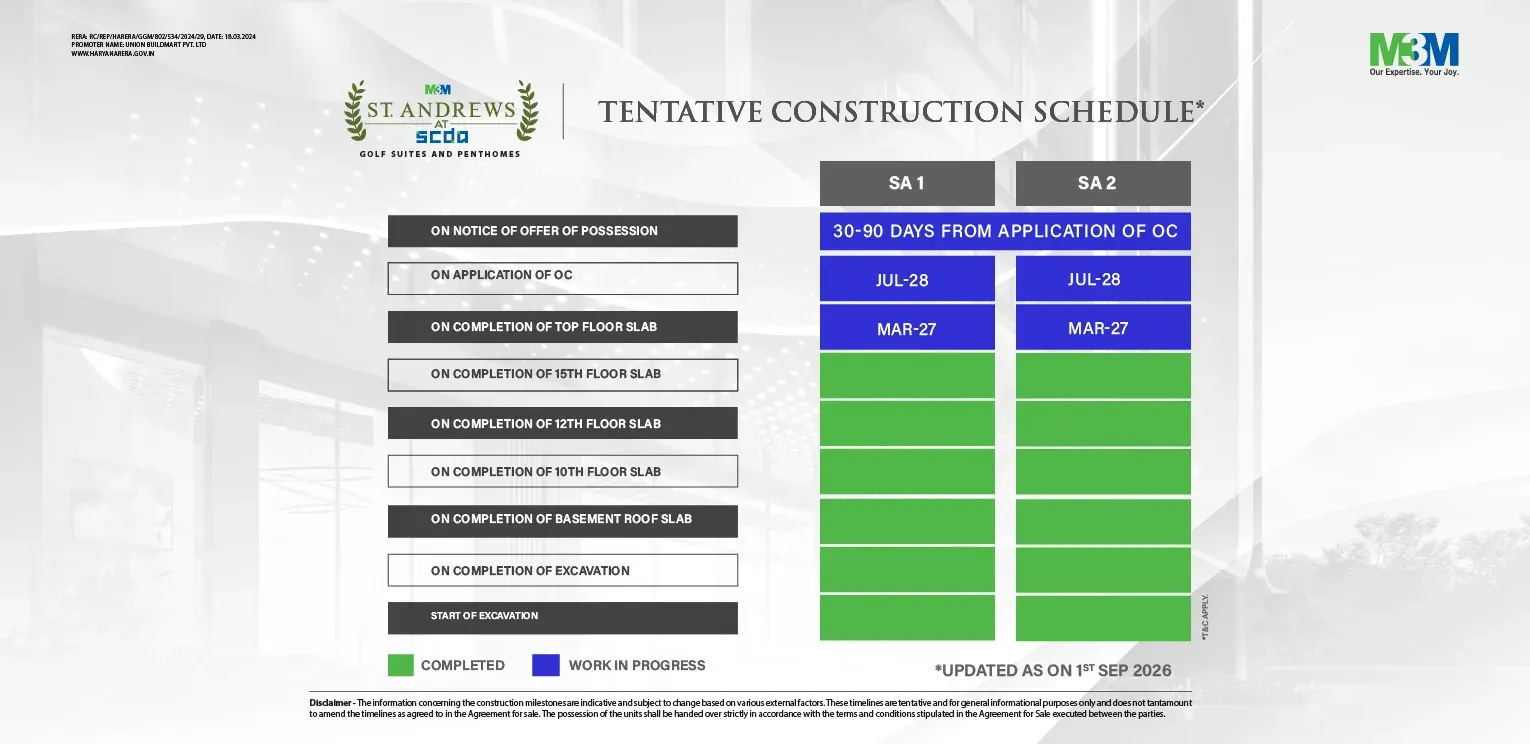
Building plans were approved on 27 January 2025 and HARERA registration followed on 20 February 2025, under DTCP licence 229 of 2023. You can pull the promoter, the sanctioned plans and quarterly progress updates from the HARERA Gurugram portal before you pay anything.

Price & configurations

M3M St Andrews Price List

M3M has not published a public price list for St Andrews — the official position is price on request. What follows is what channel listings were quoting in 2026, and it should be treated as indicative until you see the developer's own cost sheet.

Golf suites
On request 4 BHK + study + utility
  • ~2,730–3,745 sq. ft. across five layouts*
  • Listings quote from about ₹6 Cr*
  • Rates of roughly ₹23,000–24,000 per sq. ft.* appear on portals
  • Golf-facing units carry a premium
Penthouses
On request ~5,940–7,480 sq. ft.
  • A small number at the top of SA 1 and SA 2*
  • One listing quotes from about ₹9.8 Cr*
  • Priced unit by unit, not by a rate card
  • Ask for the exact terrace and deck areas
Official cost sheet
On request current inventory
  • Live availability by tower, floor and facing
  • Basic price, PLC, EDC/IDC, club and parking charges
  • Payment plan — a 25:75 scheme is widely quoted*
  • Call +91 96674 44119

M3M India project pages for configurations and approvals; price and size bands cross-checked across multiple public listings (indicative, 2026)

M3M St Andrews price by configuration

M3M St Andrews indicative price list by configuration and area
ConfigurationSize*Indicative price*Notes
4 BHK + study + utility~2,730–2,995 sq. ft.₹6 Cr* onwardsEntry layouts; the most quoted band in listings
4 BHK + study + utility (large)~3,485–3,745 sq. ft.On requestCorner and dual-master layouts
Penthouse~5,940–7,480 sq. ft.₹9.8 Cr* onwardsVery limited; priced individually

*Sizes and prices in this table come from channel-partner and portal listings in 2026, not from a published M3M price list. They exclude GST, stamp duty, registration and statutory charges, and can change at any time. Confirm every figure against the developer's cost sheet and the HARERA-registered apartment schedule before booking. Request the latest M3M St Andrews price list.

The residences

M3M St Andrews Residences — Golf Suites and Penthouses

Two towers, a handful of layouts, and homes sized for families who want a study and a utility room without compromising on bedrooms.

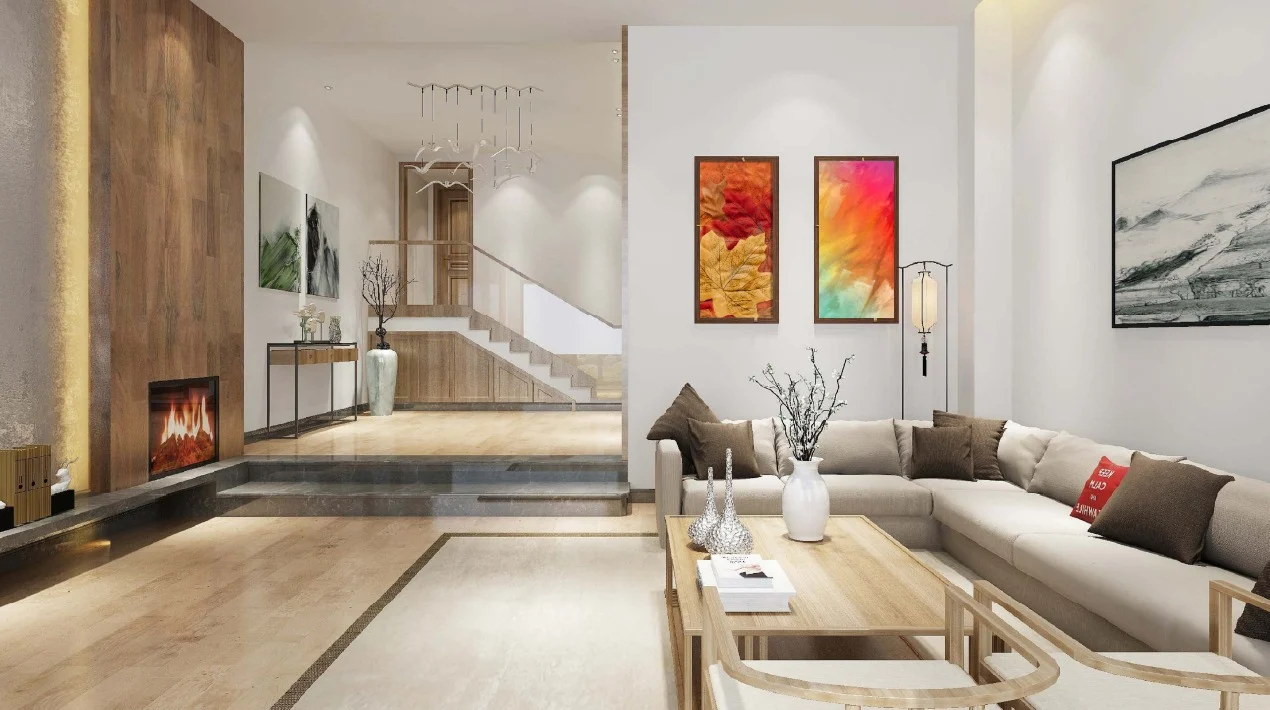
Living room in a move-in ready residence at M3M St Andrews, Sector 113 Gurugram

What the layouts look like

Unit plans are published on M3M's page under the tower names SA 1 and SA 2, and listings break them into five suite layouts of roughly 2,730, 2,970, 2,995, 3,485 and 3,745 sq. ft., each described as four bedrooms plus a study and a utility room. Penthouses of about 5,940 to 7,480 sq. ft. sit above them. The images on M3M's own site are still masked, so ask for the released plan set.

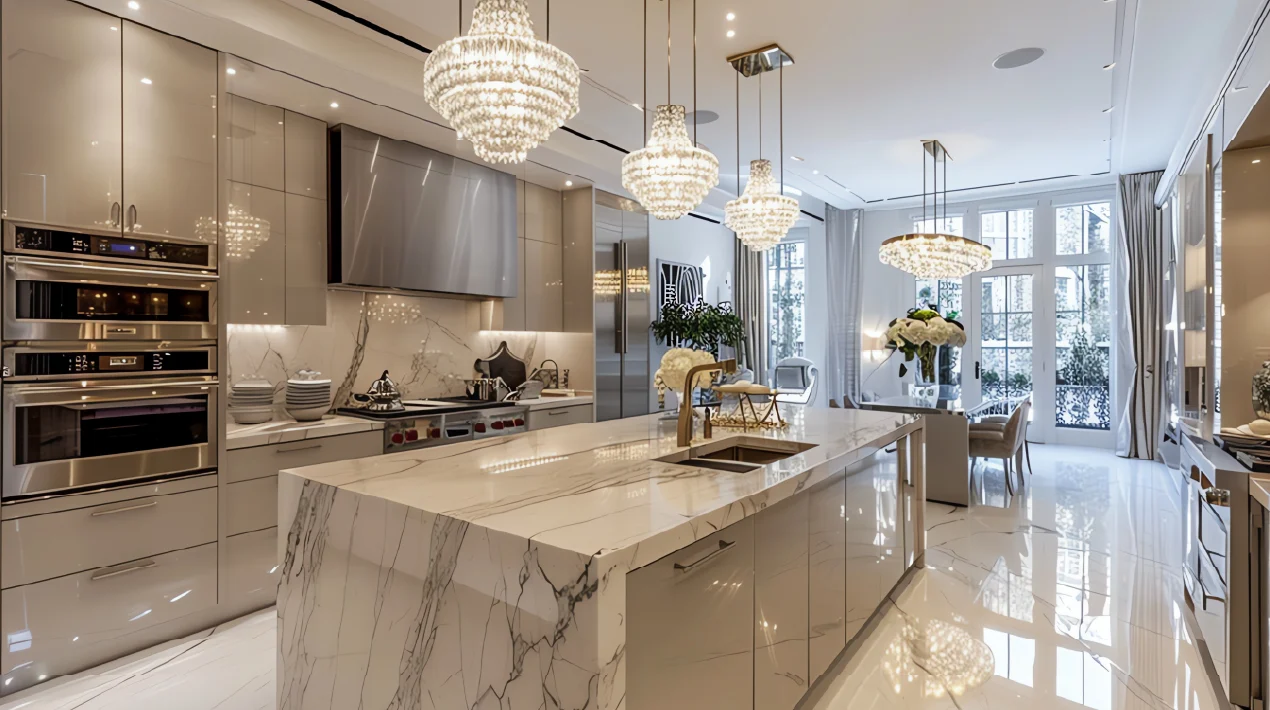
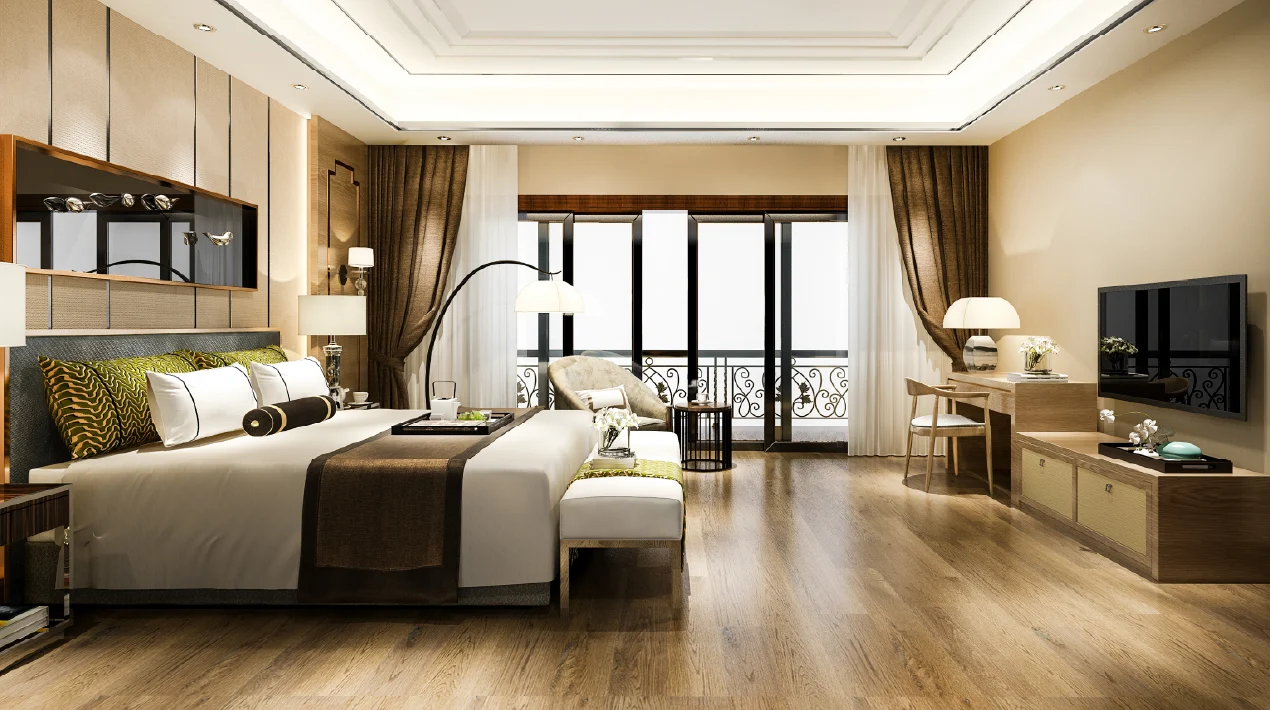
M3M is marketing St Andrews as move-in ready residences: fitted wardrobes, a finished kitchen, and living and bedroom interiors handed over rather than left as a shell. That is unusual in this segment and worth pinning down in writing — get the specification annexure listing exactly which fittings, appliances and finishes are included, and which are optional upgrades.

Get floor plans & price

Fitted kitchen in a move-in ready residence at M3M St Andrews, Sector 113 SCDA
Fitted kitchen in a move-in ready residence
Master bedroom in a move-in ready M3M St Andrews residence, Dwarka Expressway
Master bedroom, as shown in M3M's material

Entry golf suite

About 2,730–2,995 sq. ft., four bedrooms plus study and utility. The layout most listings quote at around ₹6 Cr* onwards.

Large golf suite

About 3,485–3,745 sq. ft. Corner and dual-master layouts with wider balcony frontage; price on request from M3M.

Penthouses

Roughly 5,940–7,480 sq. ft. at the top of the two towers, with family lounge and utility. A very small collection, negotiated unit by unit.

Configurations from M3M India's St Andrews pages; individual layout sizes from public listings (to be confirmed against the approved plans)

Amenities

M3M St Andrews Amenities — GQ Club, Courts and Wellness

The amenity list below follows M3M's own St Andrews page, which groups facilities into the private club, active lifestyle, community and recreation.

GQ Club (~10,000 sq. ft.) 6
  • GQ Lounge
  • Reading room
  • Toddler's den
  • Business rooms
  • Cinematic screens
  • Café
Active lifestyle 8
  • All-weather infinity pool
  • Lawn tennis
  • Badminton
  • Squash
  • Cricket box
  • Jogging track
  • Yoga & aerobics studio
  • Private fitness studio (~10,000 sq. ft.)
Community spaces 6
  • Club Opel
  • Club Imperial
  • Amphitheatre
  • Pet park
  • Kids play area
  • Business centre
Recreation 5
  • Spa & sauna
  • Gaming zone
  • Art deck
  • Dance and music studio
  • Multi-theme cafés and restaurants
Infinia Luxe Privileges 4
  • Luxury car at your doorstep
  • Private chef on demand
  • Valet at your service
  • Masseuse on call

Amenities are as described in M3M's launch material for an under-construction project. Confirm which facilities are part of the registered project, which belong to the wider SCDA development, and what the Infinia Luxe services cost after possession.

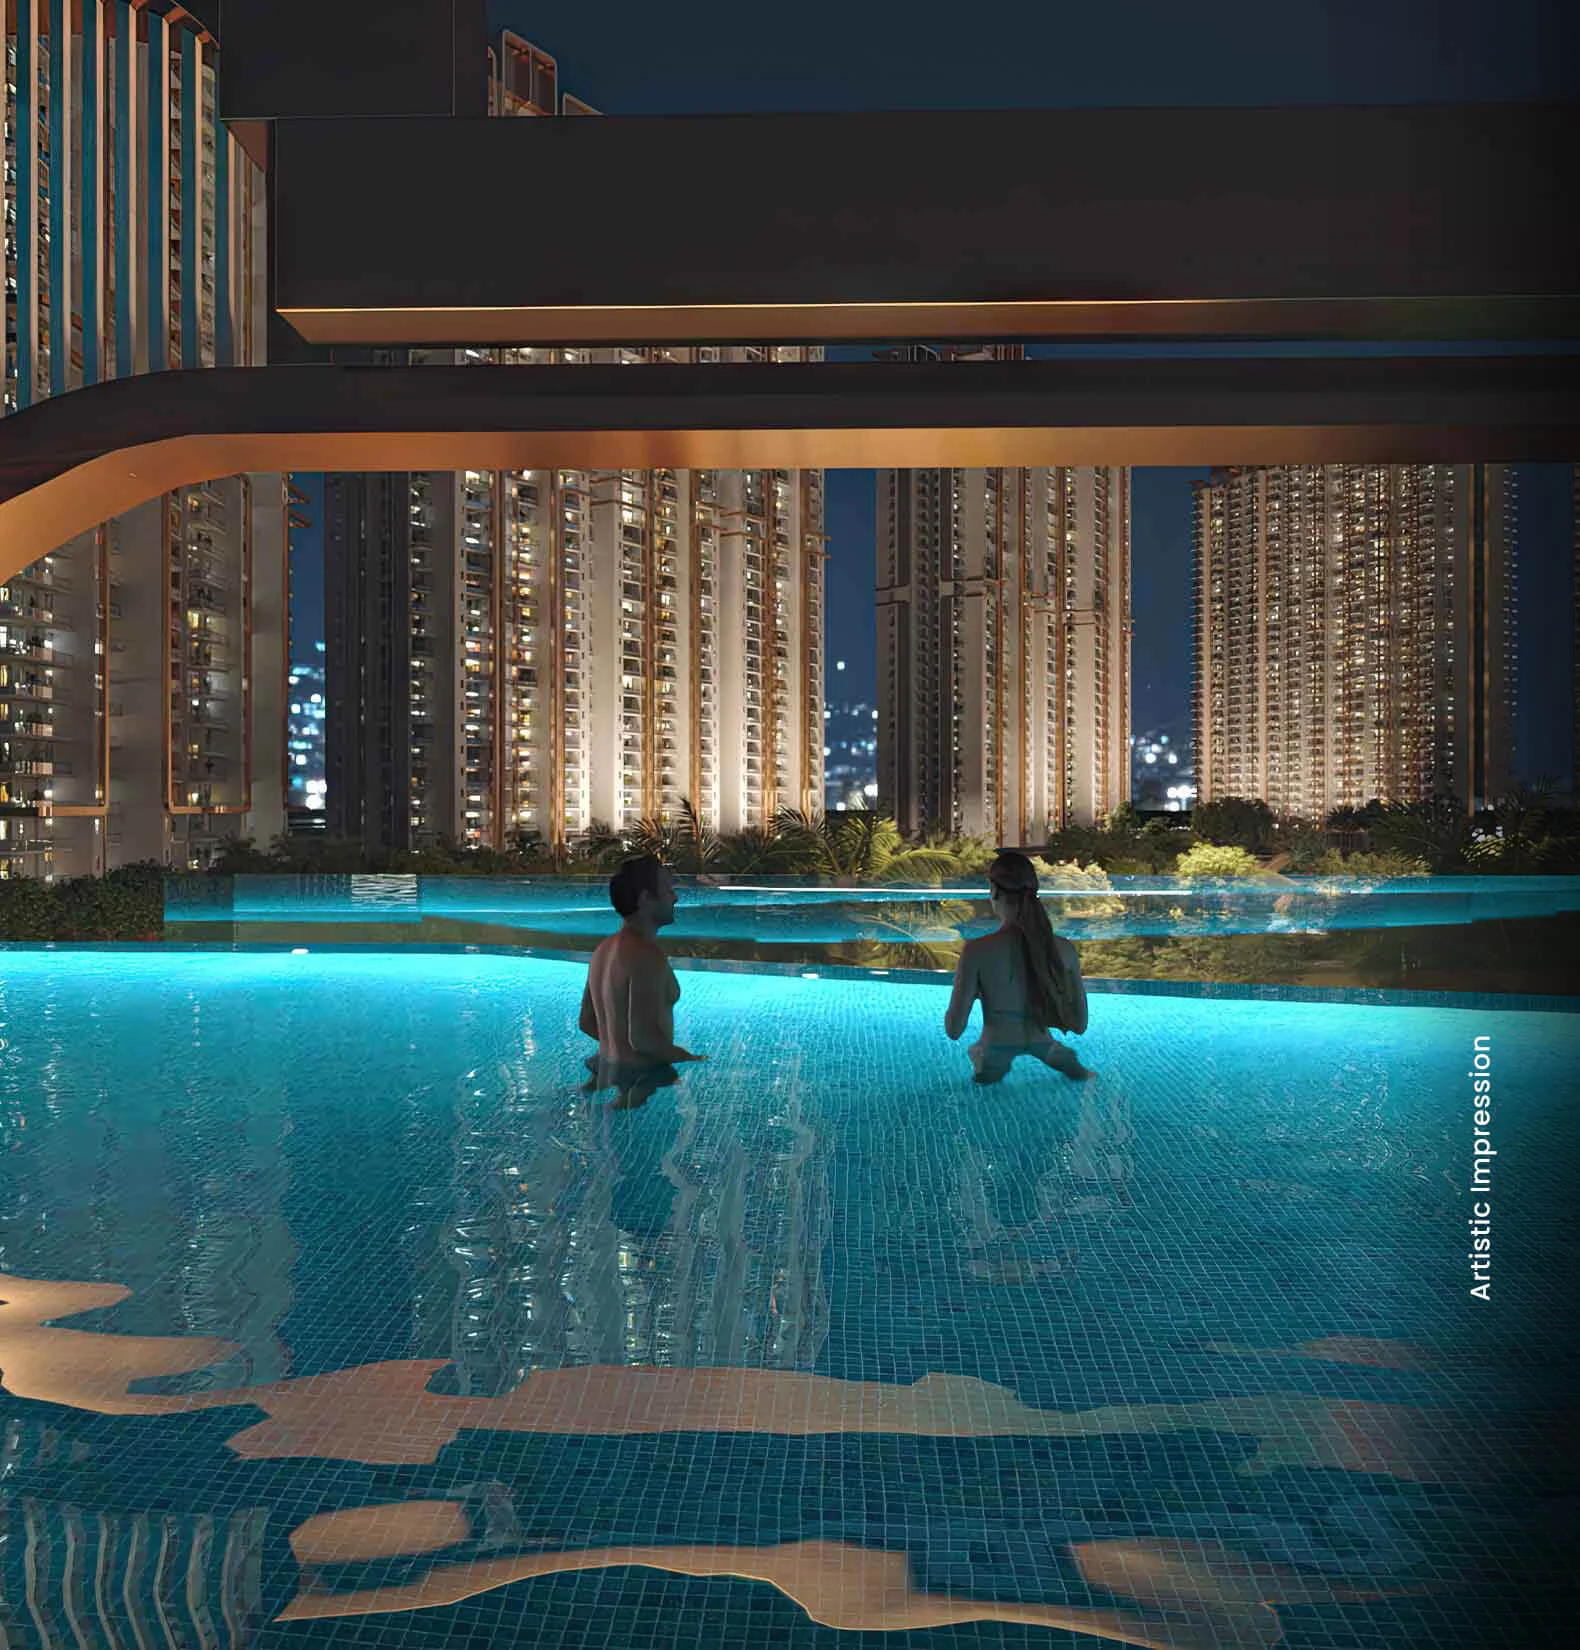
All-weather infinity pool planned at M3M St Andrews, Sector 113 SCDA Gurugram
All-weather infinity pool
Lawn tennis court in the M3M St Andrews amenity plan, Dwarka Expressway
Lawn tennis
Yoga and aerobics studio for residents of M3M St Andrews, Sector 113
Yoga & aerobics studio
Amphitheatre among the community spaces at M3M St Andrews, SCDA Gurugram
Amphitheatre

Life at St Andrews

The Club, the Studio and the Service Programme

Two towers means a small resident base, and M3M has built the amenity story around that rather than around township-scale facilities.

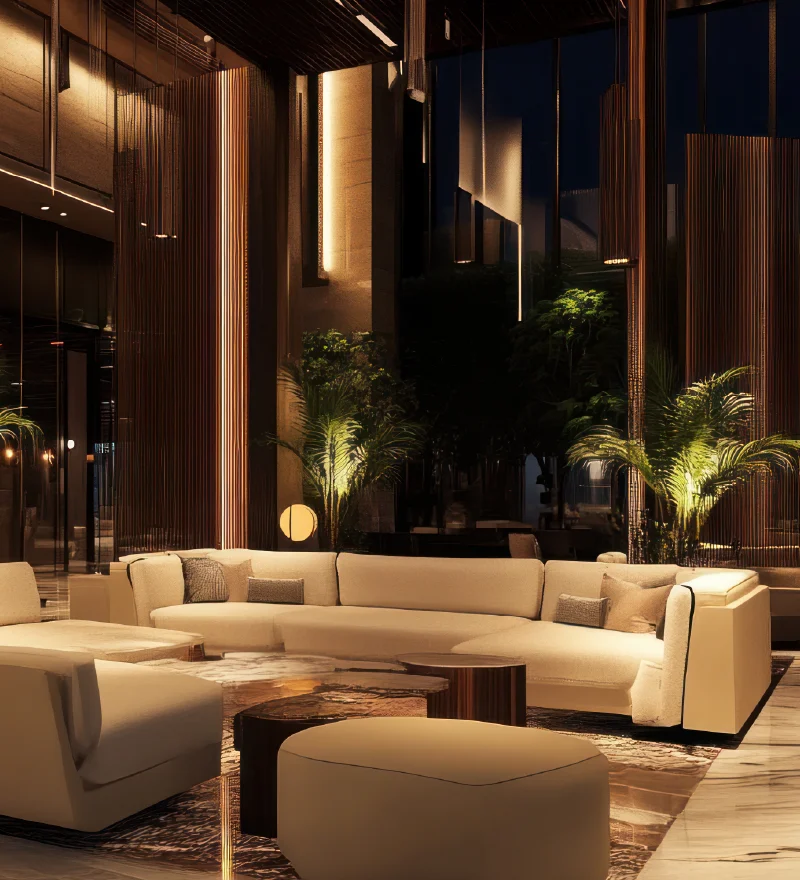
GQ Club café interior at M3M St Andrews, Sector 113 SCDA Gurugram

The GQ Club

M3M describes the GQ Club as a curated social retreat of about 10,000 sq. ft., with a lounge, a reading room, business rooms, cinematic screens and a toddler's den. For a project of roughly 220 homes*, that is a generous ratio of club space per family compared with the large Dwarka Expressway townships nearby.

Beyond it, the wider SCDA development adds Club Opel and Club Imperial, an amphitheatre, a business centre, a pet park and children's areas. Ask which of these your maintenance charge actually buys access to, and on what timeline each one is due to open.

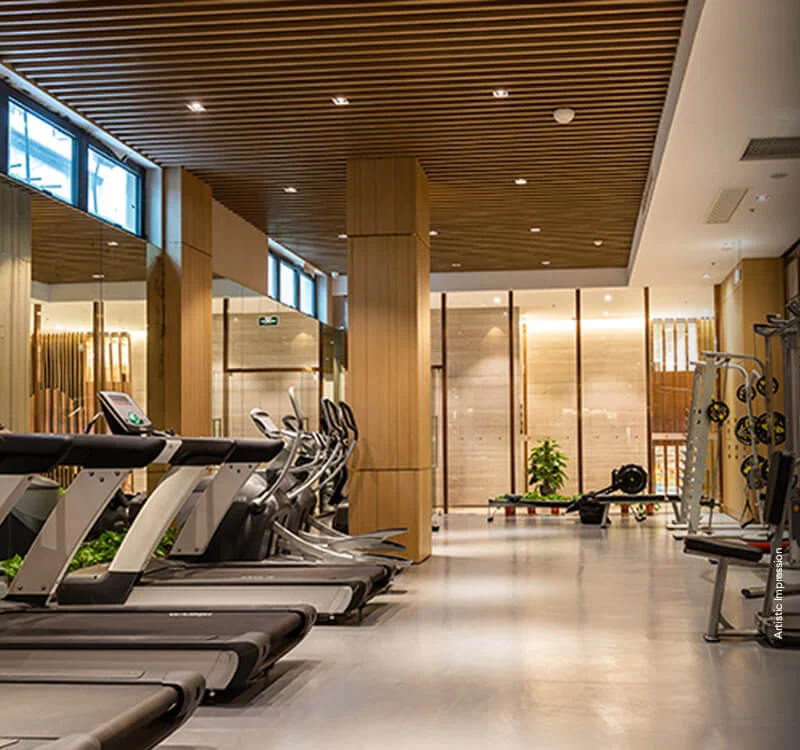
Private fitness studio planned for residents of M3M St Andrews, Sector 113

A private fitness studio and Infinia Luxe

A second 10,000 sq. ft. space is set aside as a private fitness studio, separate from the club. Alongside it M3M runs Infinia Luxe Privileges, a concierge programme offering a luxury car at the doorstep, a private chef, valet service and a masseuse on call.

Services like these are a genuine differentiator while they last, but they are operating commitments rather than construction. Get the term, the provider and the post-handover charges in writing before you factor them into the price you are paying.

Location & connectivity

M3M St Andrews Location & Connectivity, Sector 113 Gurugram

Sector 113 sits at the Delhi end of the Dwarka Expressway, closer to IGI Airport and Dwarka than to Gurugram's older office belts.

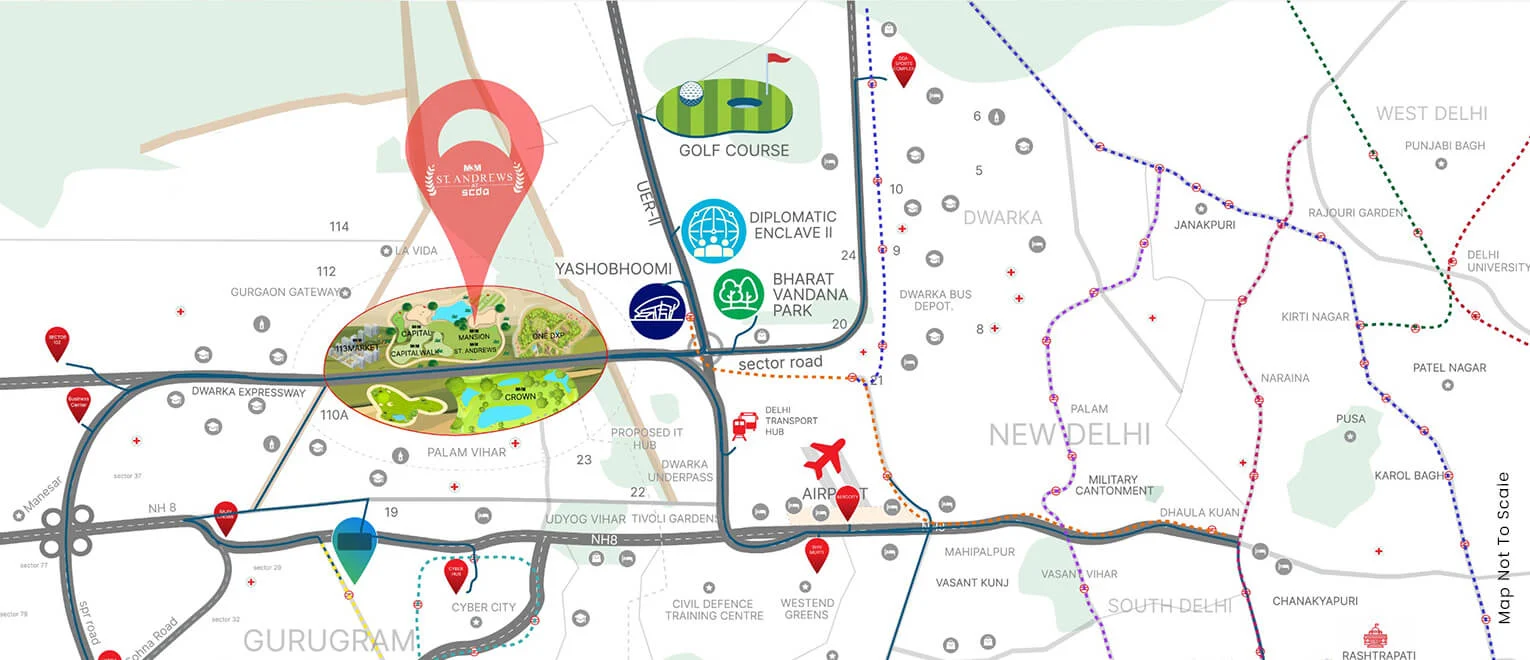
M3M St Andrews location and connectivity map, Sector 113 SCDA, Dwarka Expressway Gurugram

What is around Sector 113

Airport & business: M3M lists Yashobhoomi (the IICC convention centre in Dwarka) about 5 minutes away, with Aerocity and Diplomatic Enclave II around 7 minutes. IGI Airport's terminals are reachable in roughly 10–15 minutes off-peak via the Dwarka Expressway and the Urban Extension Road.

Sport & leisure: Dwarka Golf Club, the International Sports Hub and Bharat Vandana Park are each listed at about 15 minutes, all on the Delhi side of the border.

Commute into Gurugram: the expressway connects south to NH-48 and the Cyber City belt; drivers typically report 25–35 minutes to Cyber City depending on traffic. Schools, hospitals and retail in Sectors 110–114 and Palam Vihar are still filling in, so check what is actually operating when you visit rather than what is on the master plan.

Around M3M St Andrews

~2 minDwarka ExpresswayExpressway access
5 minYashobhoomi (IICC Dwarka)Convention centre
7 minAerocityHotels & offices
7 minDiplomatic Enclave IIInstitutional
~10–15 minIGI AirportAirport
15 minDwarka Golf ClubGolf
15 minInternational Sports Hub, DwarkaSport
15 minBharat Vandana ParkPark

Drive times are as published by M3M for the SCDA development and vary considerably with traffic and with which expressway entry you use.

Specifications

M3M St Andrews Specifications

Confirmed items come from M3M's own material; everything marked * is from channel listings and should be checked against the specification annexure in your agreement.

Balconies & views

Wrap-around balconies and decks, planned so that the golf landscape and skyline are visible from more than one side of the home.

Façade & glazing

A double-glazed glass façade, which helps with both heat gain and expressway noise on the higher floors.

Handover finish

Marketed as move-in ready residences with fitted wardrobes, a finished kitchen and completed interiors — get the inclusions list in writing.

Building & systems

Listings describe an IGBC pre-certified Gold rating, an earthquake-resistant RCC structure, video door phones and smart-home provisioning*.

Density

Two towers of G+33 with roughly 220 homes in total and about four residences per floor*, giving a low count of neighbours per lift core.

M3M India's St Andrews page for façade, balconies and handover; building systems and density from public listings (unconfirmed)

The investment case

Is M3M St Andrews a Good Investment?

The honest version: a scarce product at a new address, bought years before it exists.

Scarce format on this stretch

Four-bedroom homes of 2,700–3,700 sq. ft. with a study and utility are rare on the Dwarka Expressway, where supply skews to 2 and 3 BHKs. Scarcity of the format usually helps resale, provided the delivery quality lands where the marketing promises.

Only two towers

Roughly 220 homes* across SA 1 and SA 2 means a small resident base sharing a 10,000 sq. ft. club and a separate fitness studio. Low density is easier to maintain and easier to differentiate later than a 2,000-flat township.

Airport-side address

SCDA's pitch is proximity to IGI, Aerocity, Yashobhoomi and Diplomatic Enclave II rather than to Cyber City. That is a real advantage for frequent flyers and for anyone whose work sits on the Delhi side of the border.

Registered before selling

Building plan approval in January 2025 and HARERA registration in February 2025 mean you can verify the promoter, the sanctioned plan and quarterly progress on the portal — a meaningfully better position than a pre-launch EOI.

The caveat

This is a long under-construction hold. Listings put possession around 2031, so you are paying today for a home roughly five years away, on a micro-market where schools, hospitals and daily retail are still arriving. Published sizes and prices are channel figures, not an M3M price list, and several websites — including this one until now — have wrongly attached the Sector 65 St. Andrews specifications to this project. Verify everything on the HARERA-registered apartment schedule and the developer's own cost sheet before you pay.

Tower elevation of M3M St Andrews, Sector 113 SCDA, Gurugram
M3M St Andrews towers at SCDA (artist's impression)

About the developer, M3M India

M3M India has been building in Gurugram since 2010 and now has a substantial cluster on the Dwarka Expressway side of the city, with M3M Capital, M3M Mansion and M3M Crown all inside or adjoining the SCDA land. St Andrews is the smallest and most expensive piece of that programme.

For this project the registered promoter is Union Buildmart Pvt. Ltd., the M3M group entity named on the HARERA registration and the DTCP licence. Your application form, allotment letter and receipts should carry that name together with the registration number RC/REP/HARERA/GGM/916/648/2025/19.

FAQs

M3M St Andrews FAQs

Price, configurations, RERA, status, location and amenities, answered directly.

Where is M3M St Andrews located?

M3M St Andrews is in Sector 113, Gurugram (Village Chauma), inside M3M's 250-acre SCDA development on the Dwarka Expressway. M3M lists Yashobhoomi about 5 minutes away, Aerocity and Diplomatic Enclave II about 7 minutes, and Dwarka Golf Club about 15 minutes.

Is this the same as M3M St. Andrews in Sector 65?

No. They share a name and nothing else. The Sector 65 M3M St. Andrews is a delivered tower of 6,171–6,550 sq. ft. golf residences inside M3M Golf Estate — covered on our separate page. The project on this page is the Sector 113, SCDA new launch on the Dwarka Expressway. Many listing sites mix up the two, so check the sector and the RERA number before comparing prices.

What is the price of M3M St Andrews, Sector 113?

M3M's official position is price on request — there is no published price list. Channel listings in 2026 quote the golf suites from around ₹6 Cr* and penthouses from about ₹9.8 Cr*, at roughly ₹23,000–24,000 per sq. ft.* Ask us for the current cost sheet rather than relying on portal figures.

What configurations and sizes are available?

M3M describes the project as golf suites and penthouses. Listings break the suites into five layouts of about 2,730, 2,970, 2,995, 3,485 and 3,745 sq. ft., each with four bedrooms plus a study and a utility room, and penthouses of roughly 5,940–7,480 sq. ft.* Confirm the exact areas against the HARERA apartment schedule.

Is M3M St Andrews Sector 113 RERA registered?

Yes. It is registered with HARERA Gurugram as RC/REP/HARERA/GGM/916/648/2025/19, dated 20 February 2025. The land is covered by DTCP licence 229 of 2023 and the building plans were approved on 27 January 2025. The registered promoter is Union Buildmart Pvt. Ltd.

When is possession expected at M3M St Andrews?

The project is under construction and public listings report a completion date around 2031 (some quote October 2031, others early 2032). M3M has not published a date on its project page, so treat the date in the HARERA registration and in your builder-buyer agreement as the only ones that count.

How many towers and homes does M3M St Andrews have?

M3M publishes unit plans under two tower names, SA 1 and SA 2. Listings describe both as G+33 with roughly 220 homes* in total and about four residences per floor. M3M has not confirmed a unit count publicly, so verify it from the registered apartment schedule.

What amenities does M3M St Andrews offer?

An exclusive GQ Club of about 10,000 sq. ft. (lounge, reading room, business rooms, toddler's den) and a separate 10,000 sq. ft. private fitness studio; an all-weather infinity pool, lawn tennis, badminton, squash, a cricket box, a jogging track and a yoga & aerobics studio; Club Opel and Club Imperial, an amphitheatre, pet park, kids play area and business centre; plus spa & sauna, a gaming zone, art deck, dance and music studio and multi-theme cafés.

What are the Infinia Luxe Privileges?

It is M3M's branded service programme for St Andrews: a luxury car at your doorstep, a private chef on demand, valet service and a masseuse on call. Ask the developer how long these services are committed for and what residents pay for them after possession.

How big is the project land?

The HARERA registration covers a project land parcel of 0.6130 hectares (about 1.52 acres) carved out of a licensed area of 4.1379 hectares (about 10.2 acres) in Village Chauma. Broker pages quoting 7.5 or 9 acres are usually describing the wider landscaped setting, not the registered project.

What is the difference between carpet area and super area here?

Carpet area is the usable floor area inside your walls as defined under RERA; super area adds your share of lobbies, stairs, services and club space. The sizes circulating for St Andrews are super areas, so ask for the RERA carpet area of your specific layout before comparing the per sq. ft. rate with another project.

How can I get the M3M St Andrews price list and floor plans?

Call or WhatsApp +91 96674 44119, or use the enquiry form on this page. We'll send the current cost sheet, the released SA 1 and SA 2 floor plans, the payment plan and the HARERA documents so you can check them yourself.

Book a site visit

Get M3M St Andrews availability & price list

Everything sent within minutes, directly from the authorised channel-partner team — no obligation, no follow-up spam.

  • Current cost sheet
  • SA 1 & SA 2 floor plans
  • Penthouse availability
  • Payment plan
  • HARERA documents
  • Site visit at SCDA

Call +91 96674 44119  ·  WhatsApp

Request a callback

An M3M St Andrews specialist will call you back shortly.

Call WhatsApp Get price