A 9-hole putt & chip green
Set within a neighbourhood of four championship golf courses, with its own putt-and-chip greens threaded through the central landscape — golf as part of everyday life.
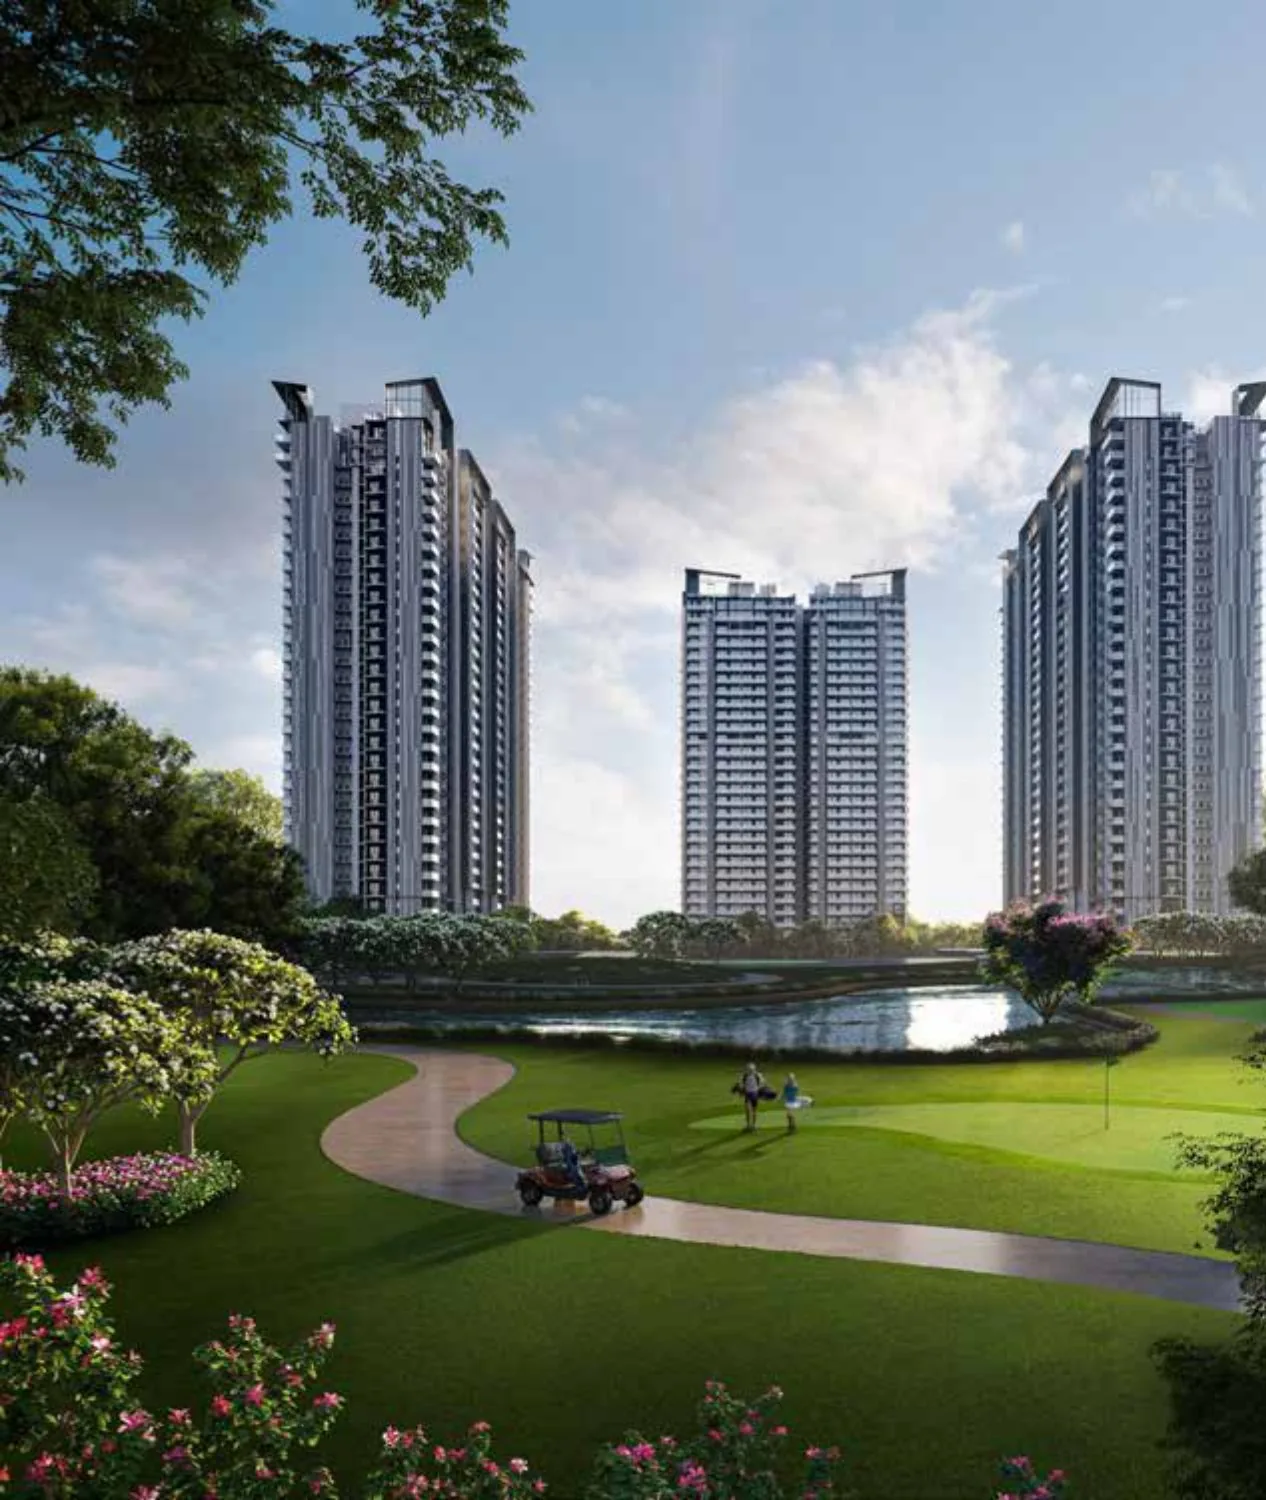
New launch · Sector 79, Gurugram
Luxury 2.5, 3.5 & 4.5 BHK residences set against the Aravali hills and the golf greens of Sector 79 — towers on the periphery of a sprawling central green, designed by Singapore's WOW Architects, wrapped around the largest clubhouse in the vicinity.
Configuration-wise pricing, floor plans and the official brochure — sent on WhatsApp.
Overview
The short answer
M3M Golf Hills is a luxury residential project by M3M India in Sector 79, Gurugram, set against the Aravali hills within a neighbourhood of golf courses. It offers 2.5, 3.5 & 4.5 BHK residences of roughly 2,260 to 2,685 sq. ft. across around 16 high-rise towers on a ~53-acre estate, arranged on the periphery so every home looks onto a sprawling central green with a 9-hole putt-and-chip course. Designed by Singapore's WOW Architects, it is registered with Haryana RERA (GGM/704/436/2023/48 and GGM/809/541/2024/36), priced from about ₹4.24 Cr at a launch rate near ₹18,750 per sq. ft., with possession scheduled around May 2030.
M3M Golf Hills answers a simple aspiration — golf living, in the city. Its plot sits by the Aravalis in Sector 79, within a belt of more than 875 acres given to golf, next to Karma Lakelands, Golden Greens and the Classic Golf & Country Club, so the greens are part of the setting rather than a weekend drive.
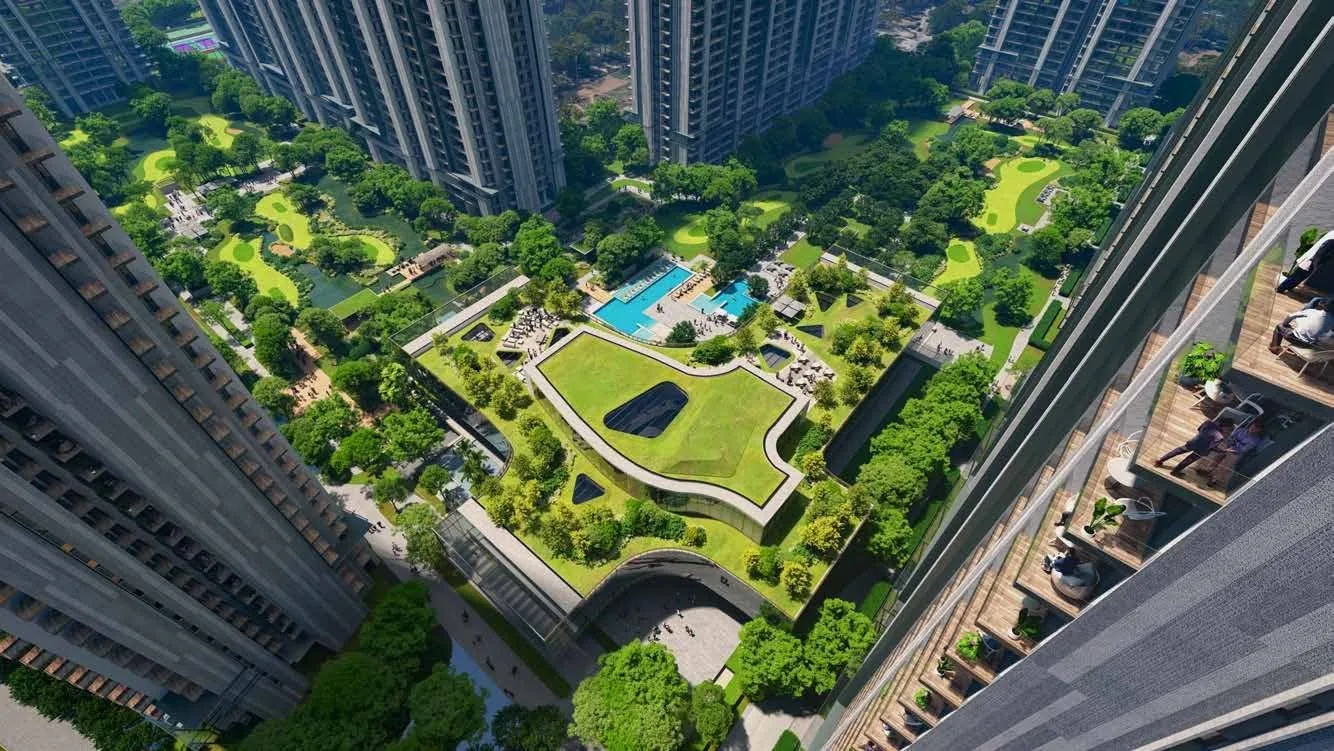
The planning idea is a green at the centre. The towers are pushed to the periphery of the site, leaving a large, uninterrupted central landscape of lawns, water bodies and a putt-and-chip course, so almost every apartment enjoys an unhindered view of greens and the hills beyond, with abundant natural light.
The design pedigree is international. The masterplan and towers are conceptualised by WOW Architects of Singapore — the studio behind Shangri-La Hotels Malaysia, Taj Vivanta India and Mega Kuningan Towers Indonesia — with a stated focus on sustainable ecological design and residential towers set within a natural ecosystem.
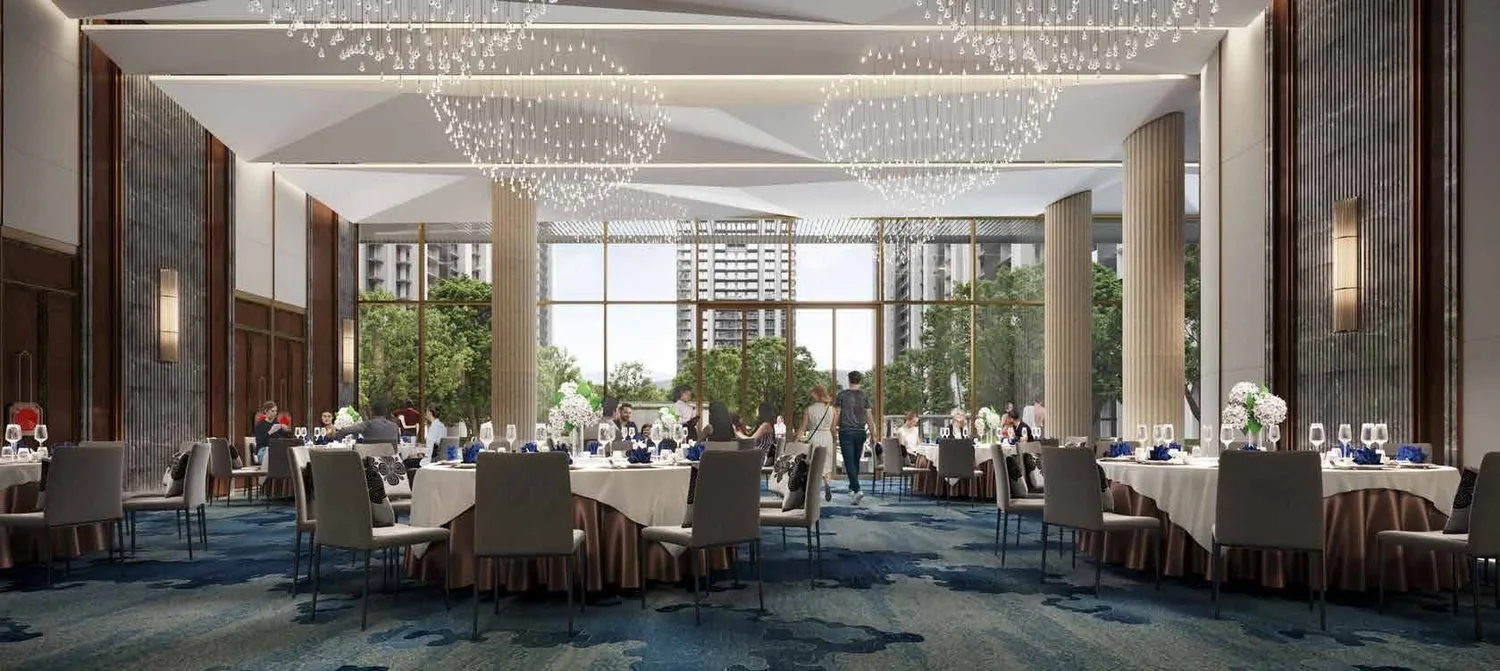
At the heart of it all is the largest clubhouse in the vicinity — a three-storey destination of banquets, restaurants, a spa, a sports bar, a rooftop restaurant and more, so the resort life is built into the address.
M3M Golf Hills official brochure & HARERA registration GGM/704/436/2023/48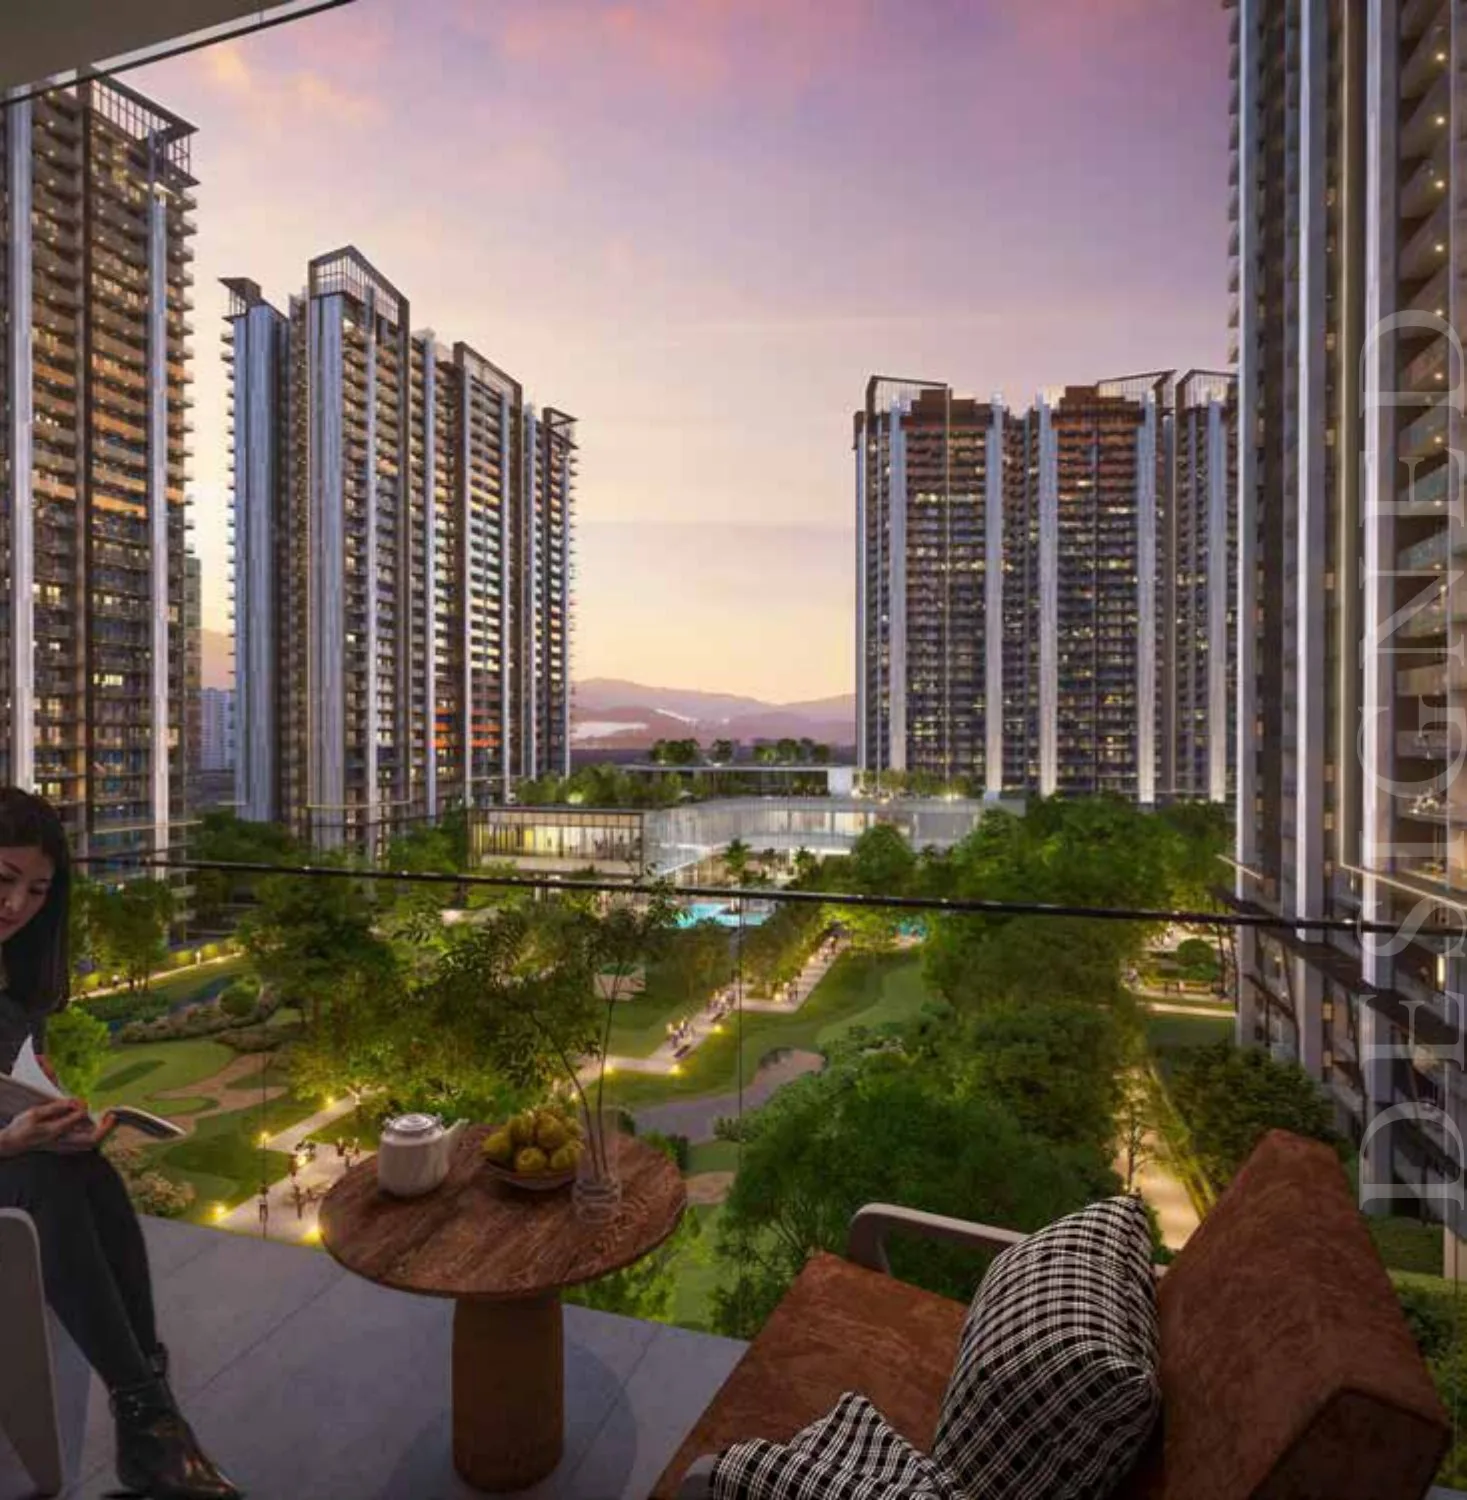
Key highlights
Six planning decisions that shape daily life here — each verifiable against the brochure and the site plan below.
Set within a neighbourhood of four championship golf courses, with its own putt-and-chip greens threaded through the central landscape — golf as part of everyday life.
Buildings ring the edge of the site so the middle stays open — a sprawling central green of lawns and water, giving nearly every home an unhindered view.
The Aravali range and abundant natural light frame the homes — a hillside living experience with fresh air and lush landscape, minutes from the city.
A three-storey clubhouse of banquets, restaurants, a spa and salon, a sports bar, a dynamic gym and a rooftop restaurant — a resort programme built in.
Conceptualised by the internationally acclaimed WOW Architects, with sustainable ecological design and residential towers set within a natural ecosystem.
Thoughtfully planted with more than 200 tree species, plus cascade water features, a pond lake, family and wellness pools and a mini water park.
Price & configurations
Indicative launch-phase pricing at a rate of around ₹18,750 per sq. ft. As a live, phase-wise launch, rates move with the phase, tower, floor-rise and view — request the current M3M Golf Hills price list before you plan finances.
M3M Golf Hills configuration & pricing, cross-checked against public listings (indicative, 2026)
| Configuration | Super area | Indicative price* | Notes |
|---|---|---|---|
| 2.5 BHK + study | ~2,260 sq. ft. | ₹4.24 Cr* | Entry configuration |
| 3.5 BHK + study | ~2,365 sq. ft. | ₹4.44 Cr* | The popular home |
| 4.5 BHK + utility | ~2,685 sq. ft. | ₹5.03 Cr* | The larger home |
*Indicative pricing derived from the phase-1 launch rate of about ₹18,750 per sq. ft. and public listings; later phases and higher floors are priced higher. Preferential location charges (PLC), car parking, club membership, IFMS, GST, stamp duty and registration are additional. Request the current M3M Golf Hills price list before you plan finances.
The residences
Homes designed to dazzle, with unhindered greens and abundant light. Detailed, dimensioned unit plans are shared from the official brochure on request.
Every home indulges in panoramic Aravali views and abundant natural sunlight, with towers placed on the periphery so the awe-inspiring central greens open up in front of you. The balcony is designed as a deck that doubles as an extended party area.
Inside, the residences carry international stone-finish tile flooring in the living and dining, laminated wooden flooring in the bedrooms, VRV/VRF air-conditioning, a branded modular kitchen with hob and chimney, and a biometric lock at the door.
~2,260 sq. ft. super area, two-and-a-half bedrooms with a study — the entry home, still generously sized and green-facing.
~2,365 sq. ft., three-and-a-half bedrooms with a study and an extended balcony deck — the most popular configuration.
~2,685 sq. ft., four-and-a-half bedrooms plus utility, with the widest living spans and the best golf- and hill-facing frames.
M3M Golf Hills official brochure. Areas are super / saleable areas; RERA carpet area is disclosed in the builder–buyer agreement.
Master plan & site
A green-at-the-centre layout: towers ring the periphery off a 60 m wide road, the clubhouse and sports arena anchor the north edge, and the golf greens, water bodies and gardens fill the middle.
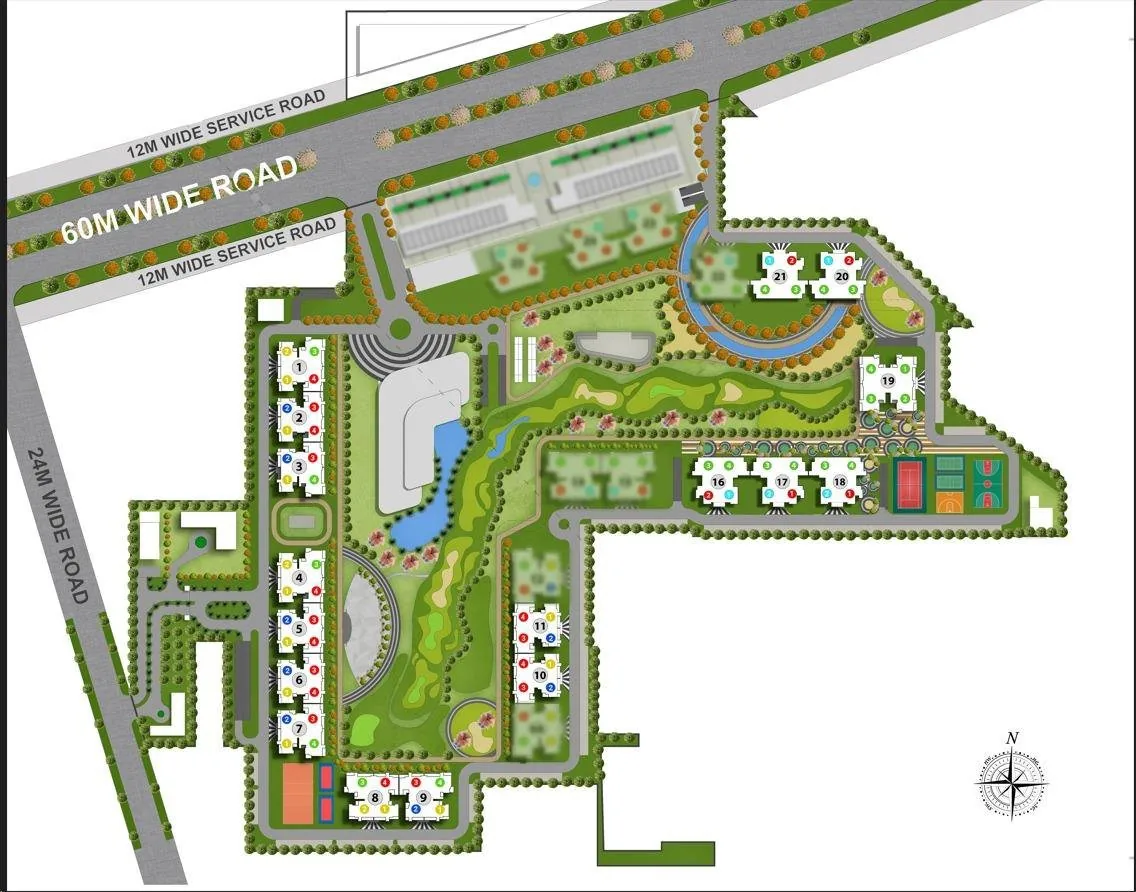
Around 16 high-rise towers across the launched phases (part of a larger ~21-tower masterplan), placed on the periphery of the site so the central landscape runs uninterrupted.
A sprawling central green with a 9-hole putt-and-chip course, a great lawn, orchard-grove dining, a harvest pavilion, water bodies and 200+ tree species.
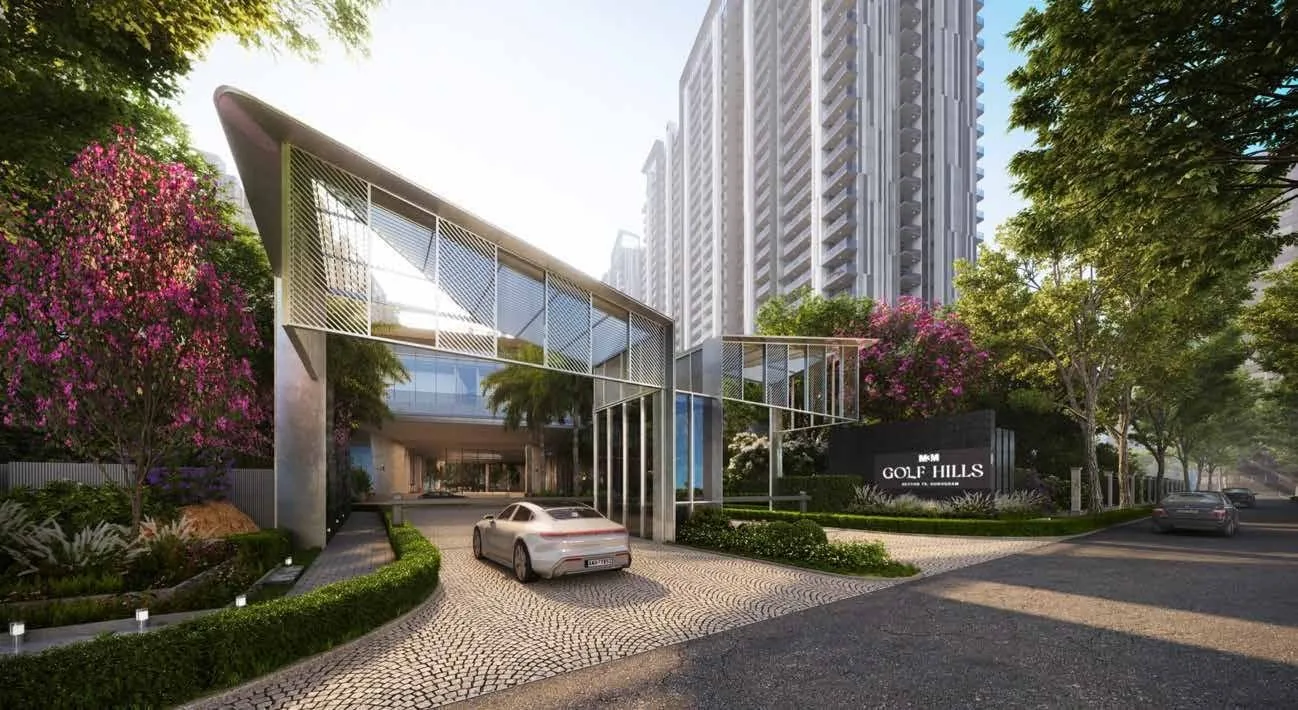
Two entrances — one from the 60 m wide road and one from the 24 m road — adorned with layered plantation and landscaping, opening to dedicated tower lobbies.
Amenities
The amenity programme is grouped for every kind of resident — family, entertainment, business, rejuvenation and refreshment. Everything below appears in the official brochure.
Amenities are indicative and delivered phase-wise; confirm the final list in the builder–buyer agreement.
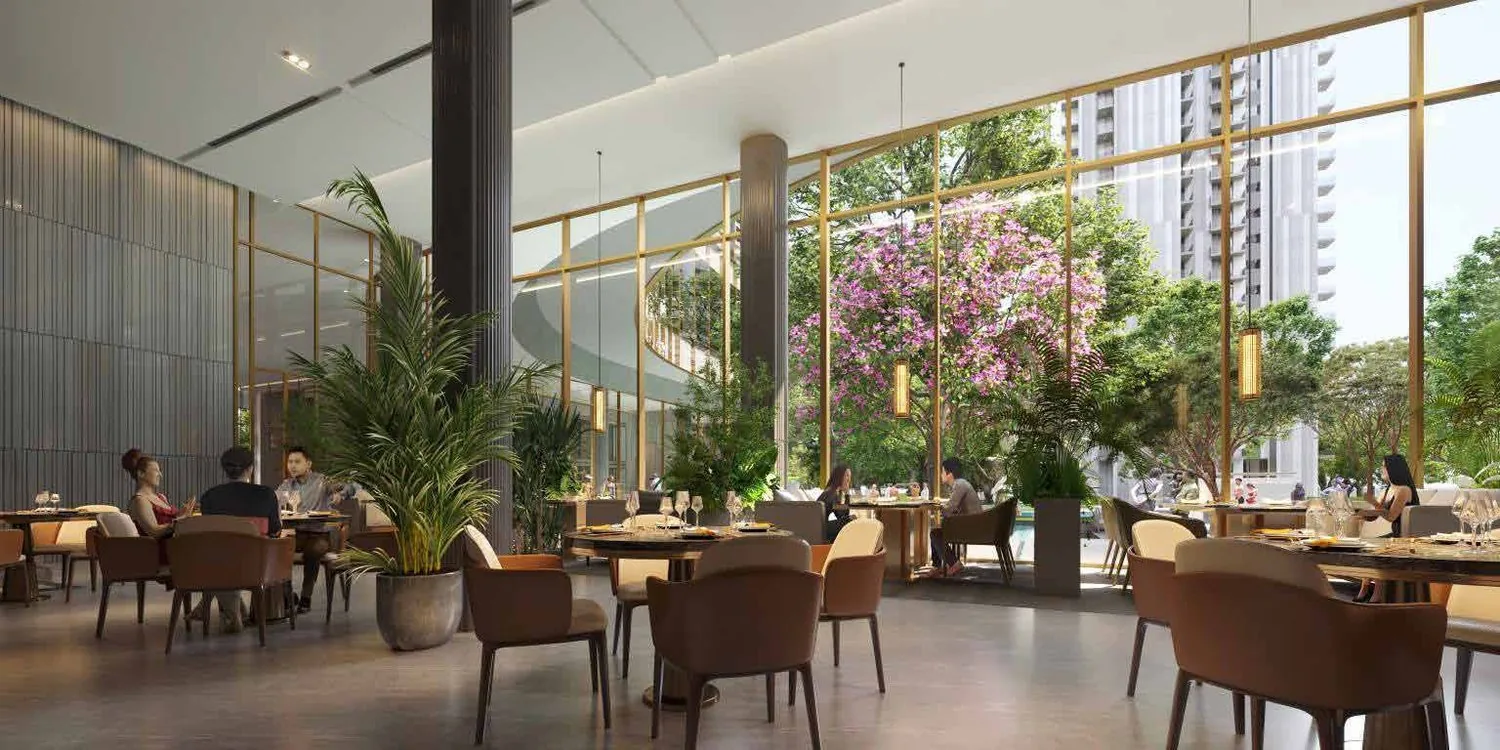
The clubhouse
A three-storey clubhouse that fills every moment — ground-floor banquets and dining, a first floor of spa, gym and sports bar, and a rooftop restaurant with golf-green views.
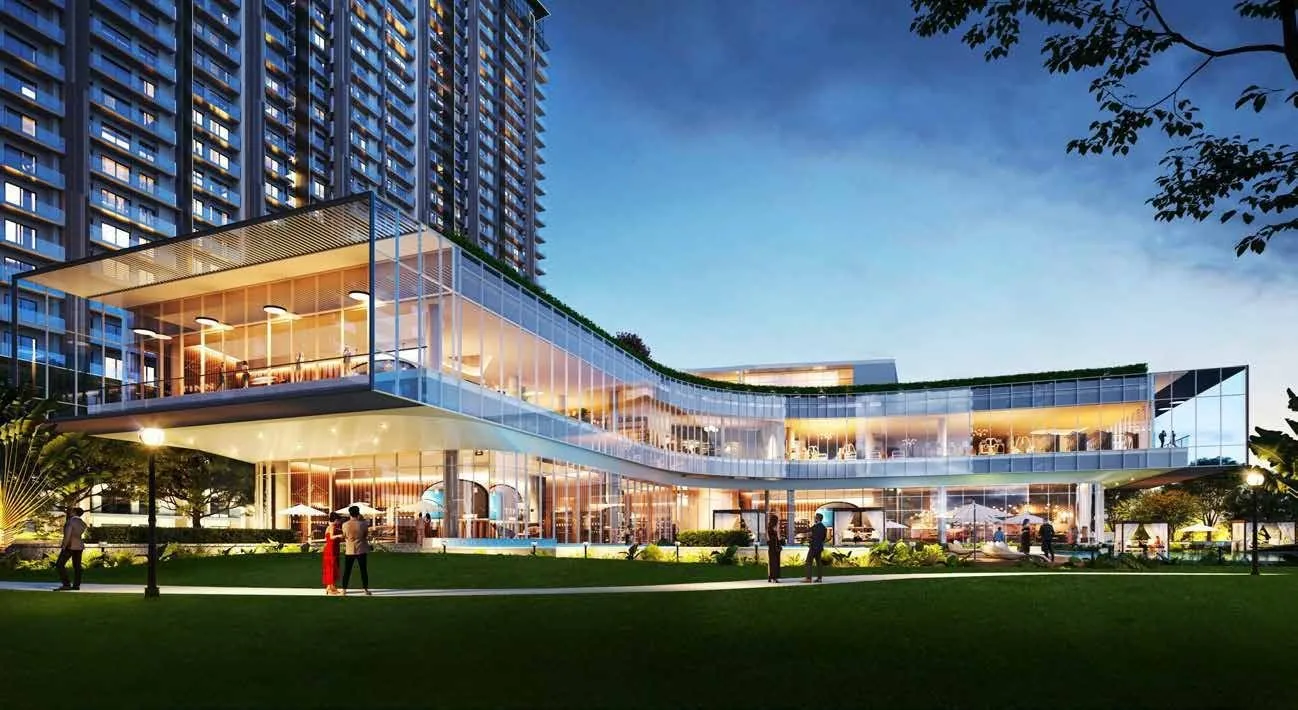
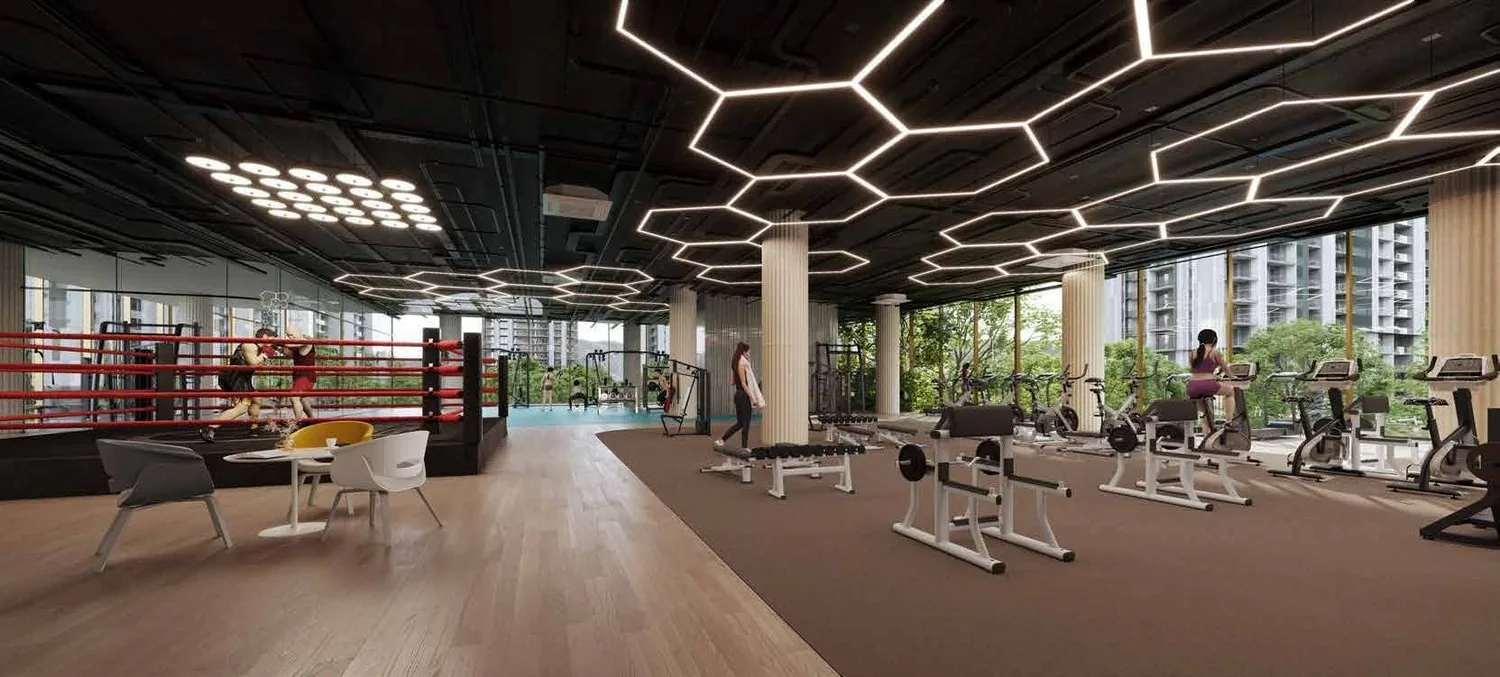
For your exclusive choices, the clubhouse offers the rarest form of luxury. The ground floor holds a grand courtyard lobby, a multi-functional banquet hall and a Michelin-grade restaurant; the first floor adds a spa and salon, a sports bar, a dynamic gym with a boxing and pilates studio, a base theatre and a creche.
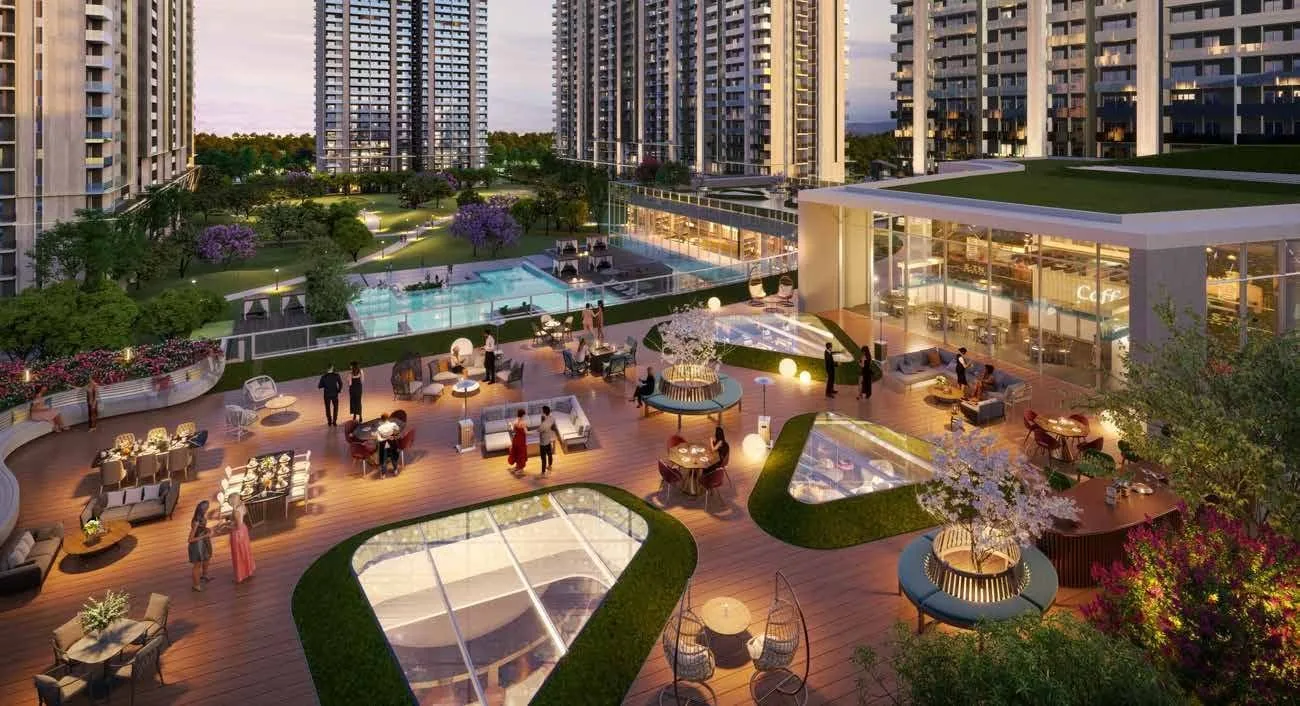
The rooftop is the finale — a multi-cuisine restaurant and sky lounge with resort-style seating and lush views of the golf greens, so you never dine alone here: the view is your company.
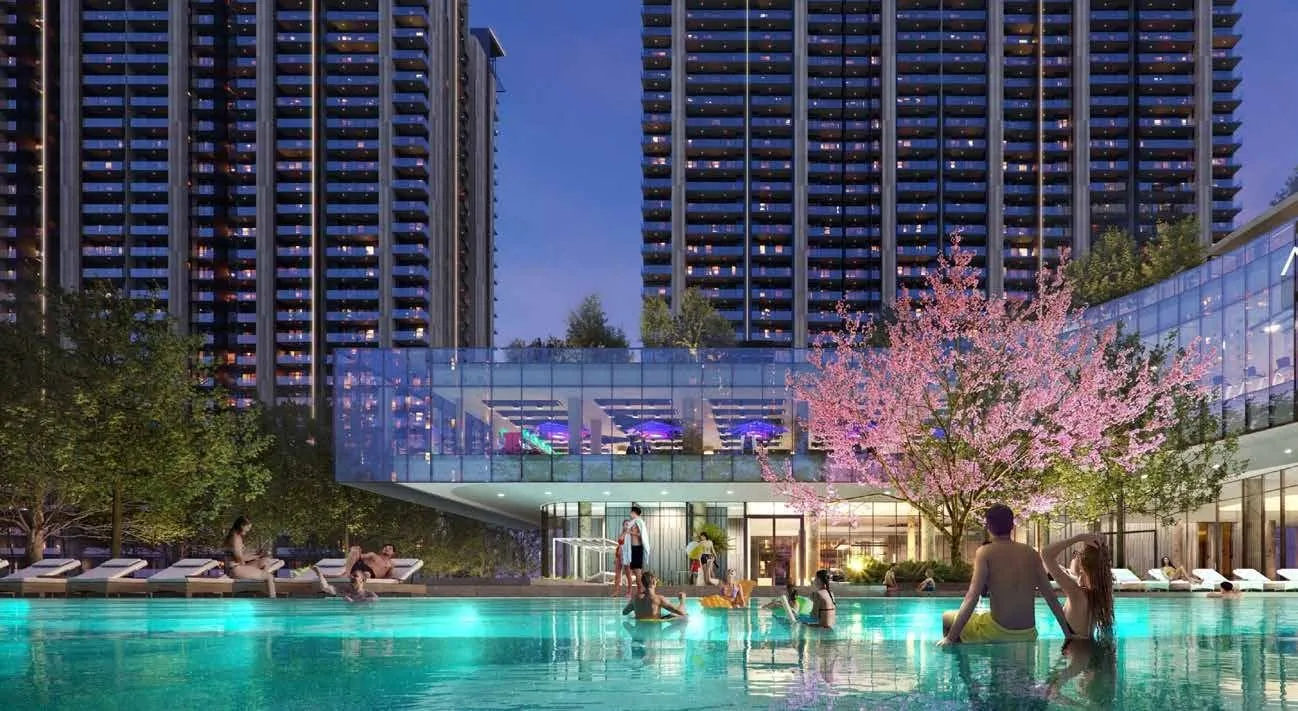
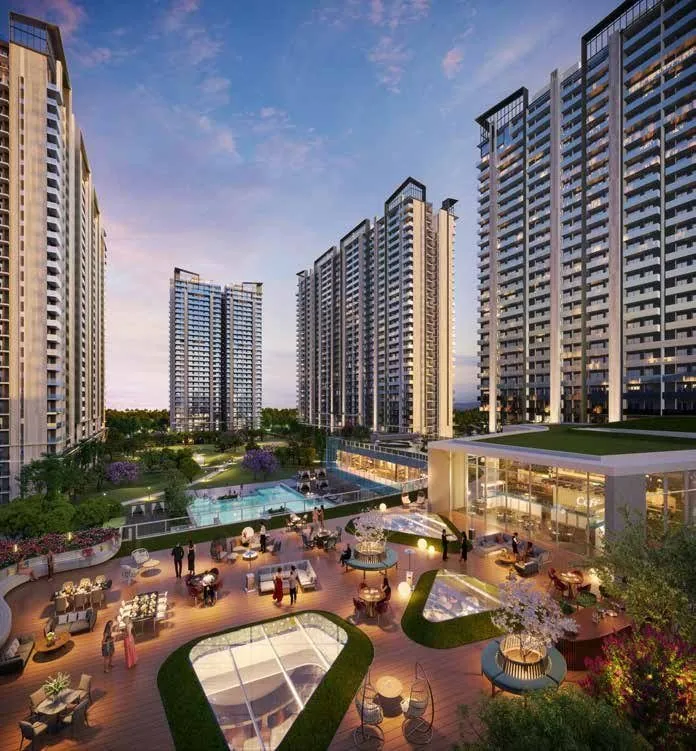
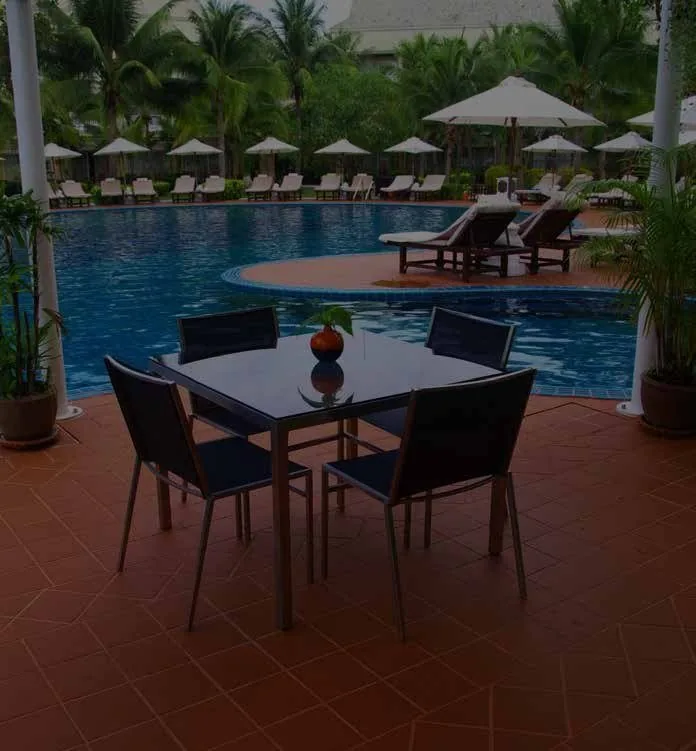
The clubhouse pool deck is designed to fill every evening with awe — an illuminated pool framed by seasonal planting and the towers rising behind, a place to unwind at the end of the day.
Beyond it sit the family and wellness pools, the pool bar and sun beds — a resort layered into the base of your home.
Location & connectivity
Sector 79 sits on New Gurugram's golf-and-green belt, connected by NH-8, the Golf Course Extension Road, the Dwarka Expressway and the Southern Peripheral Road, with a proposed metro line planned nearby.
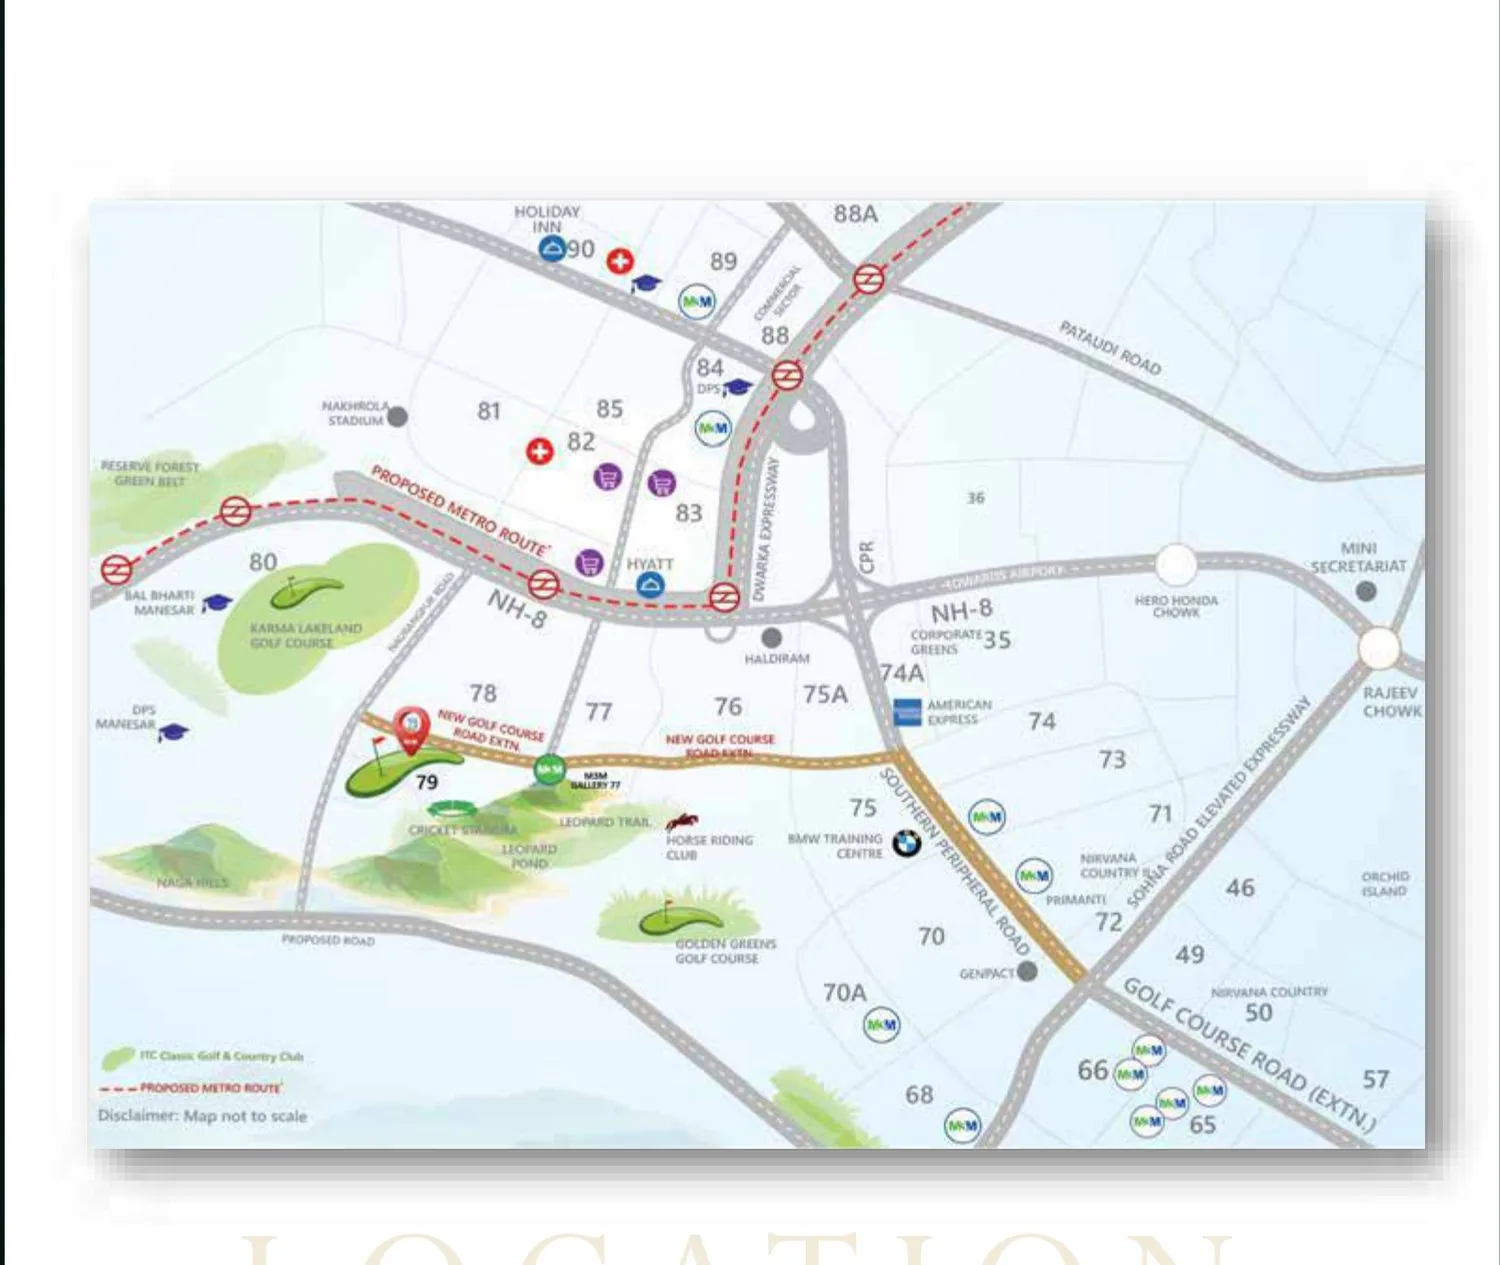
Connectivity: NH-8, the Golf Course Extension Road (GCRE), the Dwarka Expressway, the KMP Expressway and IGI Airport are all within easy reach, with a proposed metro route planned along the corridor.
Recreation: Karma Lakelands, Golden Greens Golf & Resort, the Classic Golf & Country Club, ITC Grand Bharat, a cricket stadium and jungle safari & trails are all nearby.
Work & schools: Suzuki, American Express, Genpact, BMW and Oyo sit along the corporate belt, with DPS Manesar, Amity University, Kunskapsskolan, St. Xavier's and Bal Bharti close by.
Distances are indicative and vary with traffic; the metro route is proposed, not committed.
Specifications
Indicative finish schedule from the brochure. The binding version is the specification annexure in your builder–buyer agreement — always read that before booking.
International stone-finish tile flooring in the living, dining and kitchen; a combination of POP false ceiling and putty with acrylic emulsion paint; a veneered polished door shutter to the home; a branded modular kitchen with hob and chimney, a stainless-steel sink and branded CP fittings; and a biometric lock at the entrance.
Laminated wooden flooring in the master and other bedrooms, putty with acrylic emulsion on walls, POP false ceilings, modular skin internal doors, and VRV/VRF hi-wall air-conditioning throughout the bedrooms.
International stone-finish tile flooring and cladding, MR-board ceilings with acrylic emulsion, branded ceiling and mirror lights, and branded CP fittings and chinaware in the master and other toilets.
International stone-finish or plank-style tiles on the balcony with a seamless glass railing and a water tap and drainage point; power-coated / anodised aluminium doors and windows throughout, with durable exterior-grade paint on the facade.
A branded ductable air-conditioning system in the living and dining, VRV/VRF hi-wall units in the bedrooms, premium modular switches and copper wiring, 100% power backup, and a biometric lock with a gated, secured community.
Gallery
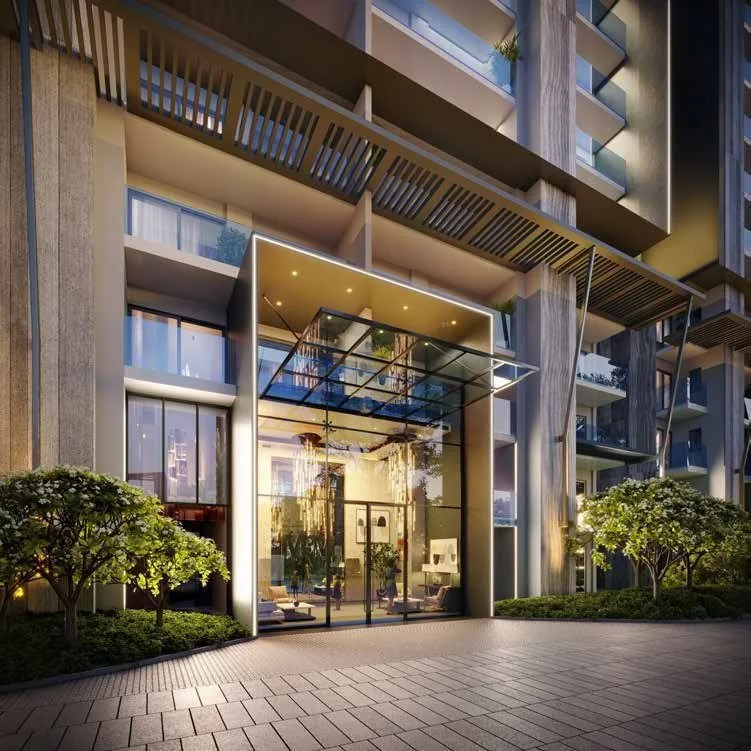
Artistic impressions from the official M3M Golf Hills brochure. Tap any image to enlarge.
The investment case
The honest version — including the reason some buyers should look elsewhere.
Towers on the periphery with a large central green is a low-yield planning choice smaller parcels cannot copy. Scarcity of true green-facing, golf-themed inventory supports the premium over time.
Sector 79 sits on New Gurugram's growth arc, with the Dwarka Expressway, GCRE and a proposed metro improving connectivity — an entry point relative to the established Golf Course Road belt.
A WOW Architects masterplan, the largest clubhouse in the vicinity and 200+ tree species place Golf Hills at the premium end of its micro-market, where differentiated product holds value.
M3M is one of Gurgaon's most active luxury developers with a long delivery record — reducing the execution risk that comes with an early-phase purchase.
The caveat
This is an under-construction, launch-phase purchase — entry pricing is near ₹4.24 Cr with possession scheduled around 2030, so it is a multi-year horizon, not a ready home. Sector 79 and the wider New-Gurugram belt are still maturing, and prices here move with the phase and floor-rise, so the figures on this page are indicative. If you need to occupy soon or want a fully-formed neighbourhood, weigh that against the wait, and confirm the current rate card, phase and the RERA carpet area before booking.
M3M India is one of the country's largest and fastest-growing luxury developers, credited with reshaping New Gurugram and the Golf Course Extension corridor. Golf Hills is among its marquee golf-themed launches, conceptualised with the internationally acclaimed WOW Architects of Singapore.
The group pairs global design partners with a stated commitment to delivering every project with speed and excellence — the track record behind an early-phase decision here.
M3M Golf Hills official brochure, corporate profileFAQs
Price, configurations, RERA, possession, location and amenities, answered directly.
M3M Golf Hills is located in Sector 79, Gurugram, by the Aravali hills, within a neighbourhood of golf courses. It is connected by NH-8, the Golf Course Extension Road, the Dwarka Expressway and the Southern Peripheral Road, with a proposed metro route nearby, and sits close to Karma Lakelands, Amity University and DPS Manesar.
Indicative launch pricing is around ₹18,750 per sq. ft. A 2.5 BHK starts near ₹4.24 Cr*, a 3.5 BHK around ₹4.44 Cr* and a 4.5 BHK around ₹5.03 Cr*. Later phases and higher floors are priced higher, and PLC, parking, club, GST and statutory charges are additional — request the current price list before you plan finances.
M3M Golf Hills offers 2.5, 3.5 and 4.5 BHK residences of roughly 2,260, 2,365 and 2,685 sq. ft. super area respectively, each green- and Aravali-facing with an extended balcony deck.
Yes. M3M Golf Hills is registered with Haryana RERA under GGM/704/436/2023/48 (Phase 1) and GGM/809/541/2024/36 (Phase 2). Verify the registration for your phase and tower at haryanarera.gov.in.
Possession is scheduled around May 2030, as per the HARERA registration. The binding date is the completion date recorded on the HARERA registration for your specific phase and in your builder–buyer agreement — confirm both before booking.
M3M Golf Hills is conceptualised by WOW Architects, a Singapore-based firm celebrated for its cutting-edge, contemporary designs — the studio behind Shangri-La Hotels Malaysia, Taj Vivanta India and Mega Kuningan Towers Indonesia — and developed by M3M India.
A 9-hole putt-and-chip golf green; the largest clubhouse in the vicinity with banquets, restaurants, a spa and salon, a sports bar, a dynamic gym and a rooftop restaurant; a dedicated sports complex with tennis, football, badminton, squash and a skate bowl; family and wellness pools, a mini water park and cascade water features; and green landscapes with a great lawn, orchard-grove dining, an amphitheatre, sensory gardens and 200+ tree species.
The launched phases comprise around 16 high-rise towers with roughly 1,899 homes on a ~53-acre estate (part of a larger masterplan of about 21 towers), arranged on the periphery around the central greens. Exact floor counts are confirmed against the HARERA registration and sanctioned plans.
International stone-finish tile flooring in the living, dining and kitchen; laminated wooden flooring in bedrooms; VRV/VRF hi-wall and branded ductable air-conditioning; a branded modular kitchen with hob and chimney; power-coated/anodised aluminium doors and windows; seamless glass balcony railings; branded CP fittings and chinaware; and a biometric lock.
M3M Golf Hills is developed by M3M India, one of India's top luxury developers, in association with WOW Architects of Singapore for the design.
Submit any enquiry form on this page or call +91 96674 44119. You will receive the official e-brochure, the current configuration-wise price list with floor-rise and PLC, the unit plans, the site plan and a site-visit slot at the Sector 79 sales gallery.
Book a site visit
Everything sent within minutes, directly from the authorised channel-partner team — no obligation, no follow-up spam.
Call +91 96674 44119 · WhatsApp
An M3M Golf Hills specialist will call you back shortly.
Price list · Floor plans · Site visits
Share your number and a property advisor will send current prices, available units and payment plans on WhatsApp.
Your request is in. A property advisor will call you shortly with the M3M price list.
Chat on WhatsApp now