A 9-hole executive golf course
Designed by Golfplan of California and woven through the estate, so golfing greens — not another tower wall — are the view from most homes. India's first in-city golf-resort concept.
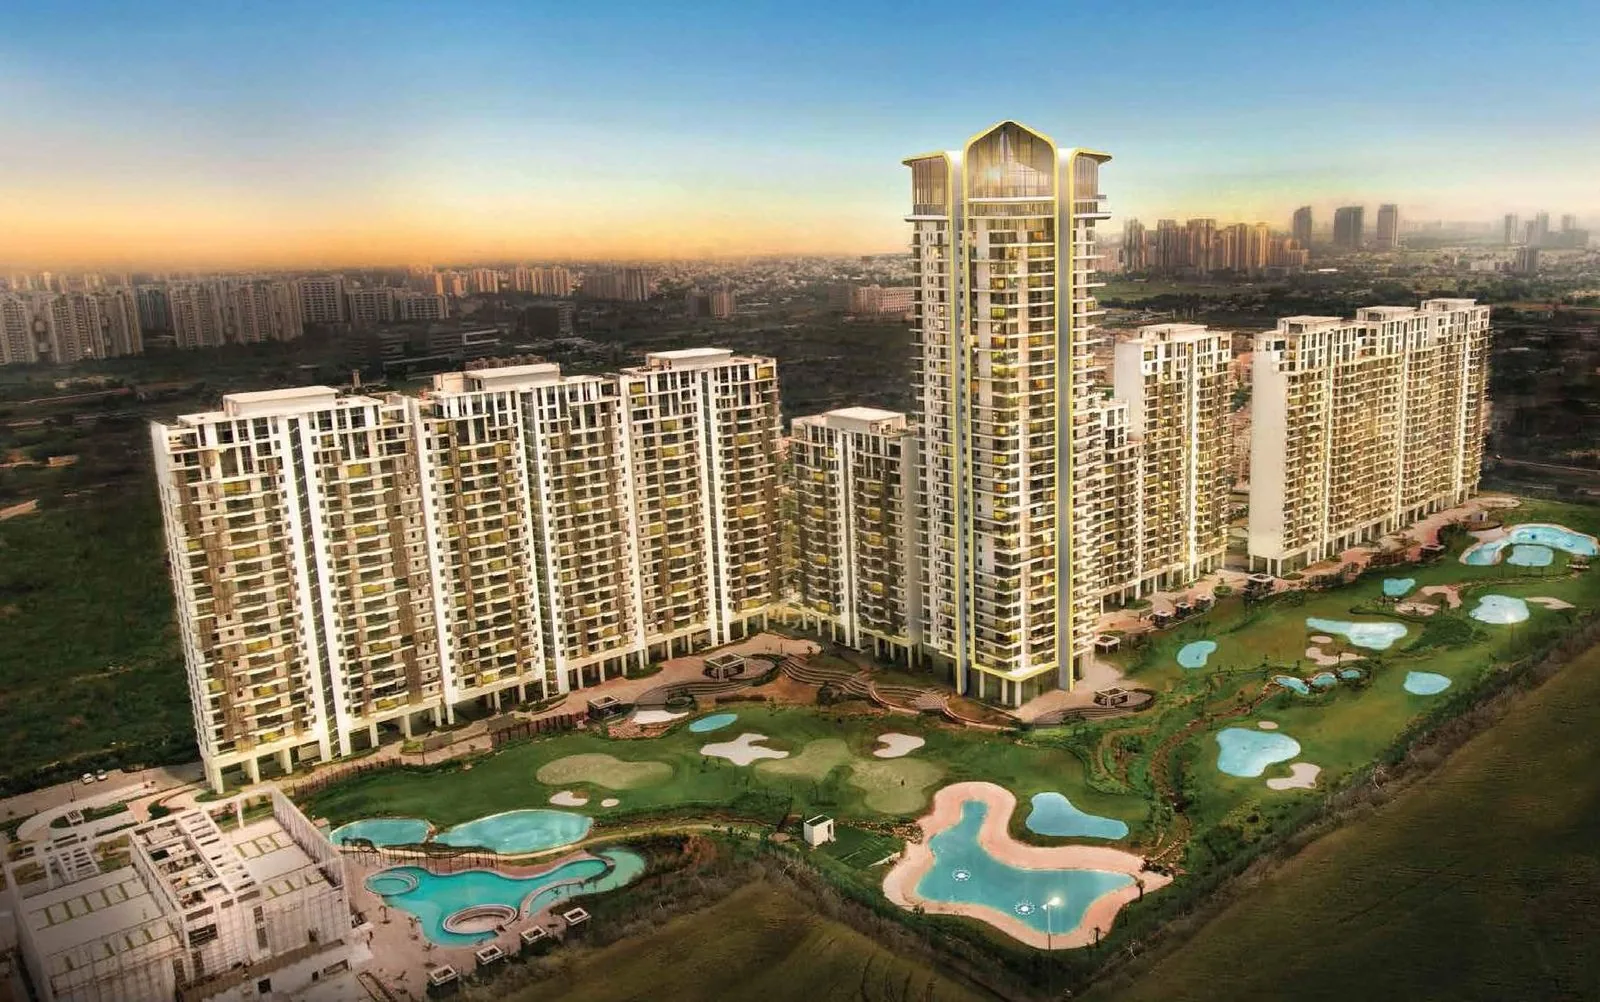
Ready to move · Golf Course Extension Road
A delivered, ready-to-move landmark in Sector 65, Gurgaon — 3, 4 & 5 BHK residences, duplexes and penthouses built around a 9-hole executive golf course, two grand clubs and 101 curated amenities, with interiors and landscape by world-class global studios.
Ready inventory, resale options, floor plans and the brochure — sent on WhatsApp.
Overview
The short answer
M3M Golf Estate is a delivered, ready-to-move luxury development by M3M India in Sector 65, on Golf Course Extension Road, Gurgaon. Marketed as India's first in-city "golf resort" living, it offers 3, 4 & 5 BHK residences, duplexes and penthouses of roughly 2,000 to 6,574 sq. ft. across around 25 towers on a ~56-acre estate, built around a 9-hole executive golf course, two grand clubs and 101 amenities. It is registered with Haryana RERA (HRERA 660/2017/307) and has received its Occupancy Certificate. Ready-to-move and resale homes are available, with 3 BHK units indicatively from about ₹7.3 Cr.
M3M Golf Estate is the project that established M3M at the top of the Golf Course Extension Road market. It is conceptualised around a 9-hole executive golf course designed by Golfplan of California, so an uninterrupted view of the greens greets residents at almost every window — the "resort lifestyle" the brand built its name on.
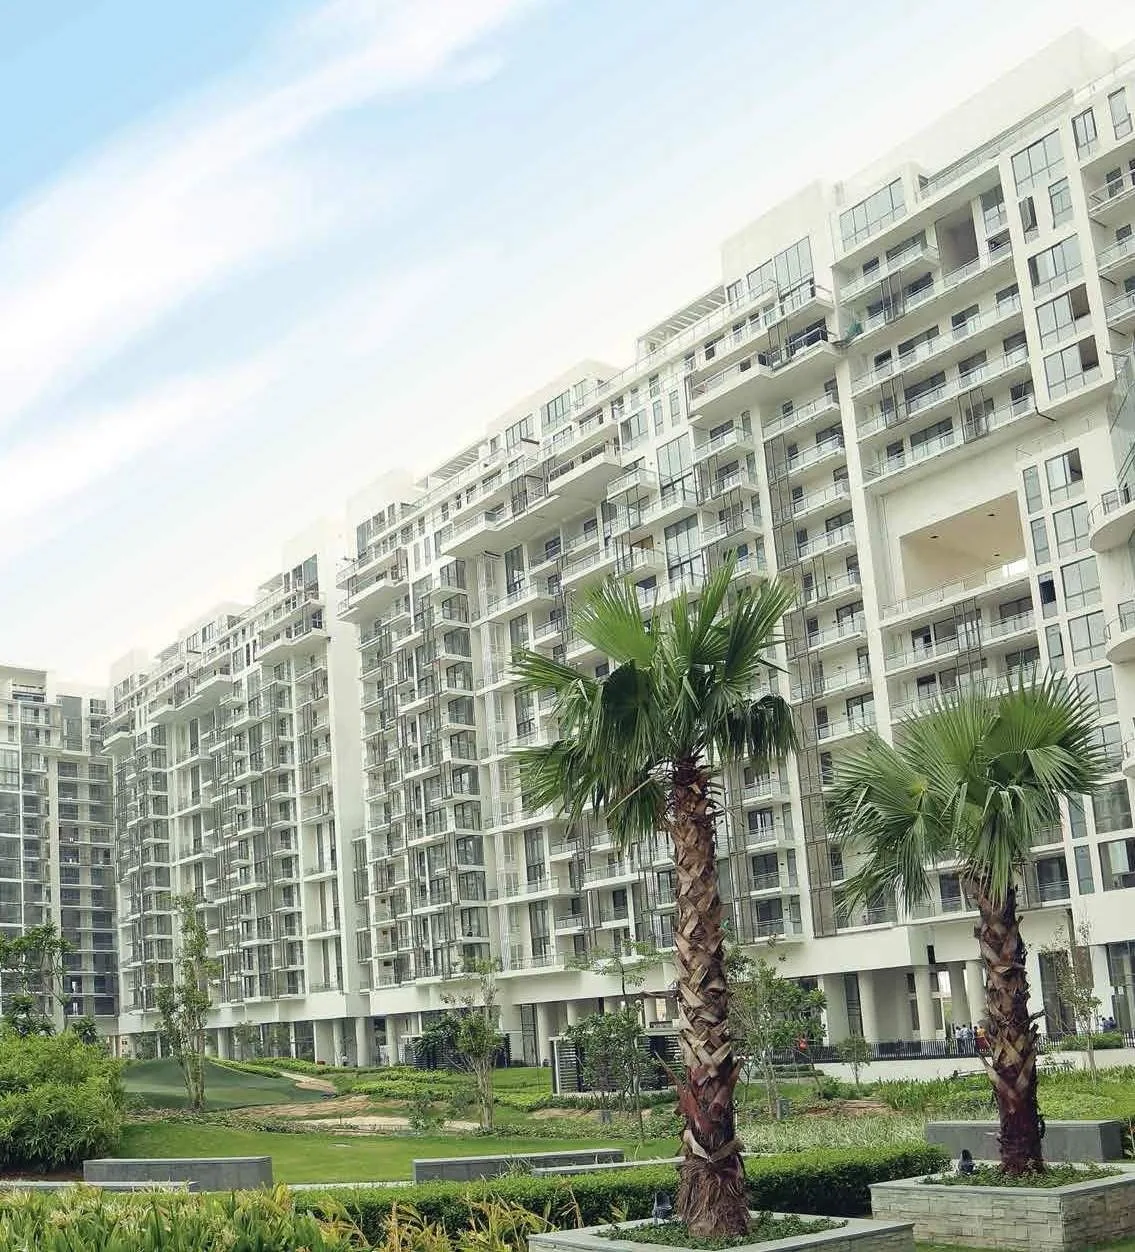
The development is a planned combination of high-rise, mid-rise and low-rise towers grouped as Fairway West, Fairway East and the boutique Panorama and Polo Suites, with the landmark Iconic tower rising above them. Two clubs anchor the social life: the VIP Club at Fairway West and Club Elevate at Fairway East, together carrying 101 curated amenities.
The finish and design pedigree is unusual for the segment. The architecture is by ARCOP International of Montreal, the landscape by GCH of Seattle, the lobbies by Bilkey Llinas Design of Florida and HBA of Singapore, construction by L&T, and facility management by JLL — with Daikin, Miele, Grohe, Kohler and Toto fit-outs inside the homes.
Because it is delivered and occupied, Golf Estate trades largely in the ready and resale market, where its scarcity — a completed in-city golf address next to Trump Towers and M3M St Andrews — commands a clear premium over under-construction competitors.
M3M Golf Estate official brochure & HARERA registration HRERA 660/2017/307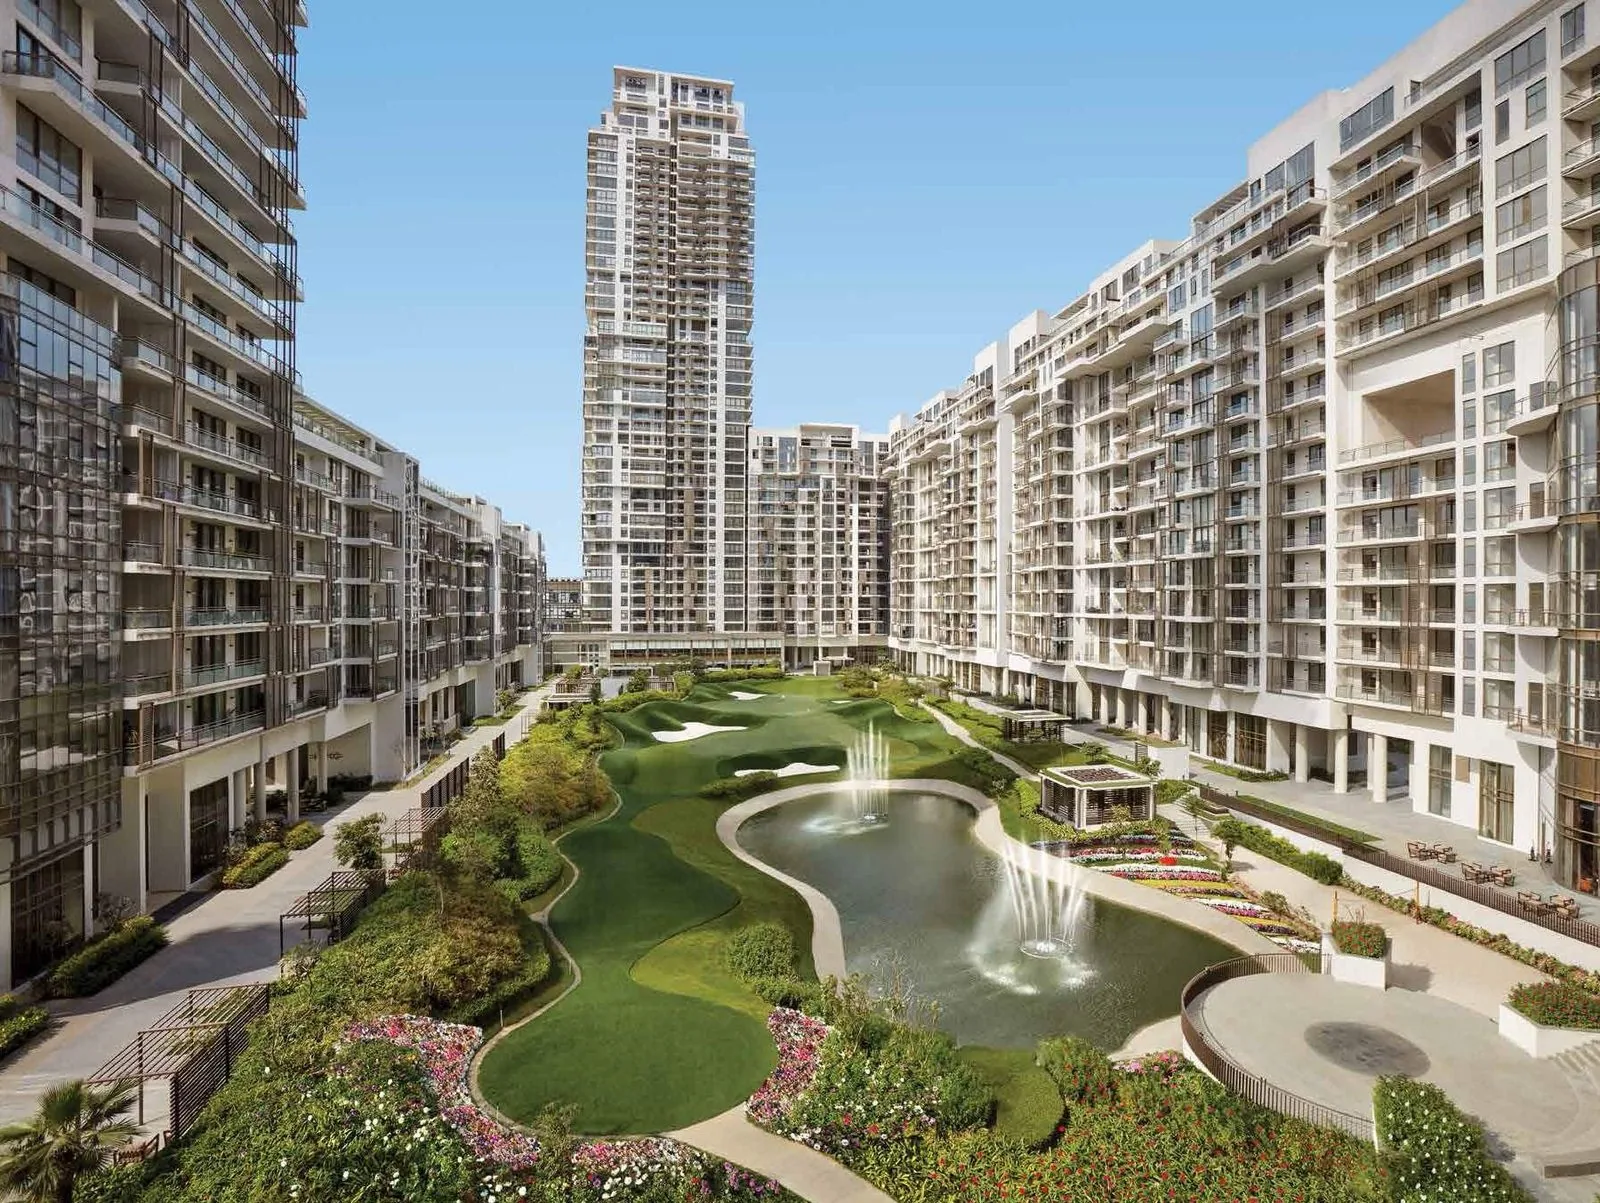
Key highlights
Six reasons this delivered golf address holds its premium — each visible on the site plan and amenity pages below.
Designed by Golfplan of California and woven through the estate, so golfing greens — not another tower wall — are the view from most homes. India's first in-city golf-resort concept.
The Occupancy Certificate has been received and families already live here — you buy a finished home with a proven community, not a construction promise.
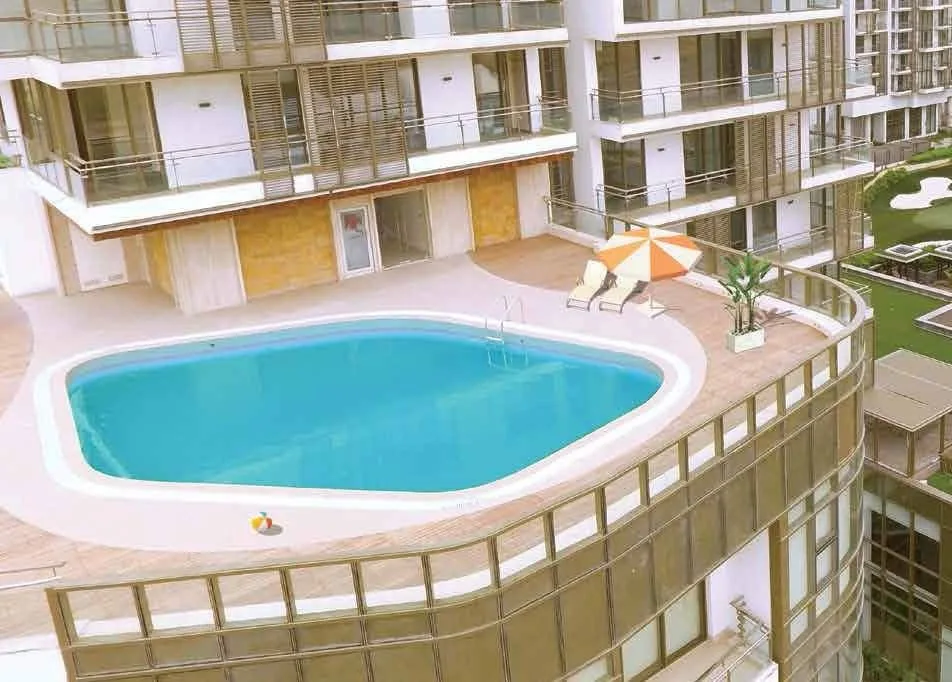
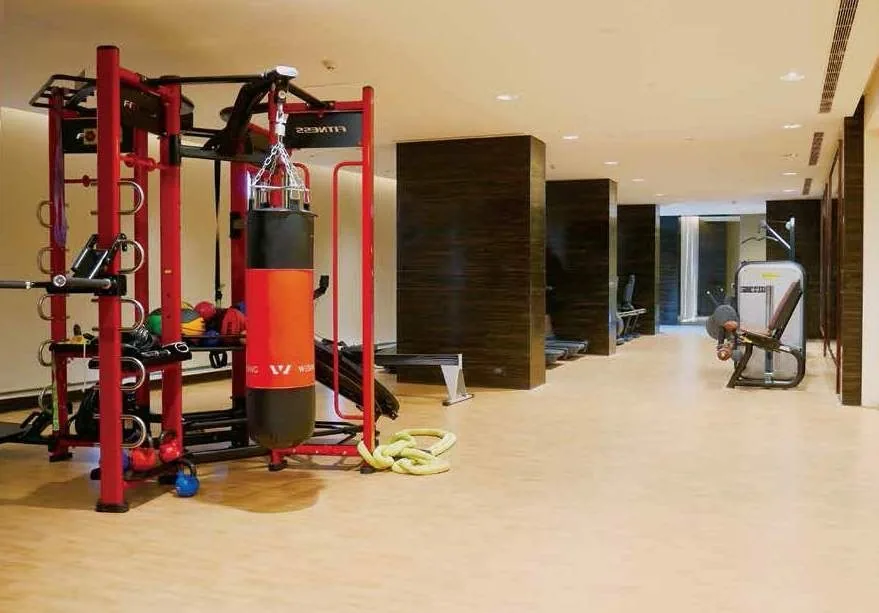
The VIP Club and Club Elevate carry everything from a temperature-controlled rooftop pool and Technogym gym to a wine cellar, art gallery, mini theatre and indoor sports.
Architecture by ARCOP (Montreal), landscape by GCH (Seattle), lobbies by Bilkey Llinas (Florida) & HBA (Singapore), construction by L&T, facilities by JLL.
3, 4 & 5 BHK apartments, duplexes and penthouses with imported marble, Daikin VRV climate, Miele kitchens and wrap-around balcony decks.
Sector 65 sits on Gurgaon's premium residential corridor, beside M3M St Andrews and Trump Towers, minutes from schools, hospitals, malls and the Golf Course Road business belt.
Price & configurations
M3M Golf Estate is a delivered project, so homes trade in the ready and resale market. The figures below are indicative resale ranges that vary by tower, floor, view and condition — request live availability for exact numbers.
M3M Golf Estate resale ranges cross-checked against public listings (indicative, 2026)
| Configuration | Super area | Indicative resale price* | Notes |
|---|---|---|---|
| 3 BHK (+ Den) | ~2,650–3,900 sq. ft. | ₹7.3 – 9 Cr* | Fairway West / East |
| 4 BHK (+ Den) | ~3,800–5,210 sq. ft. | ₹12.5 – 13 Cr* | Family configuration |
| 5 BHK / Penthouse | ~5,500–6,574 sq. ft. | ₹19 Cr* onwards | Iconic & St Andrews |
*Indicative resale pricing from public listings; actual prices vary with tower, floor, view, furnishing and condition. The original launch price was around ₹13,950 per sq. ft. Brokerage, stamp duty, registration, club and society charges are additional. Request live M3M Golf Estate availability before you plan finances.
The residences
Large-format homes finished by global studios, most facing the golf greens. Detailed, dimensioned unit plans for a specific tower are shared on request.
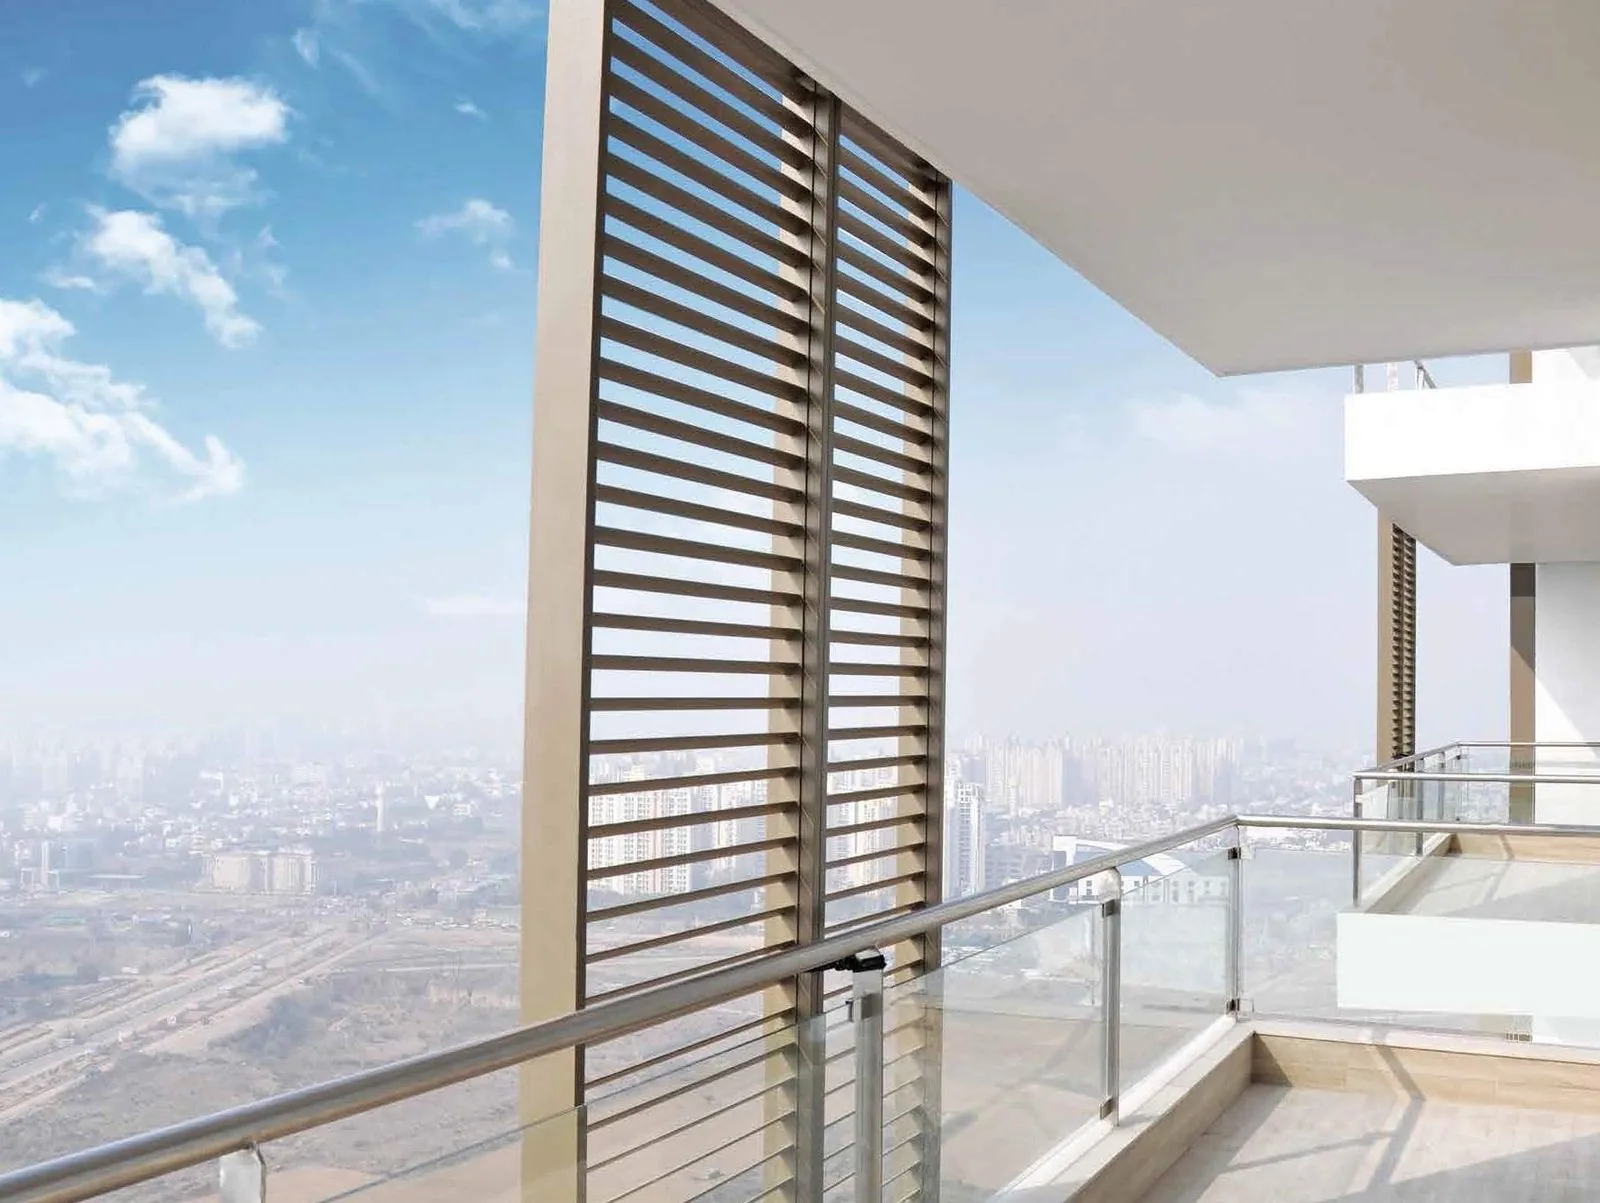
Balconies at M3M Golf Estate are designed with unmatched precision — spacious decks with adjustable sunshade louvers that double as privacy blinds, big enough to entertain and private enough to become your own space, with the city on one side and the Aravalli range on the other.
Inside, the homes carry imported Botticino and brand marble in the living areas, engineered wooden flooring in the bedrooms, Daikin VRV/VRF air-conditioning, a fully-fitted Miele modular kitchen, and master bathrooms with a Toto bathtub, jacuzzi and a five-fixture layout.
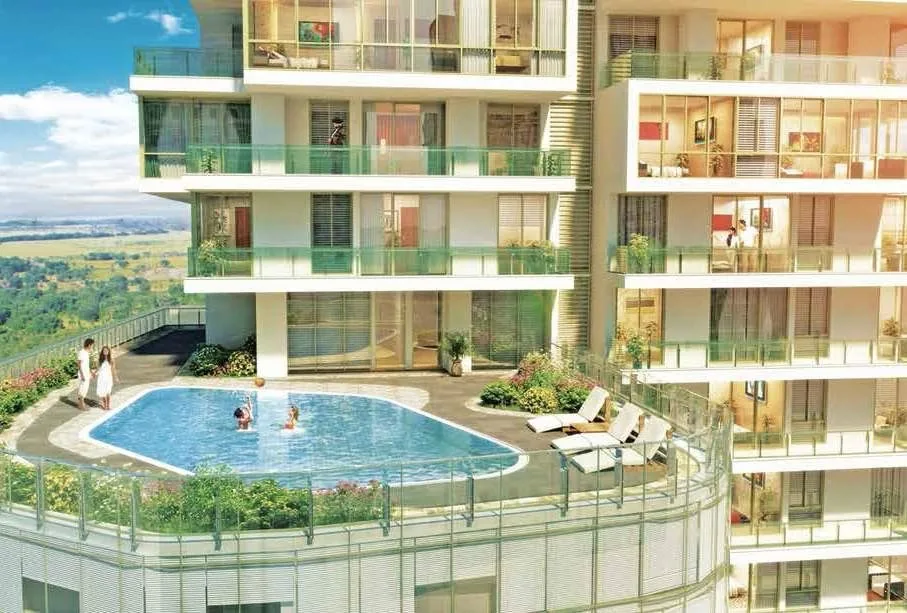
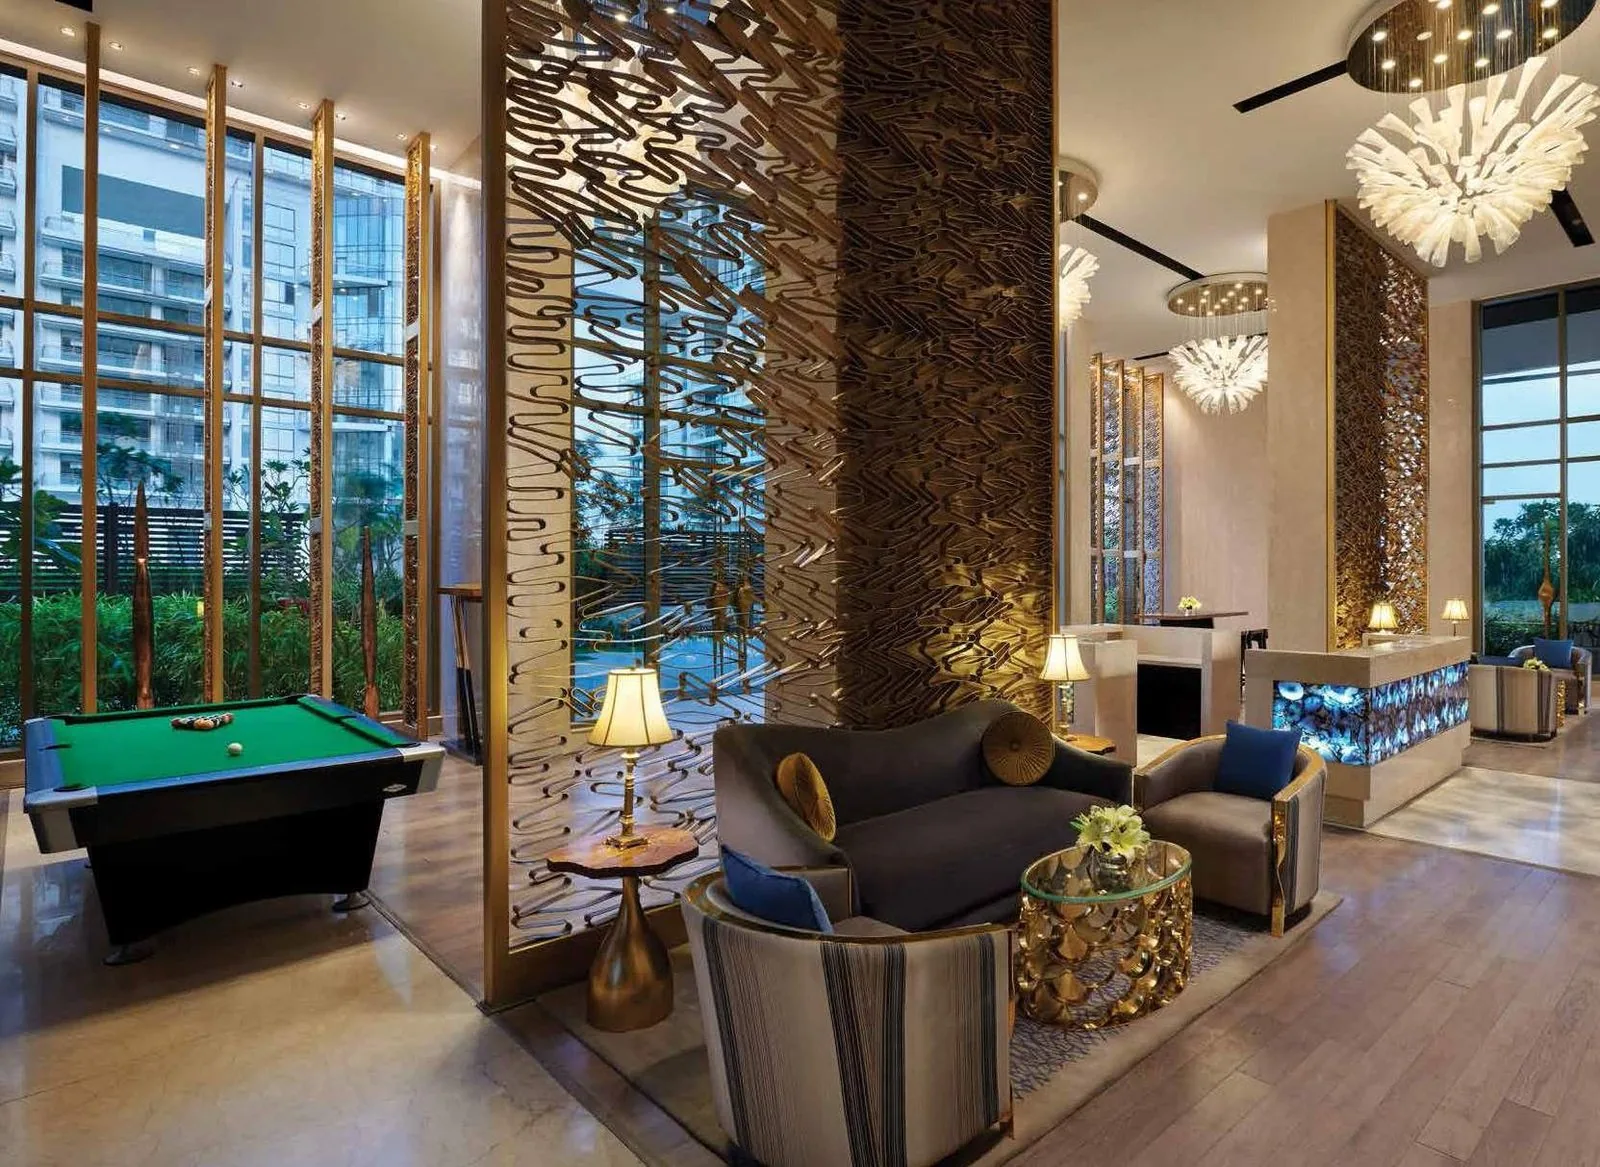
From about 2,650 sq. ft., as 3 BHK and 3 BHK + Den / Lounge across the Fairway West and Fairway East towers — the entry into the estate.
Roughly 3,800–5,210 sq. ft., four bedrooms plus a den, some with a private gym, lounge or puja room — the core family home.
Up to ~6,574 sq. ft. in the Iconic and St Andrews clusters, including duplexes and penthouses with private pool decks — the signature residences.
M3M Golf Estate official brochure & tower specifications. Areas are super / saleable areas; RERA carpet area is in the registered agreement.
Master plan & site
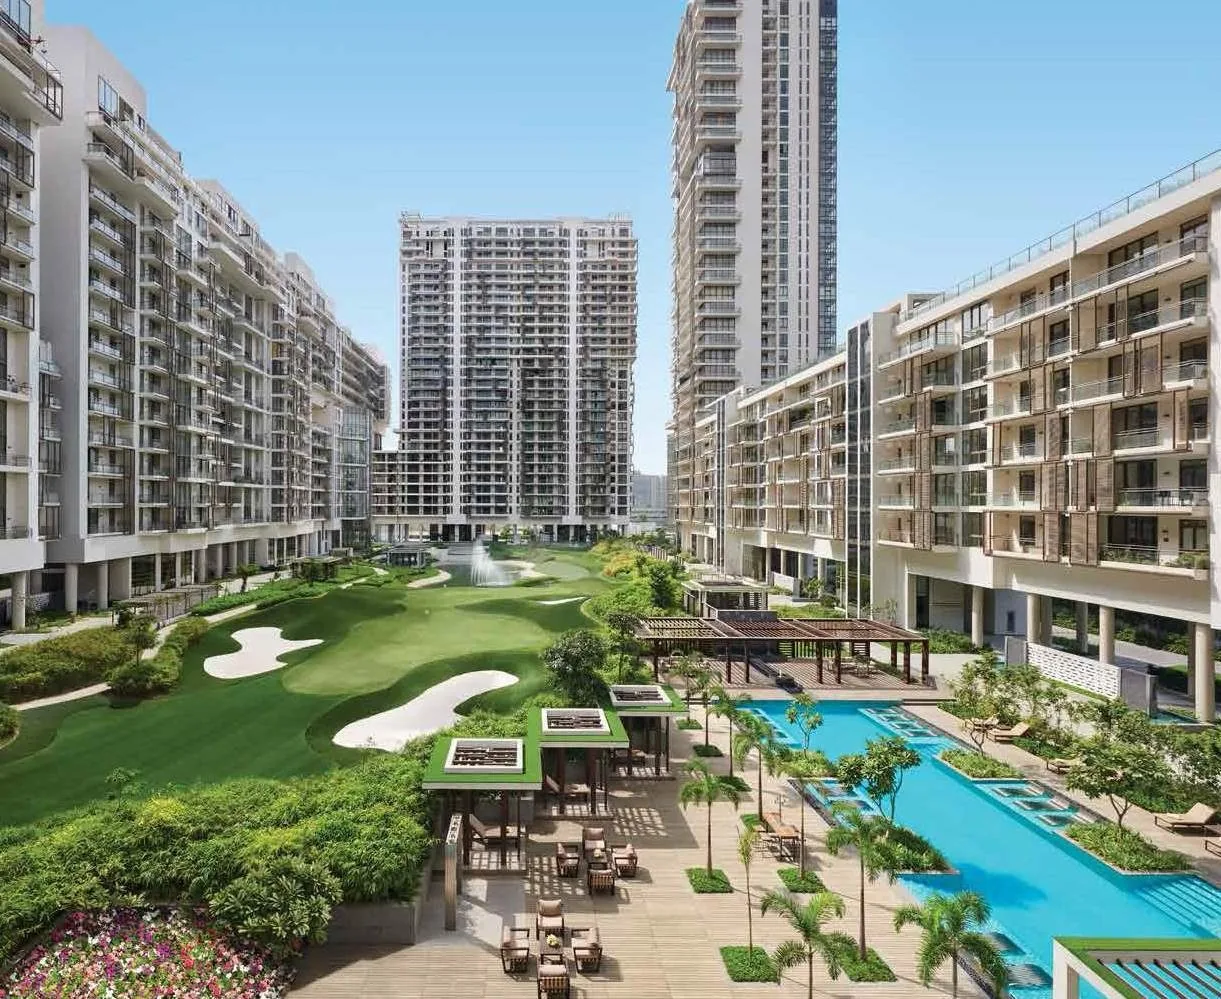
The estate is organised as two fairways — Fairway West and Fairway East — threaded by the golf greens, water bodies and both clubs, off a grand entrance and palm-lined boulevard.
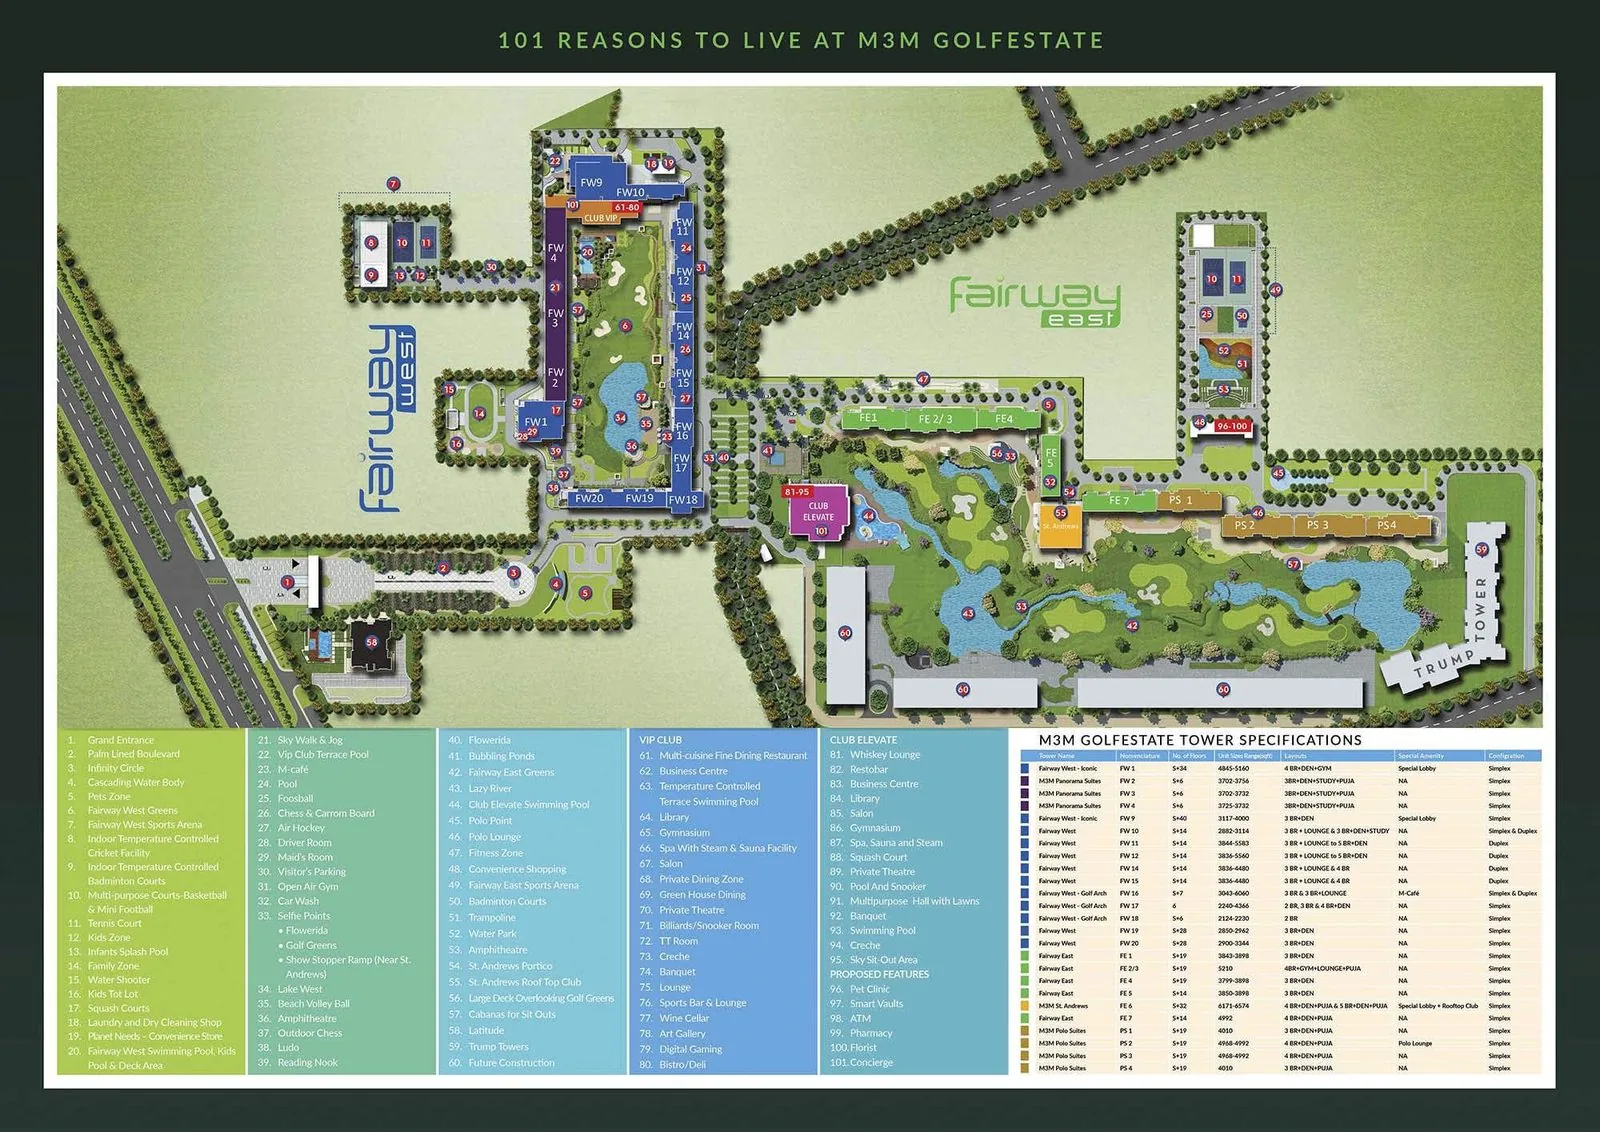
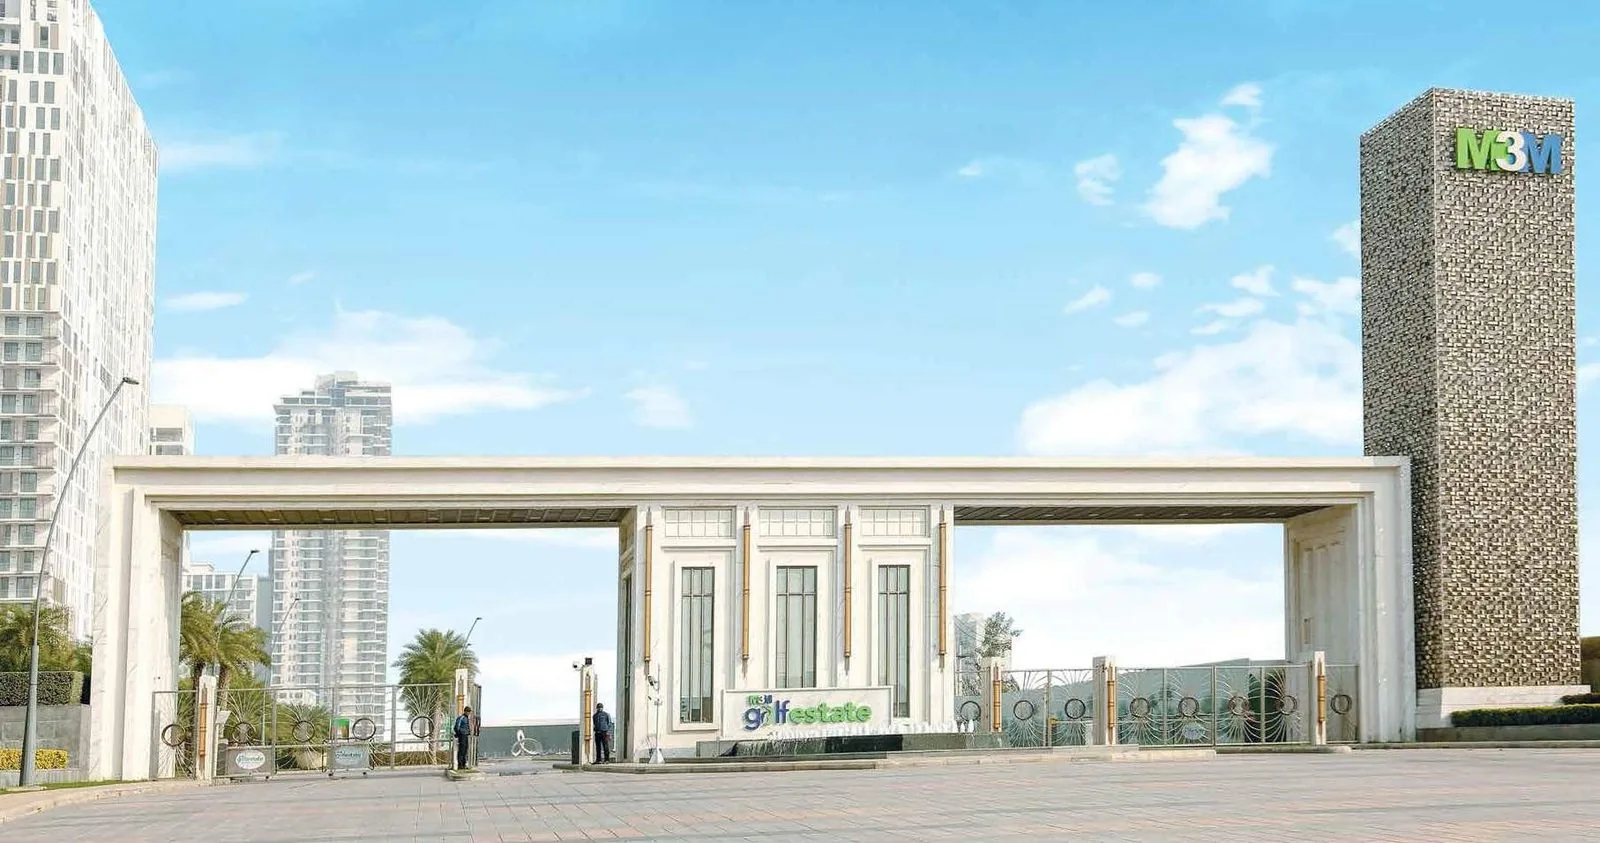
Fairway West (towers FW1–FW20 with the VIP Club) and Fairway East (FE1–FE7 with Club Elevate), plus the boutique M3M Panorama Suites and Polo Suites — around 25 towers in all.
The 9-hole executive course, bubbling ponds, a lazy river and cascading water bodies run through the centre of the estate, with selfie points, an amphitheatre and sports arenas woven in.
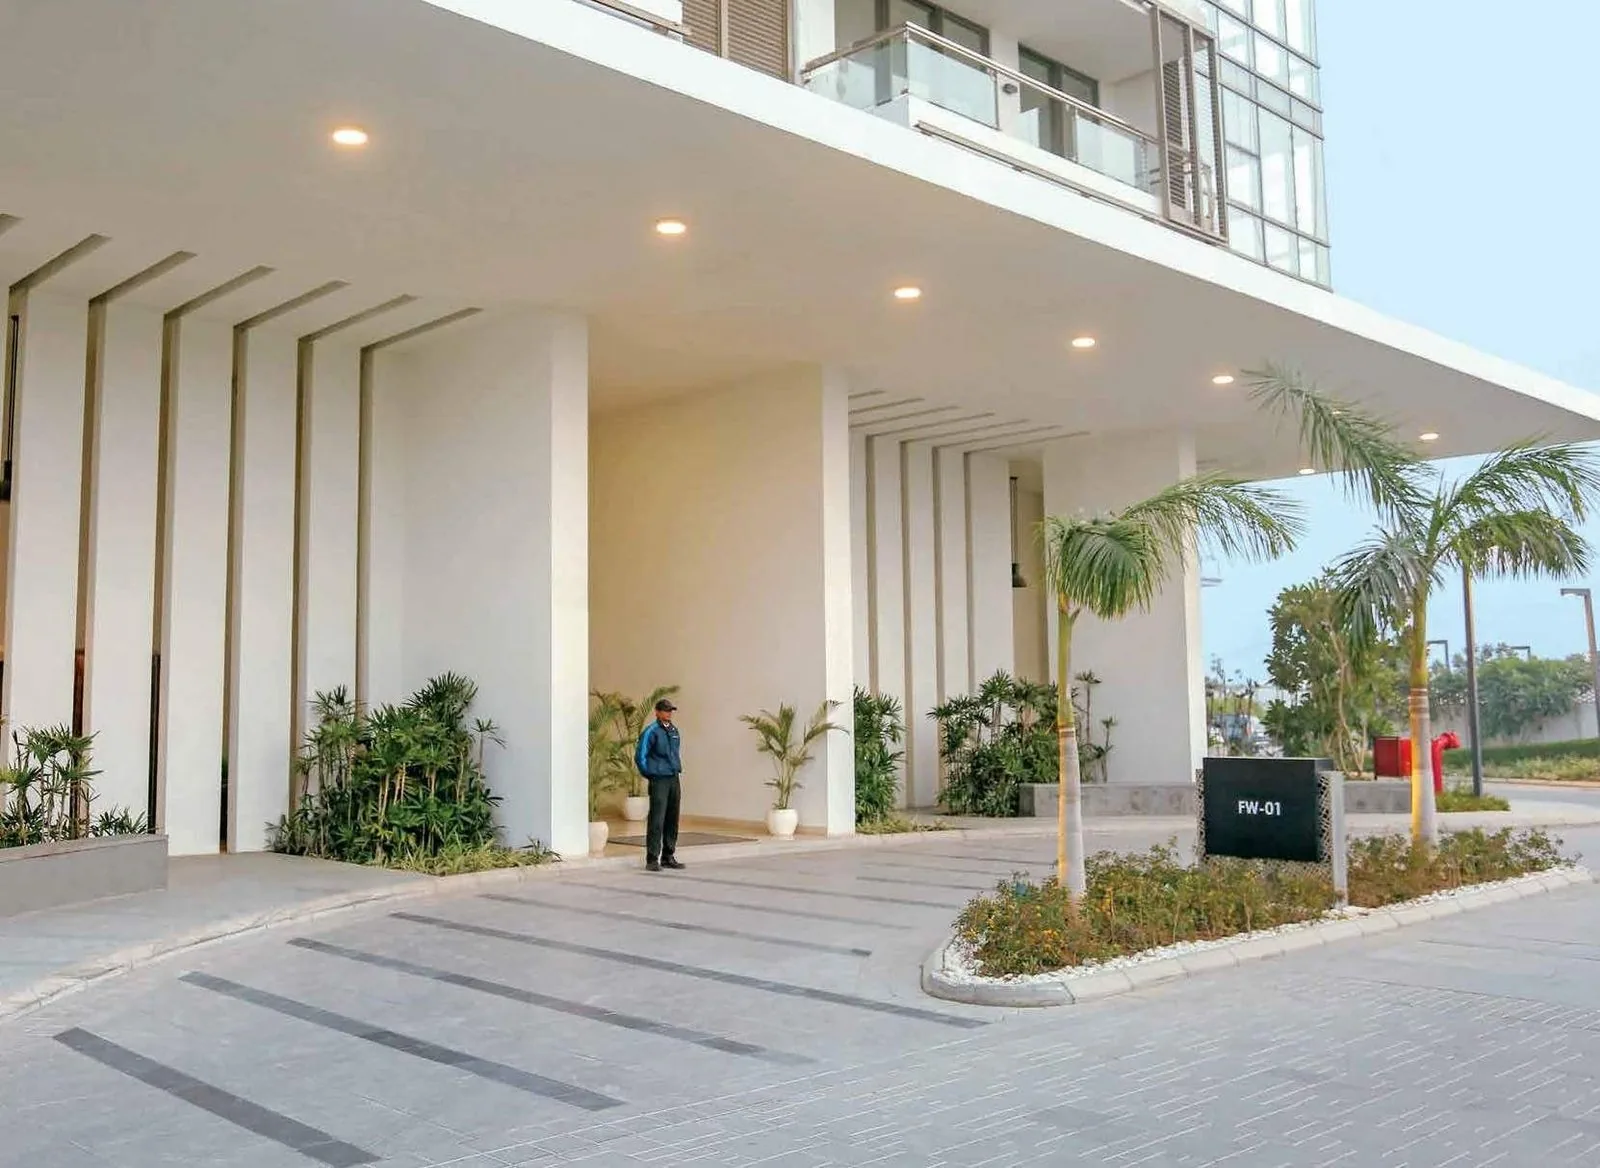
A colossal arrival plaza and palm-lined boulevard lead to well-appointed tower drop-offs, with two-level basement parking, automatic boom barriers and a 5-tier security system.
Amenities
Two grand clubs and 101 curated amenities. Everything listed below appears on the official brochure and master plan.
Amenities are as delivered and maintained by the facility manager; confirm current access and club terms on site.

Golf & clubs
A premier golf course at your doorstep, two grand clubs and a resort programme most cities only offer at a destination hotel — here it is where you live.

The 9-hole executive golf course was designed by Golfplan of California using a comprehensive approach — geotechnical study, slope analysis, vegetation and long-term ecological compatibility — so the course blends effortlessly into the landscape.
Having a premier golf course this close to home is the essence of the resort lifestyle: easy access to golf, combined with first-class amenities, lush landscape and a world-class clubhouse to soak it all in.
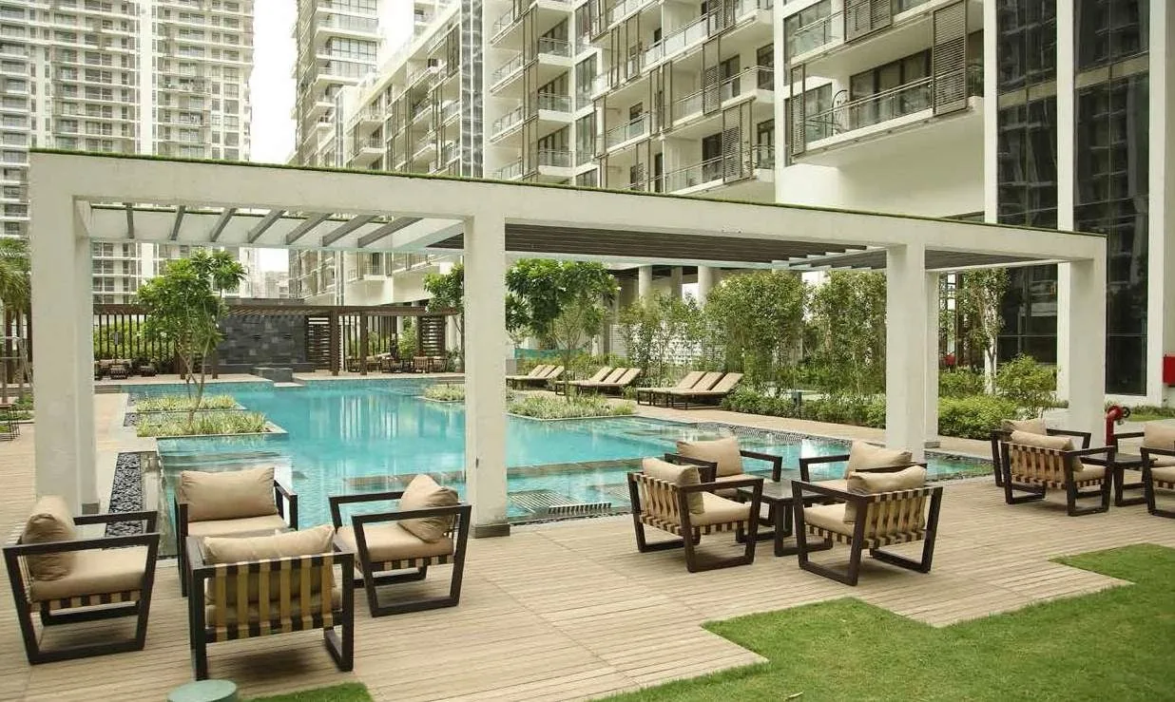
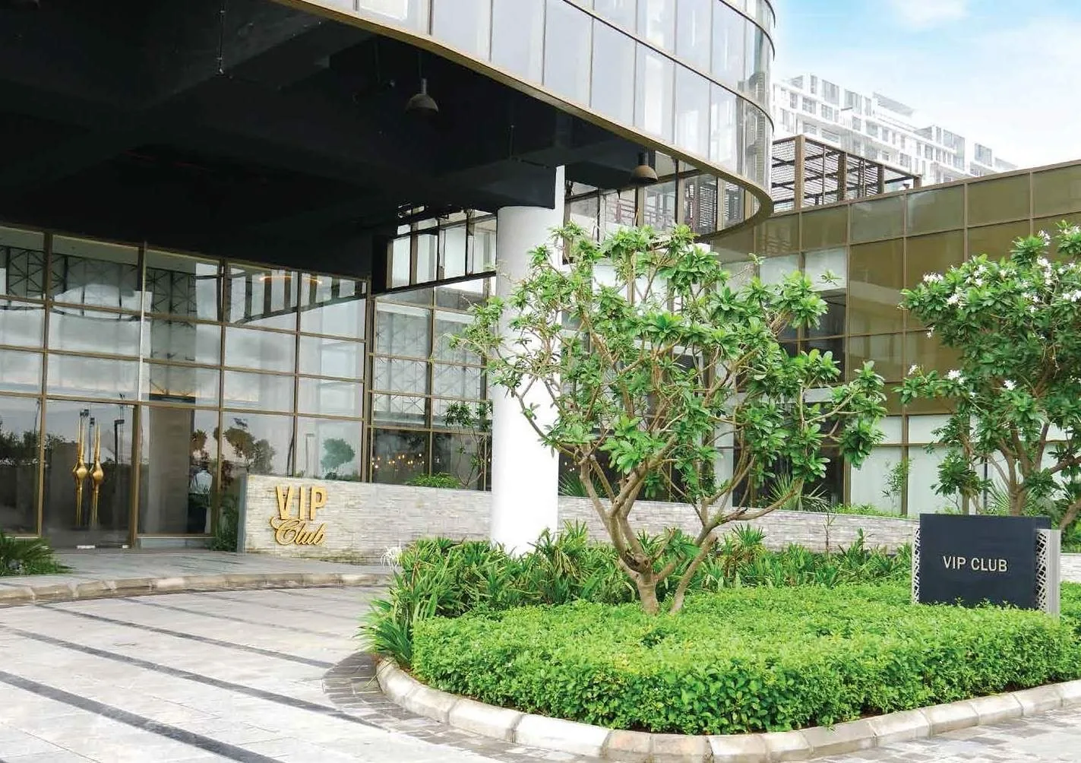
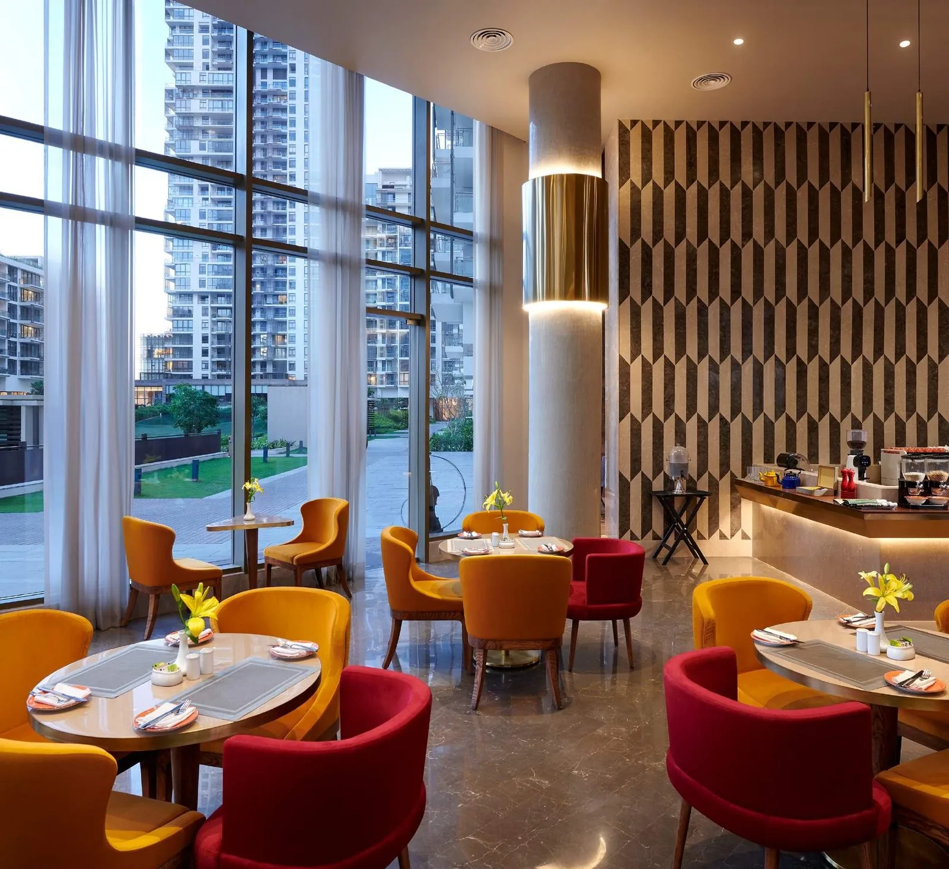
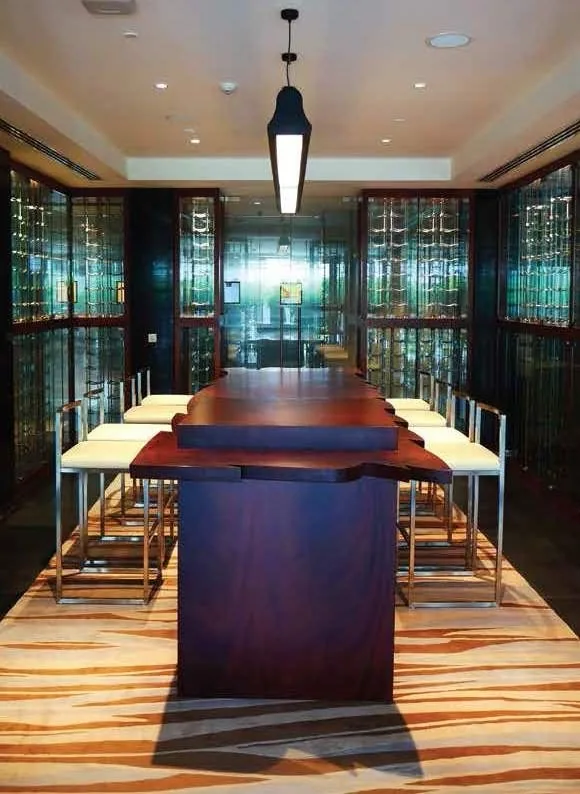
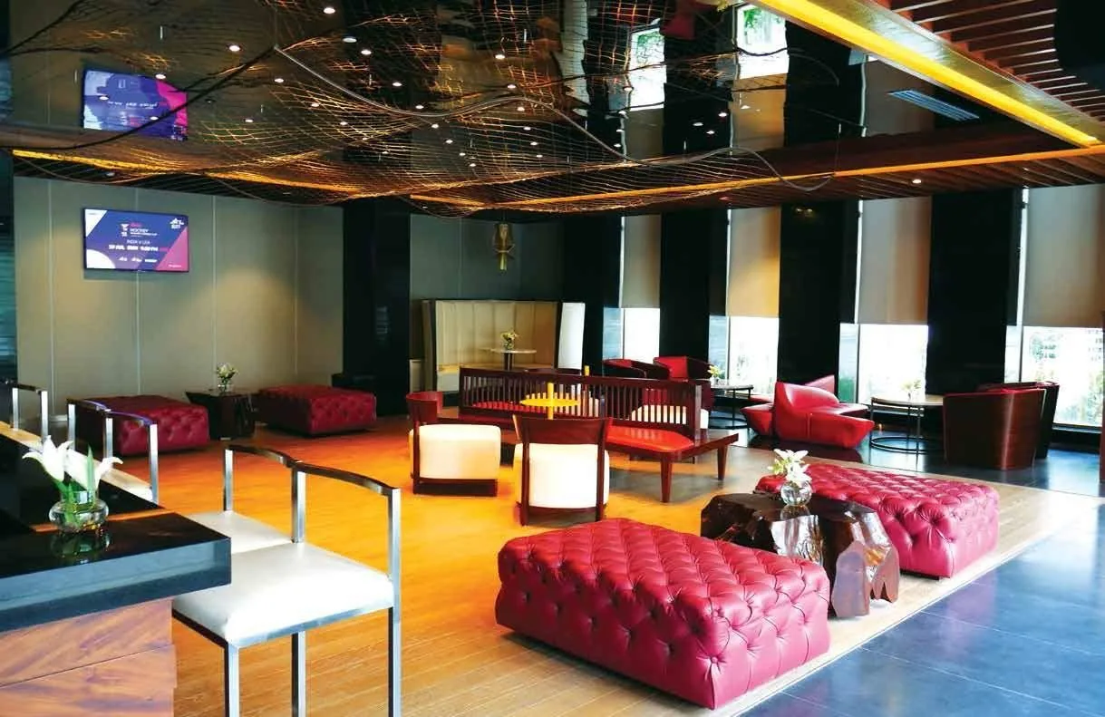
The VIP Club at Fairway West is a lifestyle statement — a grand lobby, art gallery, mini theatre, banquet, bakery, golf-pro shop, wine cellar, sky-light lounge, spa and salon. Club Elevate at Fairway East adds a temperature-controlled terrace pool, business centre, private theatre and more.
Together they carry the estate's 101 amenities, run to global standards by JLL, so the experience stays consistent long after handover.
Location & connectivity
Sector 65 sits on Golf Course Extension Road, Gurgaon's premium residential corridor — close to the Golf Course Road business belt, NH-8, Sohna Road and the metro, amid the city's best schools, hospitals and retail.
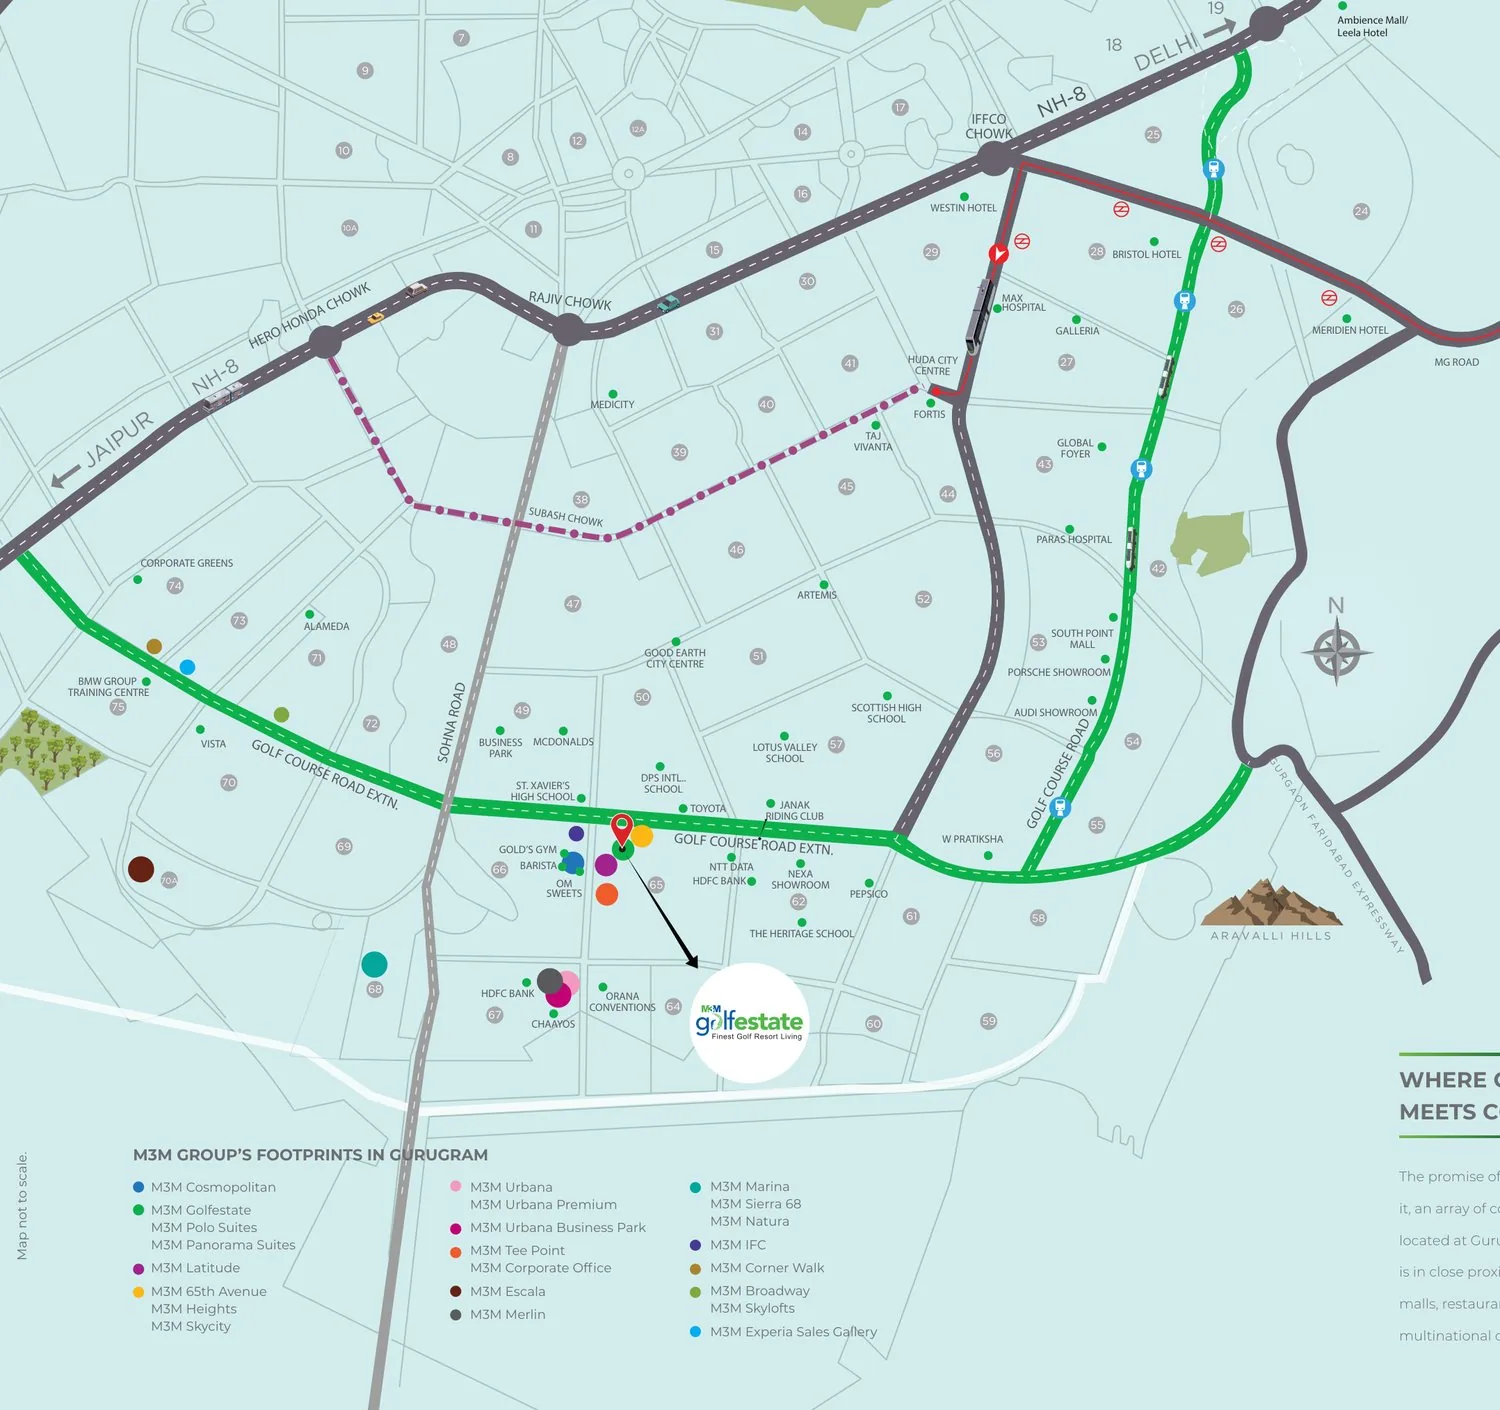
Being located at one of Gurgaon's most promising addresses, the estate is in close proximity to educational institutions, malls, restaurants, hospitals and the headquarters of multinational companies along Golf Course and Golf Course Extension Roads.
Schools: Scottish High, Lotus Valley, The Heritage School, DPS International and St. Xavier's, all within minutes.
Retail & work: Good Earth City Centre and South Point Mall are alongside, with NTT Data, PepsiCo, Nexa and the Golf Course Road corporate belt close by.
Distances are indicative and vary with traffic.
Specifications & partners
Finished with imported materials and global brand fit-outs, by an internationally assembled design team.
Imported Botticino / brand marble in the living, dining, foyer and family room; imported brand marble or engineered wooden flooring in the master bedroom and engineered wooden flooring in other bedrooms; POP-punned walls with acrylic emulsion; Daikin VRV/VRF air-conditioning; and 2.4 m high polished-veneer flush doors with aluminium double/single-glazed windows.
Natural polished-stone flooring with a fully-fitted Miele modular kitchen — hob, chimney, dishwasher, microwave and a Siemens refrigerator — granite counter, stainless-steel sink and Grohe CP fittings, with a separate utility / servant room.
Imported brand marble in the master toilet with a five-fixture layout, a Toto bathtub and jacuzzi, glazed Kohler shower enclosure, Grohe CP fittings and a marble counter; premium tiles and three-fixture Toto layouts in the other toilets. Duravit and Toto chinaware throughout.
100% power backup, treated 24×7 water supply, fire-safety systems to norms; CCTV across basements, lobbies and entries, automatic boom barriers, an intelligent access-control system, a panic-alarm button in the master bedroom and a video door phone at the entrance; premium modular switches and copper wiring.
Project architect ARCOP International (Montreal, Canada); golf-course design Golfplan (California, USA); landscape Geyer Coburn Hutchins / GCH (Seattle, USA); lighting Bo Steiber (Singapore); interiors Bilkey Llinas Design (Florida, USA) and HBA (Singapore); construction and finishing by Larsen & Toubro (L&T); facility management by JLL.
Gallery
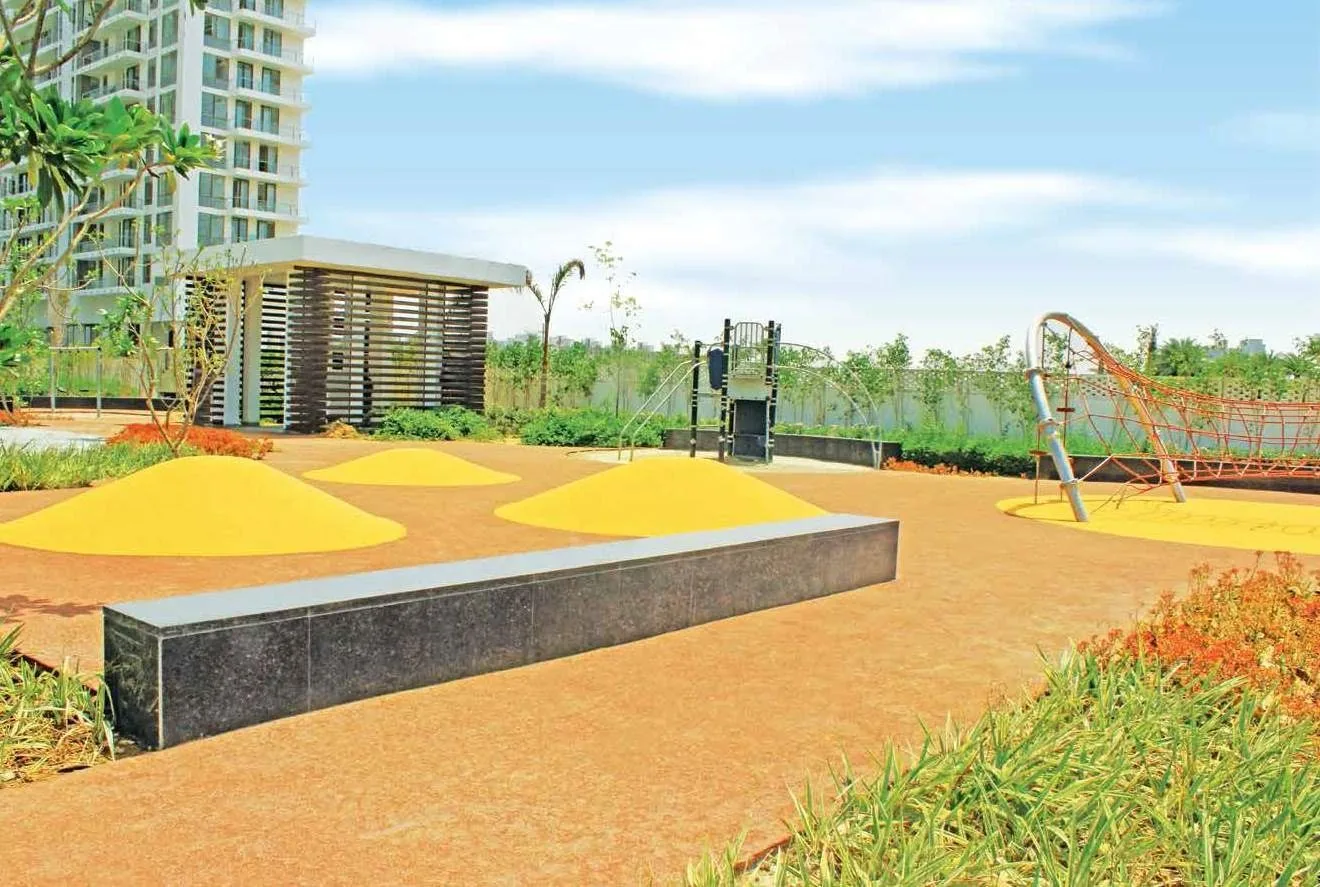
Actual images from the delivered M3M Golf Estate. Tap any image to enlarge.
The investment case
The honest version — including the reason some buyers should look elsewhere.
An in-city golf-resort development that is already delivered and occupied is close to impossible to replicate on Golf Course Extension Road. Scarcity of ready, proven product underpins its resale premium.
Because it is complete with the Occupancy Certificate, buyers can move in or lease immediately — the estate commands strong rentals from senior expats and executives, avoiding the wait and risk of under-construction stock.
Sector 65 sits beside Trump Towers and M3M St Andrews on Gurgaon's most established luxury corridor, with schools, hospitals, retail and the Golf Course Road business belt all in place.
Global architecture, landscape and interior partners plus JLL facility management keep the estate maintained to standard, protecting resale values years after handover.
The caveat
This is a secondary-market, ultra-luxury purchase — entry starts around ₹7.3 Cr for a 3 BHK and the larger homes cross ₹19 Cr, with pricing set by individual sellers rather than a developer rate card, so it moves with the unit, tower and condition. As a resale home, expect to budget for brokerage, any refurbishment and society transfer formalities, and to verify the specific unit's paperwork, dues and RERA details. If you want new-launch payment plans or a lower ticket, this is the wrong project — ask us about M3M's under-construction addresses instead.
M3M India is one of the country's top real-estate developers, with a land bank of more than 8 million sq. m. across Delhi NCR and 11 delivered iconic projects. M3M Golf Estate is among its flagship residential deliveries, alongside Merlin, St Andrews, Escala and the Panorama and Polo Suites.
The group's stated belief — to deliver every project with speed and excellence — is borne out here by a completed, occupied estate finished with international partners and managed by a Fortune-500 facility manager.
M3M Golf Estate official brochure, corporate profileFAQs
Price, configurations, RERA, status, location and amenities, answered directly.
M3M Golf Estate is in Sector 65, on Golf Course Extension Road, Gurgaon, Haryana. It sits on Gurgaon's premium residential corridor beside Trump Towers and M3M St Andrews, close to Good Earth City Centre, South Point Mall, leading schools and hospitals, and well connected to Golf Course Road, Sohna Road, NH-8 and the metro.
It is a delivered project, so homes trade in the resale market. Indicative resale ranges are roughly ₹7.3–9 Cr for a 3 BHK, ₹12.5–13 Cr for a 4 BHK and ₹19 Cr onwards for a 5 BHK or penthouse, at about ₹25,000–30,000 per sq. ft. Prices vary by tower, floor, view and condition — request live availability for exact numbers.
M3M Golf Estate offers 3, 4 and 5 BHK apartments, duplexes and penthouses (with a few 2 BHK units in the Golf Arch), from about 2,000 sq. ft. to 6,574 sq. ft. of super area across the Fairway West, Fairway East, Panorama Suites and Polo Suites towers.
Yes. The project is registered with Haryana RERA (for example HRERA 660/2017/307 for a constituent phase; the estate was registered and delivered phase-wise). It has received its Occupancy Certificate. Verify the registration for your specific tower at haryanarera.gov.in.
Yes. M3M Golf Estate is a delivered, ready-to-move development with the Occupancy Certificate received and families already living there. Both ready-to-move and resale homes are available.
101 amenities across two clubs: a 9-hole executive golf course, the VIP Club and Club Elevate, a temperature-controlled rooftop pool, a Technogym gym, spa, sauna and salon, a 250 m rooftop jogging track, indoor AC cricket, tennis, badminton, squash and basketball, a lazy river and water park, a mini theatre, library, business centre, wine cellar, art gallery, M-Café, kids' zones, an amphitheatre and more.
Architecture by ARCOP International (Montreal), the golf course by Golfplan (California), landscape by GCH (Seattle), lighting by Bo Steiber (Singapore), interiors by Bilkey Llinas Design (Florida) and HBA (Singapore), construction by L&T, and facility management by JLL.
The estate spans roughly 56 acres with around 25 towers and about 2,250 homes, arranged as Fairway West, Fairway East and the boutique Panorama and Polo Suites, in a mix of high-rise, mid-rise and low-rise buildings around the golf greens.
M3M Golf Estate is developed by M3M India, one of India's top real-estate developers, with facility management by JLL. It is one of the group's flagship delivered projects on Golf Course Extension Road.
The ~2,000–6,574 sq. ft. figures are super / saleable areas. RERA carpet area is recorded separately in the registered agreement and is a smaller number. Ask for the RERA carpet area in writing for the specific unit and tower you are considering.
Submit any enquiry form on this page or call +91 96674 44119. You will receive live availability, resale options, the tower-wise price list, floor plans, the master plan and a site-visit slot.
Book a site visit
Everything sent within minutes, directly from the authorised channel-partner team — no obligation, no follow-up spam.
Call +91 96674 44119 · WhatsApp
An M3M Golf Estate specialist will call you back shortly.
Price list · Floor plans · Site visits
Share your number and a property advisor will send current prices, available units and payment plans on WhatsApp.
Your request is in. A property advisor will call you shortly with the M3M price list.
Chat on WhatsApp now