Only four floors per building
Stilt-plus-four means a handful of families share each core — the privacy and calm of an independent floor, not the crowding of a high-rise tower.
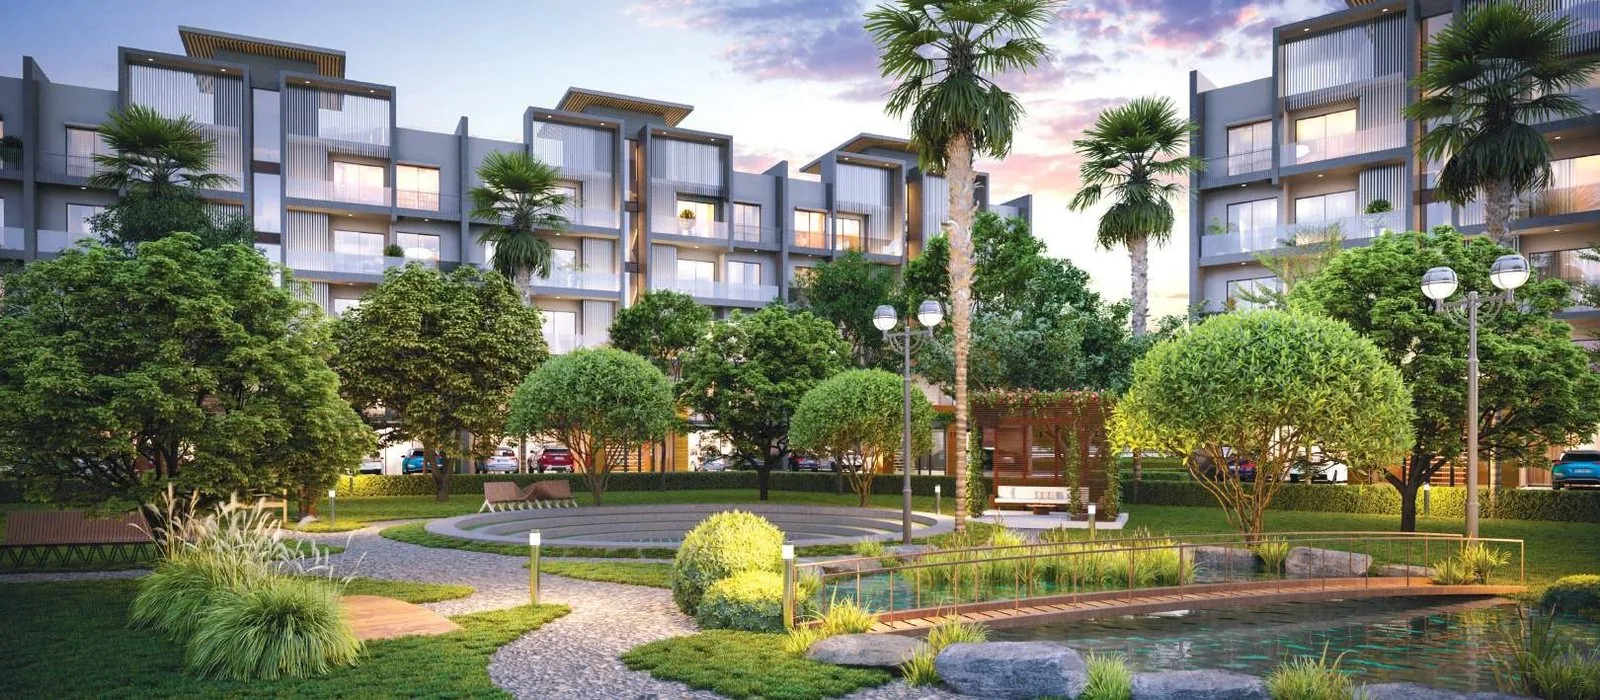
Luxury boutique floors · Sector 89, Gurgaon
Independent 2 & 3 BHK floors, only four to a building, wrapped around Club Soul and landscaped gardens in New Gurugram — the independence of a floor with the amenities of a condominium, each home carrying a private terrace and a customisable "My Space".
Configuration-wise pricing, floor plans and the official brochure — sent on WhatsApp.
Overview
The short answer
M3M Soulitude is a low-rise luxury independent-floor project by M3M India in Sector 89, New Gurugram. It offers 2 & 3 BHK boutique floors of roughly 1,105 to 1,423 sq. ft., with only four floors per building, in a gated community wrapped around Club Soul and landscaped gardens. Every home carries a private terrace ("My Sky") and a customisable extra room ("My Space"). Prices start at about ₹1.44 Cr* for a 2 BHK. It is developed under a Deen Dayal Jan Awas Yojana (DDJAY) plotted colony and registered with Haryana RERA — independent floors under GGM/501/233/2021/69 — with the first phase ready since 2024.
M3M Soulitude answers a specific New-Gurugram demand: buyers who want the independence and low density of a builder floor, but with the club, security and landscape of a large gated society. The brochure calls it "the luxuries of an independent floor and the amenities of a condominium" — a one-of-its-kind format for the sector.
The scale is deliberately intimate. Each building rises only stilt-plus-four, so a handful of families share a lobby rather than hundreds. That single planning decision is what gives the project its cross-ventilation, its light, and its quiet — the "soulitude" the name plays on.
Two ideas set the homes apart. "My Space" is a customisable room you can make a study, a library, a kids' zone, a meditation corner or a home theatre. "My Sky" is a private terrace open to the horizon — a place to meditate, take tea or host friends. Both are rare in this price band.
The address itself is the other half of the argument. Sector 89 sits on the New-Gurugram growth arc, about 5 minutes from NH-8, 2 minutes from the Northern Peripheral Road (Dwarka Expressway) and roughly 25 minutes from the airport, amid schools, hospitals and high-street retail.
M3M Soulitude official brochure & HARERA registration GGM/501/233/2021/69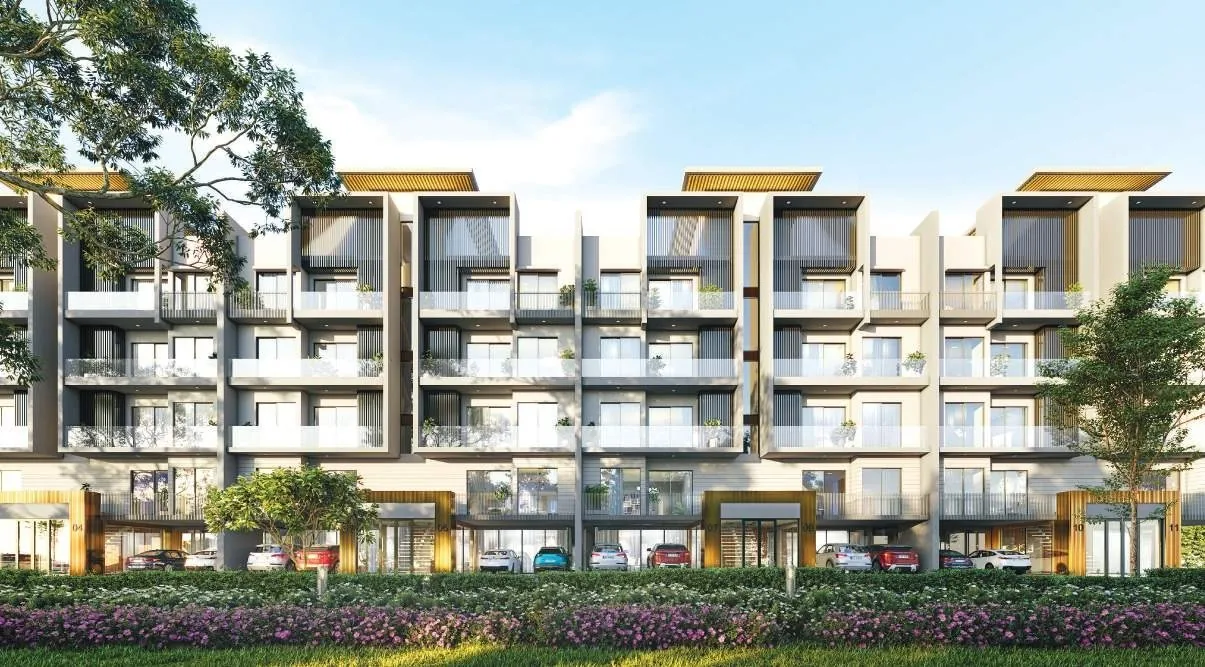
Key highlights
Six planning decisions that shape daily life here — each verifiable against the brochure and the site plan further down this page.
Stilt-plus-four means a handful of families share each core — the privacy and calm of an independent floor, not the crowding of a high-rise tower.
The freedom of a builder floor combined with a grand clubhouse, gated security and landscaped greens — a format the brochure calls one-of-its-kind for the sector.
Make it a study, library, kids' zone, meditation corner or a private home theatre — a flexible "My Space" that reflects your style and needs.
Every home opens to "My Sky", a private terrace under the open horizon — for morning tea, meditation or an evening with friends.
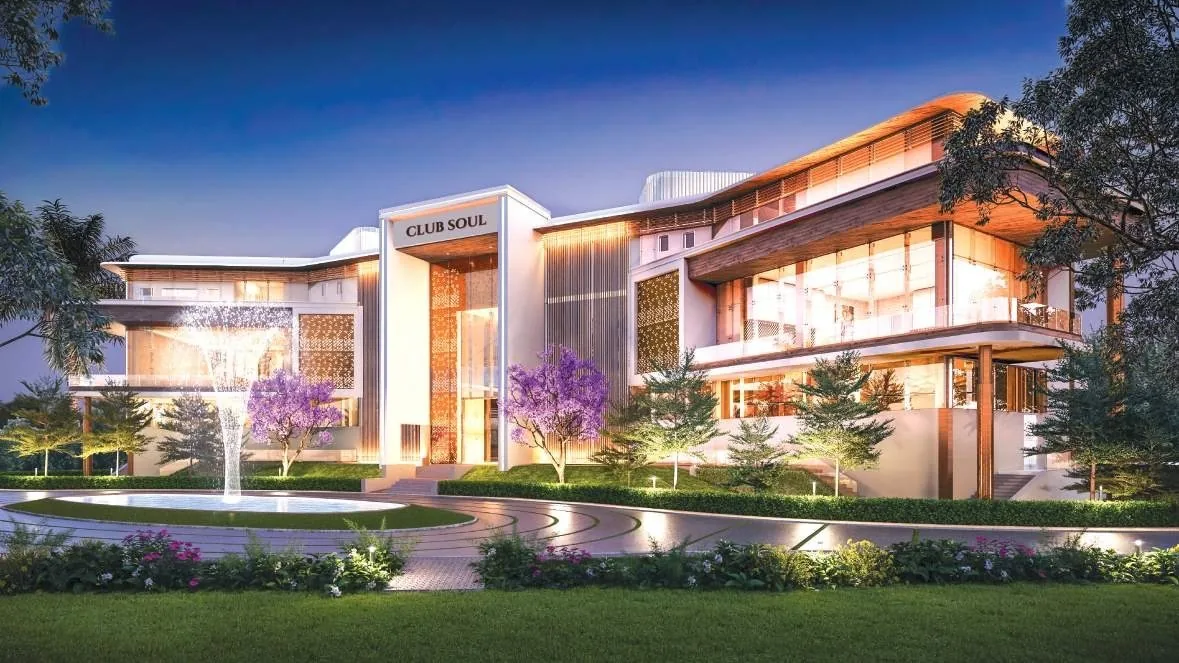
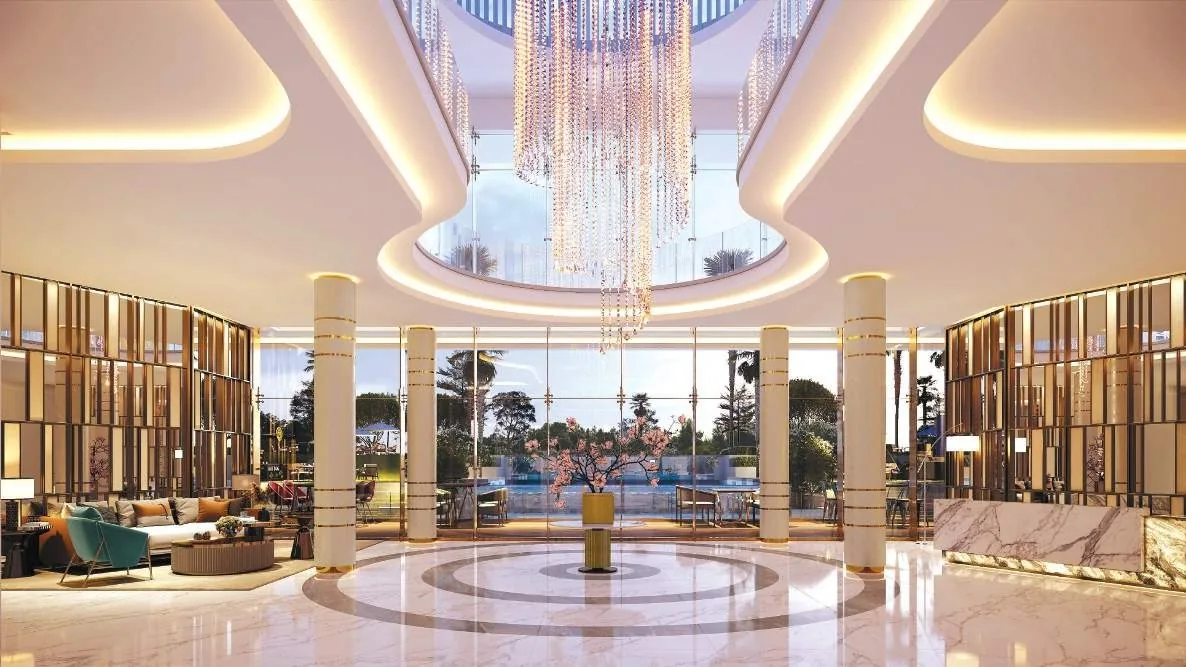
A grand club with an indoor pool, well-equipped gym, lounge, multi-cuisine restaurant, salon and spa — the social heart of the community.
Sector 89 on a 60 m wide road with an 18 m green belt — 5 minutes to NH-8, 2 minutes to the NPR and stronger connectivity to the Dwarka Expressway.
Price & configurations
Indicative pricing for the 2 & 3 BHK boutique floors at a rate of roughly ₹13,000 per sq. ft. Independent-floor inventory moves phase-wise and in resale, so rates vary — request the current M3M Soulitude price list before you plan finances.
M3M Soulitude configuration & pricing, cross-checked against public listings (indicative, 2026)
| Configuration | Super area | Indicative price* | Notes |
|---|---|---|---|
| 2 BHK + 2T | ~1,105 sq. ft. | ₹1.44 Cr* | Type B · entry configuration |
| 3 BHK + 3T | ~1,423 sq. ft. | ₹1.85 Cr* | Type A · larger home |
*Indicative pricing derived from public listings and a rate of roughly ₹13,000 per sq. ft.; actual prices vary with floor, unit position, phase and the primary-vs-resale market. Preferential location charges (PLC), car parking, club membership, IFMS, GST, stamp duty and registration may be additional. Request the current M3M Soulitude price list before you plan finances.
Floor plans
Both unit plans are reproduced from the official brochure. Each home is an independent floor with a private workspace and a private terrace. Tap a plan to enlarge it.
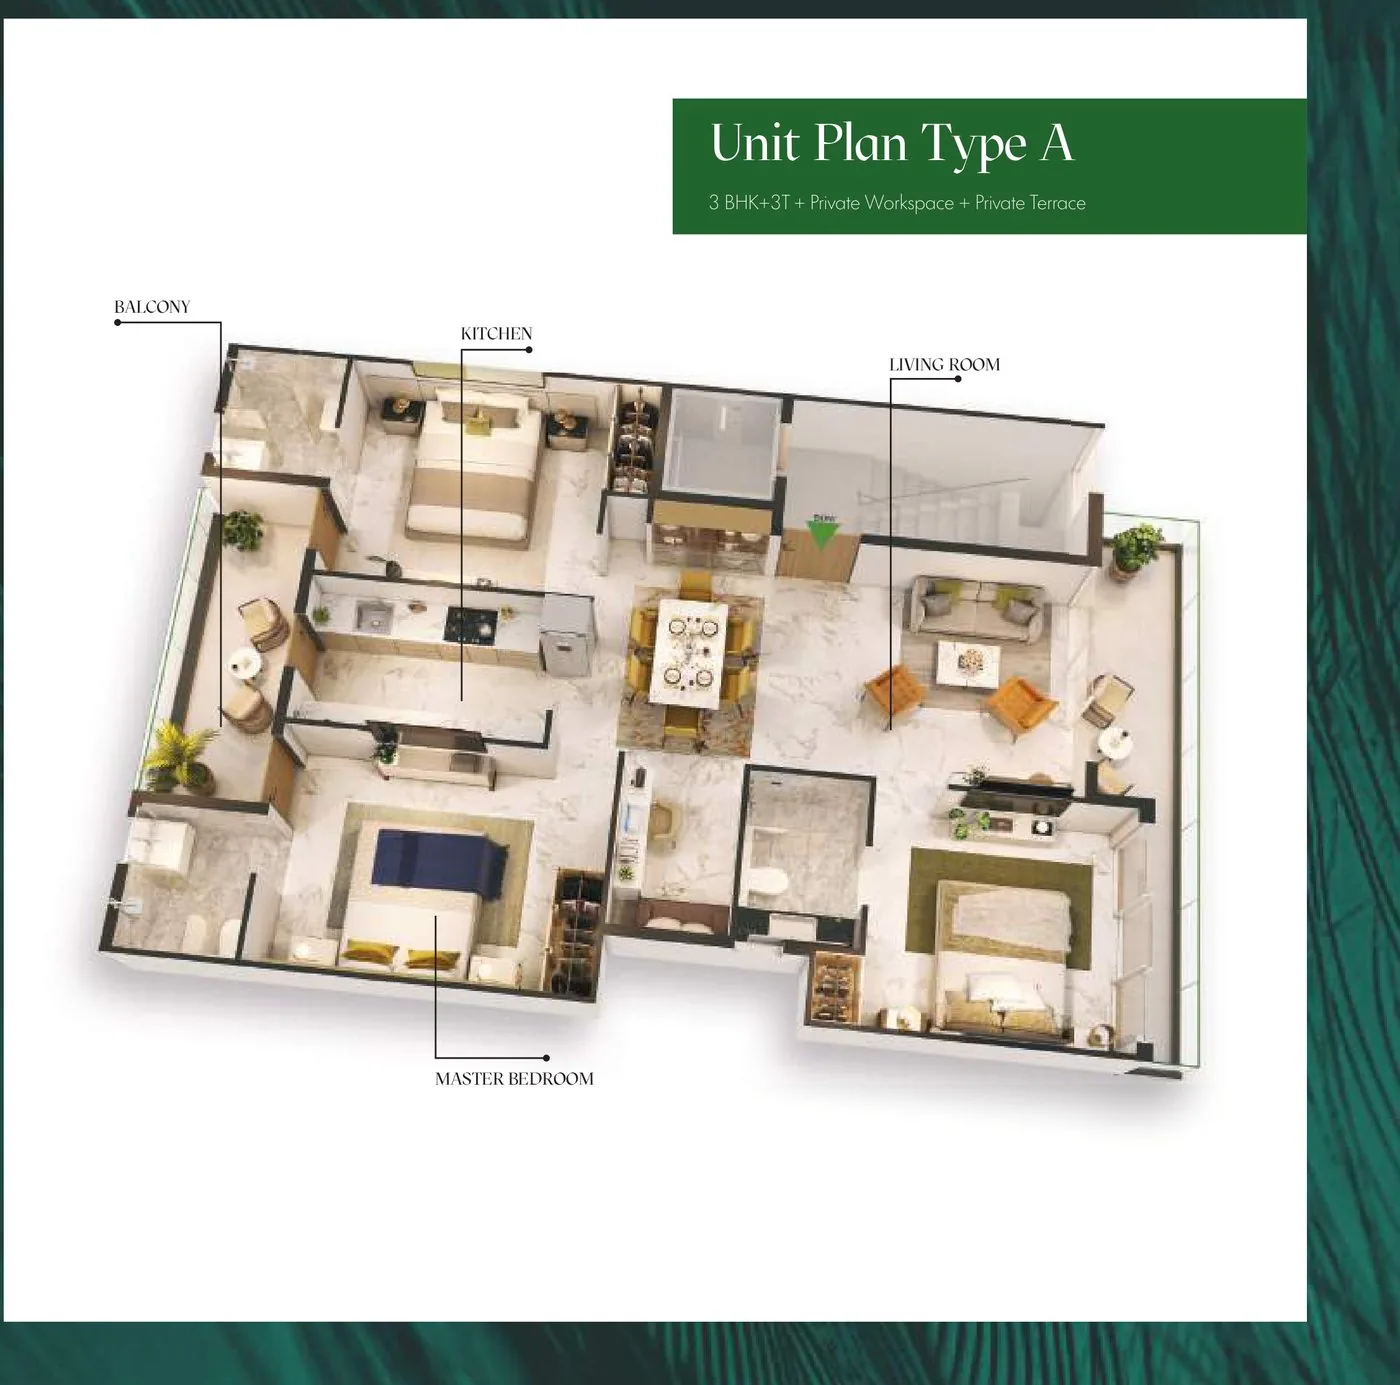
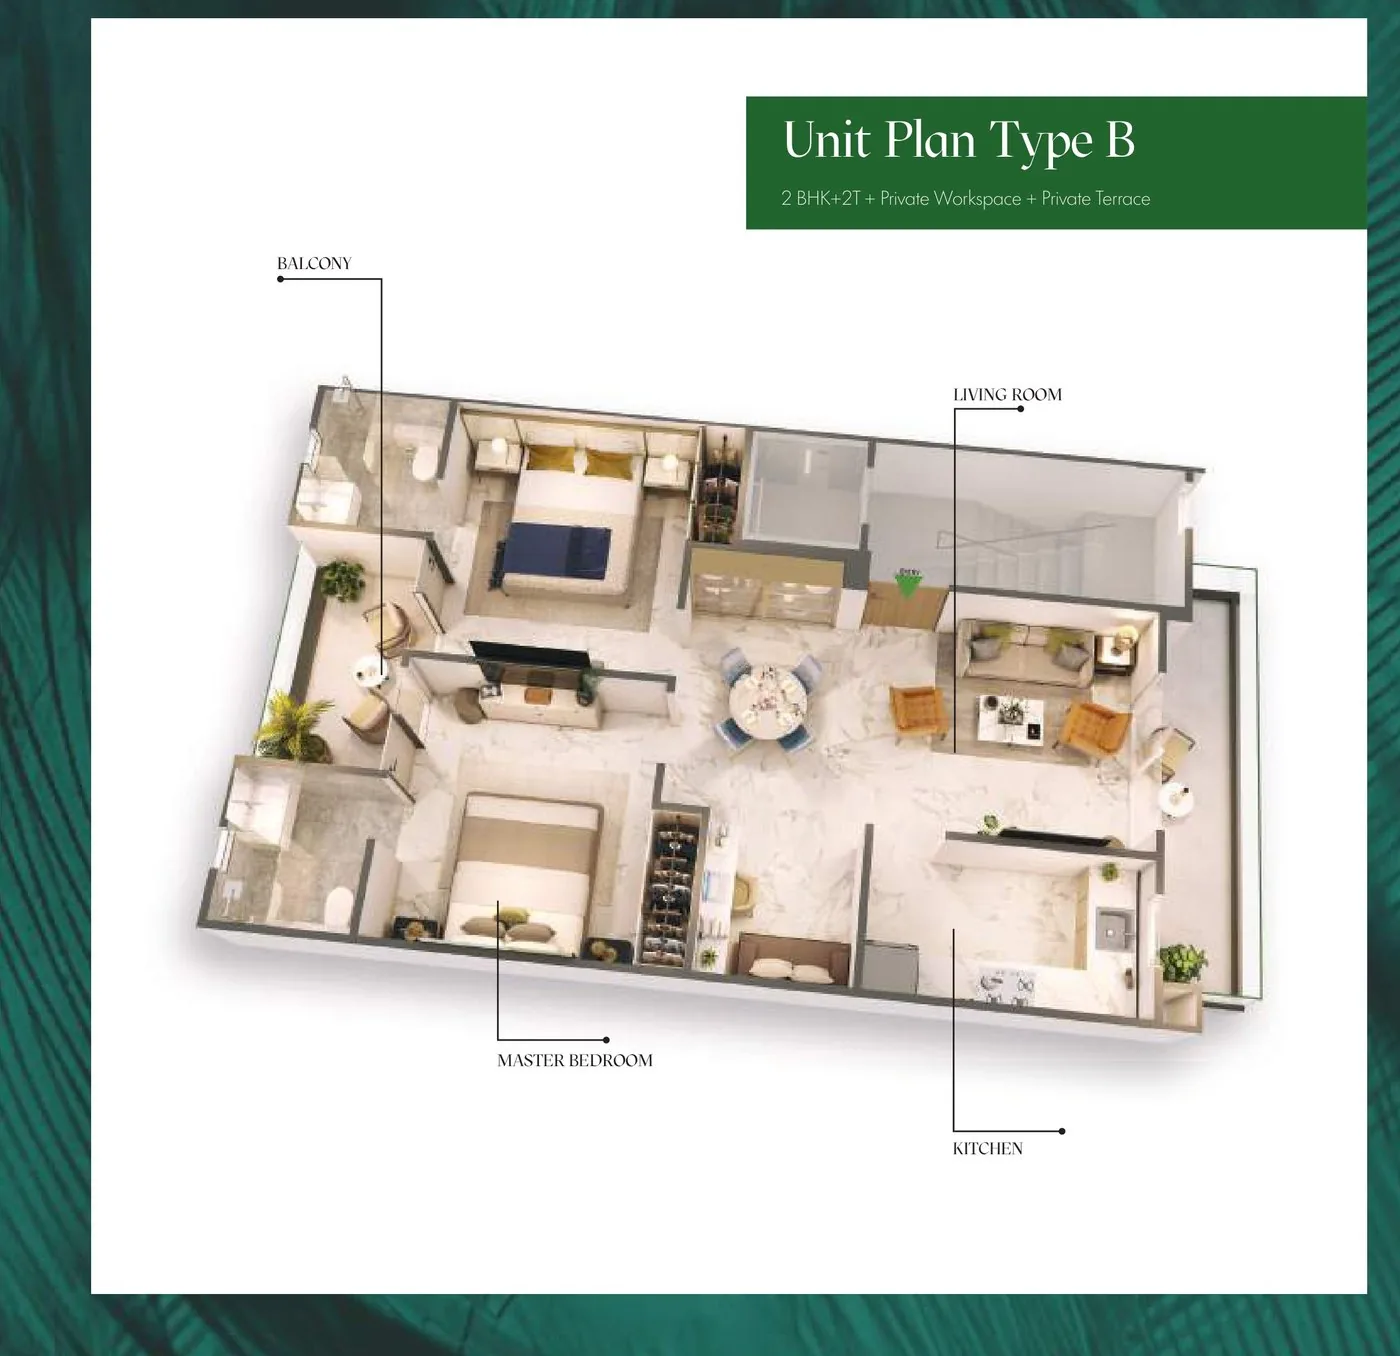
M3M Soulitude official brochure, unit plan sheets. Areas are super / saleable areas; RERA carpet area is disclosed in the builder–buyer agreement.
Master plan & site
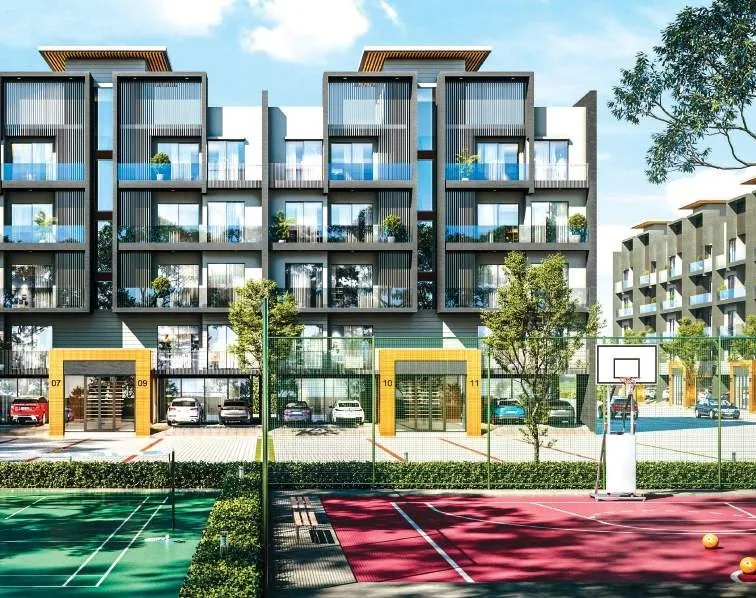
A gated, low-rise layout: rows of boutique-floor buildings threaded by tree-lined internal roads, with the grand entrance, Club Soul, the party lawn and a multi-purpose court anchoring the community.
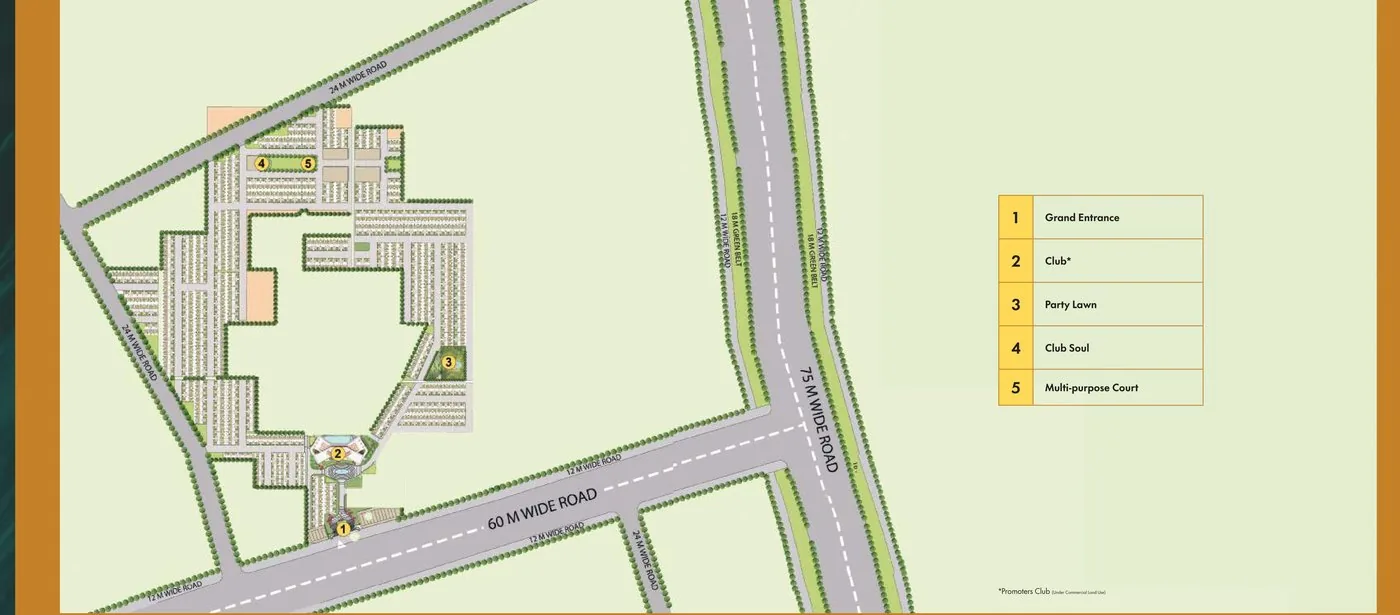
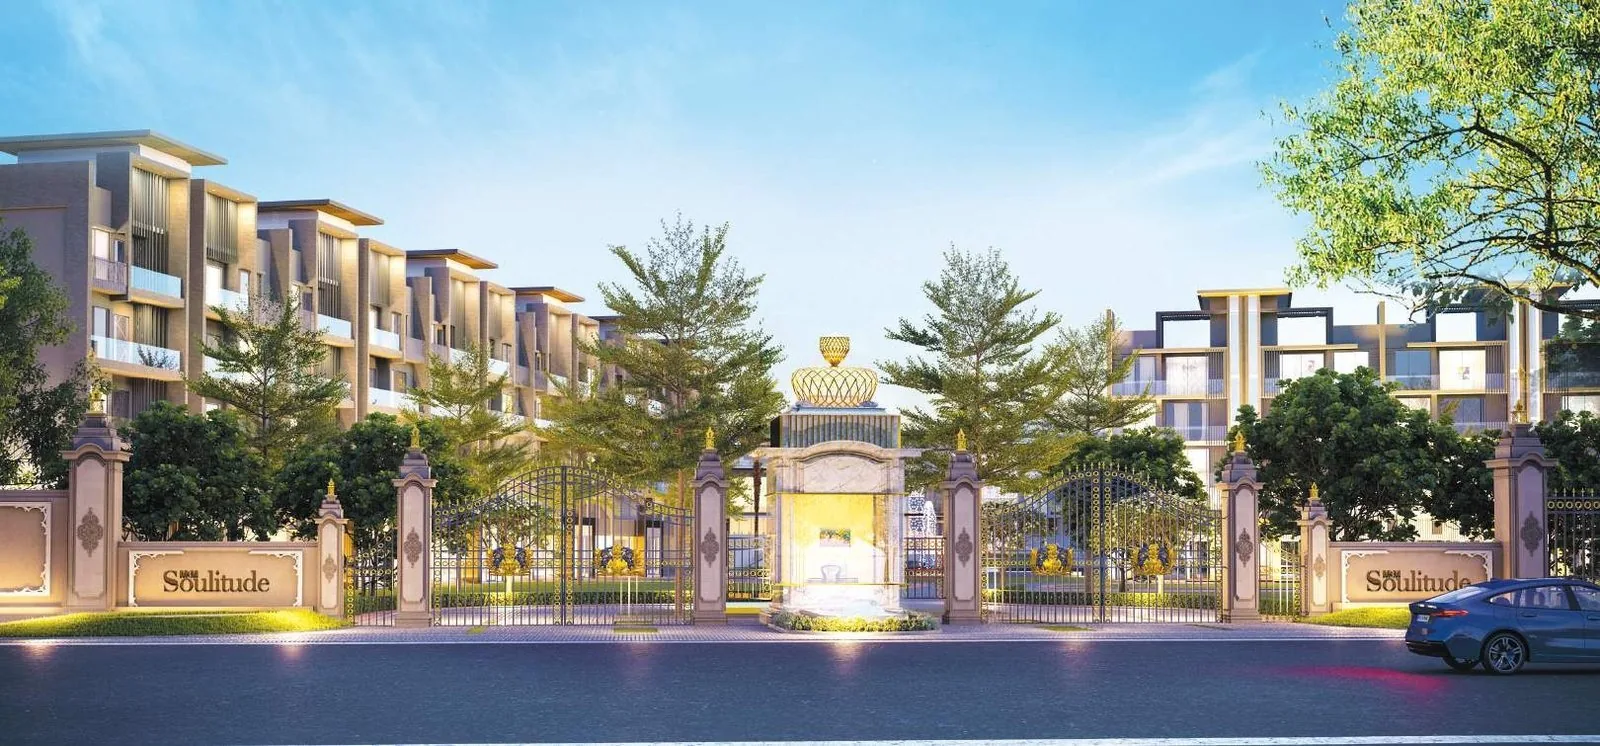
An iconic gated entrance and a plush arrival lobby set the tone, opening off a 60 m wide road with an 18 m green belt buffering the community from traffic.
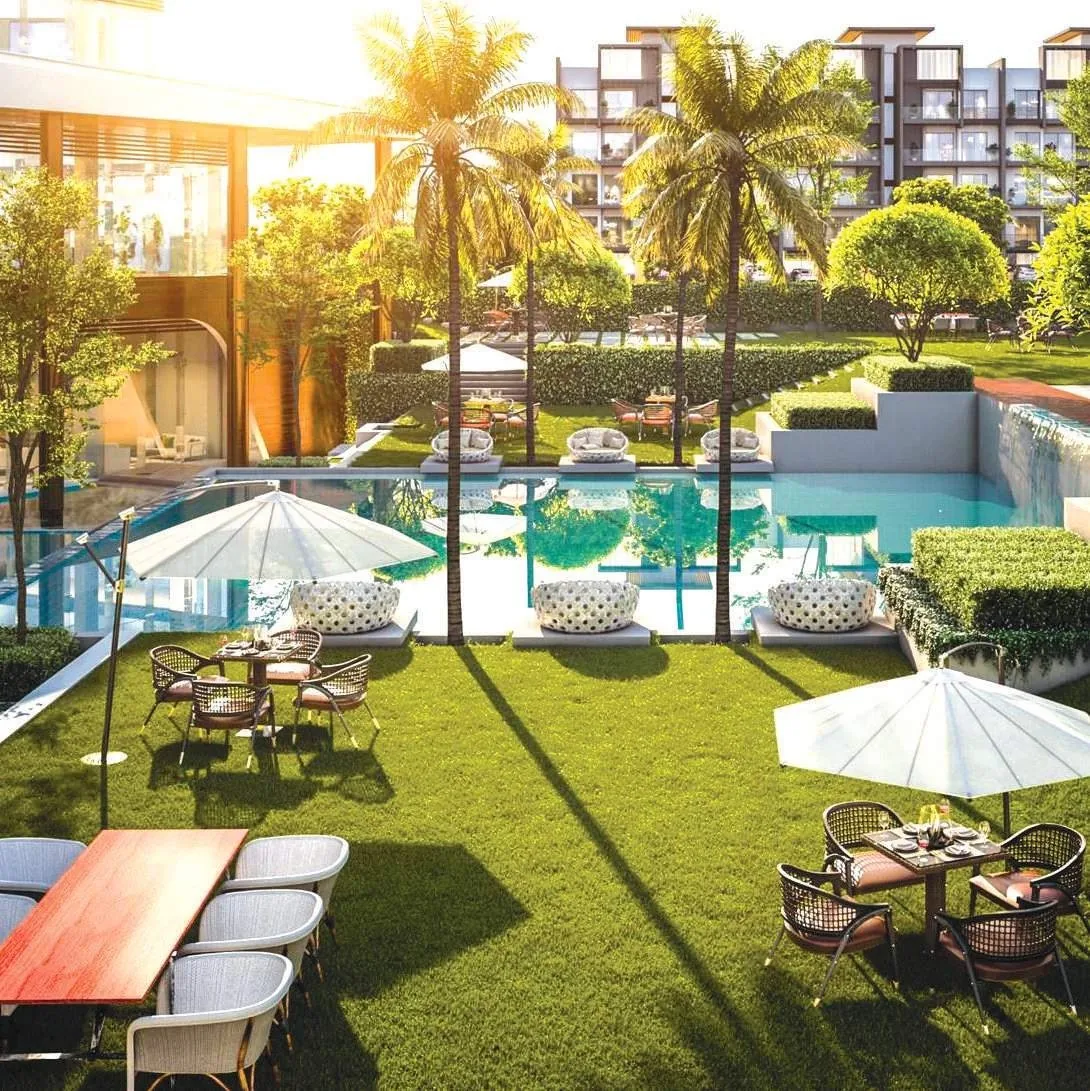
Club Soul, a central party lawn and a multi-purpose court sit at the heart of the layout, with landscaped gardens, water features and tree-shadowed walkways between the buildings.
Independent-floor buildings of only stilt-plus-four line the internal streets, with stilt parking below and roughly 65% of the site kept open and green.
Amenities
The brochure groups the amenities into six "Soulful Experiences". Everything listed below appears in the official amenity sheet.
Amenity specifications are indicative; the promoters' club is under commercial land use. Confirm the final list in the builder–buyer agreement.
My Space & My Sky
The two ideas that make M3M Soulitude a distinctive choice: a customisable room that is entirely yours, and a private terrace open to the horizon.
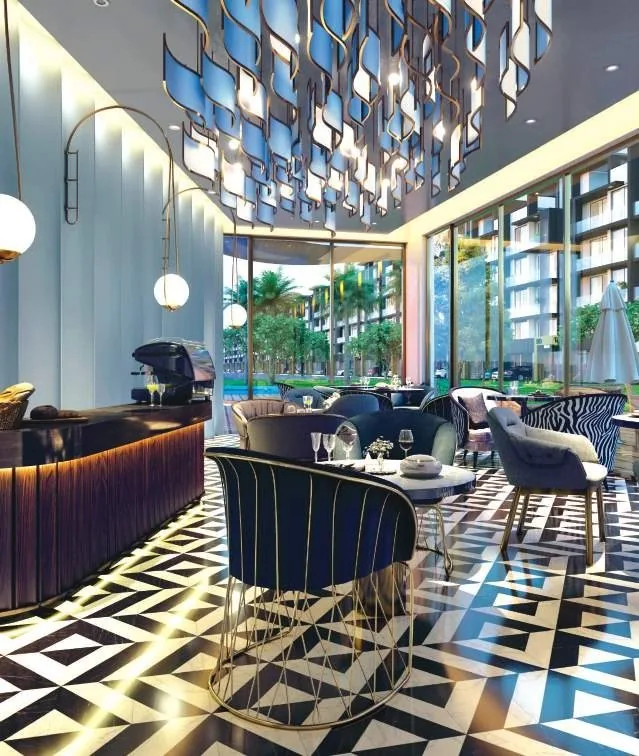
A unique offering that lets each home reflect your style, choices and creativity. Explore your imagination and create your own dimension — a kids' area, a library, a meditation centre, a work-from-home corner or a personal movie theatre.
It is the room the brochure builds the project around: a flexible, customisable space rare at this size and price, so no two homes at Soulitude have to feel the same.

Along with dedicated floors, every home opens to "My Sky" — a private terrace with the horizons and the rains all yours to experience. A beautiful expanse of space, right up to the clouds.
Meditate in privacy, enjoy a cup of tea or spend a good time with friends — beautiful sunrises and warm sunsets, every single day.
Location & connectivity
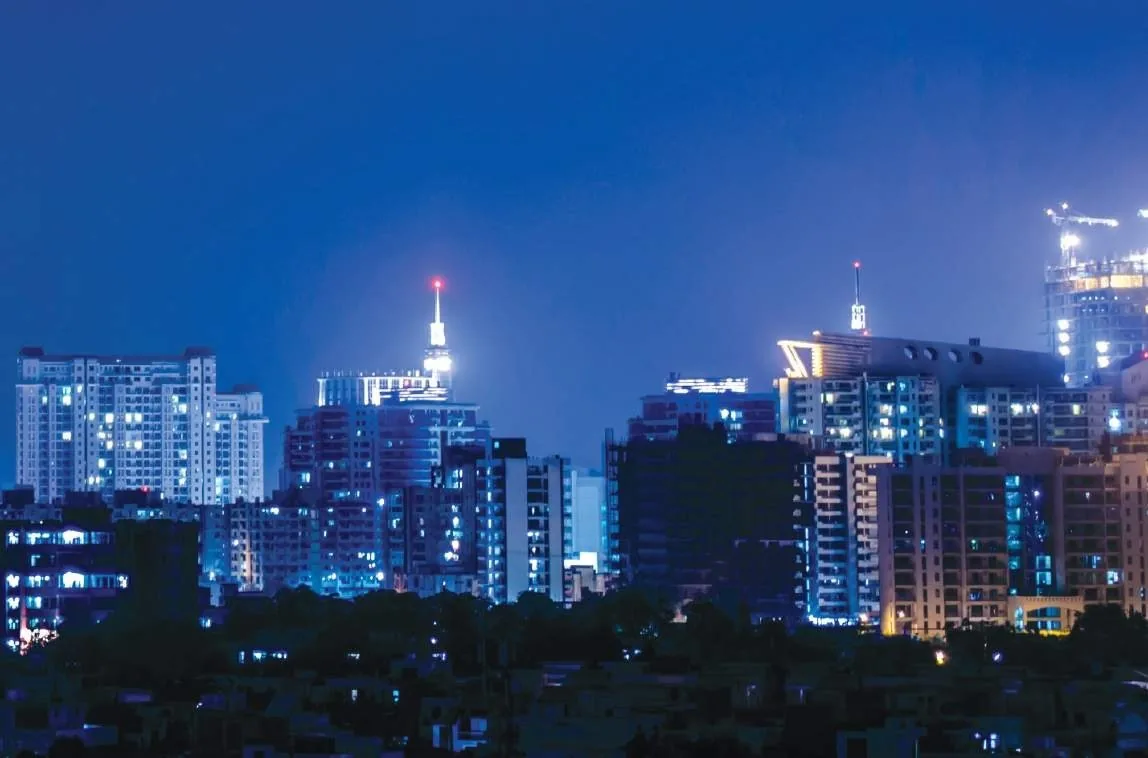
Sector 89 sits on the New-Gurugram growth arc, wrapped by wide roads and a strong social fabric of schools, hospitals and high-street retail, with the NPR and Dwarka Expressway on its doorstep.
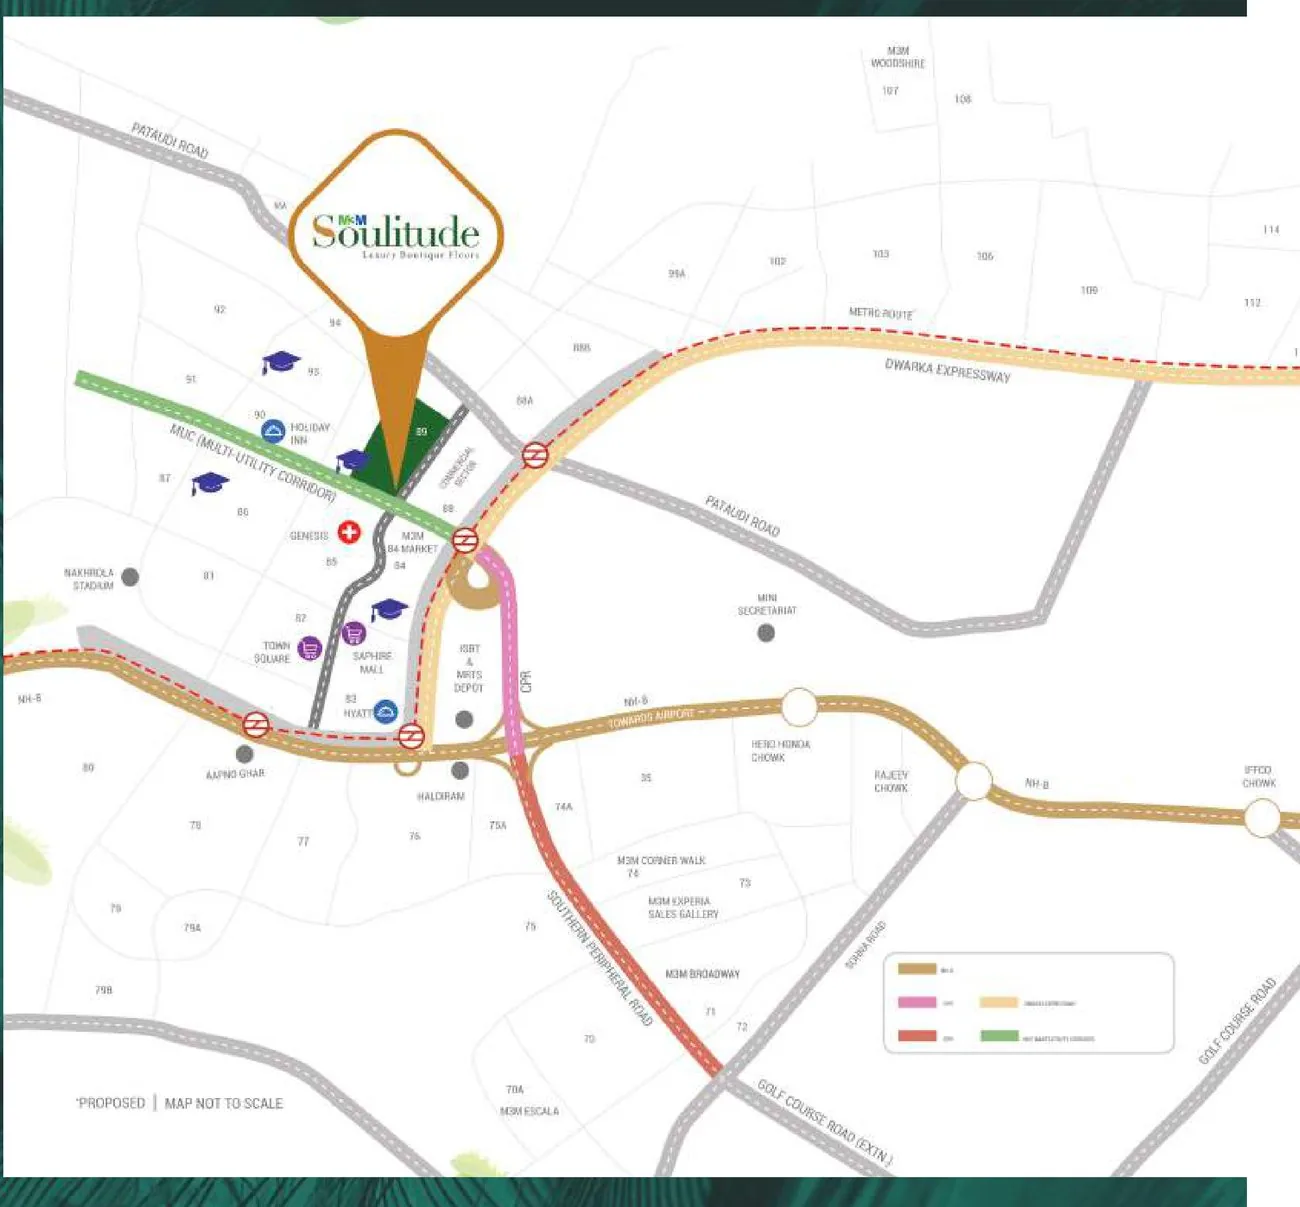
A truly soulful life is all about access. Sector 89 is bordered by a 60 m wide road and an 18 m green belt, with big retail and office influencers nearby and wide, smooth roads defining the neighbourhood.
Highway & expressway: 5 minutes to NH-8, 2 minutes to the NPR (Northern Peripheral Road), and stronger connectivity to the Dwarka Expressway; a proposed ISBT is planned in the vicinity.
Airport: roughly 25 minutes to IGI Airport.
Drive times are the developer's indicative figures and vary with traffic.
Specifications
The brochure's project specification, grouped. The binding version is the specification annexure in your builder–buyer agreement — always read that before booking.
International stone-finish tiles in living, dining and kitchen; international stone-finish tiles or laminated wooden flooring in the master bedroom; anti-skid tiles in toilets and balconies; natural stone or tiles in the staircase and lift lobby; tiles & turf on the roof.
Gypsum plaster with acrylic emulsion paint on internal walls (built with MIVAN formwork & block work); tile and acrylic emulsion in the kitchen; stone-finish tiles in toilets; durable exterior-grade paint with elevation features outside; acrylic emulsion / OBD paint and cement-board false ceilings in wet areas.
Timber flush / polished veneered flush entrance door; moulded skin or laminated flush internal doors; anodised / powder-coated aluminium windows and frames or UPVC throughout, with seamless glass or designer MS railings on balconies.
Natural stone counters with stainless-steel sink and CP fittings in the kitchen; high-quality chinaware and CP fittings with natural stone counters in toilets; modular light fixtures and a washing-machine provision on balconies; a tap provision for gardening on the roof.
Provision of VRV / VRF technology with heating and cooling, or split AC, in living, dining and bedrooms; solar street lighting and parking shades, BIM-based facility management, digital locks and multi-tier gated security with biometric access and smart visitor monitoring.
Gallery
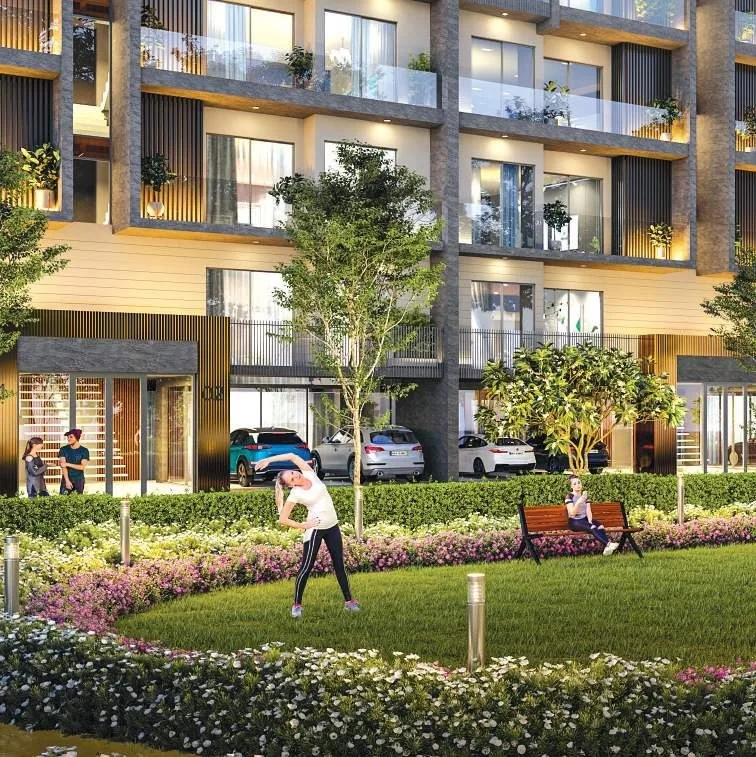
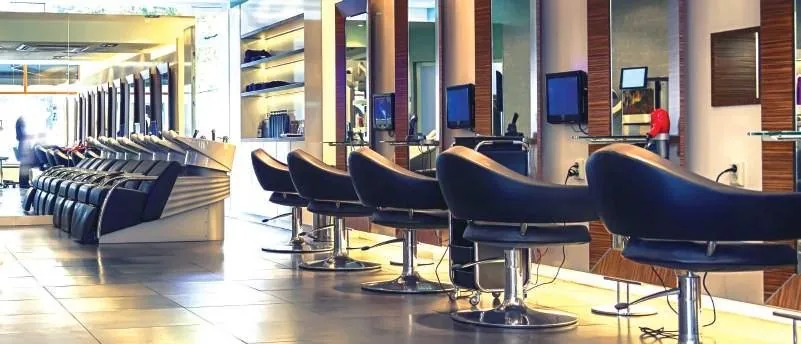
Artistic impressions and concept images from the official M3M Soulitude brochure. Tap any image to enlarge.
The investment case
The honest version — including the reason some buyers should look elsewhere.
Independent floors with condominium amenities are scarce in Sector 89. Low density, private terraces and a clubhouse are hard for plain builder floors or high-rise towers to match, which supports differentiation and resale.
At roughly ₹1.44 Cr for a 2 BHK, Soulitude is an accessible entry into an M3M-anchored micro-market with wide roads, green belts and fast-improving connectivity.
5 minutes to NH-8, 2 minutes to the NPR and stronger links to the Dwarka Expressway — infrastructure that exists today, with a proposed ISBT adding future upside.
With the first phase ready since 2024, buyers can choose a near-ready home rather than a long under-construction wait — unusual for this price band.
The caveat
Soulitude is a Deen Dayal Jan Awas Yojana (DDJAY) independent-floor colony, so the format, ownership structure and resale market differ from a conventional group-housing society — worth understanding before you buy. Sector 89 is still maturing, and pricing here moves with the phase and the primary-versus-resale market, so the figures on this page are indicative. If you want a fully-formed neighbourhood or a large-society lifestyle, weigh that against the low-rise trade-off. Confirm the current rate card, phase and the RERA carpet area before booking.
M3M India is one of the country's largest and fastest-growing developers, known for redefining the New Gurugram and Golf Course Road Extension skylines. Soulitude is its low-rise "boutique floors" concept — an independent-living format introduced after a decade of high-rise and mixed-use delivery.
The project is developed by Aawam Residency Private Limited under the M3M brand, within a licensed DDJAY residential plotted colony in Sector 89, Gurugram.
M3M Soulitude official brochure, corporate profileFAQs
Price, configurations, RERA, possession, location and amenities, answered directly.
M3M Soulitude is located in Sector 89, New Gurugram, Haryana. It sits on a 60 m wide road with an 18 m green belt, about 5 minutes from NH-8 and 2 minutes from the Northern Peripheral Road (NPR), with stronger connectivity to the Dwarka Expressway and roughly 25 minutes to IGI Airport.
Pricing is indicative and moves with the phase and the primary-versus-resale market. A 2 BHK starts at about ₹1.44 Cr* and a 3 BHK at roughly ₹1.85 Cr*, at a rate of around ₹13,000 per sq. ft. PLC, parking, club, GST and statutory charges may be additional — request the current price list before you plan finances.
M3M Soulitude offers 2 & 3 BHK independent boutique floors: a 2 BHK + 2T of about 1,105 sq. ft. (Type B) and a 3 BHK + 3T of about 1,423 sq. ft. (Type A). Every home includes a private workspace ("My Space") and a private terrace ("My Sky").
Yes. The independent floor residences are registered with Haryana RERA under RC/REP/HARERA/GGM/501/233/2021/69 (dated 25.10.2021), within a DDJAY plotted colony registered under GGM/500/232/2021/68. Later phases carry their own HARERA registrations. You can verify them at haryanarera.gov.in.
Possession is phase-wise. The first phase has been ready since 2024, with later phases under construction and handing over in subsequent years. The binding date is the completion date on the HARERA registration for your specific phase and in your builder–buyer agreement — confirm both before booking.
M3M Soulitude is a low-rise independent-floor project — each building is only stilt-plus-four, so a handful of families share a core. It combines the independence and low density of a builder floor with the clubhouse, gated security and landscape of a condominium.
"My Space" is a customisable extra room in every home — make it a study, library, kids' zone, meditation centre or a home theatre. "My Sky" is a private terrace open to the horizon, for meditation, tea or time with friends. Both are signatures of the project.
Club Soul with an indoor pool, well-equipped gym, lounge, multi-cuisine restaurant, salon and spa; a swimming pool, mini theatre and terrace bar; jogging and cycle tracks, badminton and indoor sports, yoga, aerobics and zumba; themed gardens, cabanas, rain gardens and tree-shadowed walkways; plus solar lighting, digital locks and multi-tier gated security with biometric access.
The project is developed by Aawam Residency Private Limited under the M3M India brand, within a licensed DDJAY residential plotted colony in Sector 89, Gurugram.
The ~1,105 and ~1,423 sq. ft. figures are super / saleable areas. RERA carpet area is disclosed separately in the registered agreement and is a smaller number. Ask for the RERA carpet area in writing for the specific unit and floor you are considering.
Submit any enquiry form on this page or call +91 96674 44119. You will receive the official e-brochure, the current price list, both unit plans, the site plan and a site-visit slot at the Sector 73 sales gallery.
Book a site visit
Everything sent within minutes, directly from the authorised channel-partner team — no obligation, no follow-up spam.
Call +91 96674 44119 · WhatsApp
An M3M Soulitude specialist will call you back shortly.
Price list · Floor plans · Site visits
Share your number and a property advisor will send current prices, available units and payment plans on WhatsApp.
Your request is in. A property advisor will call you shortly with the M3M price list.
Chat on WhatsApp now