India's first Jacob & Co branded residences
A collaboration with the New York high-jewellery and watch house. The Jacob & Co crest and its signature motifs are carried onto the towers themselves rather than confined to the lobby.

New launch · Sector 97, Noida
Four sculpted towers on a shared leisure podium, each crowned by a rooftop sky deck, with 3, 4 & 5 BHK golf-facing residences carrying the Jacob & Co signature — the horology house's first branded address in Noida.
Configuration-wise pricing, floor plans and the official brochure — sent on WhatsApp.
Overview
The short answer
M3M Jacob & Co Residences is a new-launch luxury residential project by M3M India in Sector 97, Noida — the first residential address in Noida to carry the branding of Jacob & Co, the New York high-jewellery and watchmaking house. It comprises four high-rise towers on a single landscaped leisure podium, offering 3, 4 and 5 BHK apartments — the 5 BHK a double-height duplex — with golf-facing orientation and rooftop Crown sky decks. The project is registered with UP RERA under UPRERAPRJ690055/10/2025. Pricing is available on request.
M3M Jacob & Co Residences brings a name usually associated with astronomical tourbillons and diamond-set timepieces to residential architecture. The Jacob & Co signature runs from the crest that sits on the façade of the towers to the sculptural rooftop Crowns — a design language that treats each tower as an object, not just a stack of floors.
The four towers are arranged along one edge of the site and share a continuous leisure podium: a resort-scale deck with a free-form lagoon pool, sports courts, children's zones and landscaped gardens, held above the arrival level so the ground stays open and green. Above, each tower is finished with a rooftop Crown — an illuminated canopy sheltering a sky pool and observation deck, the project's most recognisable gesture.
Inside, homes are planned for aspect and openness. The 3 BHK gives every apartment a wide deck and multiple balconies; the 4 BHK opens to a single 29-foot living, family-lounge and dining run with a puja room and servant provision; and the 5 BHK is a double-height duplex with a 33-foot drawing room, separate dry and wet kitchens and a dedicated golf-side deck.
The address itself is the other half of the proposition. Sector 97 sits on Noida's central green spine, with a golf-course and green-belt aspect on one side and the sector-grid connectivity of central Noida on the other — an established, low-rise-neighbour context rather than a far-flung new launch.
M3M Jacob & Co Residences official brochure (2025)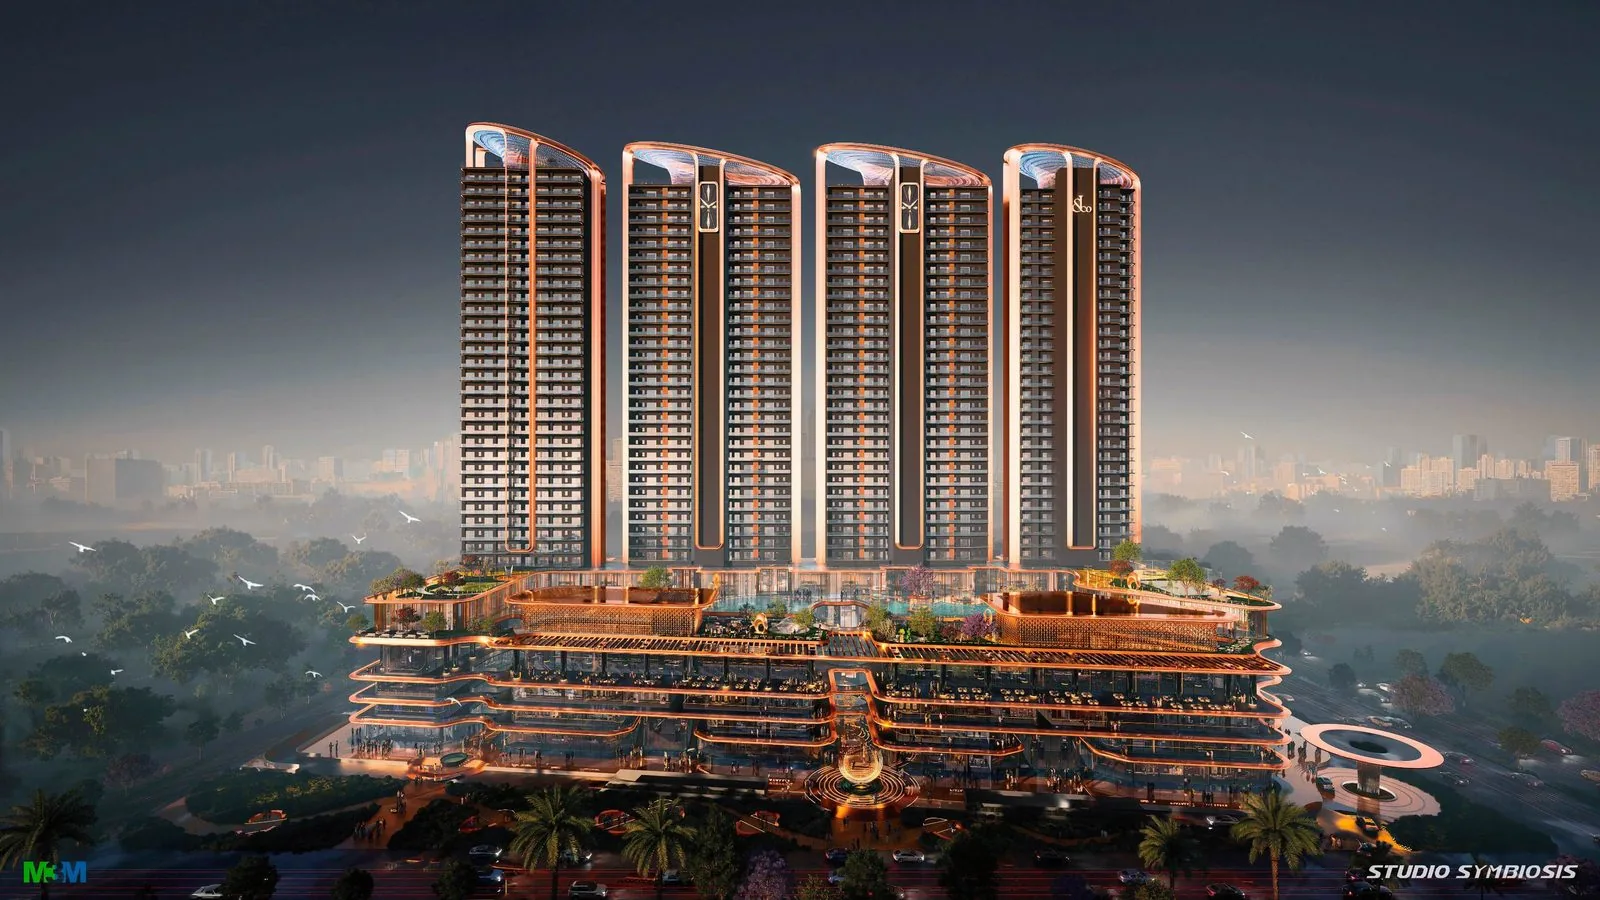
Key highlights
Six design decisions that define the project — each visible in the brochure renders, the site plan and the floor plans further down this page.
A collaboration with the New York high-jewellery and watch house. The Jacob & Co crest and its signature motifs are carried onto the towers themselves rather than confined to the lobby.
Each of the four towers is finished with a sculptural illuminated canopy sheltering a sky pool and observation deck — the silhouette that makes the skyline instantly identifiable.
The four towers share one elevated deck with a free-form lagoon pool, sports courts, children's play and landscaped gardens, keeping the arrival level open and green below.
Homes are planned to open toward the green, with the 5 BHK duplex giving a dedicated golf-side deck and double-height living onto the view.
Every configuration carries wide decks and multiple balconies; the 5 BHK is a double-height duplex with a 33-foot drawing room and separate dry and wet kitchens.
On Noida's central green spine — an established sector with a golf-and-green-belt aspect and the grid connectivity of central Noida, not a distant new-growth pocket.
Configurations & pricing
The project offers three configurations across the four towers. Sizes and the current rate card are released to registered buyers — request them below.
| Configuration | Format | Key living space | Price |
|---|---|---|---|
| 3 BHK | Simplex | Living 12'0"×13'3" · Dining 16'8"×11'5" | On request |
| 4 BHK | Simplex | Living / lounge / dining 29'2"×19'1" | On request |
| 5 BHK | Double-height duplex | Drawing room 33'2"×19'4" | On request |
Dimensions are read from the official brochure floor plans (metric drawings, converted to feet-inches). Super and carpet areas, the current basic sale price, PLC, parking, club and statutory charges are shared with the price list — request the current M3M Jacob & Co Residences price list before you plan finances.
Floor plans
Reproduced from the official brochure with room dimensions exactly as drawn. Tap a plan to enlarge it.
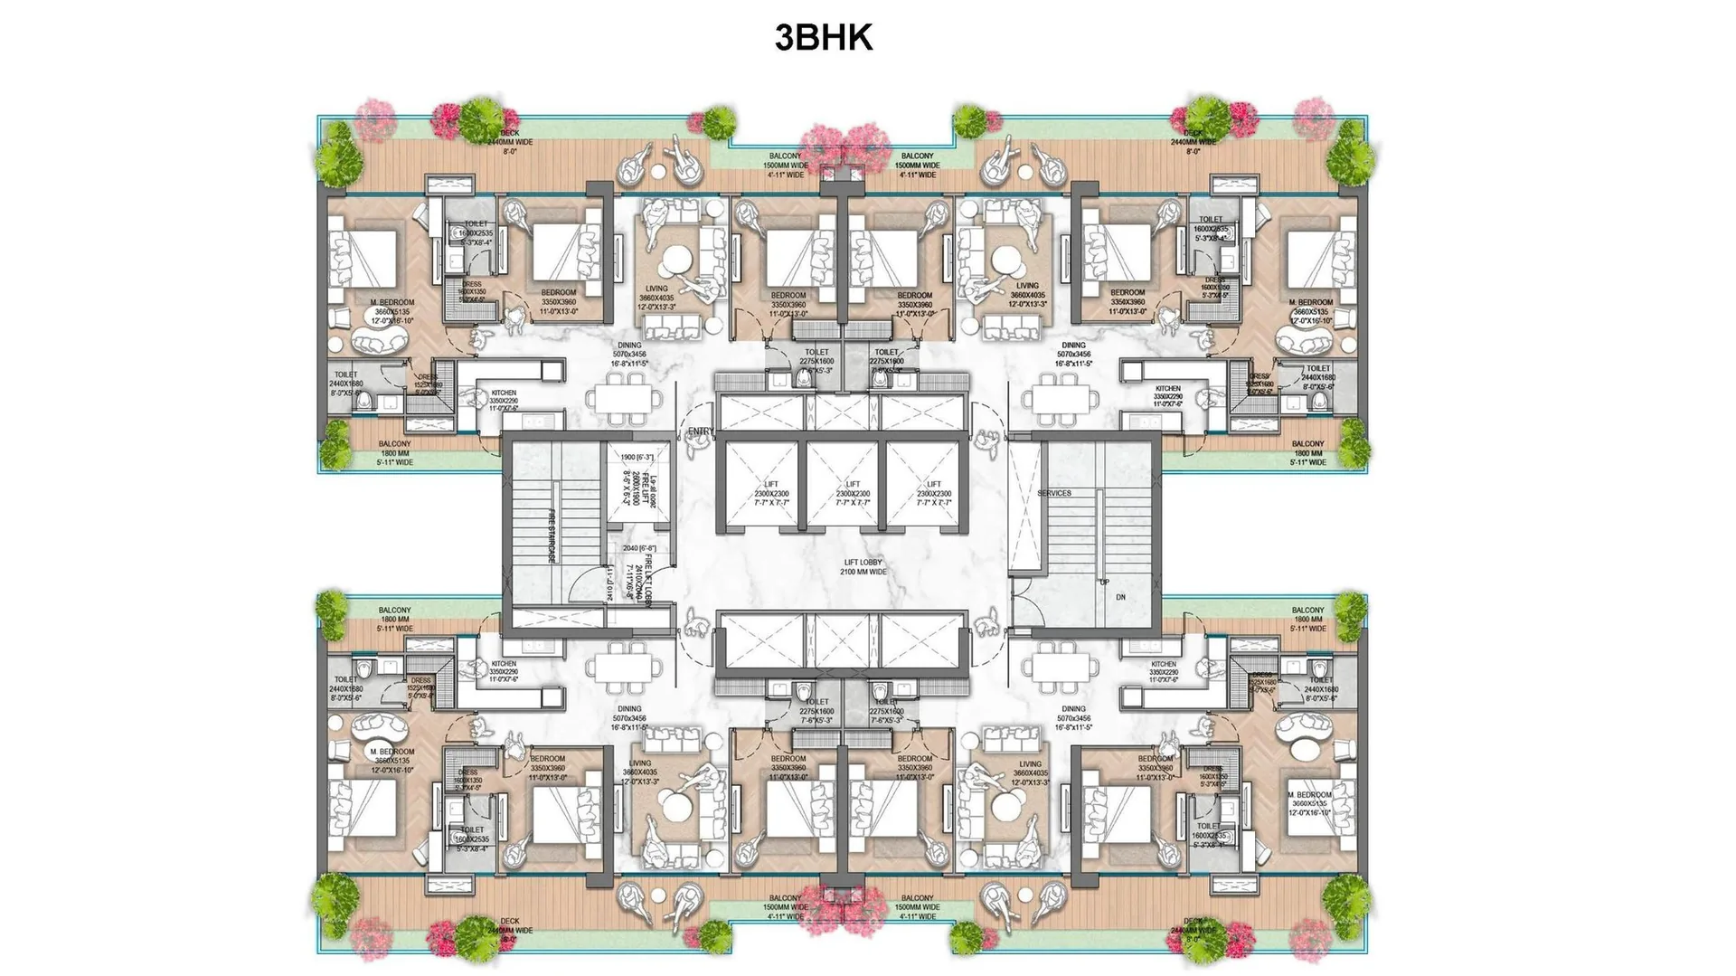
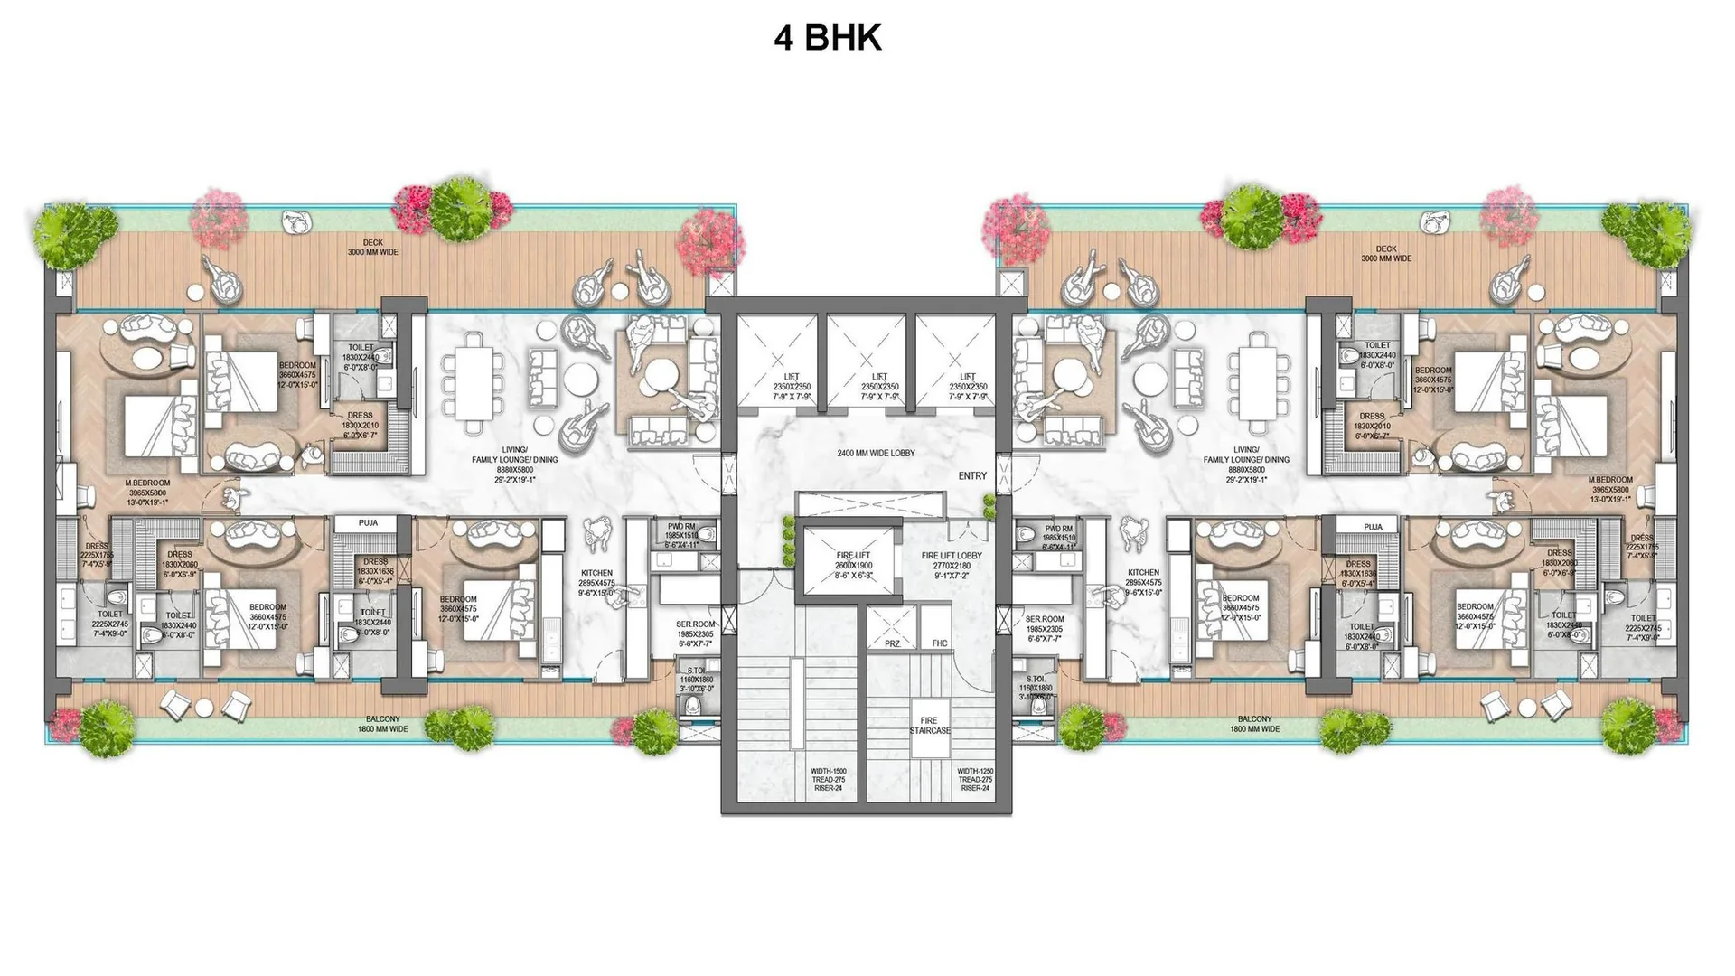
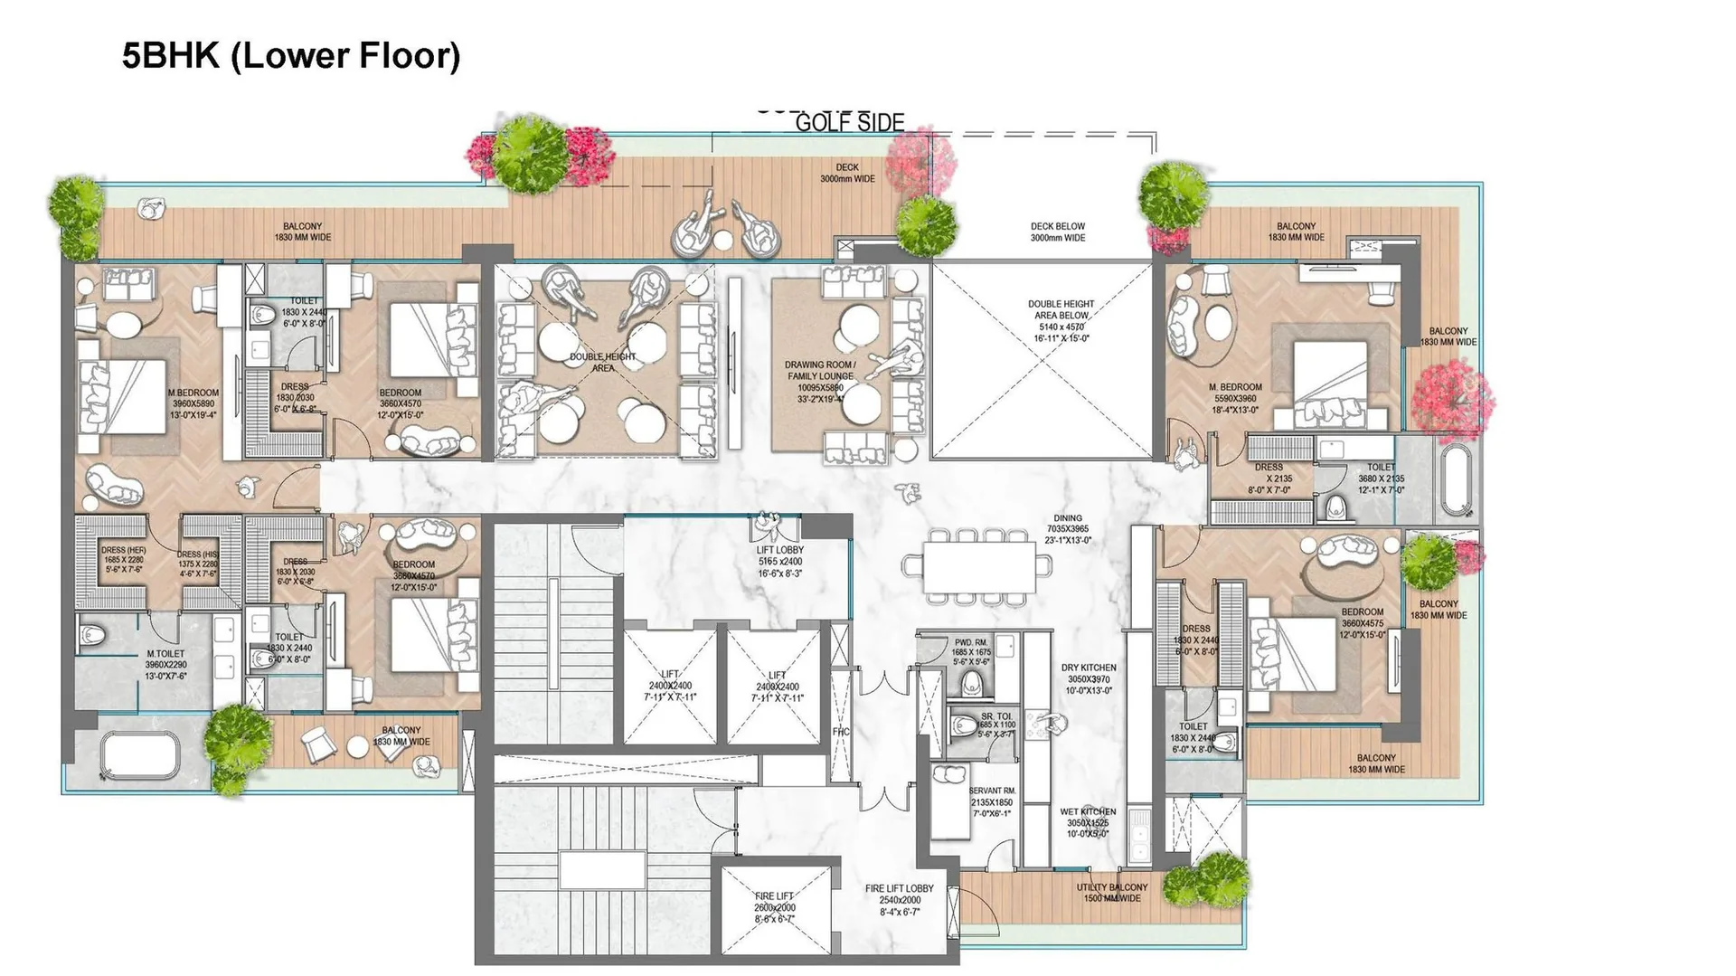
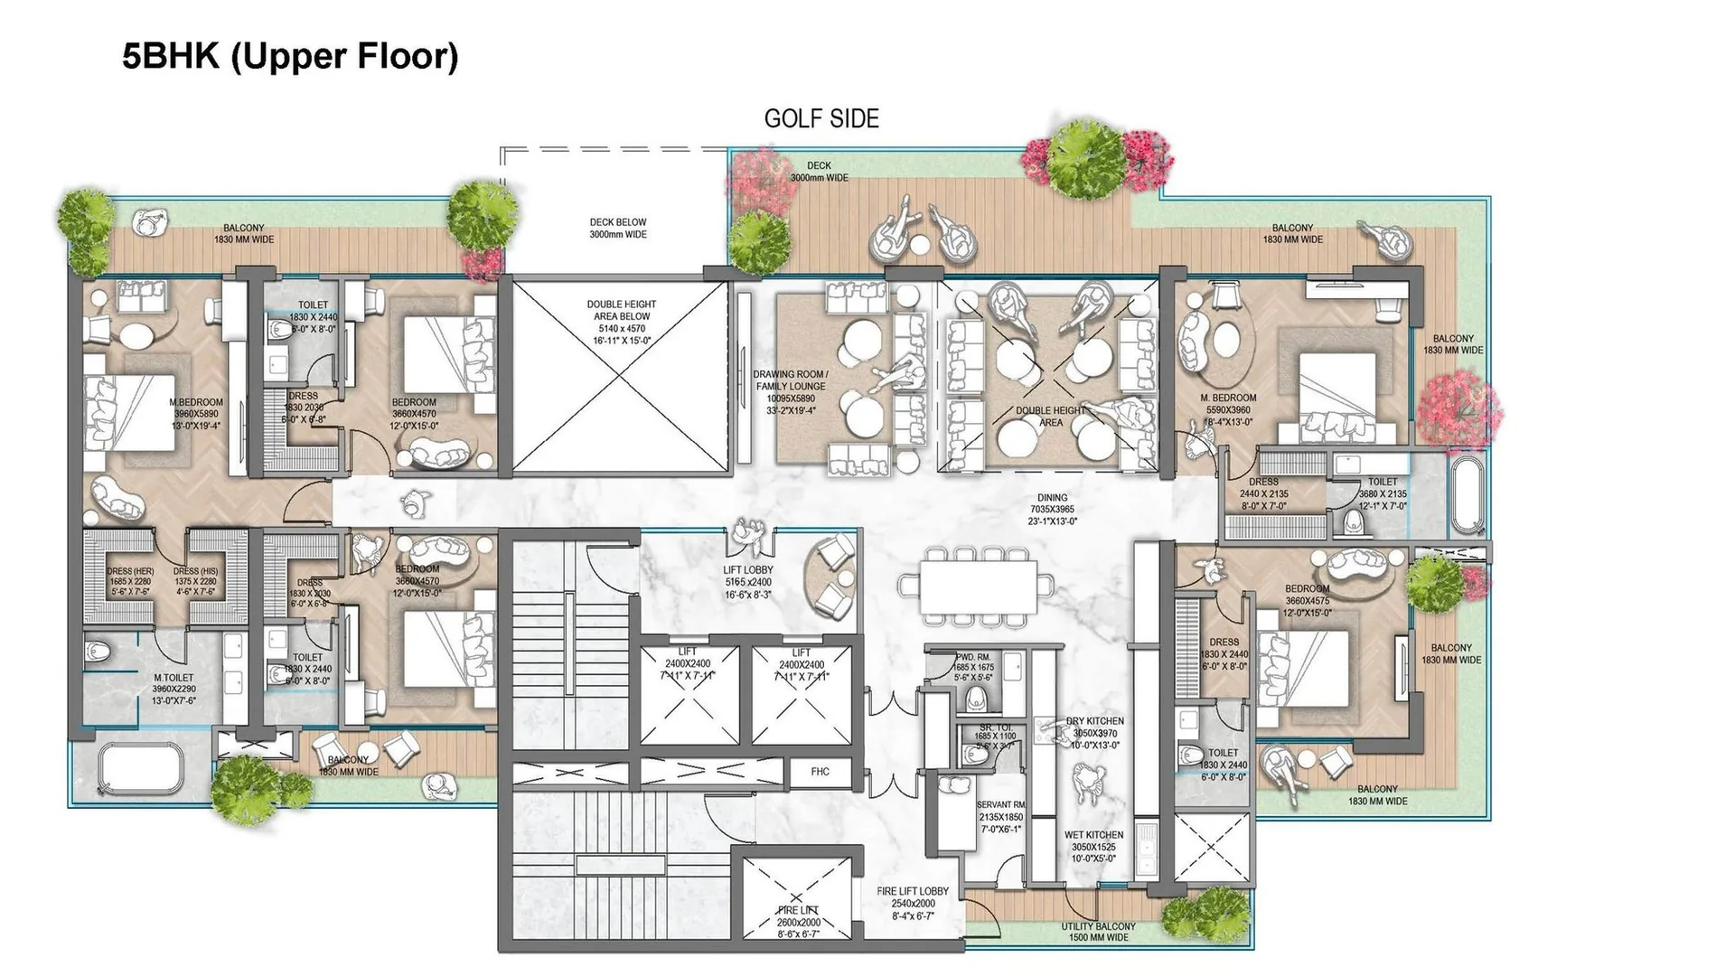
M3M Jacob & Co Residences official brochure, unit plan sheets. Dimensions are wall-to-wall as drawn; RERA carpet area is disclosed in the builder-buyer agreement.
Master plan & site layout
Two drawings worth reading closely: the aerial podium plan showing how the four towers share one leisure deck, and the day view showing the towers set against the green.
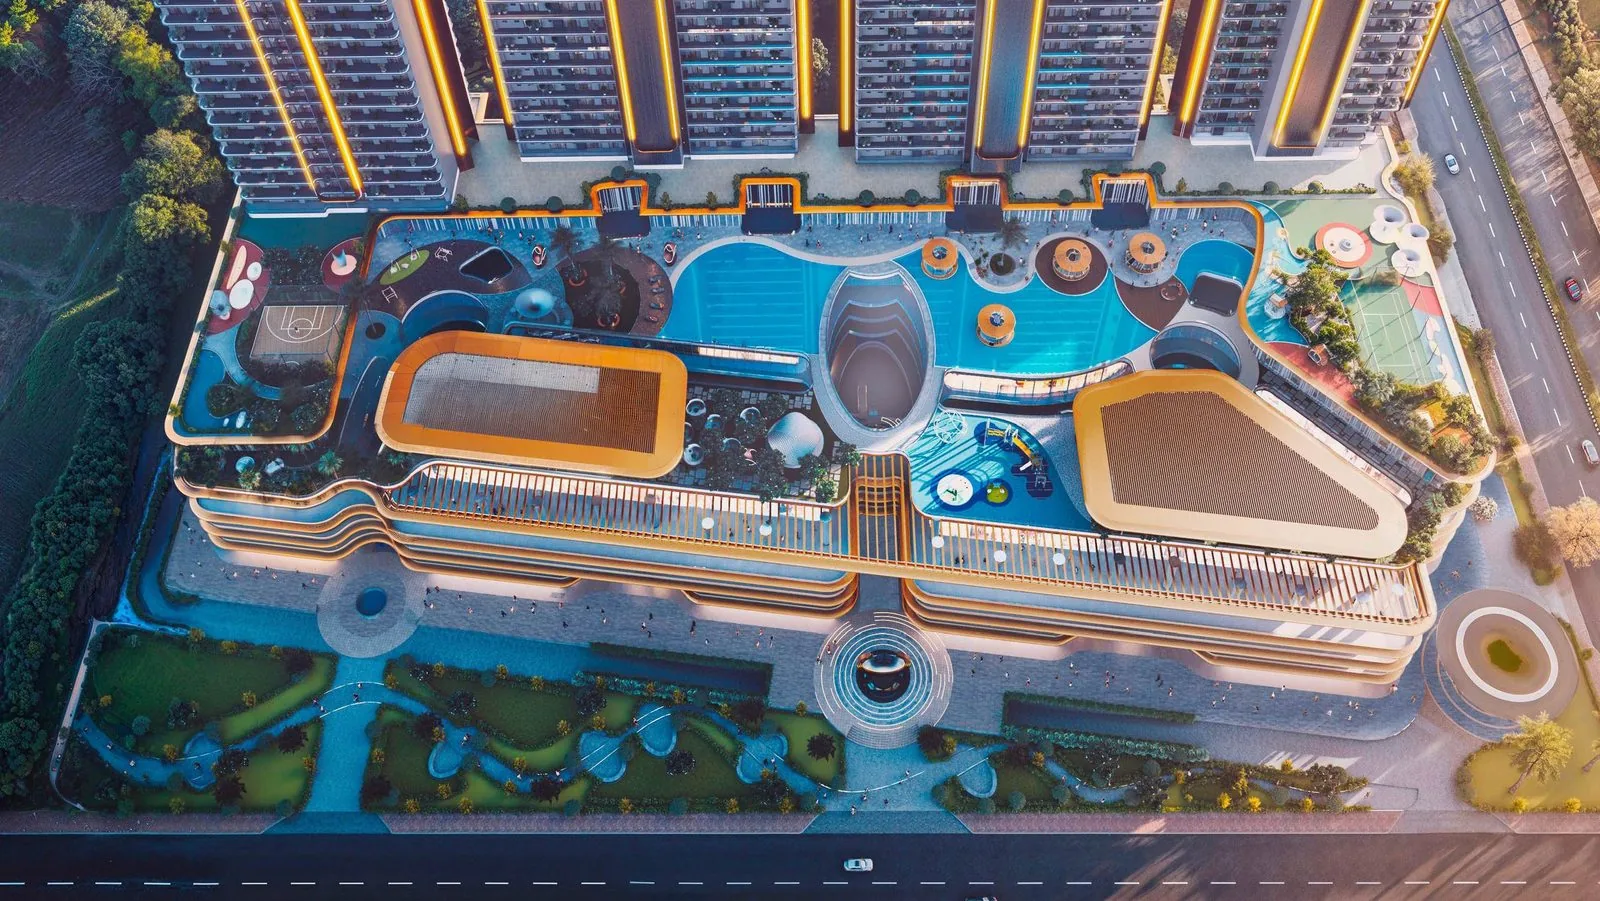
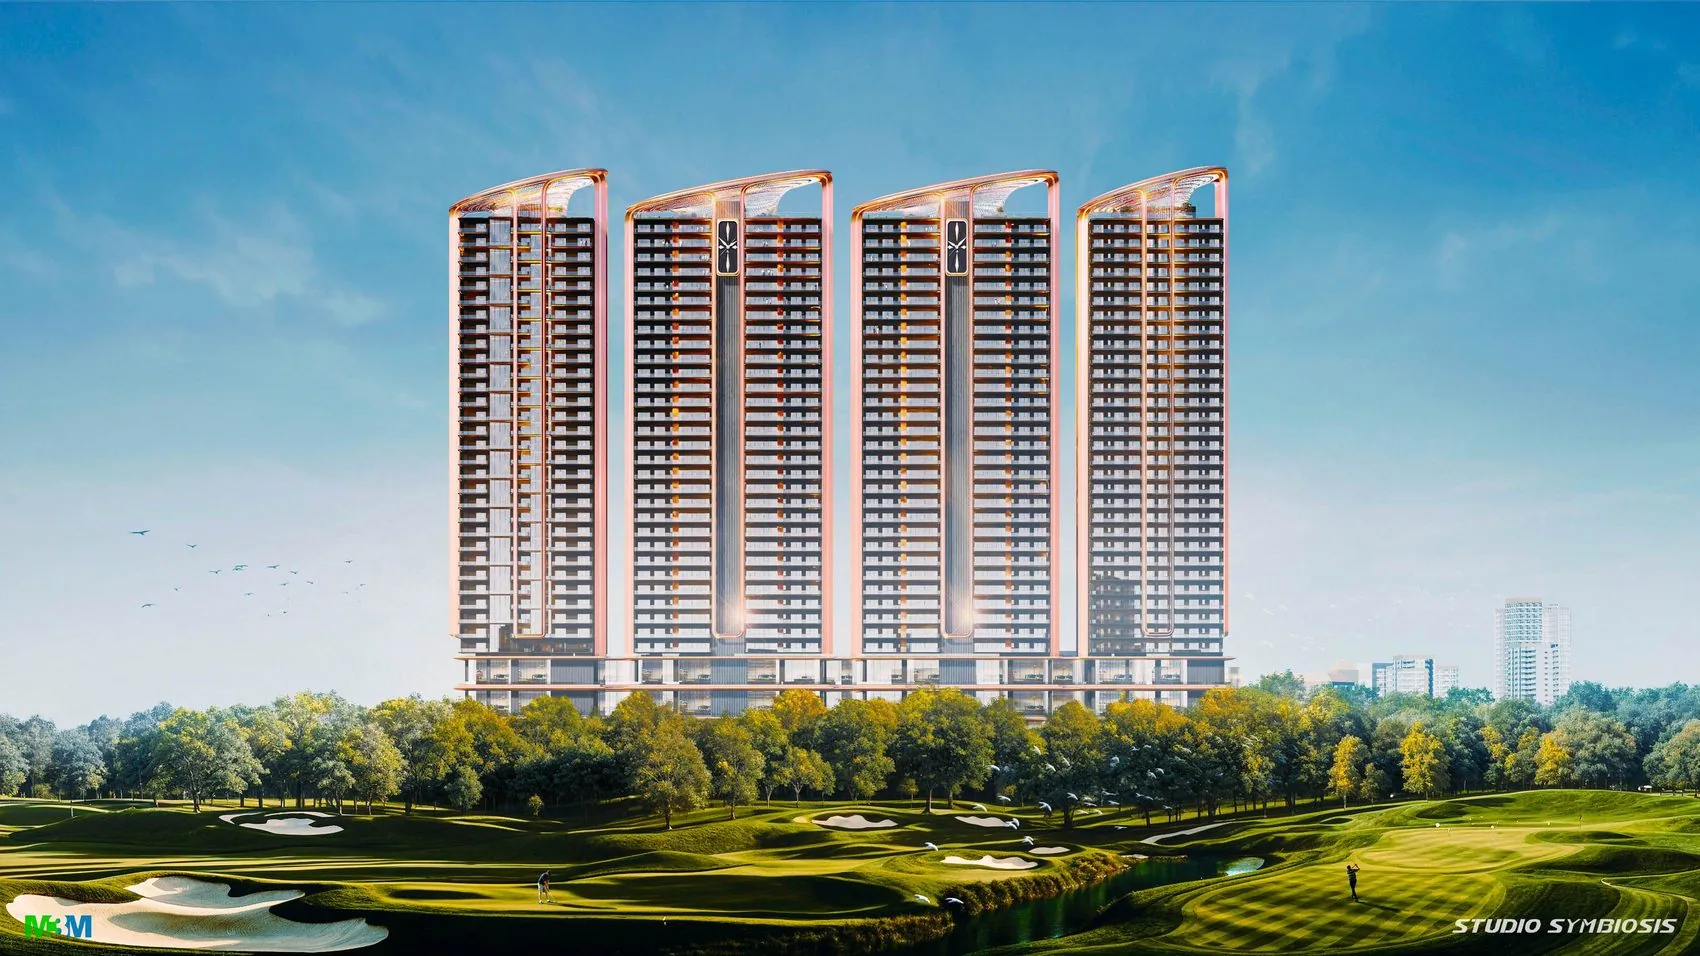
Four high-rise residential towers arranged in a single row along the site's edge, each rising from and sharing one continuous leisure podium, and each finished with its own rooftop Crown.
A resort-scale elevated deck runs between the towers — a free-form lagoon pool, basketball and tennis courts, children's play zones, seating pods and landscaped gardens, with the arrival and drop-off held below.
Homes are oriented to the golf-and-green side, with a sculptural tower drop-off and double-height arrival lobby on the approach face. Each core is served by three passenger lifts plus fire and service lifts.
Amenities
The amenity programme splits between the rooftop Crowns and the shared podium. Everything listed below appears in the official brochure renders; the full amenity schedule is confirmed in the buyer agreement.
Clubhouse facilities are indicative of the brochure renders; the final list is confirmed in the builder-buyer agreement.
Lift and core counts are read from the floor-plan sheets. Confirm the final building-system specification in the builder-buyer agreement.


The Crown
The rooftop Crown is the project's signature — the reason its skyline is unmistakable. Three set-pieces define it.

Each tower is topped by a sculptural canopy — a curved lattice shell that arcs over the roof and lights up after dark. It is what turns the roofline into a crown: seen across the green or the sector grid, the four towers read as a single, deliberately composed skyline rather than four separate stacks.
The canopy also does the practical work of sheltering the sky deck below, so the rooftop stays usable through the day.
Set into the crown is the Jacob & Co motif — the crest and the timepiece detail that tie the architecture back to the house's horology. It is the clearest expression of what a branded residence means here: the identity is built into the structure, lit at night, and visible from the ground.

Beneath each canopy sits a sky pool and observation deck — the highest amenity in the project, opening onto uninterrupted views over the golf greens on one side and the Noida skyline on the other. It is the counterpoint to the shared podium far below: one amenity at the ground, one in the sky, and the homes in between.
Location & connectivity
The project sits in Sector 97 on Noida's central green spine, with a golf-and-green-belt aspect on one edge and the sector-grid connectivity of central Noida on the other.
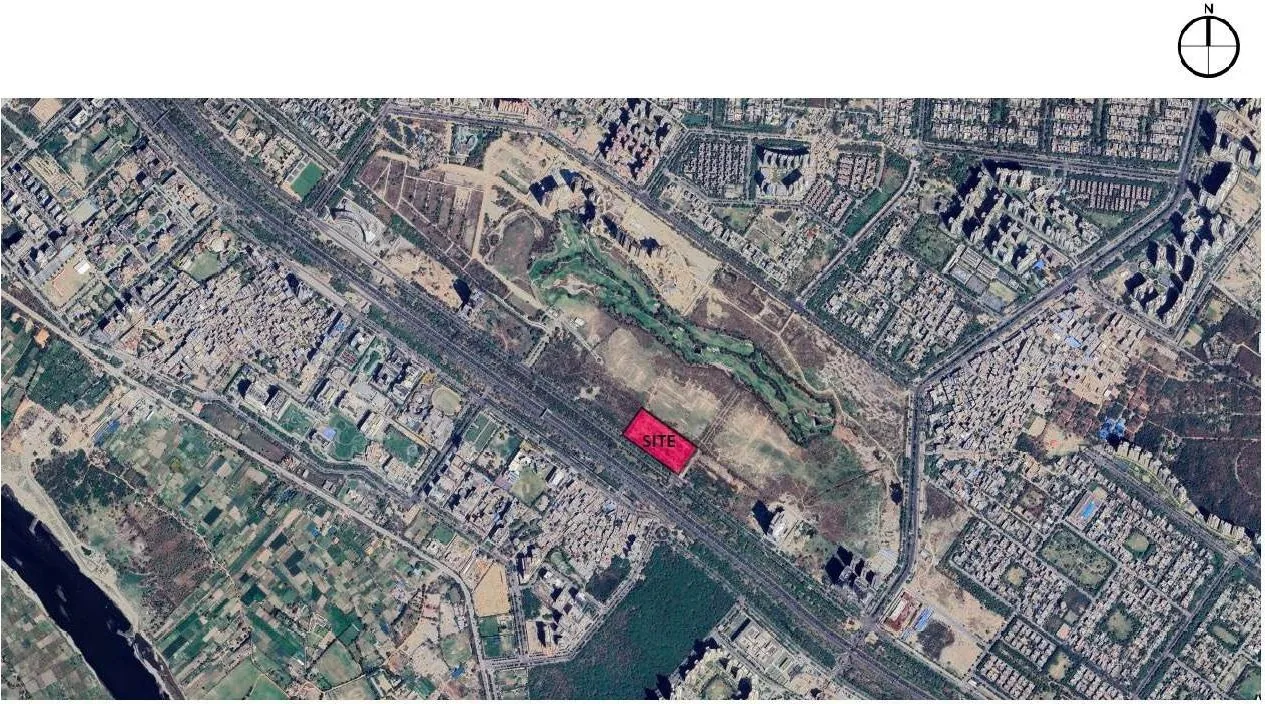
Distances to specific expressways, the metro, the airport, schools and workplaces are shared in the project's connectivity sheet — request it here. This page carries only what is confirmed in the official brochure.

Sector 97 is part of central Noida's planned green corridor — a context of mature sectors and open green rather than a far-flung growth pocket. For a branded residence, that matters: the address has to carry the same weight as the name on the door.
The golf-and-green aspect is the orientation the whole building is planned around — from the double-height golf-side decks of the 5 BHK duplexes to the rooftop observation decks under each Crown.
Confirm the exact site boundary, khasra and approach road on the sanctioned plan and RERA registration before booking.
Specifications
Indicative finish schedule for a branded-residence project of this tier. The binding version is the specification annexure in your builder-buyer agreement — always read that before booking.
Large-format vitrified or engineered stone flooring in living and dining, laminated wooden flooring in bedrooms, POP-finished walls with premium emulsion, and full-height glazing opening to the decks and balconies. The 4 and 5 BHK living volumes are planned as single continuous, uninterrupted rooms.
Modular kitchen with stone counter and tile dado, branded CP fittings and sink, with the 5 BHK duplex providing separate dry and wet kitchens plus a utility balcony and servant room.
Anti-skid flooring, tiled walls to door height, branded sanitaryware and CP fittings, glass shower partitions, with dedicated dressing rooms to the master suites and His / Her dressing in the duplex.
Engineered main door with quality hardware, flush internal doors, powder-coated aluminium or UPVC glazing, modular switches, generous power points, video door phone and power backup for apartments and common areas.
Earthquake-resistant RCC framed structure, fire detection and sprinkler systems to NBC norms, three high-speed passenger lifts plus fire and service lifts per core, CCTV surveillance and multi-tier gated security.
Indicative specification for the segment; core, lift and duplex details read from the brochure floor plans.
Gallery
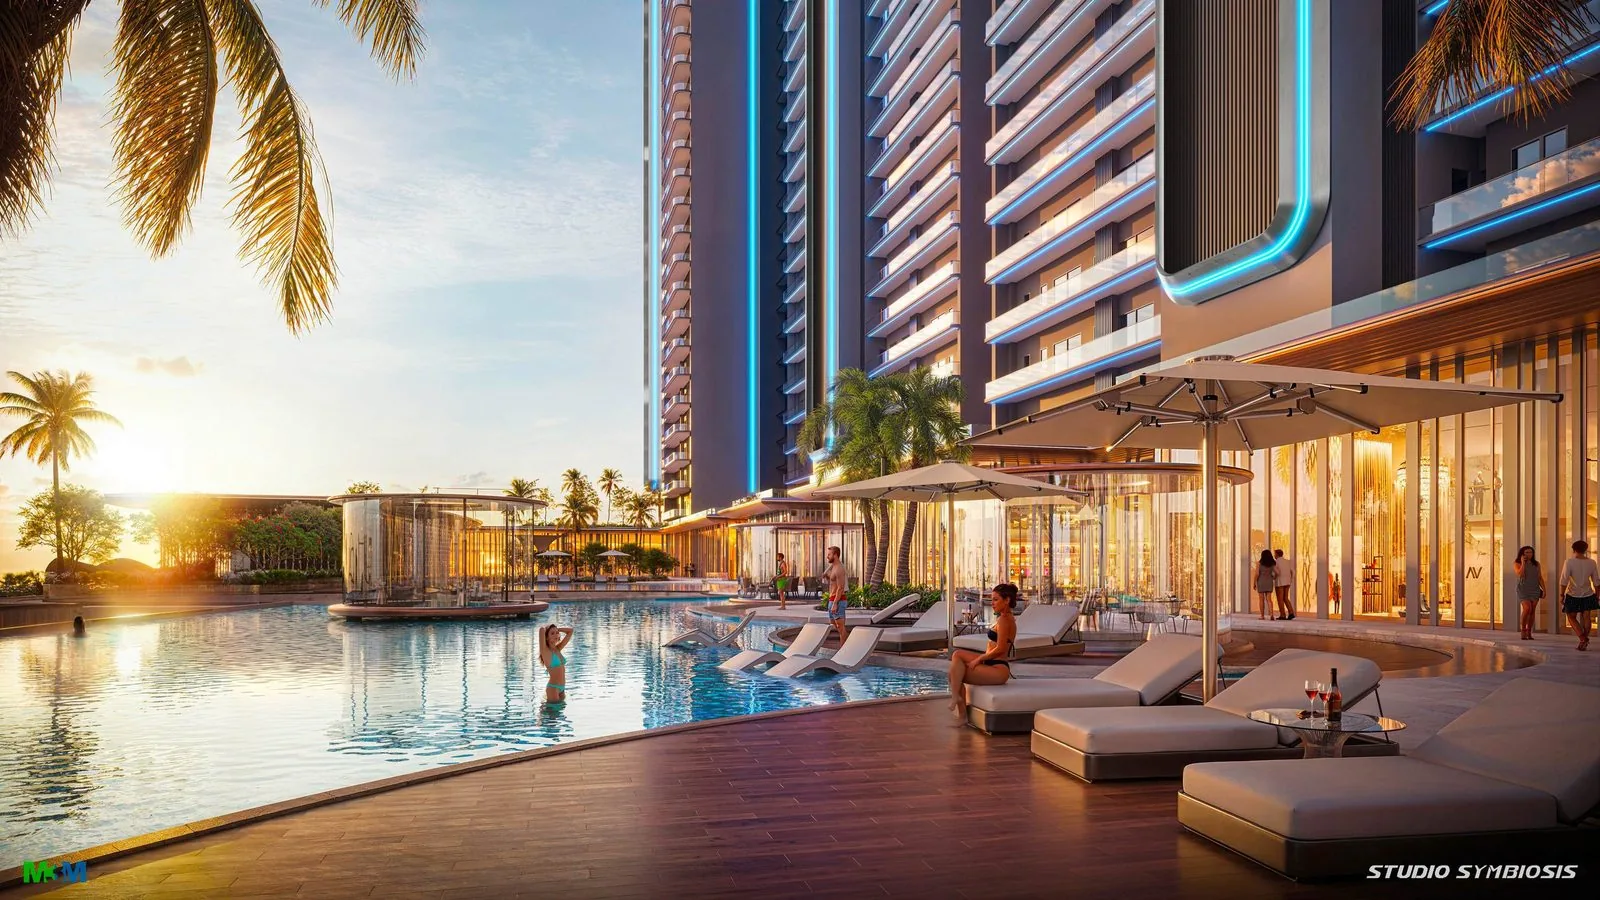
Artistic impressions from the official M3M Jacob & Co Residences brochure. Tap any image to enlarge.
The proposition
The honest version — including who this project is not for.
India's first Jacob & Co branded homes, with the brand carried into the architecture itself. Branded residences occupy a scarce, defensible niche — the collaboration cannot simply be replicated by a neighbouring tower.
A resort-scale shared podium at the base and a private Crown sky deck at the top. Few projects offer both a lagoon-pool podium and a rooftop sky pool with observation deck on every tower.
Sector 97 sits on Noida's central green spine — an established, golf-and-green-facing location rather than a distant new-growth pocket, which supports both end-use and resale.
Developed by M3M India, one of the country's largest luxury developers, whose branded-residence portfolio already spans collaborations with global luxury houses.
The caveat
This is a new-launch, under-construction project, so it is a multi-year horizon rather than a ready-to-move home, and pricing sits at the premium, branded-residence end of the Noida market. If you need to occupy within a year, or you are comparing purely on price-per-square-foot against unbranded stock, this is not the project to benchmark that way — and we will say so on the call. Ask us about ready inventory in delivered M3M developments instead.
M3M India is one of the country's largest luxury real-estate developers, with a portfolio spanning residential, retail and commercial across Delhi NCR. The group is known for design-led, amenity-heavy developments and for a string of branded-residence collaborations with global luxury and lifestyle houses.
M3M Jacob & Co Residences extends that branded-residence line to Noida, pairing M3M's delivery scale with the Jacob & Co name for the first time in the city.
M3M Jacob & Co Residences official brochure, developer profileFAQs
Configurations, floor plans, RERA, location and branding, answered directly.
M3M Jacob & Co Residences is located in Sector 97, Noida, Uttar Pradesh, on Noida's central green spine, with a golf-and-green-belt aspect. Detailed connectivity — expressways, metro, airport and key landmarks — is shared in the project's connectivity sheet on request.
Pricing is currently available on request. As a Jacob & Co branded residence it sits at the premium end of the Noida market; the configuration-wise basic sale price, PLC, parking, club and statutory charges are shared in the official price list. Submit an enquiry on this page for the current rate card.
The project offers 3 BHK, 4 BHK and 5 BHK apartments across four towers. The 5 BHK is a double-height duplex with a golf-side deck, a 33-foot drawing room and separate dry and wet kitchens.
The 4 BHK opens to a single living, family-lounge and dining run of 29'2"×19'1", with a master bedroom of 13'0"×19'1", three further bedrooms of 12'0"×15'0" each, a kitchen of 9'6"×15'0", a puja room, a servant room with toilet, a powder room and a 3-metre-wide deck. Dimensions are read from the official brochure floor plan.
Yes. The project is registered with UP RERA under registration number UPRERAPRJ690055/10/2025. You can verify the registration and download the approved plans and quarterly progress reports at up-rera.in.
It means the project is developed in collaboration with Jacob & Co, the New York high-jewellery and watchmaking house, whose design language and signature motifs are carried into the building — most visibly into the rooftop Crown and the tower crest. It is India's first Jacob & Co branded residential address in Noida.
The Crown is the sculptural, illuminated canopy that tops each of the four towers, sheltering a sky pool and observation deck — the project's signature silhouette and its highest amenity. It carries the Jacob & Co motif and lights up at night.
The project comprises four high-rise residential towers on one shared leisure podium, each served by three passenger lifts plus fire and service lifts per core. The exact floor count is confirmed on the sanctioned plan and RERA registration — request it with your enquiry.
Two amenity anchors: the rooftop Crown with a sky pool and observation deck on each tower, and a resort-scale shared podium with a free-form lagoon pool, basketball and tennis courts, children's play zones, landscaped gardens, a clubhouse and wellness facilities, plus a sculptural tower drop-off and double-height arrival lobby.
Yes. The 5 BHK is a double-height duplex across a lower and upper floor. The lower floor holds the 33-foot drawing room and family lounge opening into a double-height volume onto the golf-side deck, with dining and separate dry and wet kitchens; the upper floor looks down over that volume and holds additional bedrooms and dressing rooms.
The project is developed by M3M India, one of the country's largest luxury real-estate developers, in collaboration with Jacob & Co for the branding.
Submit any enquiry form on this page, or call +91 96674 44119. You will receive the official e-brochure, the configuration-wise price list, the 3, 4 and 5 BHK unit plans, the podium and master plan and the connectivity sheet, along with a site-visit slot.
Book a site visit
Everything sent within minutes, directly from the authorised channel-partner team — no obligation, no follow-up spam.
Call +91 96674 44119 · WhatsApp
An M3M Jacob & Co Residences specialist will call you back shortly.
Disclaimer: This is a channel-partner information page. All images are artistic impressions from the official brochure and are indicative only. Configurations, dimensions, amenities and specifications are subject to the sanctioned plan, the RERA registration and the builder-buyer agreement, which prevail over anything shown here. Pricing is on request and revised at the developer's discretion. This page does not constitute an offer or part of any contract.
Price list · Floor plans · Site visits
Share your number and a property advisor will send current prices, available units and payment plans on WhatsApp.
Your request is in. A property advisor will call you shortly with the M3M price list.
Chat on WhatsApp now