India's first Elie Saab residences
The couture house's debut branded residential address in India — a scarce, defensible proposition a neighbouring tower cannot simply replicate.
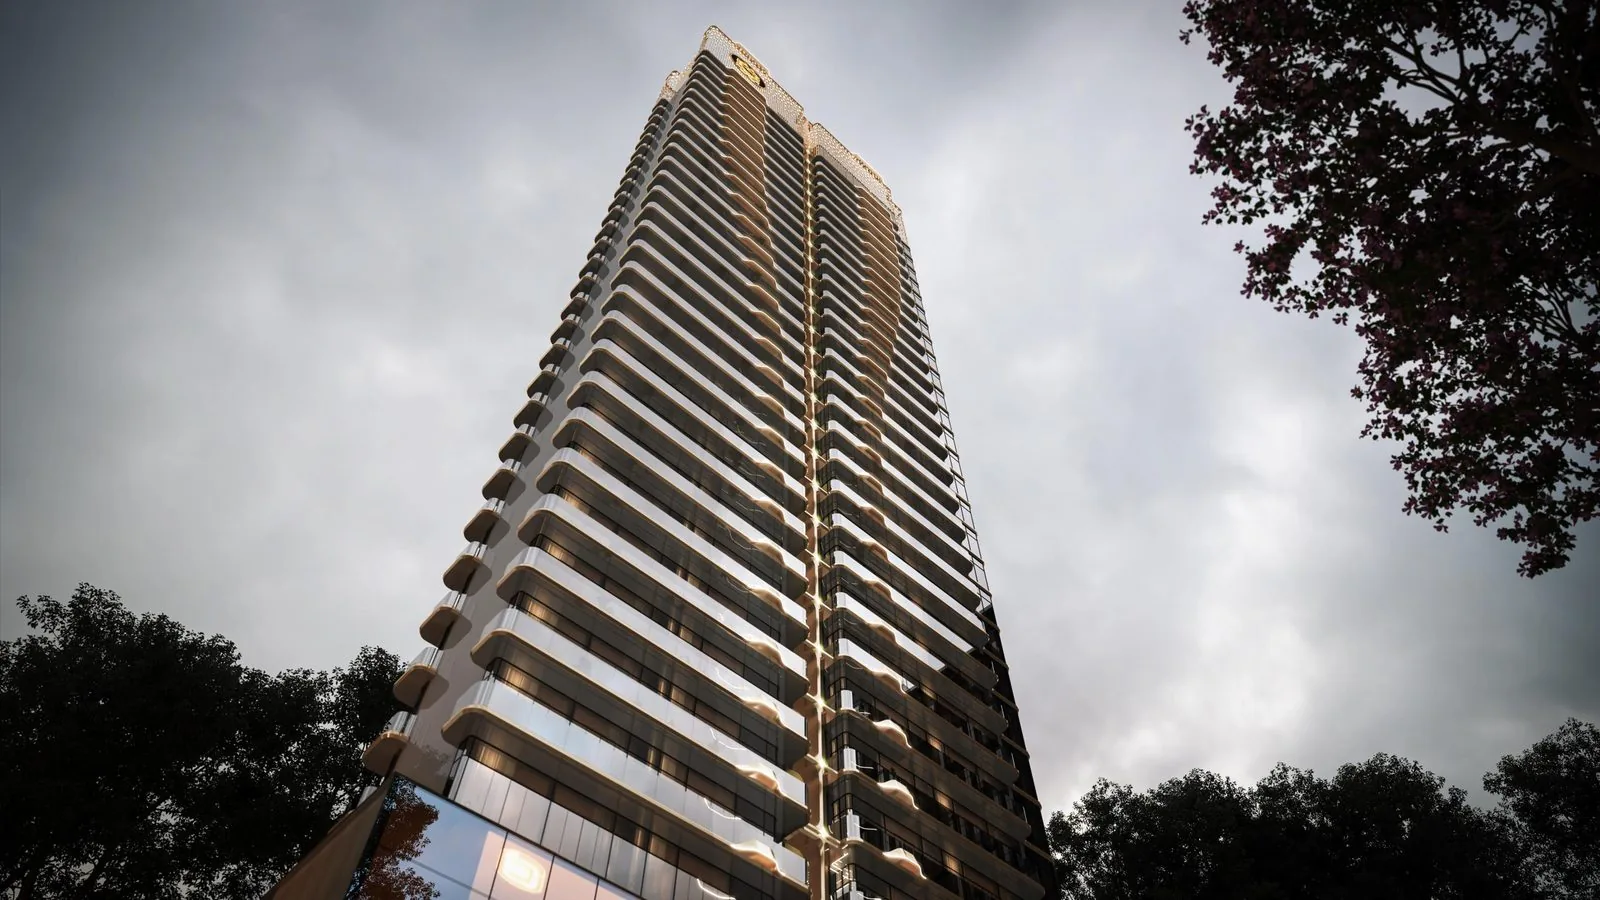
New launch · The Billionaire's Block, SCDA
A single couture-crafted tower of 300 waterfront 4 BHK designer residences at The Billionaire's Block, Sector 111 Gurugram — where architecture is tailored in the language of couture, with interiors from the Elie Saab Maison collection, crafted in Italy.
Unit-wise pricing, the floor plan and the official brochure — sent on WhatsApp.
Overview
The short answer
M3M Elie Saab Residences is a new-launch luxury residential project by M3M India and Smartworld Developers in Sector 111, Gurugram, set within The Billionaire's Block at SCDA (Smart City Delhi Airport). It is India's first residential address to carry the Elie Saab name, the Lebanese couture house. The tower offers 300 exclusive 4-bedroom residences of roughly 4,200 – 4,600 sq ft, each with waterfront views, 12-foot ceilings, wrap-around decks and a private pool. Interiors and shared spaces feature bespoke pieces from the Elie Saab Maison collection, crafted in Italy. The project is going through HARERA registration (application ID RERA-GRG-2048-2025). Pricing is available on request.
M3M Elie Saab Residences brings a name usually associated with red-carpet gowns and high jewellery to residential architecture. The Elie Saab signature runs from a perforated, backlit crest along the building's crown to interiors dressed in the Maison's material palette — a design language that treats the tower as an object of couture, not just a stack of floors.
The tower rises inside The Billionaire's Block — a 170-acre curated enclave within SCDA conceived to host a selection of the world's most recognised branded residences. Elie Saab is the first branded residence to be introduced here, making the address itself part of the proposition.
Inside, homes are planned for light, space and openness. The 4 BHK + help room layout runs to roughly 4,200 – 4,600 sq ft, with a 26-foot living-and-dining span, floor-to-ceiling double glazing, 12-foot ceiling heights, wrap-around decks up to 10 feet wide and a private pool woven into the outdoor living space.
The whole enclave sits on the Dwarka Expressway corridor in Sector 111, with direct connectivity to Delhi, NH-48 and Indira Gandhi International Airport — an established, high-growth luxury address rather than a distant new-launch pocket.
M3M & Smartworld × Elie Saab launch announcement (2026); M3M Elie Saab official brochure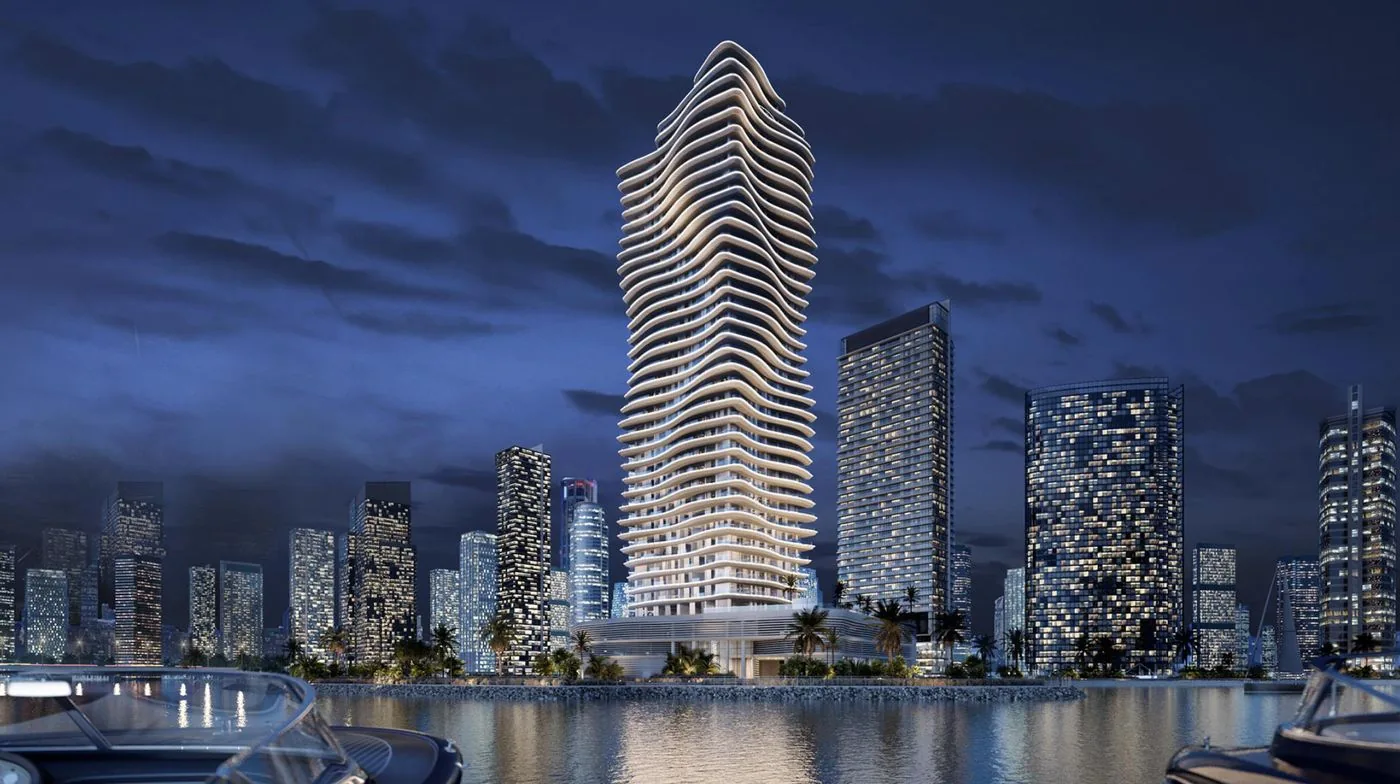
Why M3M Elie Saab
The couture house's debut branded residential address in India — a scarce, defensible proposition a neighbouring tower cannot simply replicate.
A 170-acre curated SCDA enclave built to host the world's most recognised branded residences. Not a project. Not a tower. A luxury ecosystem.
Bespoke furniture and décor from the Elie Saab Maison collection, in creative collaboration with Carlo Colombo — crafted in Italy.
Roughly 4,200 – 4,600 sq ft with a 26-ft living span, 12-ft ceilings, floor-to-ceiling double glazing, wrap-around decks and a private pool.
One residence per core, a private lobby and private lift with 4+1 elevators — the arrival sequence of a private house, not an apartment block.
Direct connectivity to Delhi, NH-48 and IGI Airport on one of the NCR's fastest-growing luxury corridors.
The residences & pricing
A single, limited-edition configuration across 300 residences. Exact sizes and the current rate card are released to registered buyers — request them below.
| Configuration | Format | Indicative size | Price |
|---|---|---|---|
| 4 BHK + Help | Designer residence, one to a core | ~4,200 – 4,600 sq ft | On request |
Room dimensions are read from the official brochure floor plan (below). Super and carpet areas, the current basic sale price, PLC, parking, club and statutory charges are shared with the price list — request the current M3M Elie Saab Residences price list before you plan finances.
Floor plan
Reproduced from the official brochure with room dimensions exactly as drawn. Tap the plan to enlarge it.
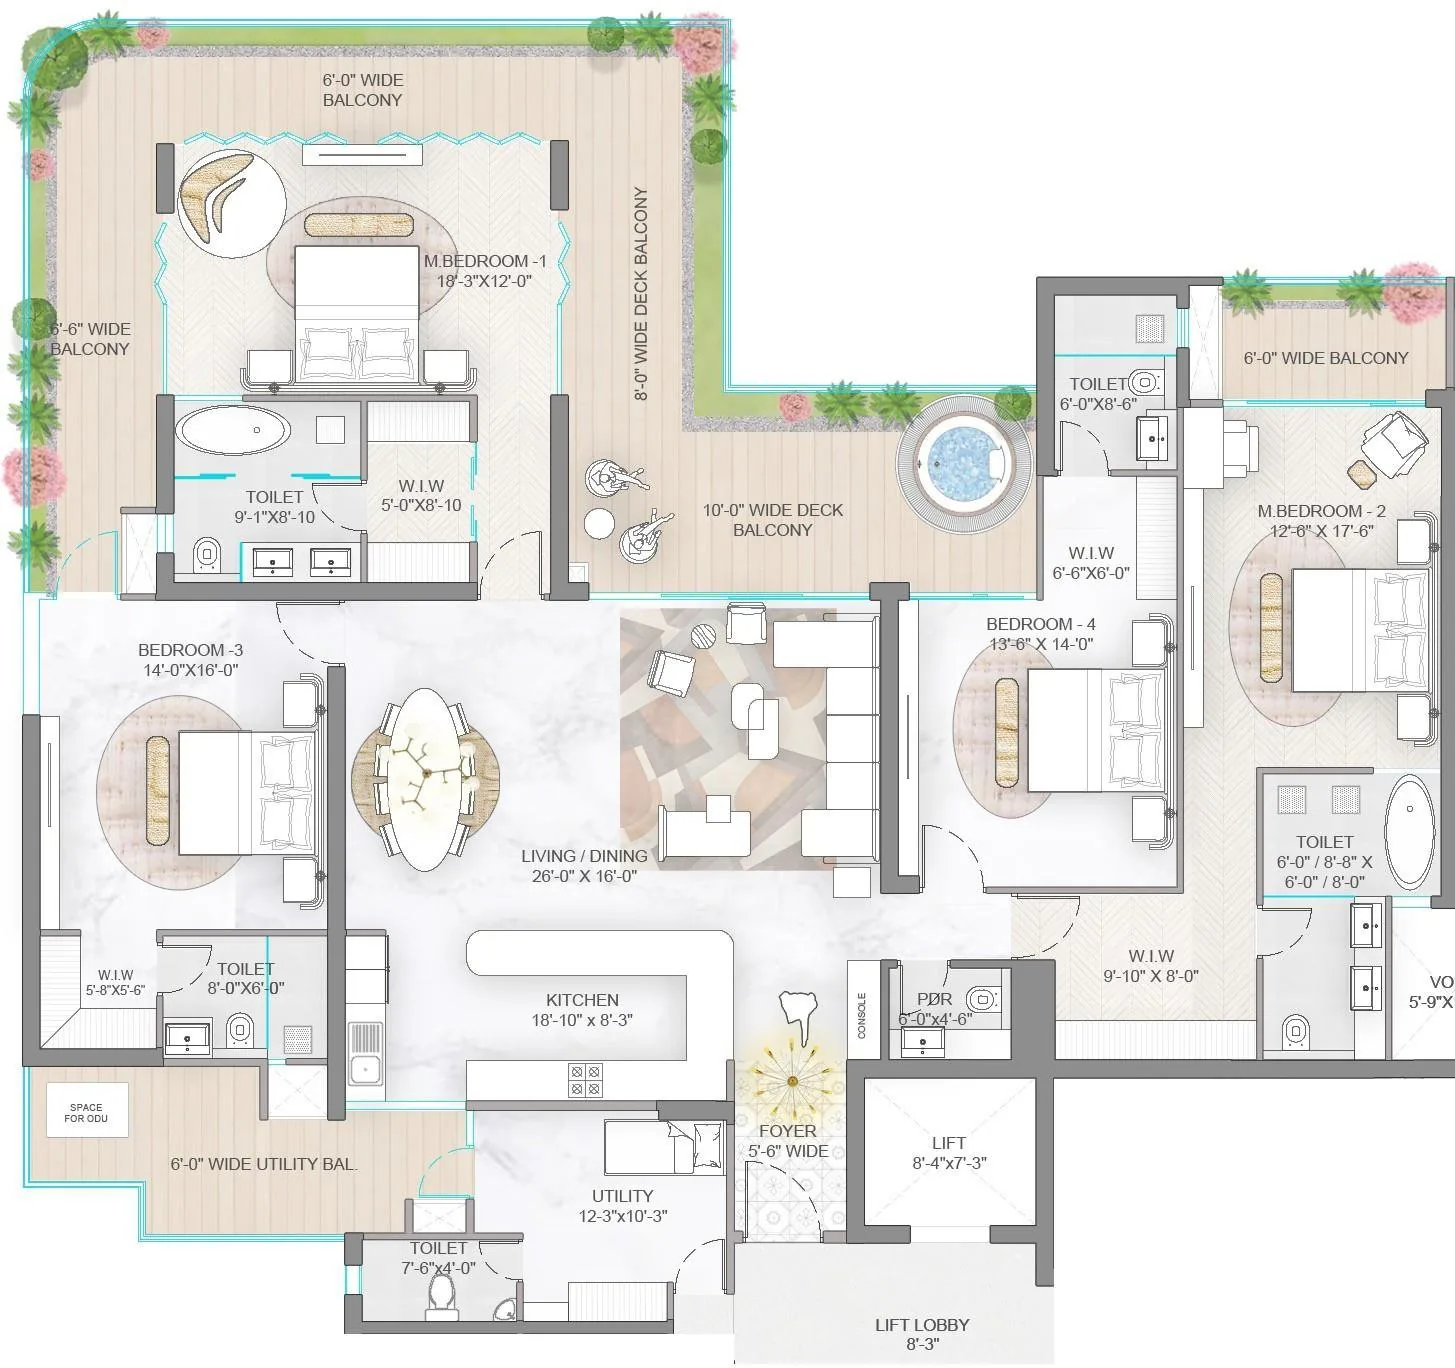
A single residence per core — no shared landing, no shared corridor.
Your own lobby and lift powered by German-engineered systems.
Four passenger elevators plus a service elevator serving each core.
Deep, flowing wrap-around decks in glass for relaxation and entertaining.
Extraordinary luxury with extraordinary height across the residence.
A private pool integrated into the residence's outdoor living space.
M3M Elie Saab Residences official brochure, unit plan sheet. Dimensions are wall-to-wall as drawn; RERA carpet area is disclosed in the builder-buyer agreement.
The Billionaire's Block
At SCDA, M3M is doing what has never been done before — not a project, not a tower, but a 170-acre luxury ecosystem built to host the world's most recognised branded residences.
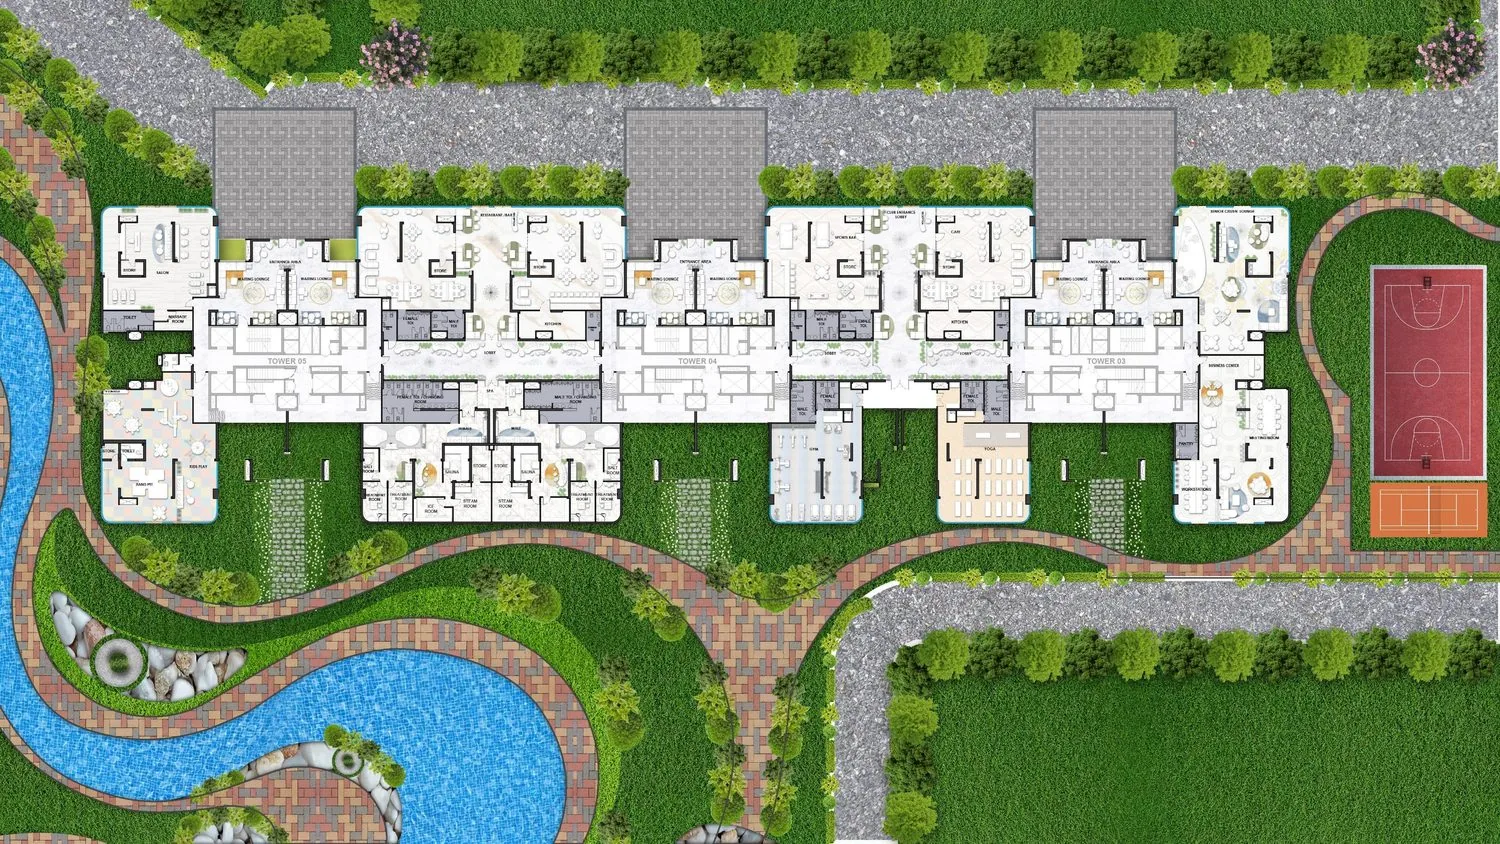
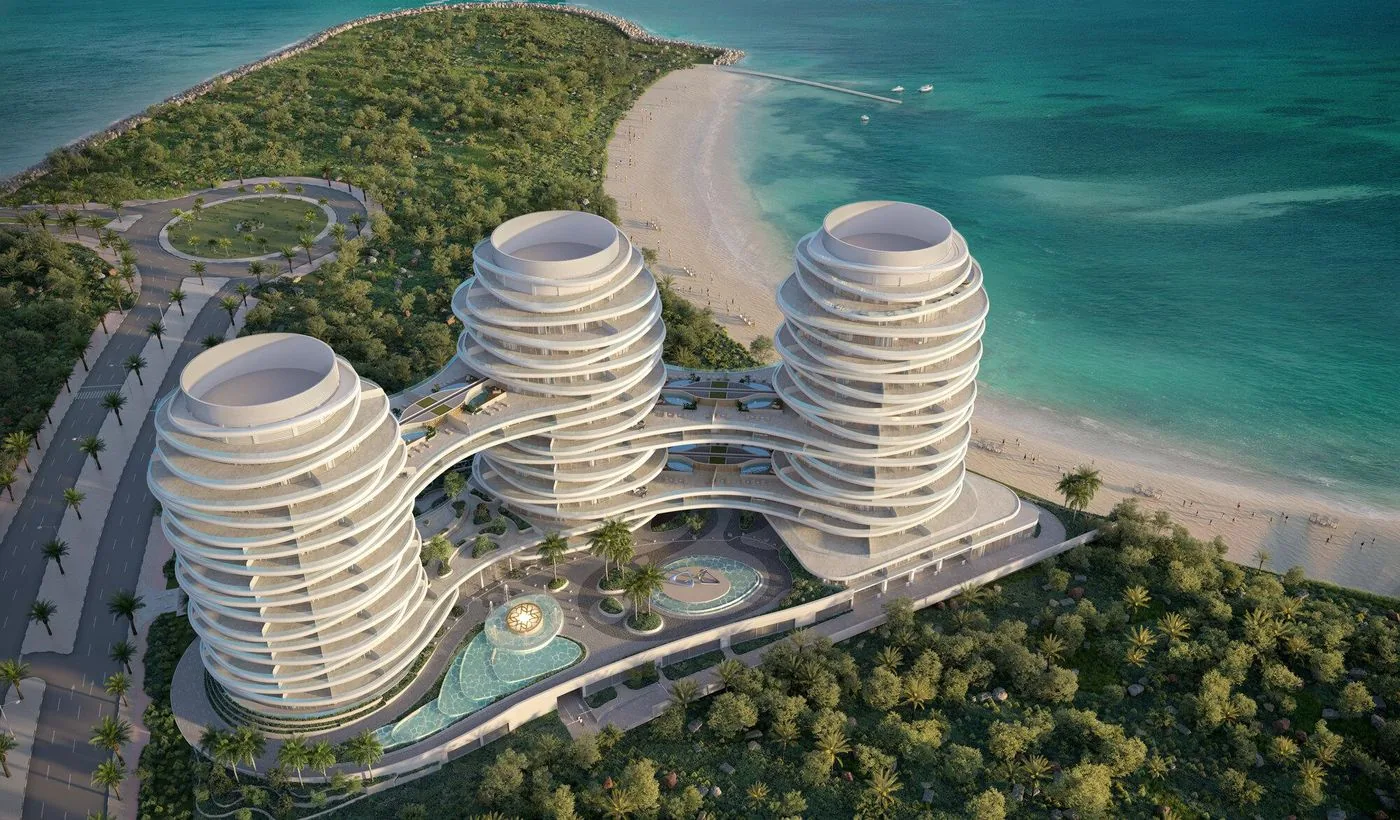
The Billionaire's Block is a specially curated neighbourhood within SCDA, conceived as a global home for branded residences — a rare combination of privacy, distinction and luxury pedigree.
Elie Saab is the first branded residence introduced at The Billionaire's Block — the debut of couture-coded living in the enclave and in India.
Everything from a Michelin-starred restaurant and resort-style pool to spa, salon and business lounge sits within the block — a self-contained world of leisure and wellness.
Where architecture becomes art
The address where design, detail and craft intertwine. Three signature gestures define the exterior.
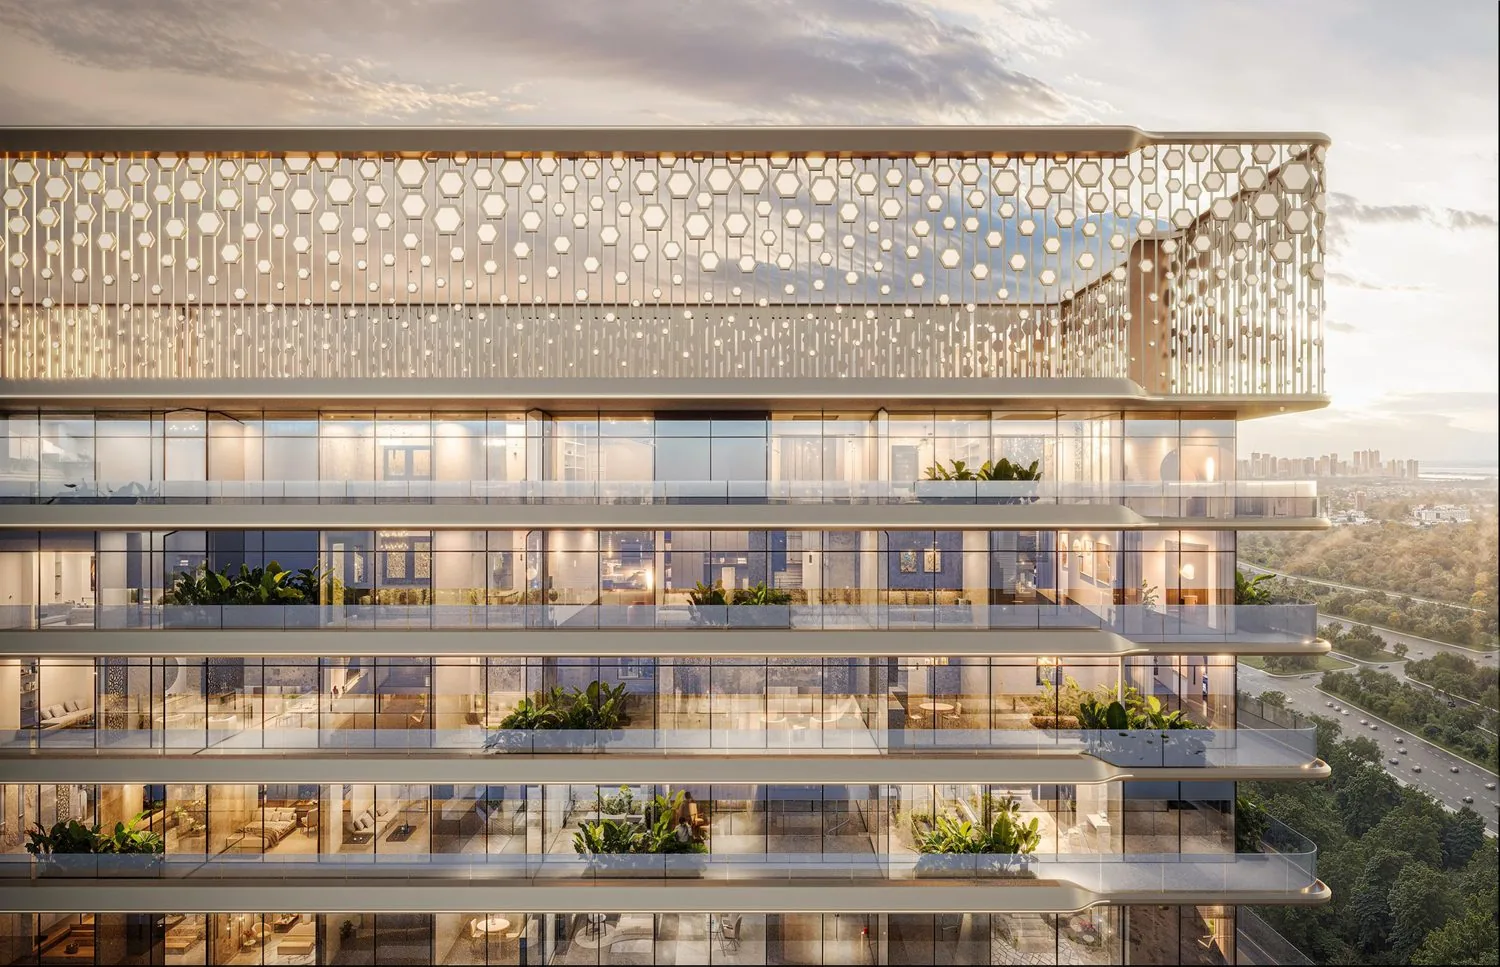
A perforated, backlit crest runs along the building's crown — the tower's signature design element. Seen across the enclave or the skyline, it turns the roofline into a piece of jewellery lit after dark.
The metal cladding frames for the facade will be prototyped in Italy, carrying couture craftsmanship into the structure itself.
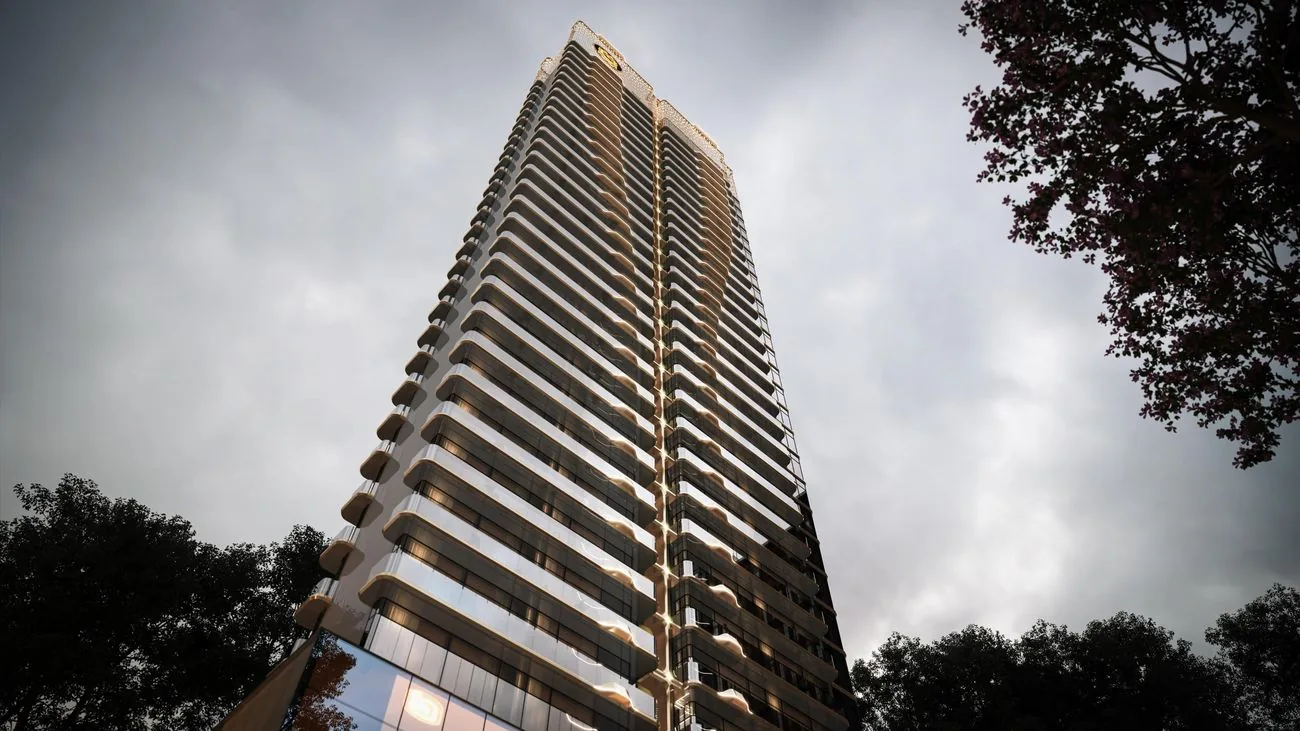
A flowing glass facade gives the tower a sculptural silhouette that reads as a single, deliberately composed object — the identity of the residence built into its form and lit at night.
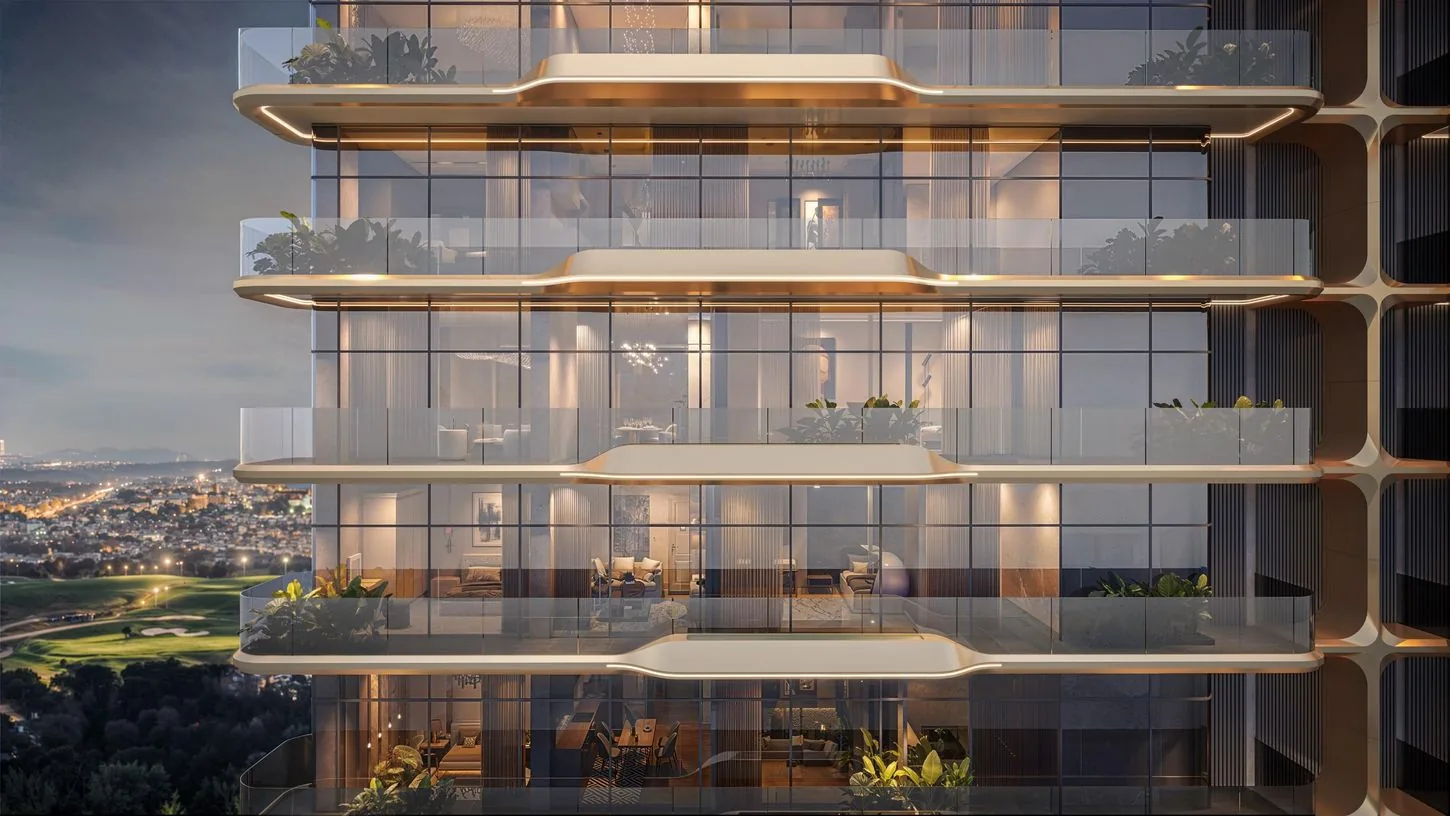
Balconies feature deep, flowing forms finished in glass, providing ample space for relaxation and socialising — the outdoor rooms of a couture home rather than a token balcony.
The interiors
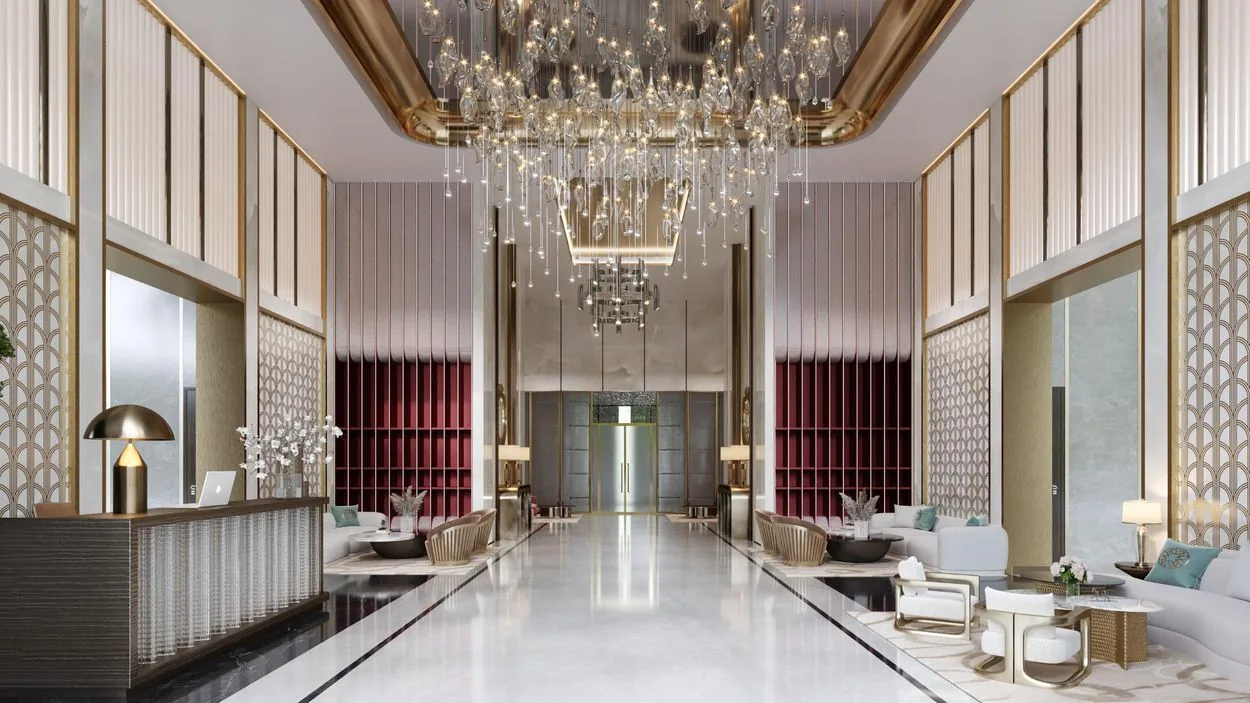
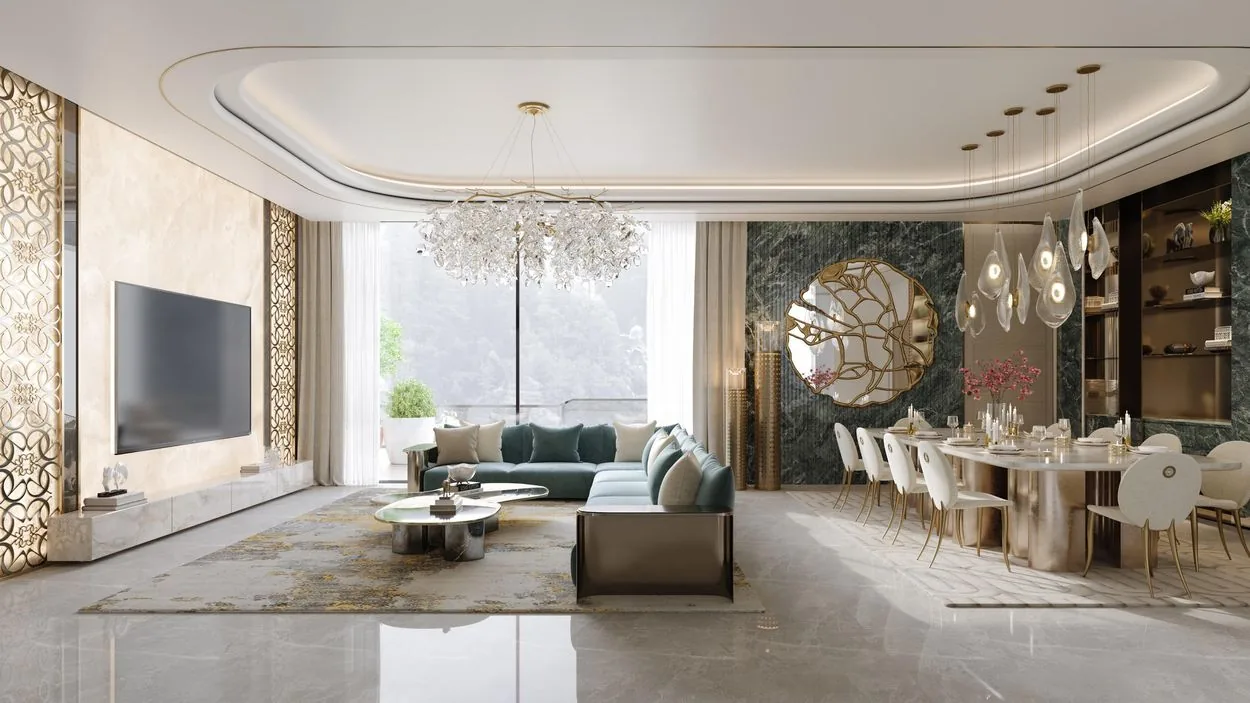
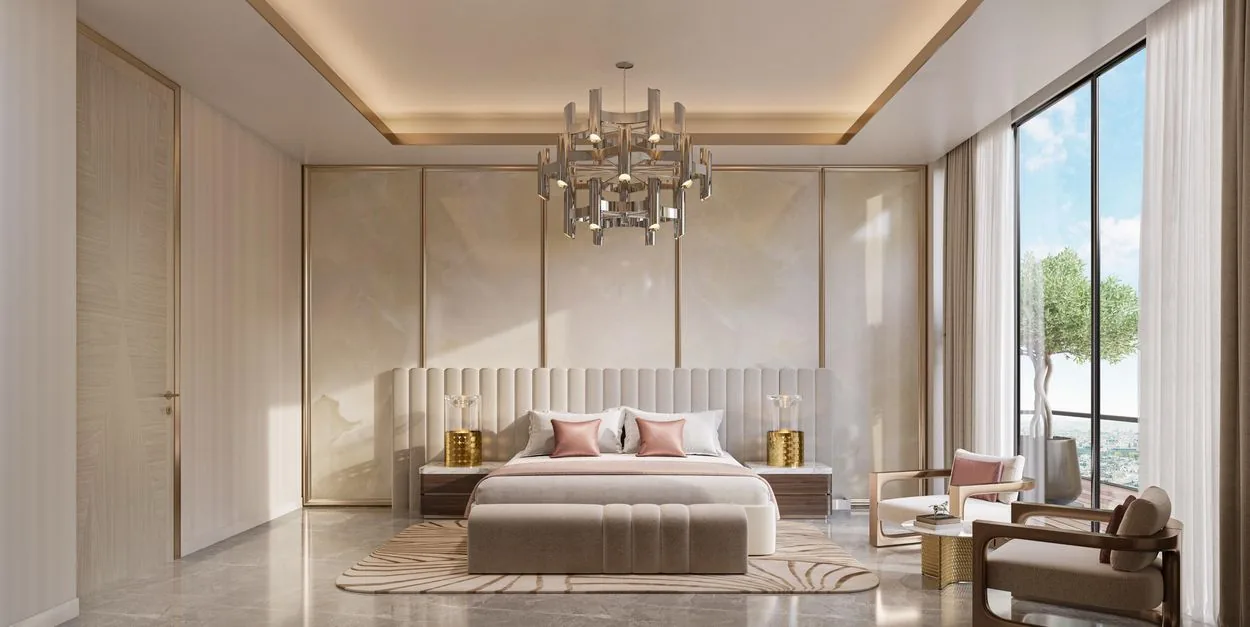
From the grand arrival to spa-like bathrooms, every space carries the Maison's material palette — bespoke pieces designed with Carlo Colombo and made in Italy.
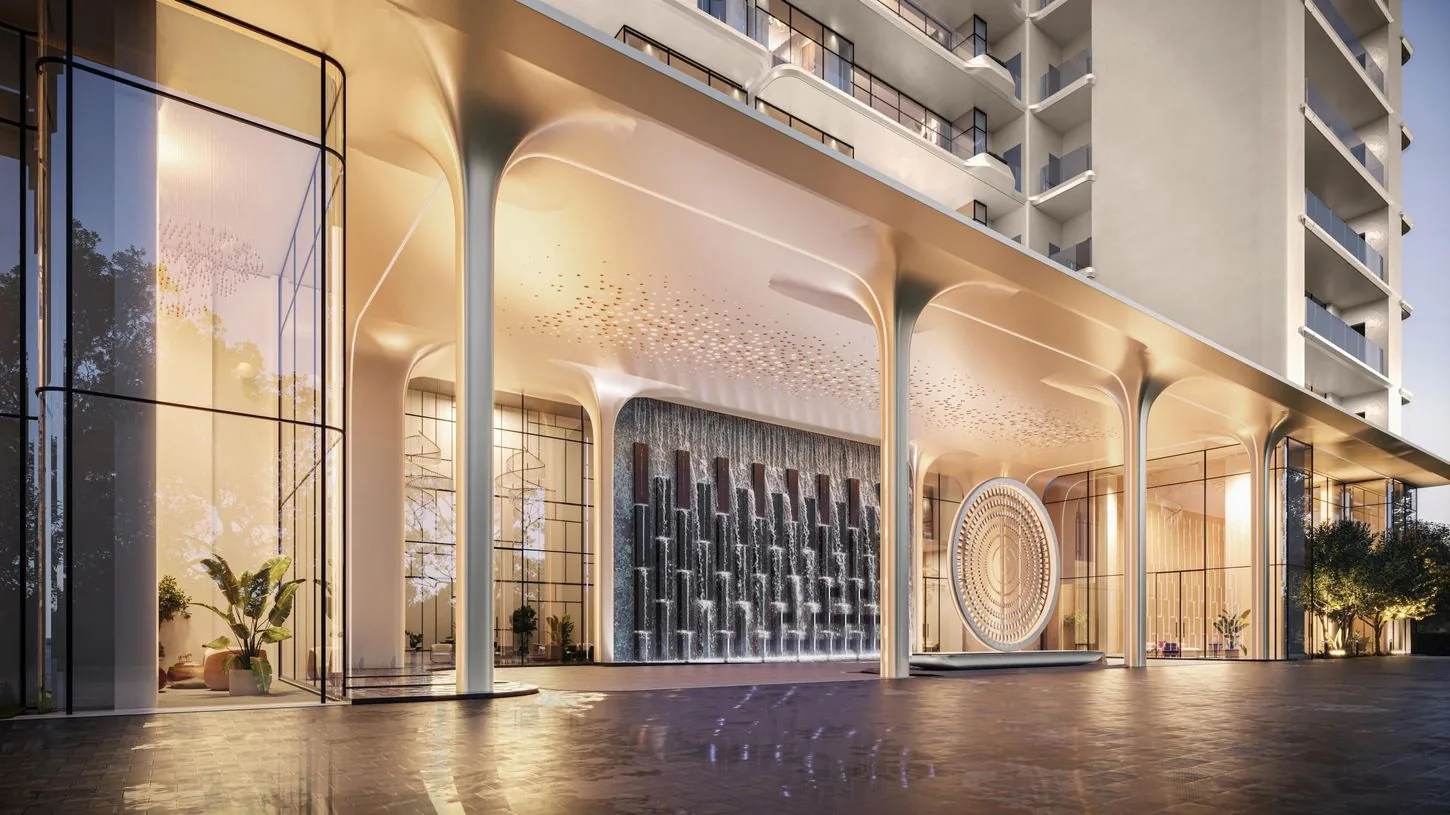
Designed as a private, welcoming moment — rich paving materials, exotic plants and vertical garden systems set the tone before you reach the door.
The main lobby is carved from authentic Italian marble, and each residence is served by a private lobby with four high-speed private elevators powered by German-engineered systems.
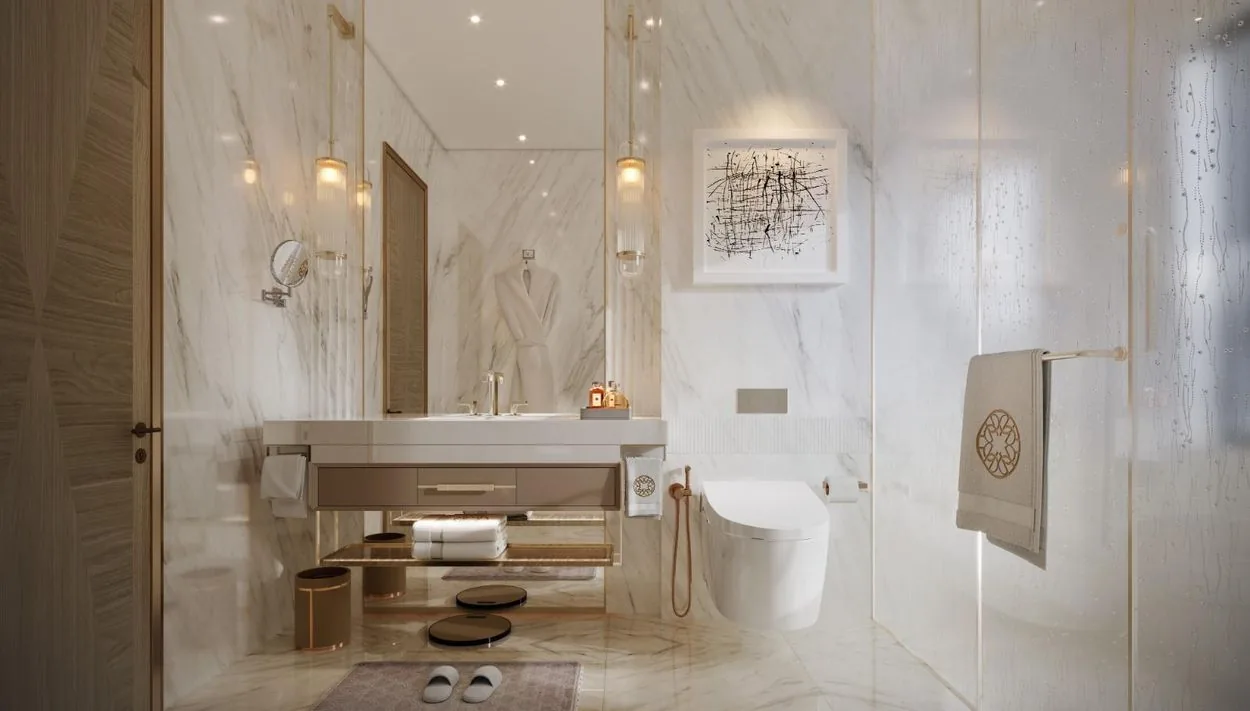
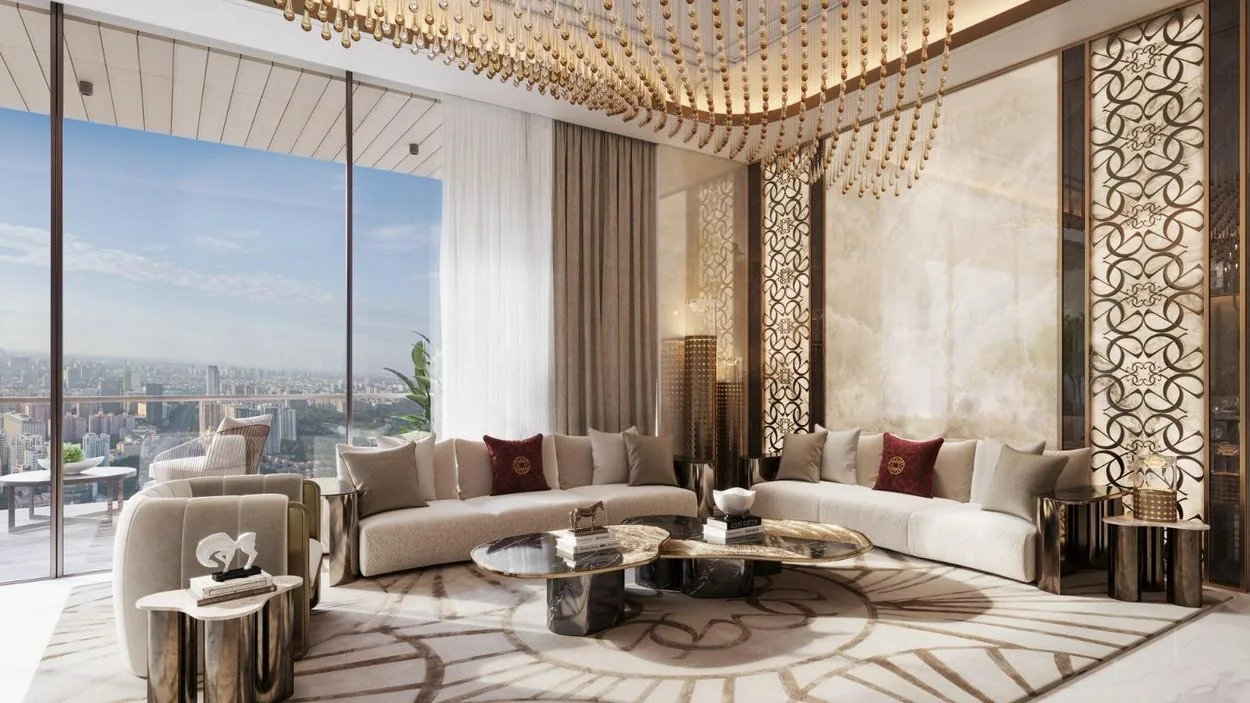
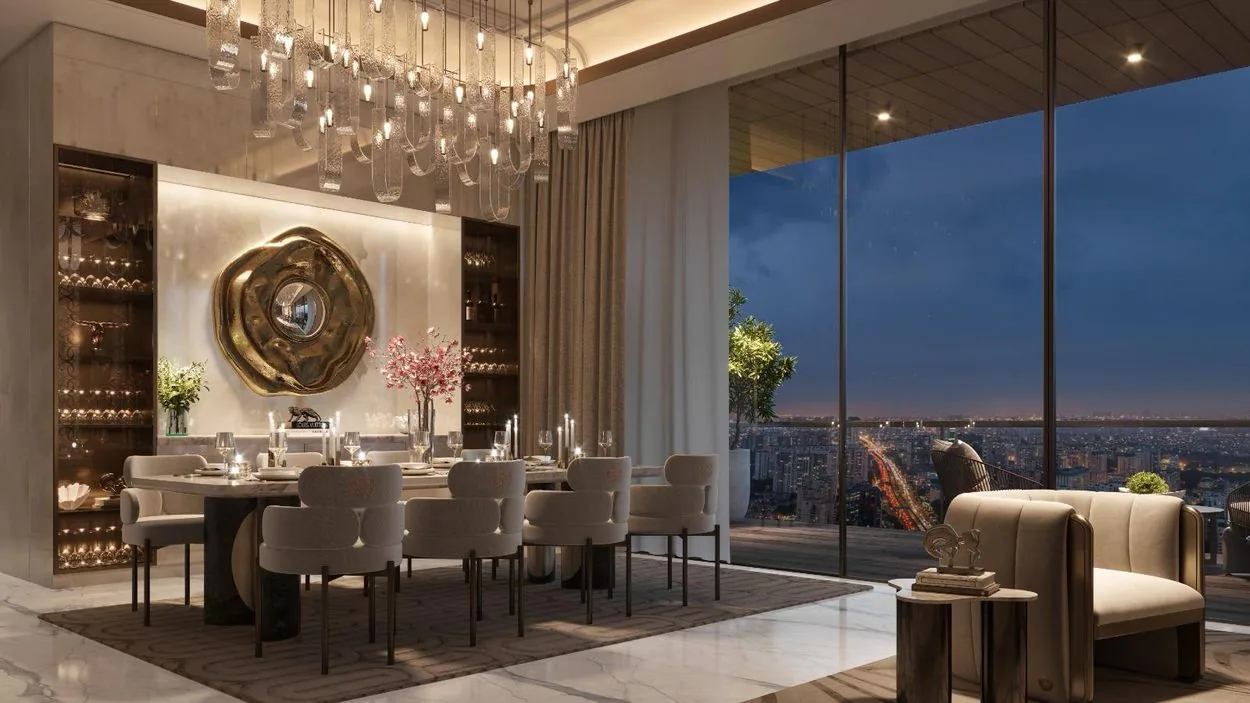
The Saab Clubhouse
A resort-scale clubhouse anchors the residences — from a Michelin-starred restaurant to a resort-style pool, spa, salon and a five-star business lounge.
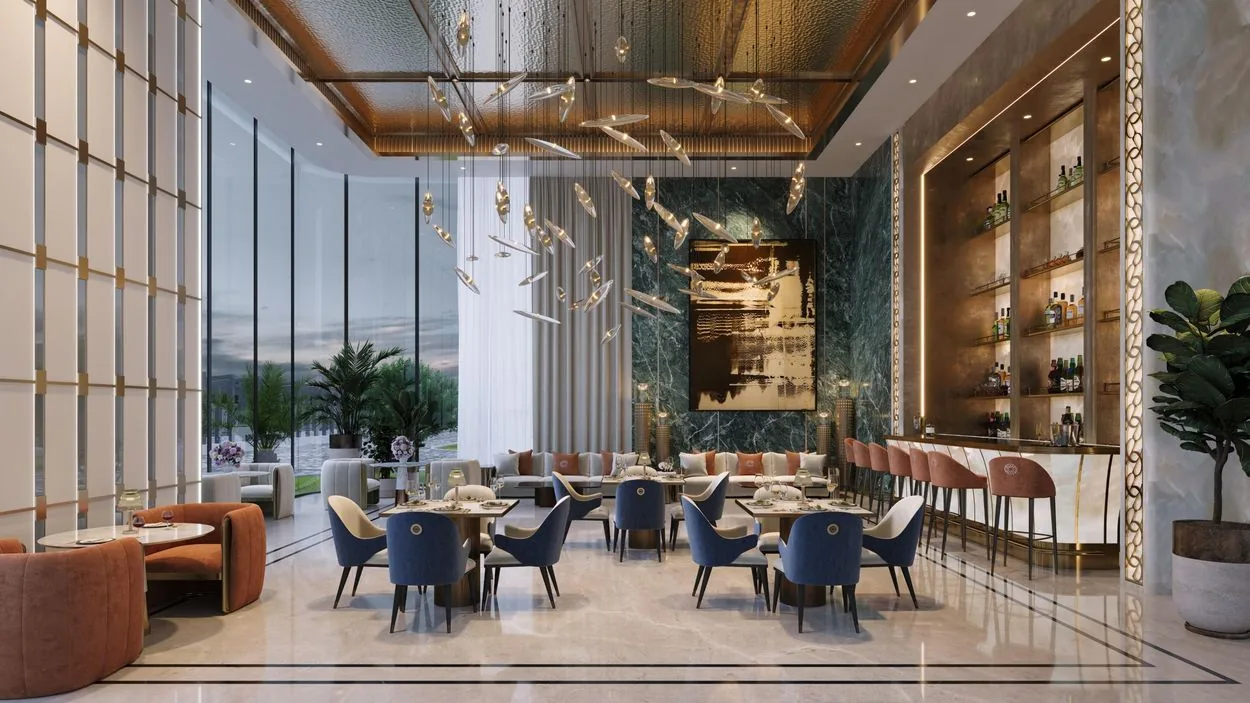
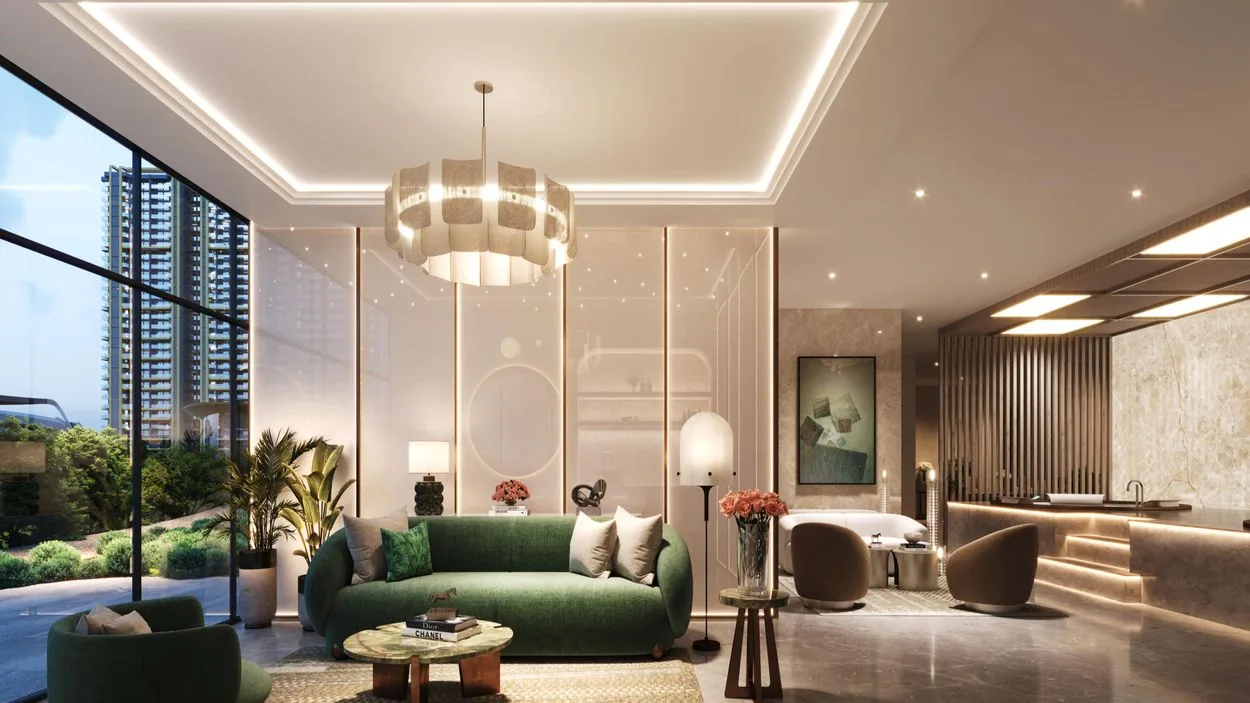
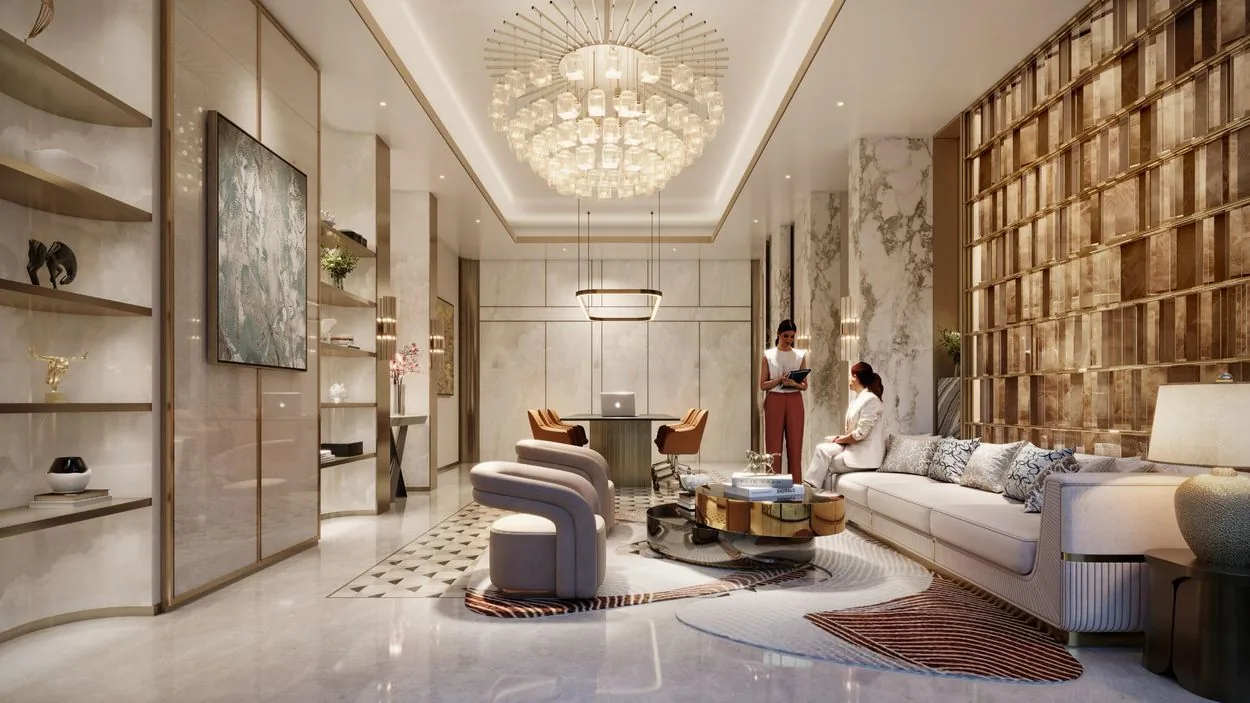
Amenity list read from the M3M Elie Saab official brochure ("The Saab Clubhouse"). Final amenity mix is subject to the sanctioned plan.
Location & connectivity
The project sits in Sector 111 on the Dwarka Expressway corridor, inside The Billionaire's Block at SCDA — with direct access to Delhi, NH-48 and Indira Gandhi International Airport.
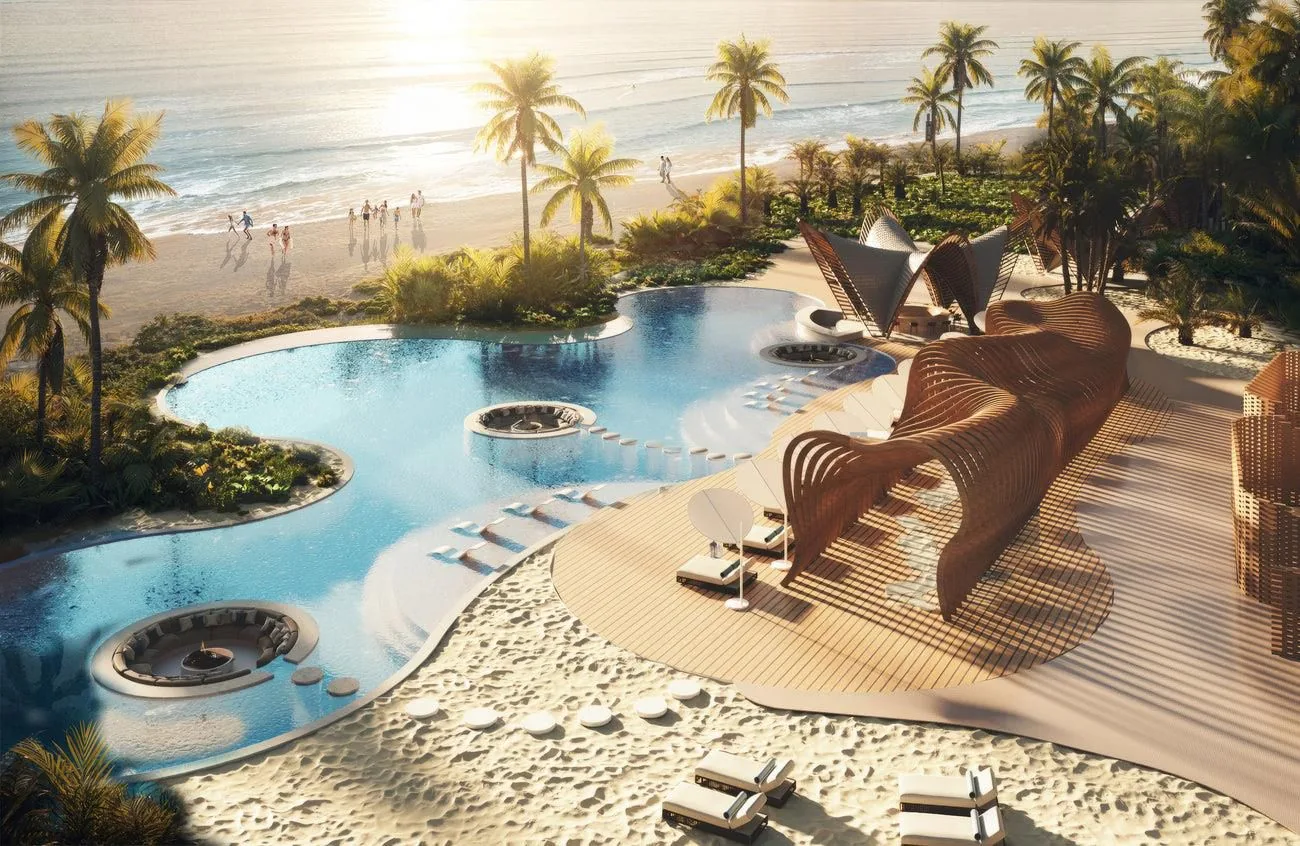
Exact drive times to specific expressways, the metro, the airport, schools and workplaces are shared in the project's connectivity sheet — request it here. This page carries only what is confirmed in the official announcement and brochure.
Sector 111 sits on the Dwarka Expressway — one of the NCR's fastest-growing luxury corridors — with the airport, Delhi and Gurugram's business districts all within easy reach. For a branded residence, that matters: the address has to carry the same weight as the name on the door.
Inside the enclave, the tower is planned around light, water and privacy, from the waterfront-view residences to the resort-style pool and clubhouse at its base.
Confirm the exact site boundary, licence and RERA status on the sanctioned plan before booking.
Specifications
Indicative finish schedule drawn from the brochure. The binding version is the specification annexure in your builder-buyer agreement — always read that before booking.
Large-format stone and marble flooring in the living and dining, 12-foot ceiling heights, floor-to-ceiling double glazing opening to wrap-around decks, and interiors dressed with bespoke Elie Saab Maison pieces crafted in Italy. The living and dining is planned as a single continuous 26-foot run.
Modular kitchen with stone counter and branded CP fittings, a dedicated utility of roughly 12'3"×10'3" and a separate help room with its own toilet behind the kitchen.
Spa-like bathrooms in marble with branded sanitaryware, CP fittings and glass shower enclosures, plus walk-in wardrobes to the bedroom suites.
Perforated, backlit metal crest with cladding frames prototyped in Italy; grand arrival with vertical garden systems; an Italian-marble main lobby; and a private lobby with four high-speed private elevators powered by German-engineered systems (4 + 1 per core).
Earthquake-resistant RCC framed structure, fire detection and sprinkler systems to NBC norms, CCTV surveillance and multi-tier gated security, with power backup for the residences and common areas.
Indicative specification for the segment; facade, lift and layout details read from the brochure and floor plan.
Gallery
Artistic impressions from the official M3M Elie Saab brochure. Tap any image to enlarge.
Be part of the community the world recognises
Where you live defines who you are. Elie Saab branded residences span 15 countries and 21 projects — and now India joins the map.

The proposition
The honest version — including who this project is not for.
India's first Elie Saab branded homes, with the couture house carried from the facade crest to the interiors. Branded residences occupy a scarce, defensible niche the tower next door cannot replicate.
Set inside The Billionaire's Block — a 170-acre SCDA enclave built for the world's branded residences — with a Michelin-starred restaurant, resort-style pool and full wellness ecosystem at the base.
Sector 111 sits on one of the NCR's fastest-growing luxury corridors, close to IGI Airport, Delhi and Gurugram's business districts — supporting both end-use and resale.
Delivered by M3M India and Smartworld Developers, two of the region's largest luxury developers, whose branded-residence portfolio already spans collaborations with global luxury houses.
The caveat
This is a new-launch, early-stage project, so it is a multi-year horizon rather than a ready-to-move home, and pricing sits at the premium, branded-residence end of the Gurugram market. If you need to occupy within a year, or you are comparing purely on price-per-square-foot against unbranded stock, this is not the project to benchmark that way — and we will say so on the call. Ask us about ready inventory in delivered M3M developments instead.
M3M India is one of the country's largest luxury real-estate developers, known for design-led, amenity-heavy developments and a delivered track record that includes the first Trump Towers in North India. Smartworld Developers partners on delivery, and Elie Saab brings the couture direction — with interiors from the Elie Saab Maison collection, developed with Carlo Colombo and crafted in Italy.
M3M Elie Saab Residences marks the couture house's strategic debut in India's branded-residence market.
M3M & Smartworld × Elie Saab launch announcement (2026)FAQs
Configuration, floor plan, RERA, location and branding, answered directly.
M3M Elie Saab Residences is located in Sector 111, Gurugram, within The Billionaire's Block at SCDA (Smart City Delhi Airport), on the Dwarka Expressway corridor. Detailed connectivity — expressways, IGI Airport and key landmarks — is shared in the project's connectivity sheet on request.
Pricing is currently available on request. As an Elie Saab branded residence it sits at the premium end of the Gurugram market; the unit-wise basic sale price, PLC, parking, club and statutory charges are shared in the official price list. Submit an enquiry on this page for the current rate card.
The tower offers 4 BHK + help-room designer residences of roughly 4,200 – 4,600 sq ft, across 300 exclusive homes — one residence to a core, with wrap-around decks, 12-foot ceilings and a private pool.
The residence opens to a 26'0"×16'0" living-and-dining run, with two master bedrooms (18'3"×12'0" and 12'6"×17'6"), two further bedrooms (14'0"×16'0" and 13'6"×14'0"), a kitchen of 18'10"×8'3", a utility of 12'3"×10'3", a help room with toilet, a powder room and wrap-around deck balconies up to 10 feet wide. Dimensions are read from the official brochure floor plan.
The project — listed with HARERA as "M3M Elie Saab at SCDA" — is going through the Haryana RERA registration process under application ID RERA-GRG-2048-2025. Always verify the current registration status and download the approved plans at haryanarera.gov.in before booking.
It means the project is developed in collaboration with Elie Saab, the Lebanese couture and lifestyle house. The Elie Saab design direction is carried into the building — from the perforated, backlit crown to interiors and shared spaces featuring bespoke pieces from the Elie Saab Maison collection, designed with Carlo Colombo and crafted in Italy. It is India's first Elie Saab branded residential address.
The project is developed by M3M India and Smartworld Developers, with Elie Saab as the branding and design partner. M3M's delivered portfolio in the region includes the first Trump Towers in North India.
There are 300 residences in the tower, planned as one residence to a core, each with its own private lobby and private lift (4 + 1 elevators per core) powered by German-engineered systems — the arrival sequence of a private house rather than a shared apartment block.
Enquire
Share your details and our team will send the unit-wise price list, the official floor plan and the M3M Elie Saab brochure on WhatsApp — and answer any question about the residences, the enclave or the payment plan.
Call / WhatsApp +91 96674 44119
Price on request · sent on WhatsApp.
Disclaimer: This is a channel-partner information page. All images are artistic impressions from the official brochure and are indicative only. Configuration, dimensions, amenities and specifications are subject to the sanctioned plan, the RERA registration and the builder-buyer agreement, which prevail over anything shown here. RERA registration is in process; verify the current status before booking. Pricing is on request and revised at the developer's discretion. This page does not constitute an offer or part of any contract.
Price list · Floor plans · Site visits
Share your number and a property advisor will send current prices, available units and payment plans on WhatsApp.
Your request is in. A property advisor will call you shortly with the M3M price list.
Chat on WhatsApp now