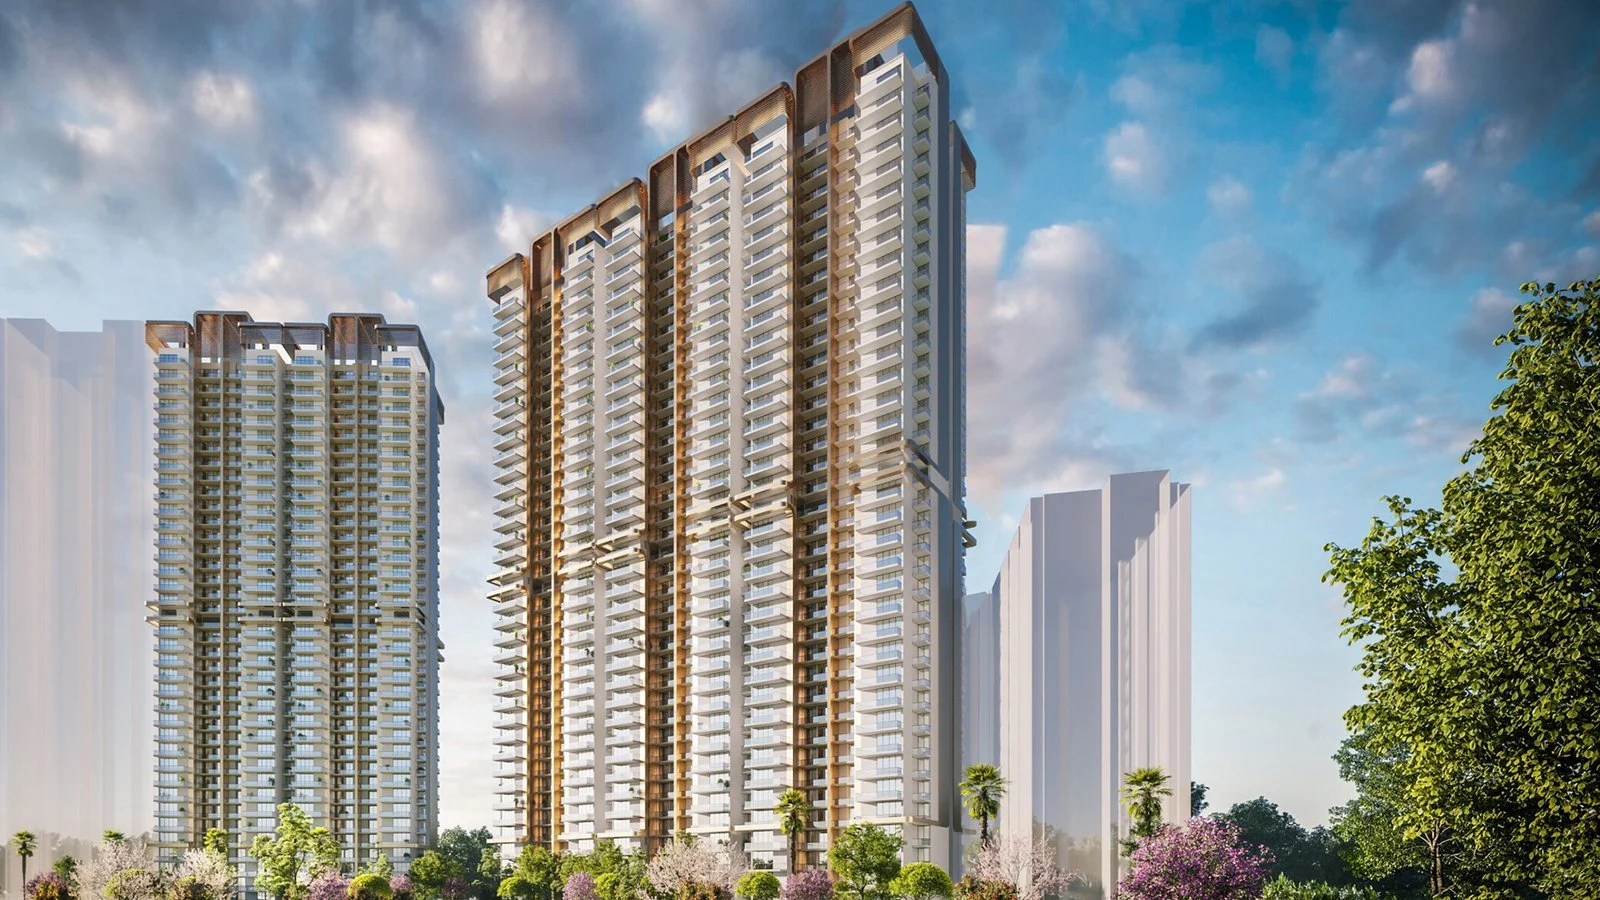
M3M Capital golf-style residential towers at Sector 113, SCDA, Dwarka Expressway, Gurugram

Under construction · Sector 113, SCDA, Gurugram

M3M Capital — golf-style living on the Dwarka Expressway

A phased community of roughly 1,400-1,700 homes in Sector 113, built around a golf-styled central green and a clubhouse of about 75,000 sq. ft., with the Dwarka Expressway and the airport side of Delhi on its doorstep.

HARERA 3 phases registered Status Under construction Homes 2.5 · 3.5 · 4.5 BHK Updated

Get the price & availability

Price list, floor plans, availability and the brochure — sent on WhatsApp.

Price
On request~₹2 Cr* onwards per listings
Configurations
2.5 · 3.5 · 4.5 BHKeach with the 0.5 Edge room
Sizes
~1,310–2,298sq. ft. super area*
Location
Sector 113SCDA · Dwarka Expressway
Status
Under constructiontowers topped out, finishing on*
✓
HARERA registeredThree phases, 2022 and 2024
✓
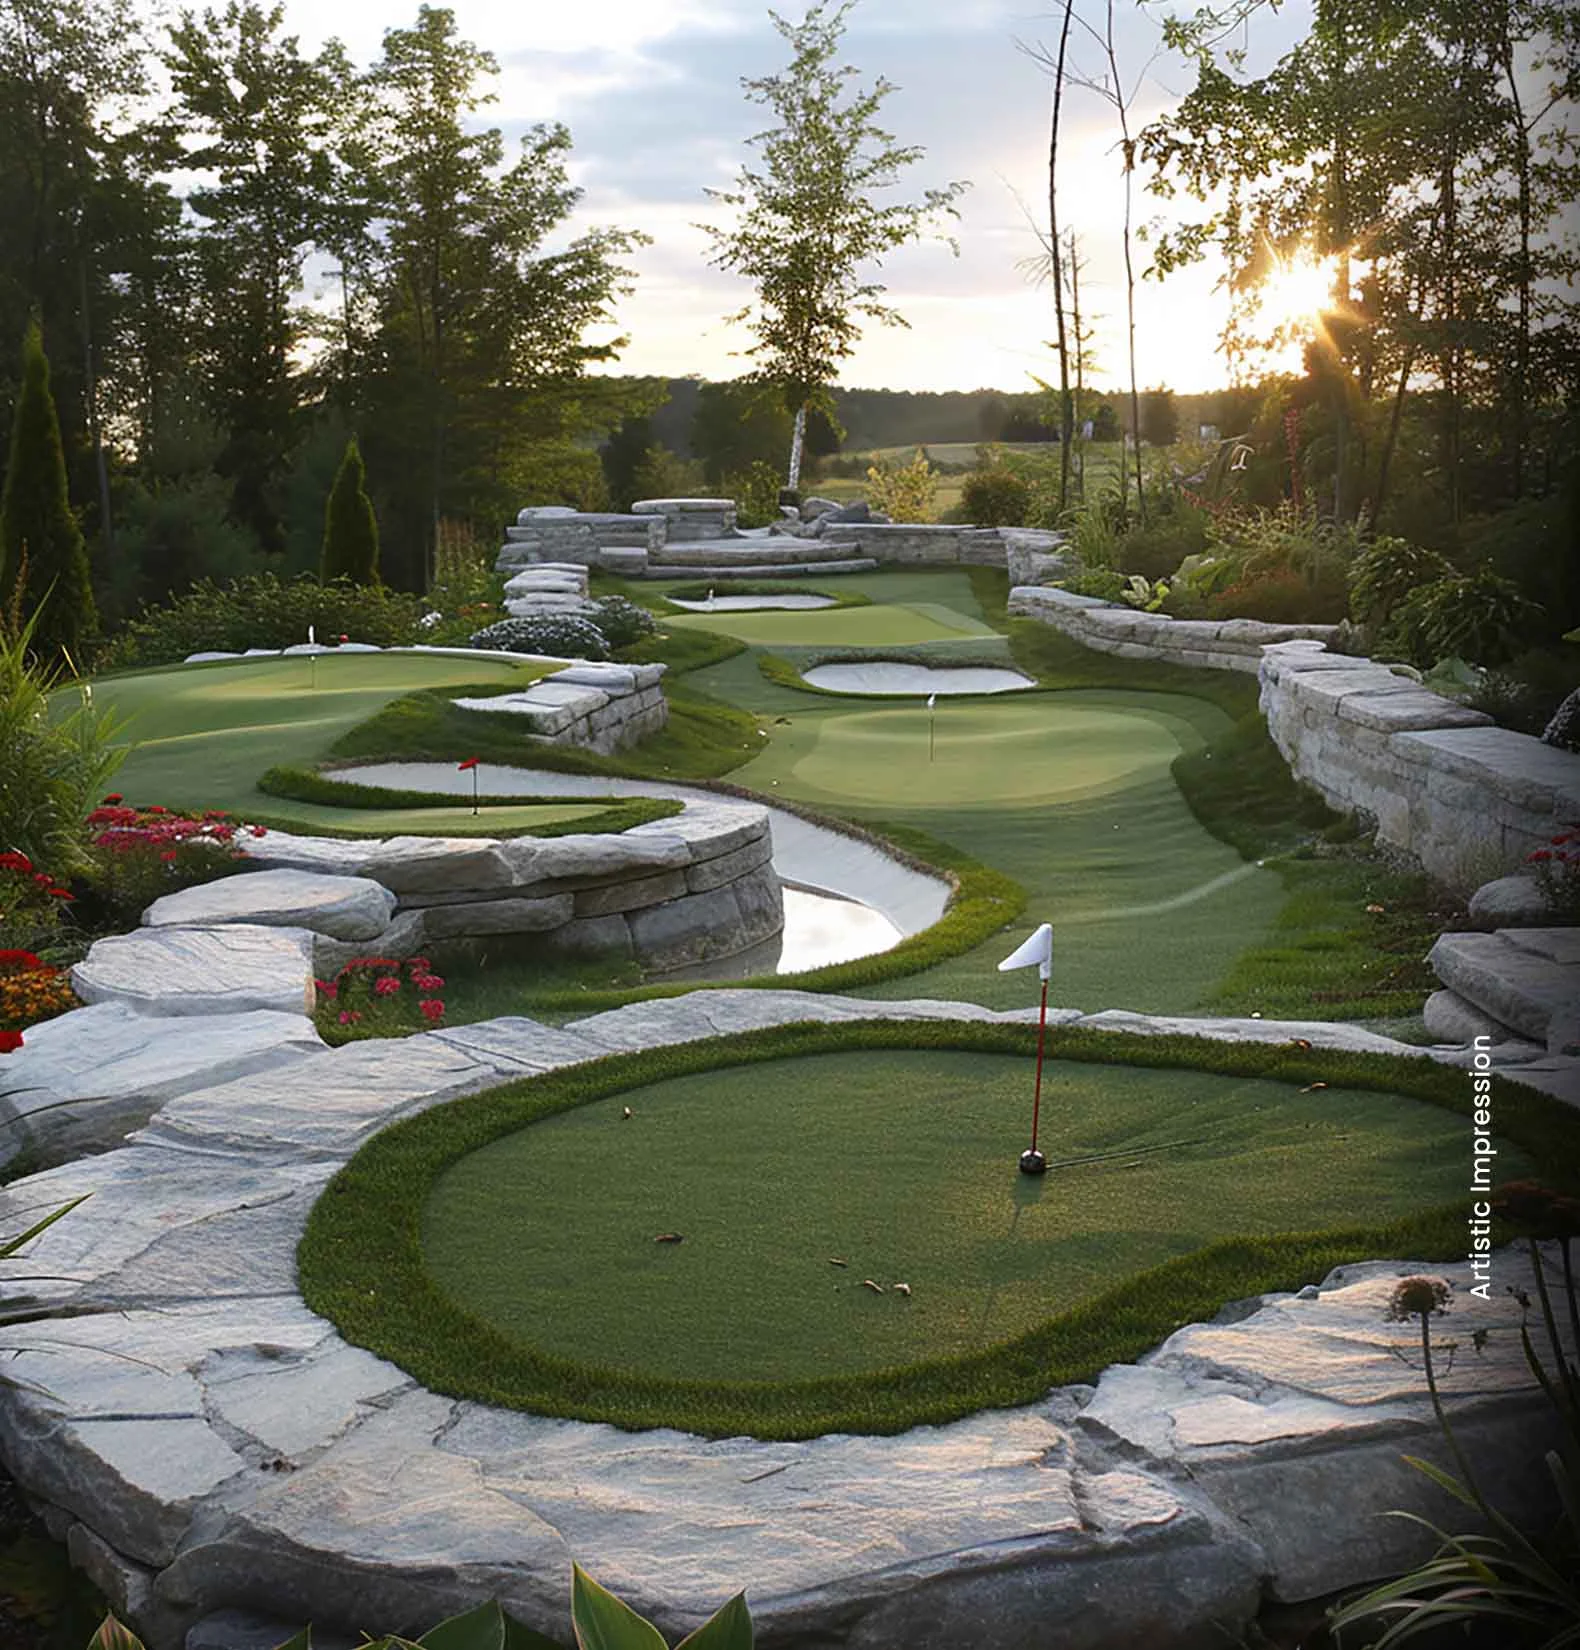
Golf-style landscapeCentral greens with a putting area
✓
Large clubhouse~75,000 sq. ft.* on this corridor
✓
Developed byM3M — Our Expertise. Your Joy.

Overview

M3M Capital, Sector 113 Gurugram — 2.5, 3.5 & 4.5 BHK Homes at SCDA

The short answer

M3M Capital is an under-construction residential project in Sector 113, Gurugram, on the Dwarka Expressway, inside M3M's 250-acre SCDA (Smart City Delhi Airport) development. It offers 2.5, 3.5 and 4.5 BHK apartments of roughly 1,310 to 2,298 sq. ft. super area*, each carrying M3M's 0.5 Edge room and a private foyer, across G+36 towers built out in three registered phases. The HARERA numbers are GGM/531/263/2022/06, GGM/612/344/2022/87 and GGM/825/557/2024/52, with Union Buildmart Pvt. Ltd. as promoter. Price is on request; 2026 listings start around ₹2 Cr*.

The project sits inside SCDA, the 250-acre Smart City Delhi Airport development M3M is building across Sectors 111 and 113. Capital is the volume-residential piece of that plan rather than a boutique one — its neighbours M3M Crown, M3M Mansion and M3M St Andrews all sell larger, more expensive homes, while Capital covers the 2.5 to 4.5 BHK band that most buyers on this corridor are actually shopping in.

M3M's own marketing name for the product is Golf Style Living. In practice that means the towers are arranged around a landscaped central green with a golf putting area and walking loops rather than a real course — several listing sites describe a nine-hole executive course, which M3M does not claim on its project page. Check what is being built on the sanctioned layout before you buy a view.

The distinguishing feature of the apartment is the 0.5 Edge: a small additional room supplied with every home, alongside a private entrance foyer. It is what turns a two-bedroom plan into the 2.5 BHK M3M advertises. Buyers use it as a study, a nursery or a home office, and it is the main reason Capital's carpet-to-super ratios read differently from other towers on the expressway.

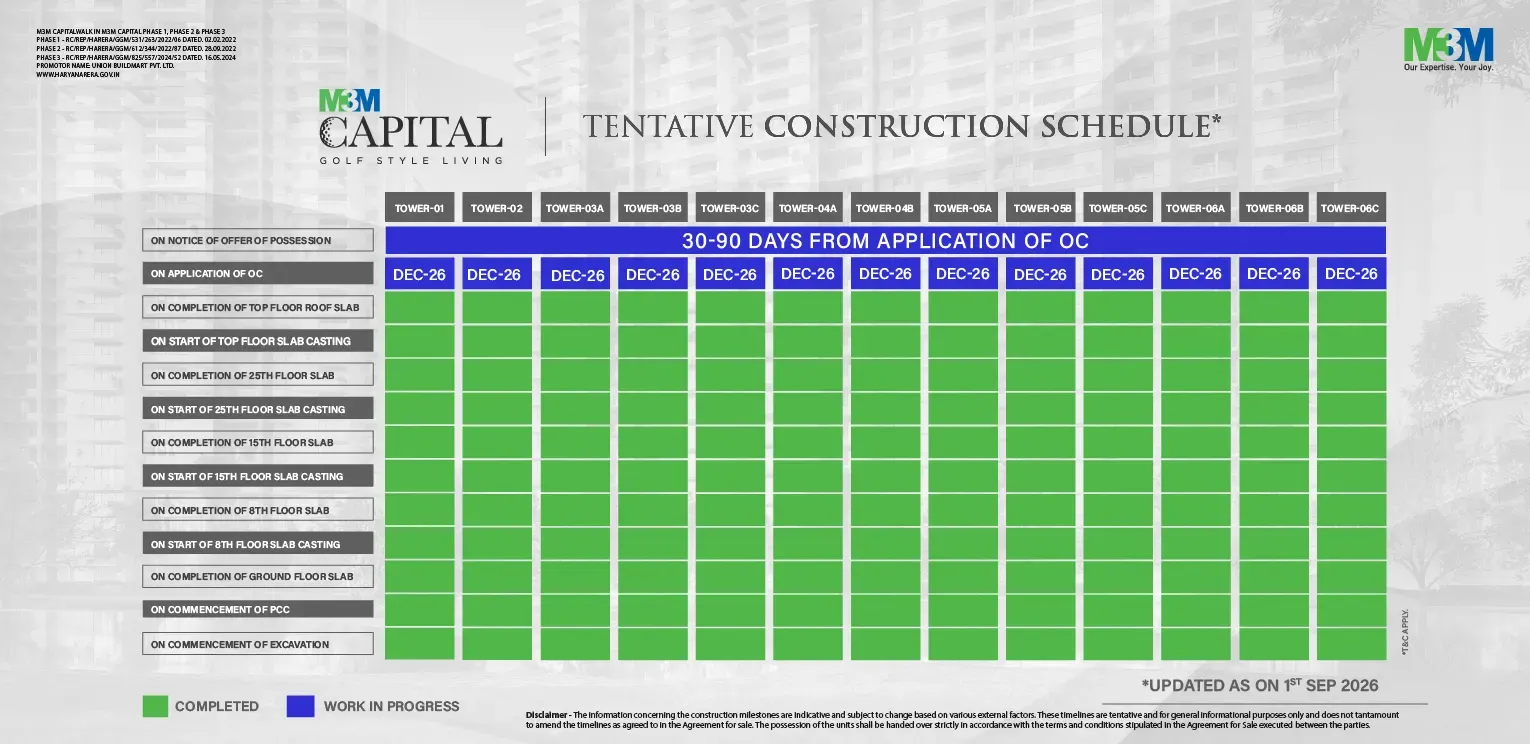
Construction is well advanced on the earlier phases. Progress reports through 2026 show the residential towers — named in the T, 3, 4, 5 and 6 series, plus a separate EWS block — topped out with MEP and finishing work running, and non-tower structural work complete. The golf-themed landscaping started after that. Phase 3, registered only in May 2024, sits behind the others on the same programme.

M3M India's M3M Capital and SCDA project pages (configurations, HARERA numbers, amenities and drive times), cross-checked against public listings and published construction updates
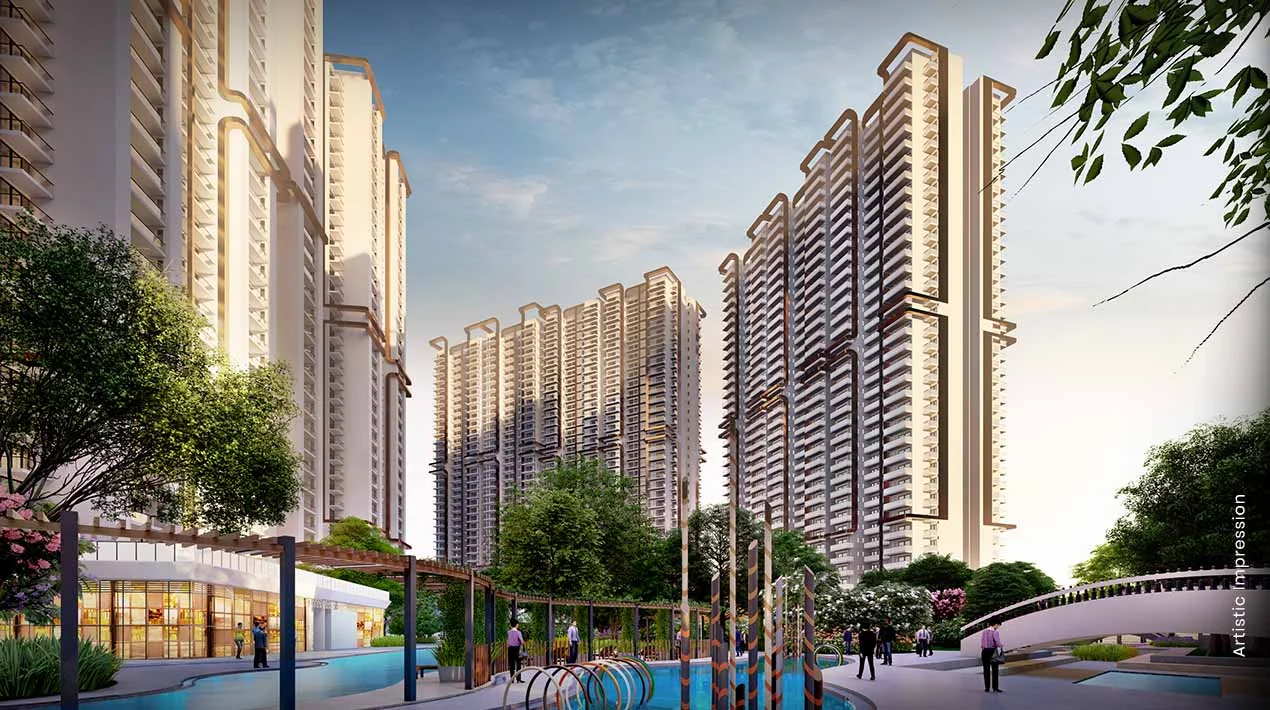
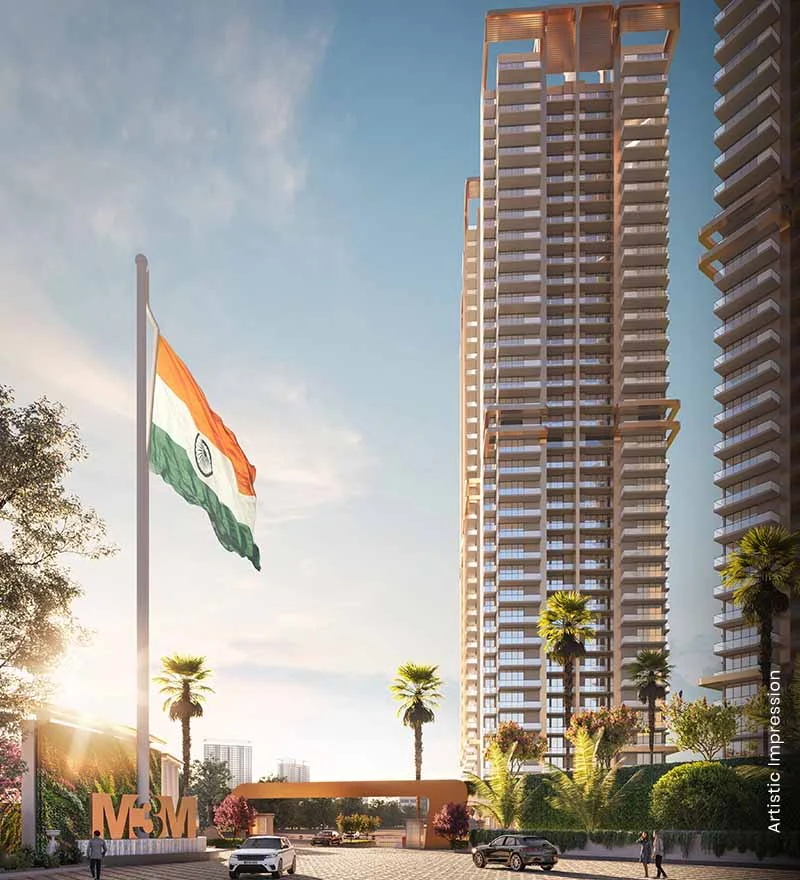
Golf-styled central green landscape between the towers of M3M Capital, Sector 113 Gurugram

M3M Capital project details at a glance

Project & developer

Project
M3M Capital (Golf Style Living)
Promoter
Union Buildmart Pvt. Ltd., an M3M India subsidiary
Partners
Targe Buildcon Pvt. Ltd. · Vibrant Infratech Pvt. Ltd.
Location
Sector 113, SCDA, Dwarka Expressway, Gurugram
Towers
~13 residential towers, G+36, plus an EWS block*
Status
Under construction, phased delivery

Homes & pricing

Configurations
2.5, 3.5 and 4.5 BHK with 0.5 Edge room
2.5 BHK
~1,310–1,330 sq. ft. super area*
3.5 BHK
~1,665–1,695 sq. ft. super area*
4.5 BHK
~2,055–2,298 sq. ft. super area*
Homes
~1,400–1,700 across all phases*
Price
On request (listings from about ₹2 Cr*)

Approvals & lifestyle

HARERA Phase 1
RC/REP/HARERA/GGM/531/263/2022/06
HARERA Phase 2
RC/REP/HARERA/GGM/612/344/2022/87
HARERA Phase 3
RC/REP/HARERA/GGM/825/557/2024/52 (16.05.2024)
Clubhouse
~75,000 sq. ft.* (some material says 60,000)
Project land
~15 acres* within SCDA's 250 acres
Possession
Listings quote Dec 2026 to 2028 by phase*

Key highlights

M3M Capital Highlights & Key Features

Six things that actually set this project apart on a corridor full of new towers — and what each one rests on.

01 / Edge

Every home gets the 0.5 room

M3M supplies an extra part-room with each apartment, in addition to a private entrance foyer. That is why the configurations are sold as 2.5, 3.5 and 4.5 BHK. It works well as a study or a guest space, but confirm its exact carpet area on your plan — the value of the half-room varies a lot by layout.

02 / Club

A clubhouse of roughly 75,000 sq. ft.

Most listings and M3M's channel material put the Capital clubhouse at about 75,000 sq. ft., though some older collateral quotes 60,000. Either figure is large for the Dwarka Expressway. Ask which phase's residents get access from day one and which club blocks are still under construction.

03 / Greens

Golf-styled central landscape

Rather than a golf course, M3M has laid a golf-themed green through the middle of the site, with a putting area, jogging and cycling trails, water features and a senior citizens' park. It is the reason the towers are pushed to the edges of the plot and the reason many units face green rather than another building.

04 / Airport

Seven minutes to IGI, by M3M's reckoning

M3M lists UER-II at 3 minutes, Yashobhoomi at 5, IGI Airport at 7 and the new diplomatic zone at 15. Sector 113 is at the Delhi end of the Dwarka Expressway, so the airport and Dwarka are genuinely closer than Cyber City or Golf Course Road.

05 / Phases

Three HARERA registrations, not one

Phases 1 and 2 were registered in September 2022 and Phase 3 in May 2024. They have different towers, different completion dates and different apartment schedules. Anyone quoting one blanket possession date for M3M Capital is simplifying — ask which registration your tower falls under.

06 / Retail

Shops and offices inside the same master plan

SCDA includes M3M Capital Walk and M3M 113Market, both retail-led developments on the same land holding. For residents that means daily shopping and food without leaving the address — useful on a corridor where standalone retail is still thin.

Price & configurations

M3M Capital Price List

M3M does not publish a price list for Capital; the official line is price on request. The bands below come from resale and channel listings recorded in 2026 and should be read as indicative until you have a cost sheet in hand.

2.5 BHK
On request ~1,310–1,330 sq. ft.
  • Two bedrooms plus the 0.5 Edge room and a private foyer
  • Resale listings cluster around ₹2.0–2.5 Cr*
  • Rates of roughly ₹15,000–19,000 per sq. ft.* on portals
  • The most traded configuration in the project
3.5 BHK
On request ~1,665–1,695 sq. ft.
  • Three bedrooms plus the 0.5 Edge room
  • Listings run from about ₹2.5 Cr to ₹3.7 Cr*
  • Green-facing and higher-floor units carry a premium
  • Check the carpet area — plans differ between phases
Official cost sheet
On request current inventory
  • Live availability by phase, tower, floor and facing
  • Basic price, PLC, EDC/IDC, club and parking charges
  • Payment plans — 30:70 and 10:90 schemes are quoted*
  • Call +91 96674 44119

Configurations and approvals from M3M India; price and area bands cross-checked across multiple public listings (indicative, 2026)

M3M Capital price by configuration

M3M Capital indicative price list by configuration and area
ConfigurationSuper area*Indicative price*Notes
2.5 BHK~1,310–1,330 sq. ft.₹2.0 – 2.5 Cr*2 bedrooms + 0.5 Edge; the entry plan
3.5 BHK~1,665–1,695 sq. ft.₹2.5 – 3.7 Cr*3 bedrooms + 0.5 Edge; widest resale spread
4.5 BHK~2,055–2,298 sq. ft.₹3.2 Cr* onwardsLargest layouts; some with servant room
Carpet area~910–1,606 sq. ft.—RERA carpet figures reported across the layouts*

*Prices and areas here are collected from public resale and channel listings in 2026, not from a published M3M price list, and different phases carry different rates. They exclude GST, stamp duty, registration, club and statutory charges. Confirm every figure against the developer's cost sheet and the HARERA-registered apartment schedule for your phase. Request the latest M3M Capital price list.

The residences

M3M Capital Residences — 2.5, 3.5 and 4.5 BHK with the 0.5 Edge

Efficient high-rise plans with an extra part-room, a private foyer and balconies pointed at the central green.

Living space interior at M3M Capital, Sector 113 SCDA Gurugram, artist's impression

How the layouts work

Every plan opens onto a private foyer rather than straight into the living room, and every plan carries the 0.5 Edge — the part-room M3M adds to the bedroom count. The 2.5 BHK runs roughly 1,310 to 1,330 sq. ft. super area, the 3.5 BHK about 1,665 to 1,695 sq. ft., and the 4.5 BHK from around 2,055 to 2,298 sq. ft., with the largest variant adding a servant's room. Reported RERA carpet areas across the range run from about 910 to 1,606 sq. ft.

M3M describes the interiors as highly efficient homes, with the living and dining run along the balcony edge so the central green is visible from the main living space. Unit plans on M3M's own site are masked until you enquire, and the plan set differs between the 2022 phases and the 2024 Phase 3, so ask for the released floor plates for the specific tower you are being offered.

Get floor plans & price

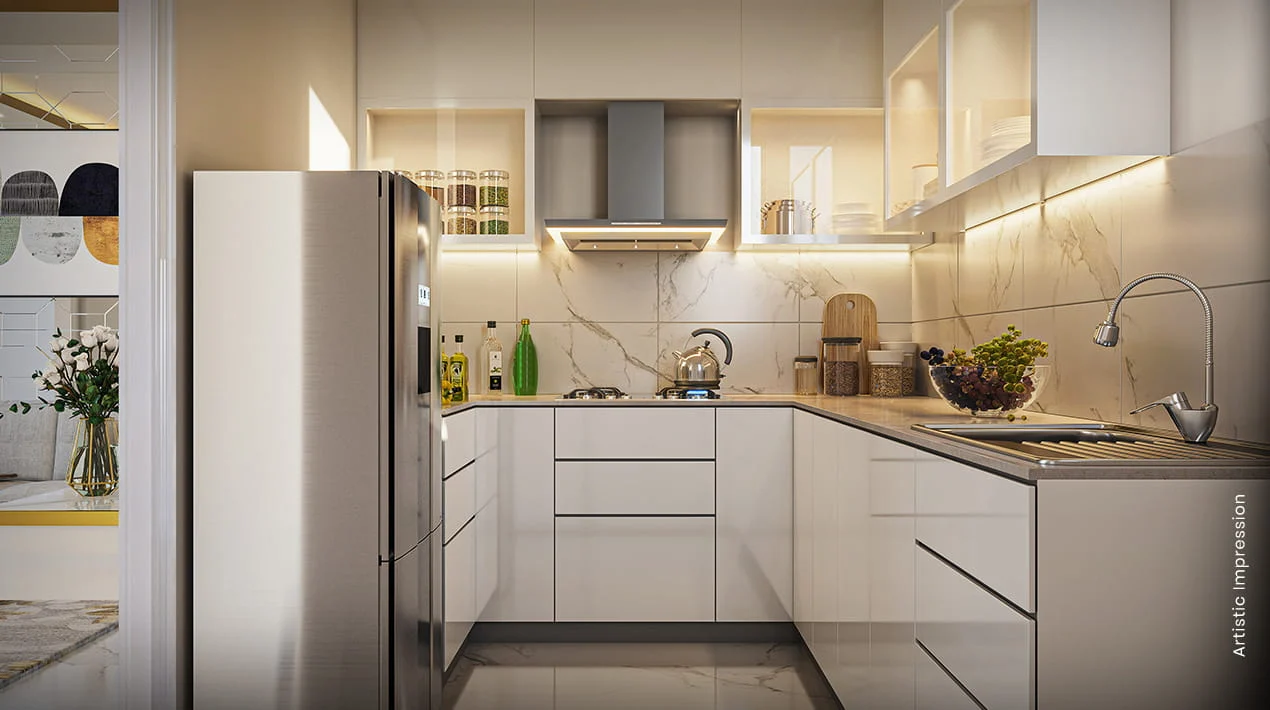
Modern gourmet kitchen shown in M3M Capital marketing material, Sector 113 Gurugram
Modern gourmet kitchen, as shown by M3M
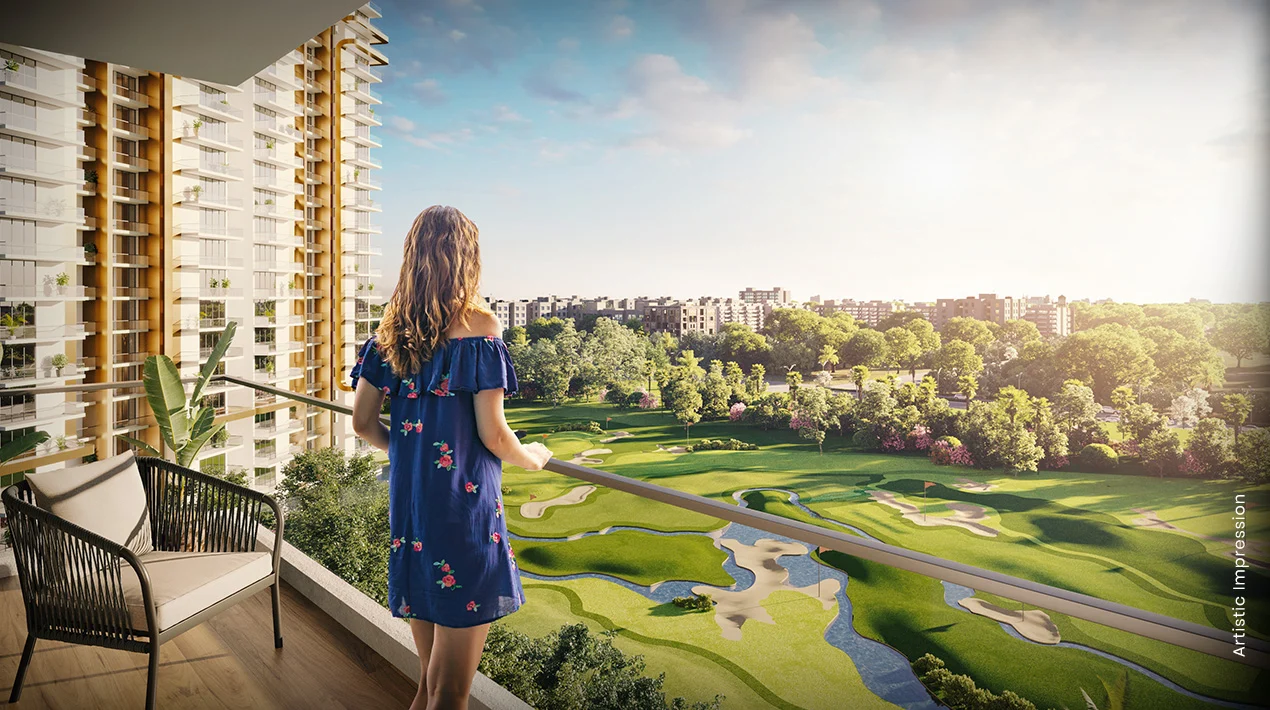
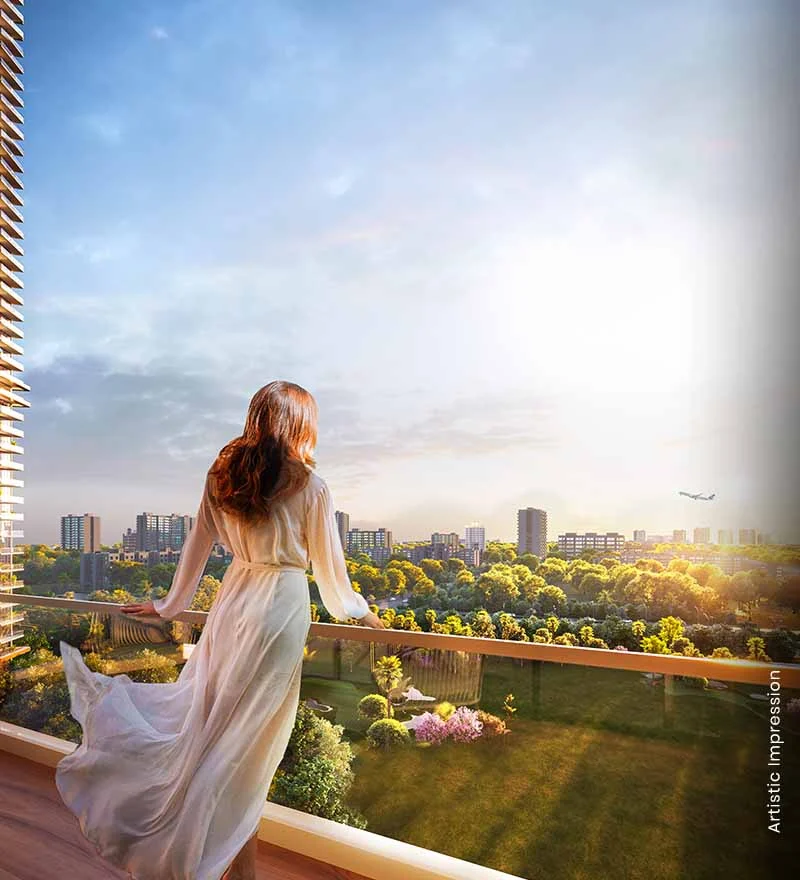
Balcony overlooking the landscaped greens at M3M Capital, Sector 113 Dwarka Expressway
Balcony over the central greens

2.5 BHK

About 1,310–1,330 sq. ft. super area: two bedrooms, the 0.5 Edge room and a private foyer. The entry plan and the one most often listed for resale.

3.5 BHK

About 1,665–1,695 sq. ft. Three bedrooms plus the Edge room, with the wider balcony frontage that faces the landscaped green.

4.5 BHK

Roughly 2,055–2,298 sq. ft., the larger variant with a servant's room. A small share of the inventory, priced unit by unit.

Configurations and the 0.5 Edge concept from M3M India; individual layout areas from public listings, to be confirmed against the approved plans

Amenities

M3M Capital Amenities — Clubhouse, Sports and Golf-Style Greens

The grouping below follows M3M's own Premier Offerings sections for Capital: active lifestyle, community space, recreation and the living spaces themselves.

Active lifestyle 7
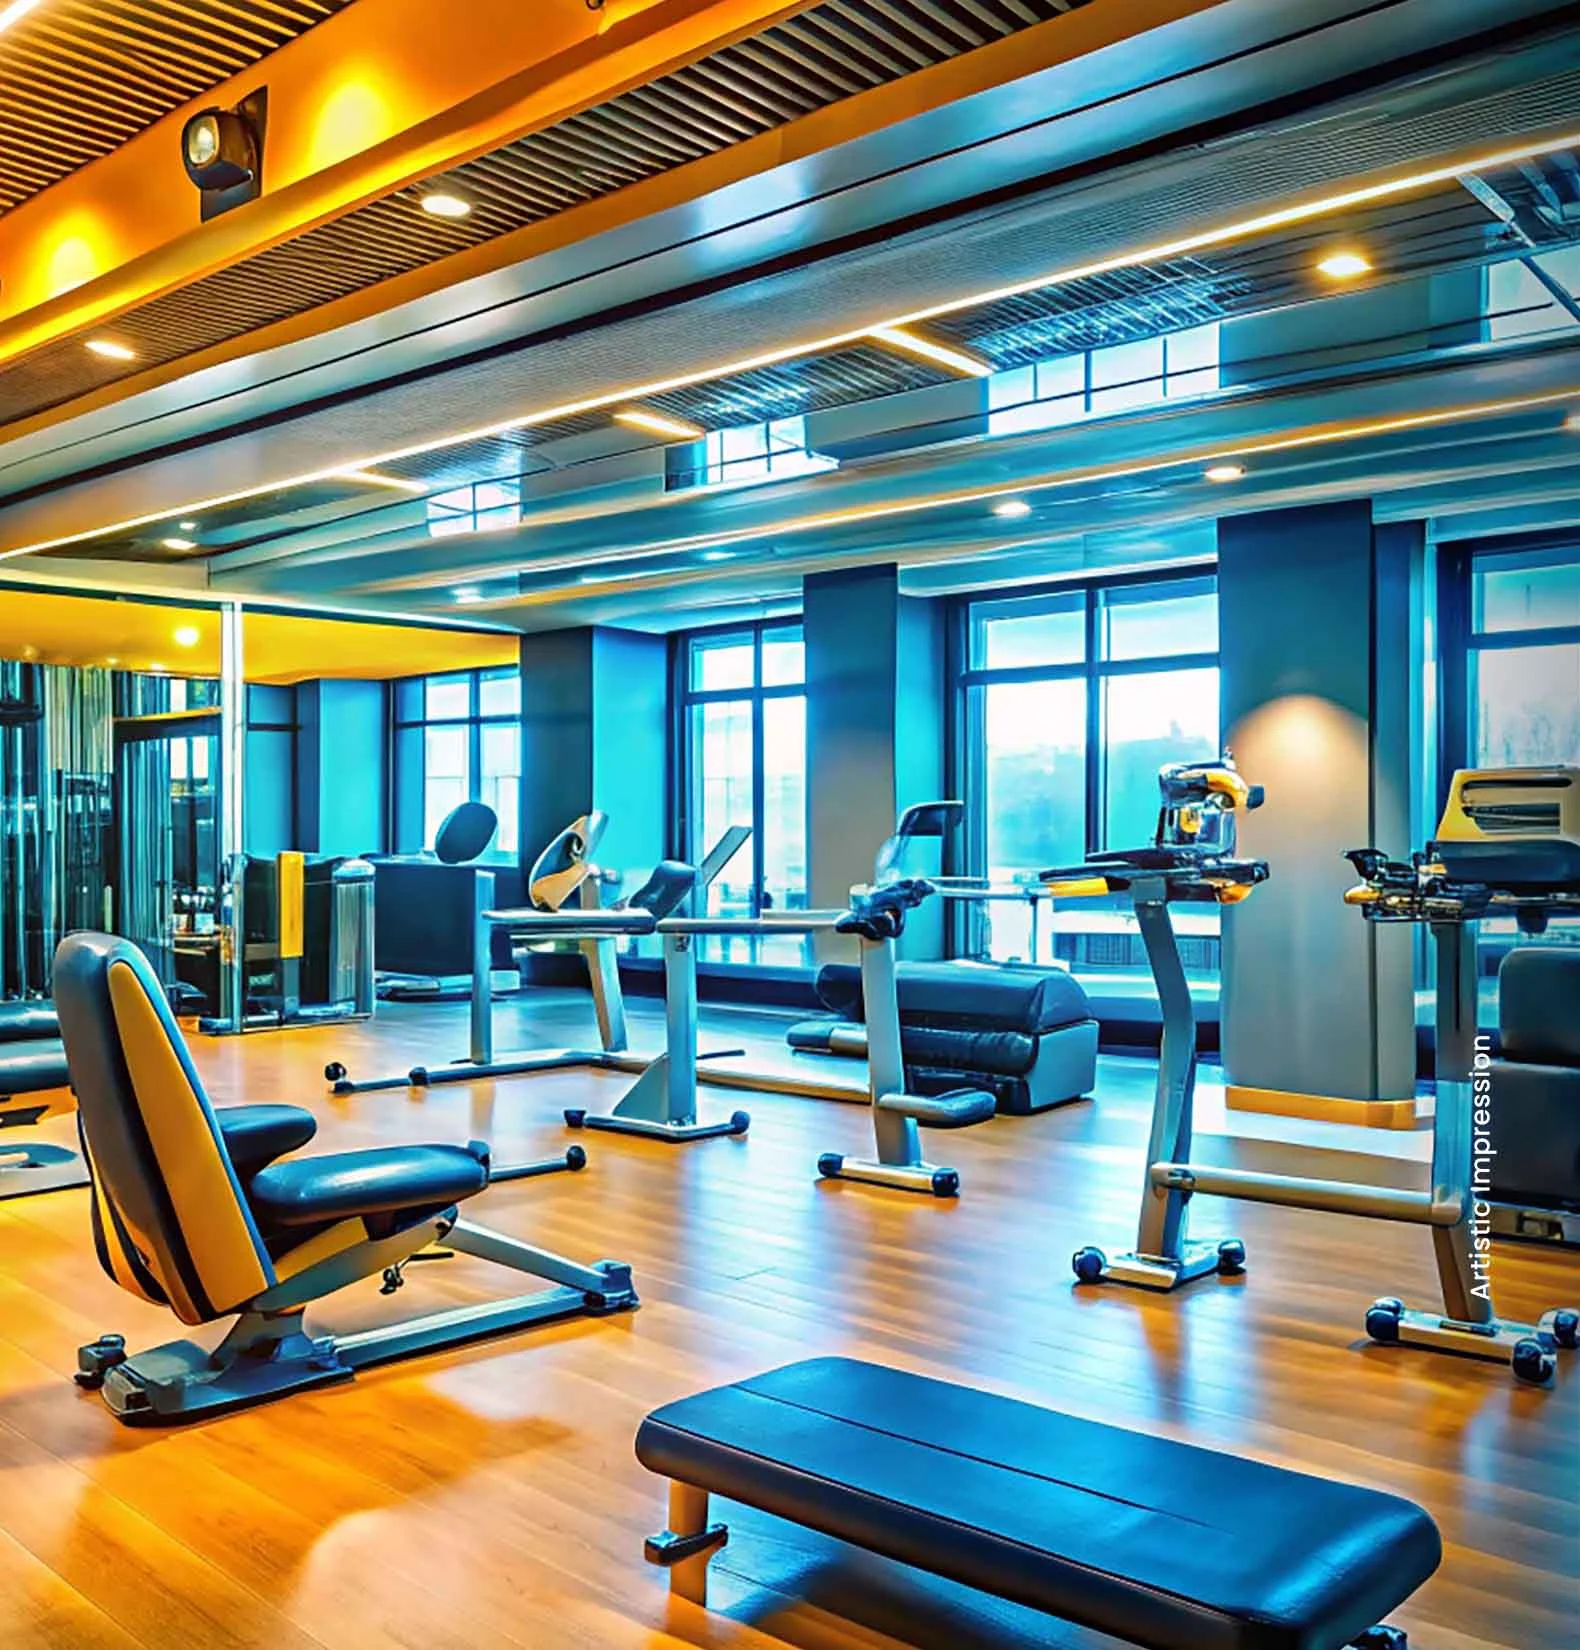
  • Fitness centre
  • Yoga and meditation zones
  • Jogging tracks
  • Golf putting area
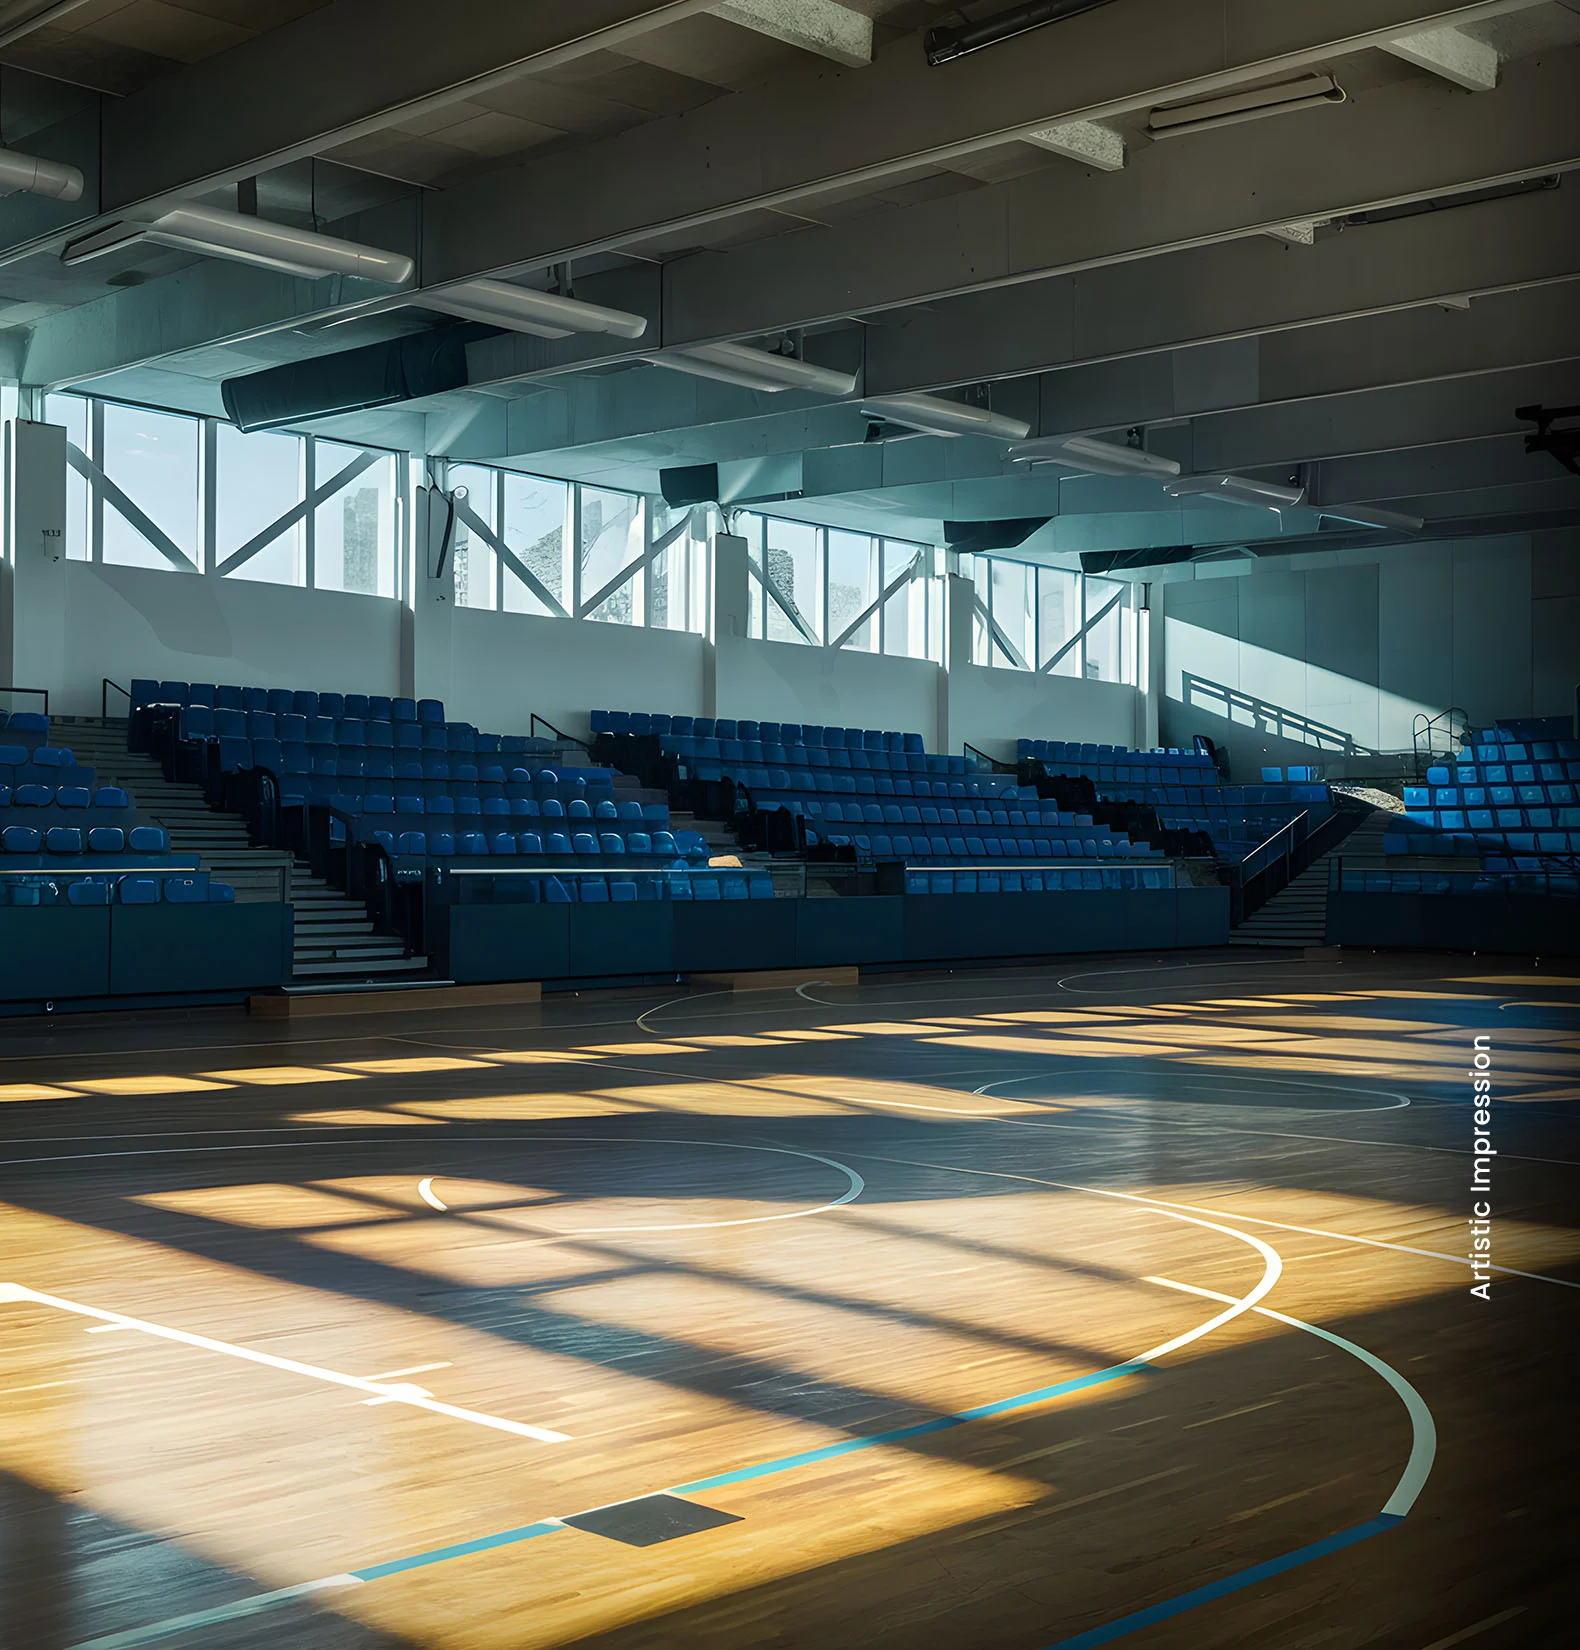
  • Sports arena
  • Lawn tennis, basketball and badminton courts
  • Cricket nets
Community space 5
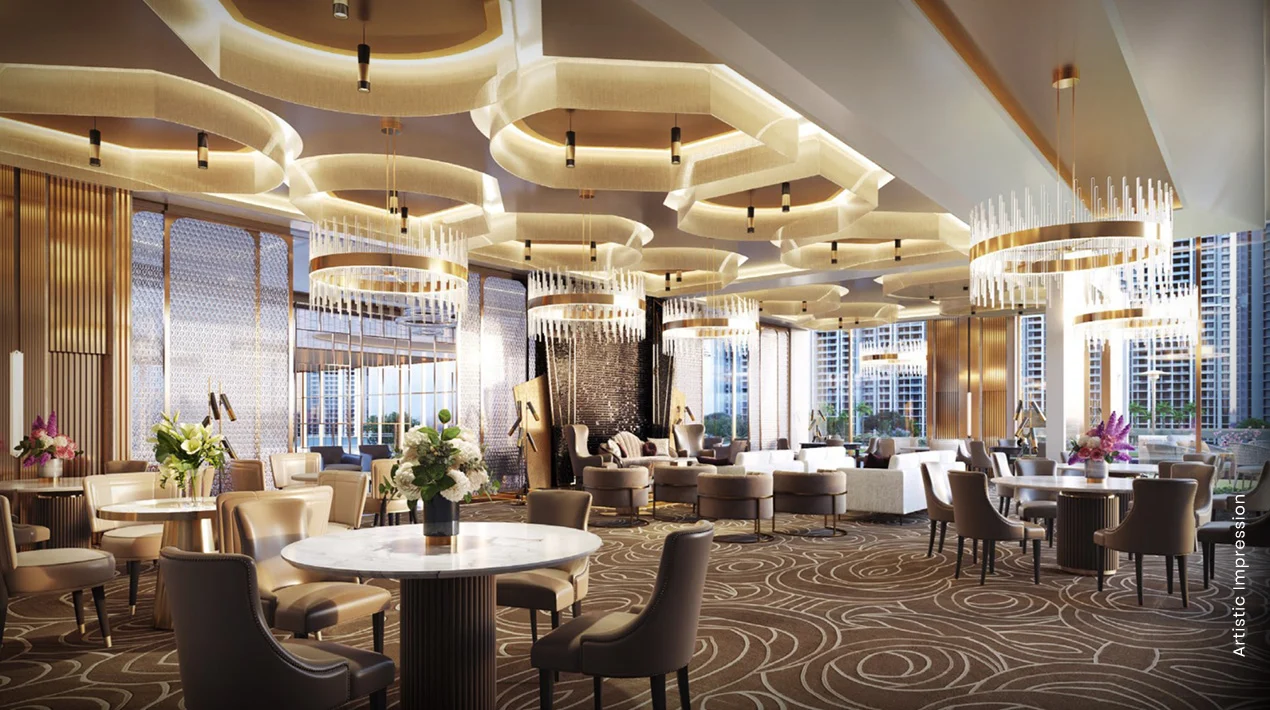
  • Private events area with dining bar
  • Grand celebration venues
  • Outdoor party lawn
  • Amphitheatre
  • Multi-cuisine restaurant and bar
Recreation zone 5
  • Kids play zone
  • Kids' pool
  • Outdoor art studios
  • Spa and sauna
  • Resort-style swimming pool
Landscape 5
  • Golf-styled central greens
  • Nature walkways
  • Cycling trails
  • Water bodies and fountains
  • Senior citizens' park
Safety & services 5
  • Three-tier security with CCTV coverage
  • Power backup
  • High-speed lifts
  • Ample basement and surface parking
  • Treated water supply

Amenity lists for a phased, under-construction project describe the finished master plan. Ask which club blocks and sports facilities are complete today, which belong to a later phase, and what the monthly maintenance charge covers once you move in.

Golf putting area in the landscaped greens of M3M Capital, Sector 113 Gurugram
Golf putting area
Fitness centre planned for residents of M3M Capital, Sector 113 SCDA
Fitness centre
Yoga and meditation zone at M3M Capital, Sector 113 Dwarka Expressway Gurugram
Yoga and meditation zone
Sports arena with courts at M3M Capital, Sector 113 SCDA Gurugram
Sports arena

Life at M3M Capital

The Clubhouse, the Green Spine and Everyday Life

A community of this size lives or dies on its shared spaces, and Capital puts most of its bet on two of them.

Grand celebration venue and private events space at M3M Capital, Sector 113 Gurugram

A club built for a large community

The clubhouse — put at roughly 75,000 sq. ft. in most current material, 60,000 in some older collateral — carries the restaurant and bar, the gymnasium, a spa and sauna, meditation rooms, the indoor games and the celebration venues. M3M also plans a private events area with its own dining bar and a separate outdoor party lawn, so residents are not competing for one hall.

With somewhere between 1,400 and 1,700 homes across the phases, the ratio of club space per family is respectable but not extravagant. It is worth asking how the club is to be run after handover, what the membership structure is, and whether residents of later phases share the same facility or get their own.

Jogging and cycling trail through the landscaped greens at M3M Capital, Sector 113

The green spine between the towers

Instead of packing the plot, M3M has pulled the towers outward and run a landscaped green down the centre, with a golf putting area, jogging and cycling trails, nature walkways, water bodies and a park for older residents. Landscaping work began after the structural programme finished, so what you see on a site visit will lag the renders for a while.

Practically, the green spine is what decides which apartments are worth paying a premium for. A unit facing the landscape has a view that cannot be built out later; a unit facing a neighbouring tower does not. Get the site plan out and locate your flat on it before you sign anything.

Location & connectivity

M3M Capital Location & Connectivity, Sector 113 Gurugram

Sector 113 sits at the Delhi end of the Dwarka Expressway, where Gurugram meets Dwarka — an address measured in minutes to the airport rather than minutes to Cyber City.

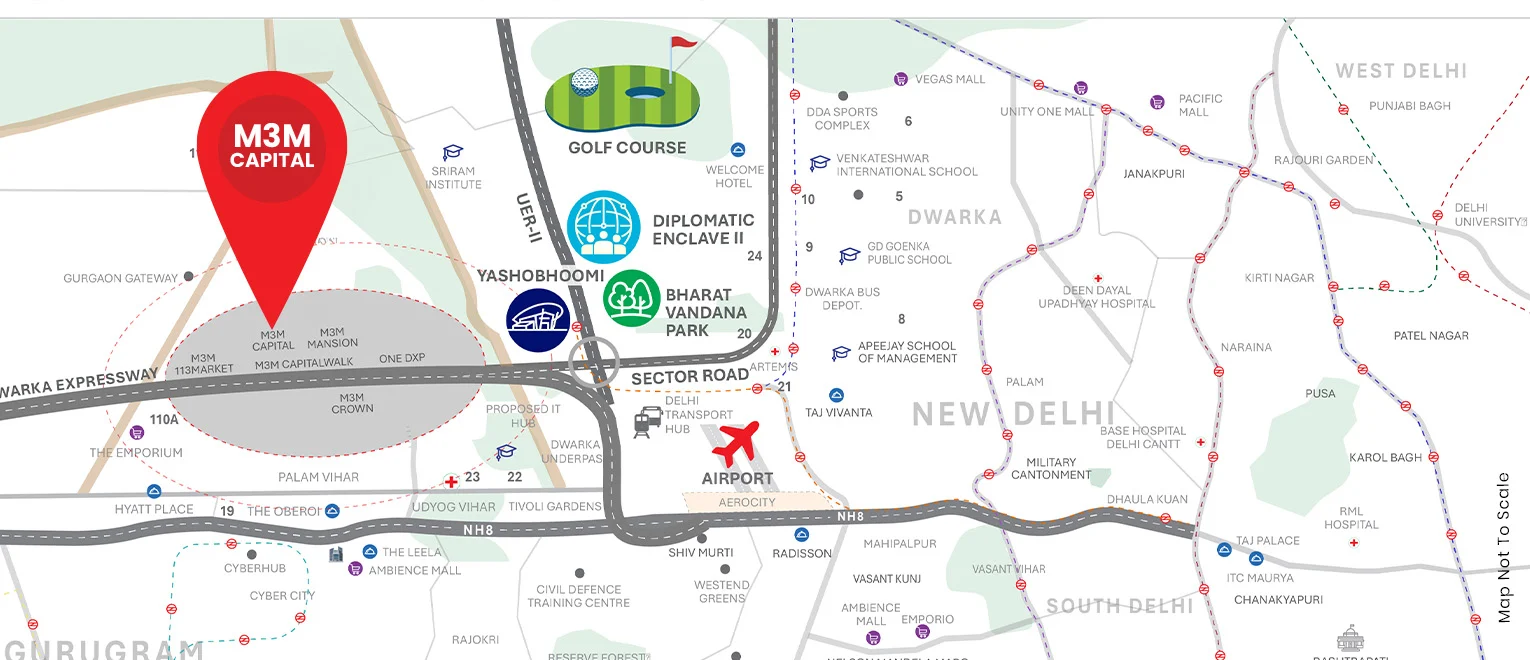
M3M Capital location and connectivity map, Sector 113 SCDA, Dwarka Expressway Gurugram

What is around Sector 113

The expressway itself: the Dwarka Expressway runs 29 km in all, of which about 19 km lie in Haryana, and the Haryana stretch opened in March 2024. A tunnel link takes traffic through to IGI Airport, which is what makes M3M's published figure of about 7 minutes to the terminals plausible outside peak hours.

Airport, convention and diplomatic zone: M3M lists UER-II at roughly 3 minutes, Yashobhoomi (the IICC convention centre in Dwarka) at 5, Dwarka Golf Course and Bharat Vandana Park at 10, and the new diplomatic zone at about 15. All of them sit on the Delhi side of the border, which is unusual for a Gurugram address.

Daily life and the commute: retail arrives with SCDA's own M3M Capital Walk and M3M 113Market, and Dwarka's established schools, hospitals and markets are a short drive away. Into Gurugram, the expressway meets NH-48 near Kherki Daula and drivers typically report 30-40 minutes to Cyber City depending on traffic. Check what is actually open in Sectors 110-114 when you visit, not what is on the master plan.

Around M3M Capital

~3 minUER-IIRoad link
5 minYashobhoomi (IICC Dwarka)Convention & metro
7 minIGI Airport, DelhiAirport
10 minDwarka Golf CourseGolf
10 minBharat Vandana ParkPark
15 minNew Diplomatic ZoneInstitutional
On siteM3M 113Market & Capital WalkRetail
~30–40 minCyber City, GurugramOffices

Drive times of 15 minutes and under are as published by M3M for the SCDA development; the Cyber City figure is a typical driver estimate. All of them vary considerably with traffic and with the expressway entry you use.

Specifications

M3M Capital Specifications

What M3M and its published material describe for the apartments. Anything marked * comes from listing sites and should be checked against the specification annexure in your agreement.

Flooring

Large-format vitrified tiles in the living, dining and kitchen areas, with laminated wooden flooring in the bedrooms*.

Kitchen

Modular kitchen with a granite or quartz counter, described by M3M as a modern gourmet kitchen, fitted with a hob and chimney provision*.

Bathrooms

Premium sanitaryware and CP fittings with tiled walls; ask for the brand list, as it differs between the 2022 phases and Phase 3*.

Structure & services

Earthquake-resistant RCC framed structure, high-speed lifts, power backup, video door phone at each apartment and treated water supply.

Security & parking

Three-tier security with CCTV coverage across the entries, lobbies and common areas, with basement and surface parking across the site.

M3M India's project material for the kitchen, living spaces and structure; finishes and fittings from public listings (verify against the specification annexure)

The investment case

Is M3M Capital a Good Investment?

The honest version: a mainstream product at a corridor address that has already re-rated once.

It sells the sizes people buy

2.5 and 3.5 BHK homes of 1,310 to 1,695 sq. ft. are the working heart of the Dwarka Expressway market. That makes exit easier than a 3,000 sq. ft. format — there is a deep pool of buyers and, from 2026, an active resale book with well over a hundred listings at any time.

Construction risk is falling

The earlier phases have topped out and moved into MEP and finishing, with non-tower structural work reported complete. A project that far along carries a different risk profile from a new launch on the same road, and you can see what you are buying.

The airport side of the corridor

Sector 113 is at the Delhi end, minutes from IGI, Yashobhoomi and the diplomatic zone. Rental demand here leans towards airline and aviation staff, embassy-adjacent tenants and Delhi-facing professionals rather than Gurugram IT — a different, and in some ways steadier, tenant base.

Retail arriving on the same land

M3M Capital Walk and M3M 113Market are being built within SCDA. Daily retail inside the master plan is one of the few reliable predictors of whether a new corridor address fills up quickly or sits half-occupied for years.

The caveat

The honest downsides: Sector 113 is priced like a finished address while parts of it are still a construction site, and published figures for M3M Capital are inconsistent — sources quote anything from 5 to 13 towers, 672 to 1,700 homes, 12.5 to 17 acres, and possession from December 2026 to 2028, because they are describing different registered phases. Rates have already moved a long way since the 2022 launch, so the easy gain may be behind you. Pull the HARERA record for the specific phase and read the apartment schedule and the quarterly progress reports before you commit.

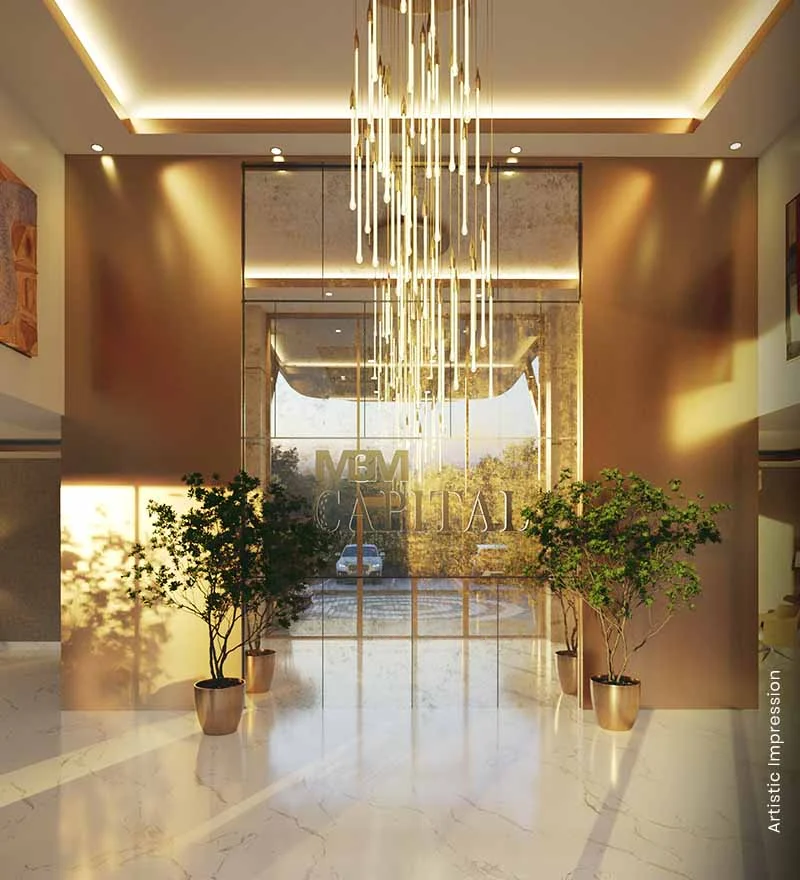
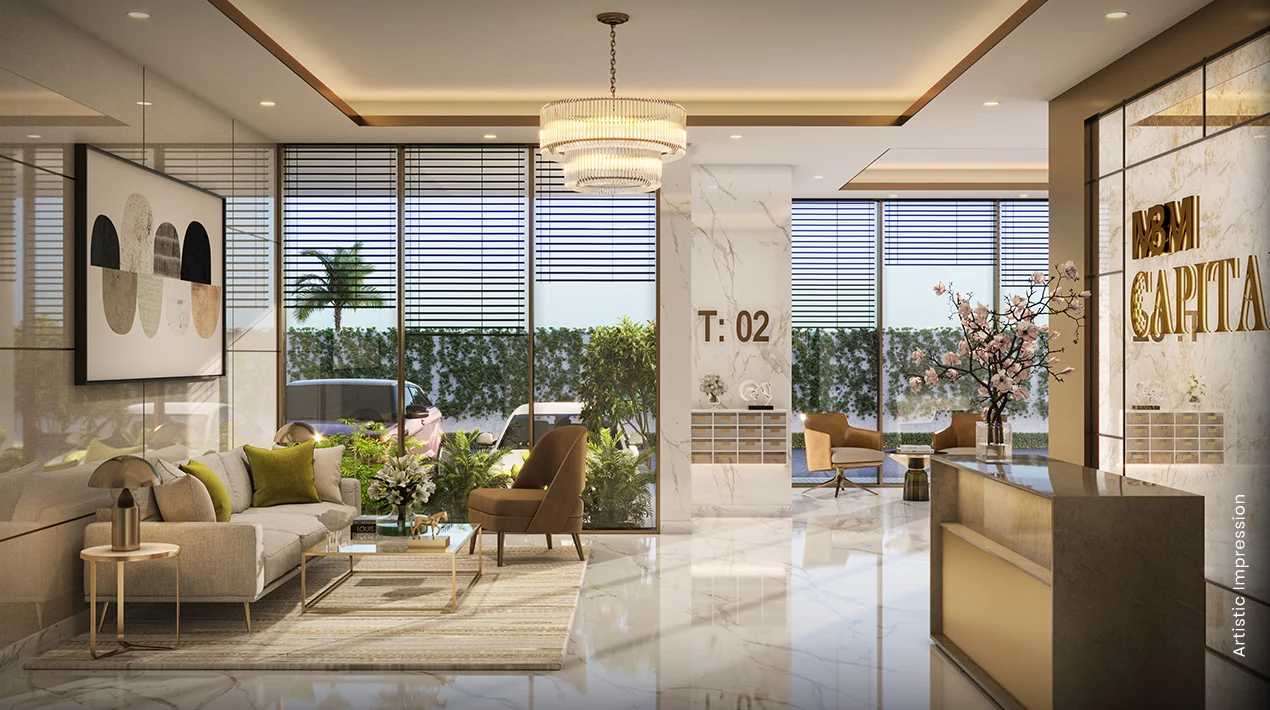
Entrance lobby design at M3M Capital, Sector 113 SCDA Gurugram
Lobby design at M3M Capital (artist's impression)

About the developer, M3M India

M3M India has been developing in Gurugram since 2010 and SCDA is its largest single land holding — 250 acres across Sectors 111 and 113 carrying M3M Crown, M3M Mansion, M3M St Andrews, M3M Capital and two retail projects. The master plan was drawn with AECOM, Gensler, Michael Graves Architecture and SWA Group among the consultants.

For M3M Capital the registered promoter is Union Buildmart Pvt. Ltd., a wholly owned M3M India subsidiary, developing in partnership with Targe Buildcon Pvt. Ltd. and Vibrant Infratech Pvt. Ltd. Your application form, allotment letter and receipts should carry the promoter's name together with the HARERA number of the phase your apartment sits in.

FAQs

M3M Capital FAQs

Price, configurations, RERA, status, location and amenities, answered directly.

Where is M3M Capital located?

M3M Capital is in Sector 113, Gurugram, with frontage on the Dwarka Expressway, inside M3M's 250-acre SCDA (Smart City Delhi Airport) development. M3M lists UER-II about 3 minutes away, Yashobhoomi 5 minutes, IGI Airport 7 minutes and Dwarka Golf Course about 10 minutes.

What is the price of M3M Capital, Sector 113?

M3M's official position is price on request — there is no published price list. Public resale and channel listings in 2026 put 2.5 BHK homes at roughly ₹2.0–2.5 Cr*, 3.5 BHK homes at about ₹2.5–3.7 Cr* and the larger 4.5 BHK layouts from around ₹3.2 Cr*, at rates of roughly ₹15,000–20,000 per sq. ft.* Ask us for the current cost sheet rather than relying on portal figures.

What configurations and sizes does M3M Capital offer?

M3M sells 2.5, 3.5 and 4.5 BHK apartments, each with the 0.5 Edge room and a private foyer. Reported super areas are about 1,310–1,330 sq. ft. for the 2.5 BHK, 1,665–1,695 sq. ft. for the 3.5 BHK and 2,055–2,298 sq. ft. for the 4.5 BHK*, with RERA carpet areas running roughly 910 to 1,606 sq. ft. Confirm the exact areas on the apartment schedule for your phase.

What is the M3M 0.5 Edge room?

It is the extra part-room M3M includes with every apartment at Capital, alongside a private entrance foyer — the reason the homes are marketed as 2.5, 3.5 and 4.5 BHK rather than 2, 3 and 4 BHK. Buyers typically use it as a study, a home office or a nursery. Its size varies by layout, so check it on the floor plan.

Is M3M Capital RERA registered?

Yes, and in three separate phases: RC/REP/HARERA/GGM/531/263/2022/06 and RC/REP/HARERA/GGM/612/344/2022/87, both dated 28 September 2022, and RC/REP/HARERA/GGM/825/557/2024/52 dated 16 May 2024. The registered promoter is Union Buildmart Pvt. Ltd. Check the registration that covers your tower on the HARERA Gurugram portal before paying anything.

When is possession at M3M Capital?

It depends on the phase. Listing sites quote around December 2026 for the earlier phases and 2028 for the phase registered in 2024; M3M does not publish a date on its project page. Construction reports through 2026 show the towers topped out with MEP and finishing under way. Treat the date on your phase's HARERA registration and in your builder-buyer agreement as the only binding one.

How many towers and apartments does M3M Capital have?

Published figures differ because they describe different phases. Construction updates name towers in the T, 3, 4, 5 and 6 series plus an EWS block — about 13 residential towers of G+36 in total — and listings put the whole project at roughly 1,400 to 1,700 homes* on around 15 acres*. Single-phase figures as low as 5 towers and 672 units also circulate. Verify from the registered apartment schedules.

What amenities does M3M Capital offer?

A clubhouse of about 75,000 sq. ft.* (some material says 60,000) with a restaurant and bar, gymnasium, spa and sauna and meditation rooms; a golf-styled central green with a golf putting area, jogging and cycling trails, water bodies and a senior citizens' park; a resort-style pool and kids' pool, an amphitheatre, sports arena with lawn tennis, basketball and badminton courts and cricket nets; plus a kids play zone, outdoor art studios, a private events area with dining bar and an outdoor party lawn.

Does M3M Capital have a golf course?

Not on M3M's own description. M3M markets the project as Golf Style Living with a golf-styled central landscape and a golf putting area — not a full course. Several broker sites describe a nine-hole executive course; that claim does not appear on M3M's project page, so ask to see it on the sanctioned layout before you treat it as a feature.

Who is the developer of M3M Capital?

The project is developed by Union Buildmart Private Limited, a wholly owned subsidiary of M3M India Private Limited, in partnership with Targe Buildcon Pvt. Ltd. and Vibrant Infratech Pvt. Ltd. M3M has been building in Gurugram since 2010 and SCDA — the 250-acre Smart City Delhi Airport development that contains Capital — is its largest master-planned holding.

What is the difference between carpet area and super area at M3M Capital?

Carpet area is the usable floor area inside your walls as defined under RERA; super area adds your share of lobbies, stairs, services and club space. The 1,310 and 1,665 sq. ft. figures quoted for Capital are super areas — the matching RERA carpet areas reported are much smaller. Compare per sq. ft. rates on carpet area if you want a like-for-like number against another project.

How can I get the M3M Capital price list and floor plans?

Call or WhatsApp +91 96674 44119, or use the enquiry form on this page. We'll send the current cost sheet, the released floor plans for the tower you are interested in, the payment plan and the HARERA documents for that phase so you can verify them yourself.

Book a site visit

Get M3M Capital availability & price list

Everything sent within minutes, directly from the authorised channel-partner team — no obligation, no follow-up spam.

  • Current cost sheet
  • Floor plans by tower
  • Which phase & HARERA number
  • Possession timeline
  • Payment plan
  • Site visit at SCDA

Call +91 96674 44119  ·  WhatsApp

Request a callback

An M3M Capital specialist will call you back shortly.

Call WhatsApp Get price