M3M Crown — Your New Address of Royal Luxury in Sector 111, Gurgaon
Regal 3 & 4 BHK luxury apartments on the Dwarka Expressway, crowned by a grand clubhouse, 5.5 acres of central greens and 75,000 sq. ft. of world-class amenities — minutes from IGI Airport & Aerocity.
Project Overview
M3M Crown Overview — Luxury Apartments in Sector 111, Gurugram
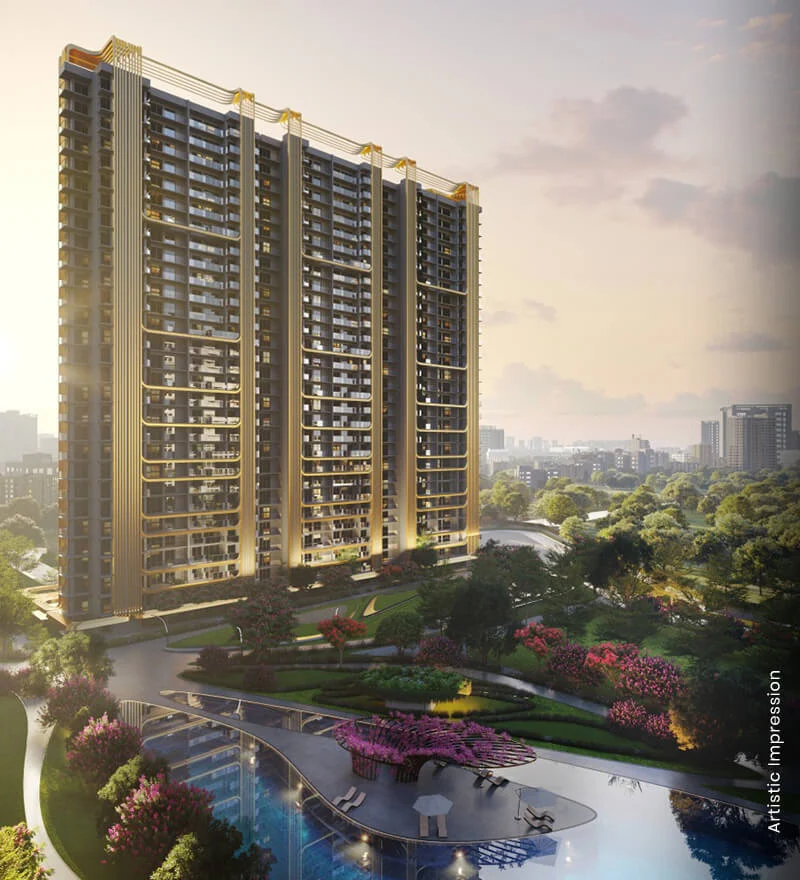
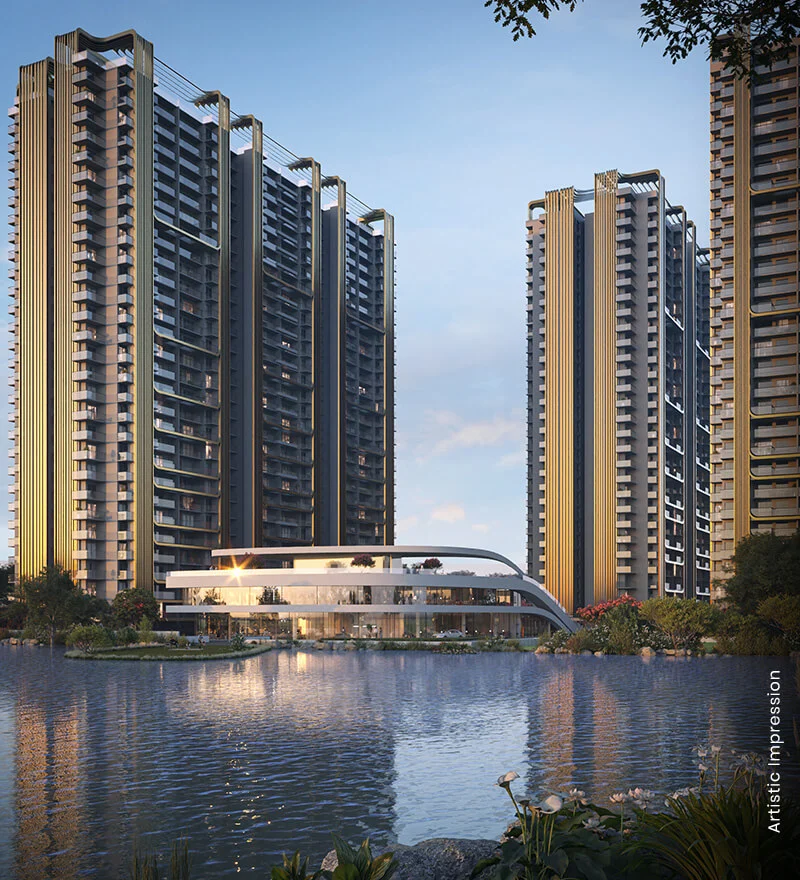
M3M Crown is an ultra-luxury residential development in Sector 111, Gurugram, rising along the fast-moving Dwarka Expressway in the emerging “Smart City Delhi Airport” belt. Inspired by a royal lifestyle, M3M Crown offers meticulously crafted 3 BHK and 4 BHK apartments across landmark high-rise towers that soar up to 30 floors.
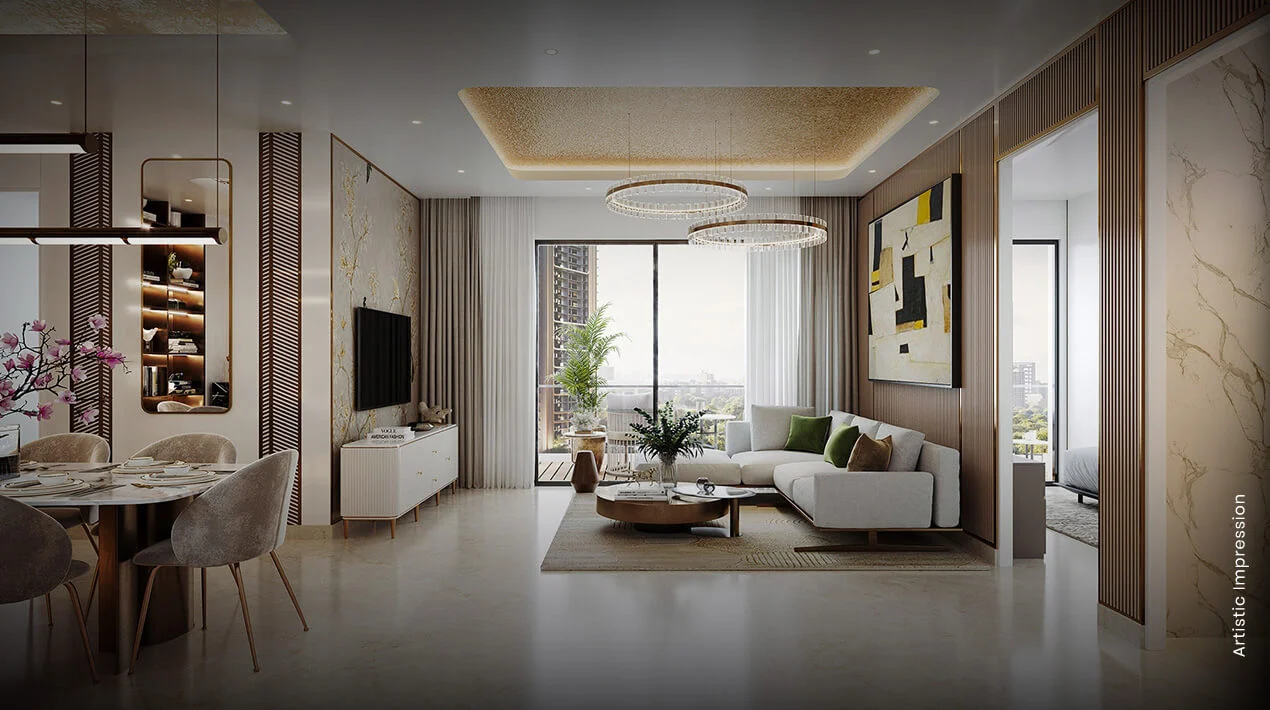
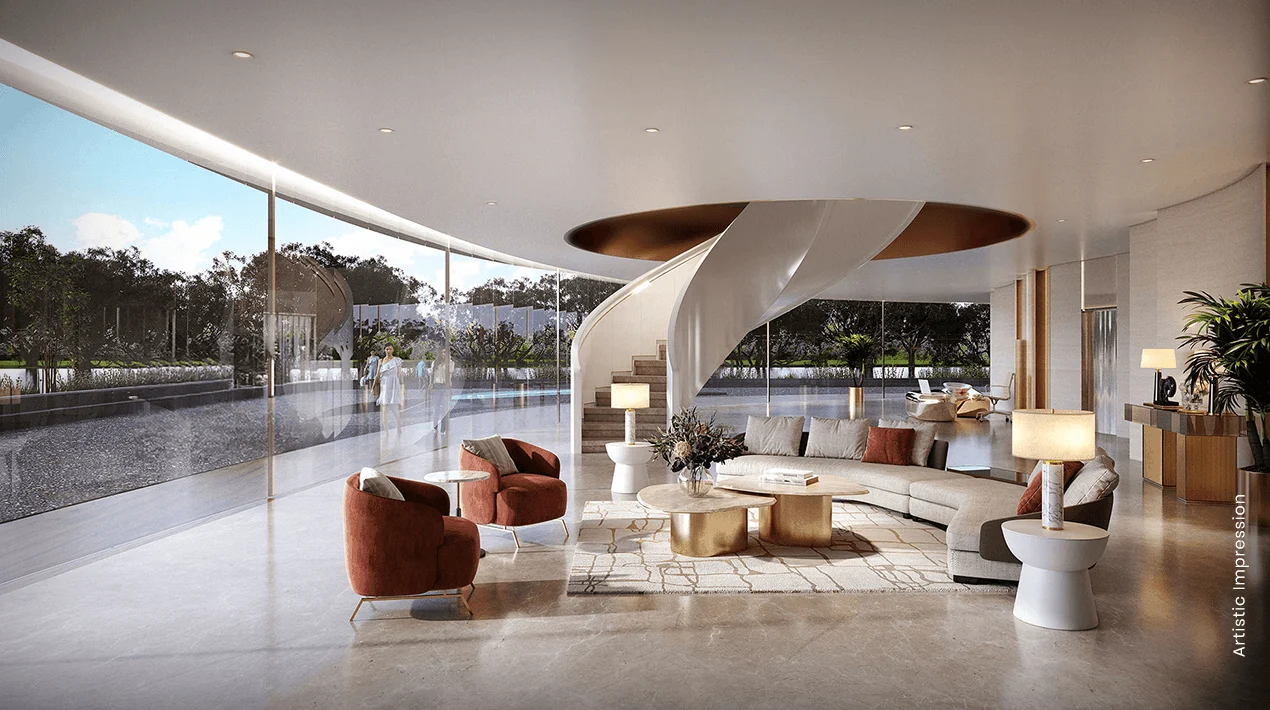
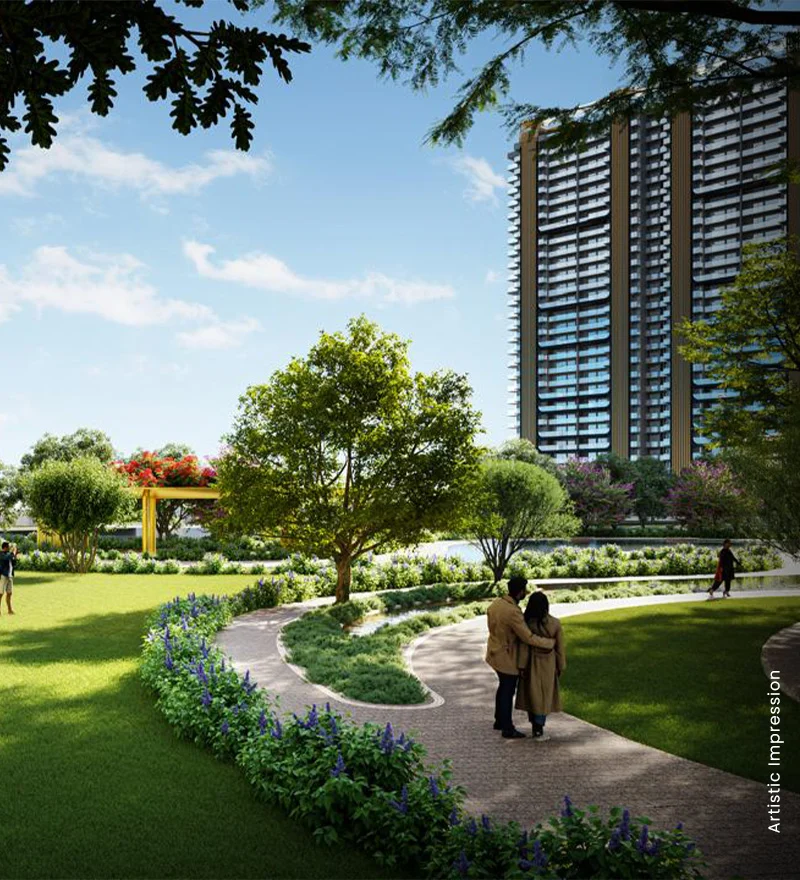
Set within a lavish 5.5-acre central landscape woven with 1.1 km of shaded walkways, a thoughtfully designed lake and 75,000 sq. ft. of curated amenities, every residence at M3M Crown is designed to deliver iconic living experiences. Expansive balconies frame breathtaking skyline and green views, while a grand double-height lobby welcomes you with a truly regal entry.
Positioned moments from IGI Airport, Aerocity and NH-8, and surrounded by the flourishing M3M commercial ecosystem, M3M Crown Sector 111 is as compelling an investment as it is a home for those who live life king-size.

Project Highlights
Why M3M Crown is Gurgaon's New Address of Luxury
Reasons M3M Crown on the Dwarka Expressway stands apart as a landmark luxury investment in Sector 111, Gurugram.
Royal Luxury Living
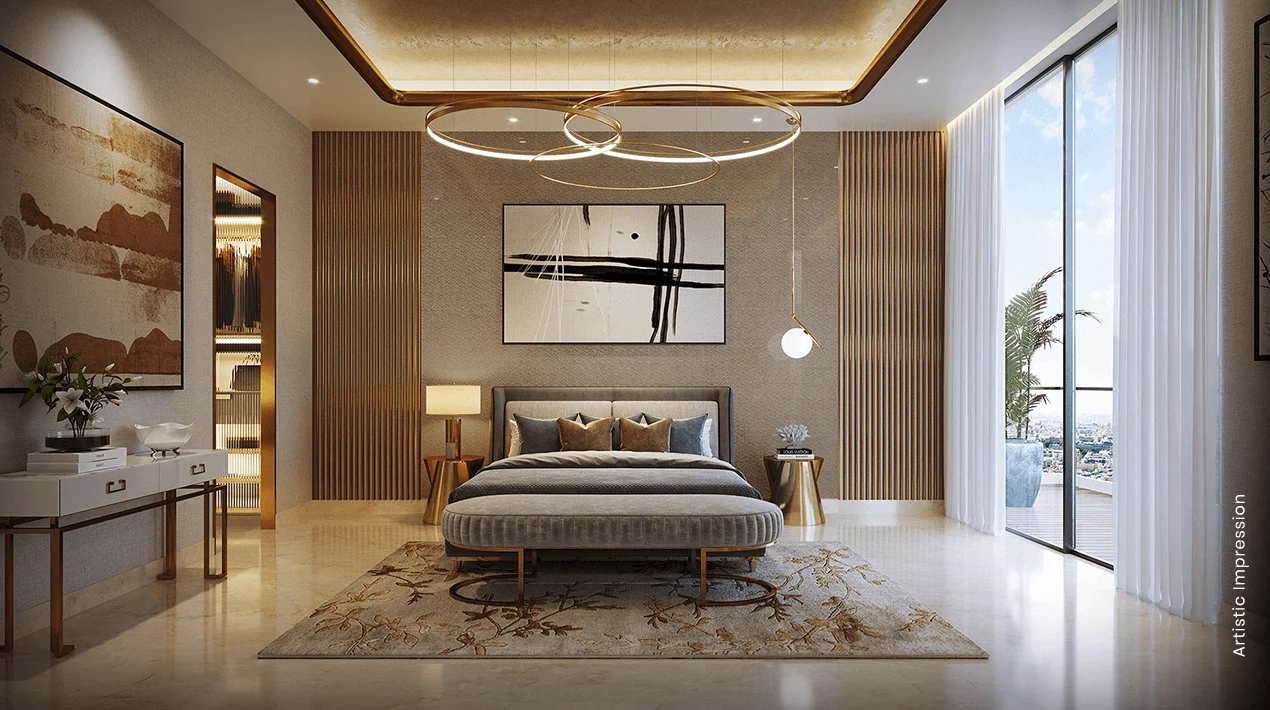
Palatial 3 & 4 BHK residences inspired by a regal lifestyle, designed for those with a discerning taste for grandeur.
Dwarka Expressway Address
Prime Sector 111 frontage on the 16-lane Dwarka Expressway with seamless links to Delhi, Gurgaon & the airport.
Minutes from IGI Airport
Located in the Smart City Delhi Airport zone — quick access to IGI Airport, Aerocity and Diplomatic Enclave II.
5.5 Acres of Central Greens
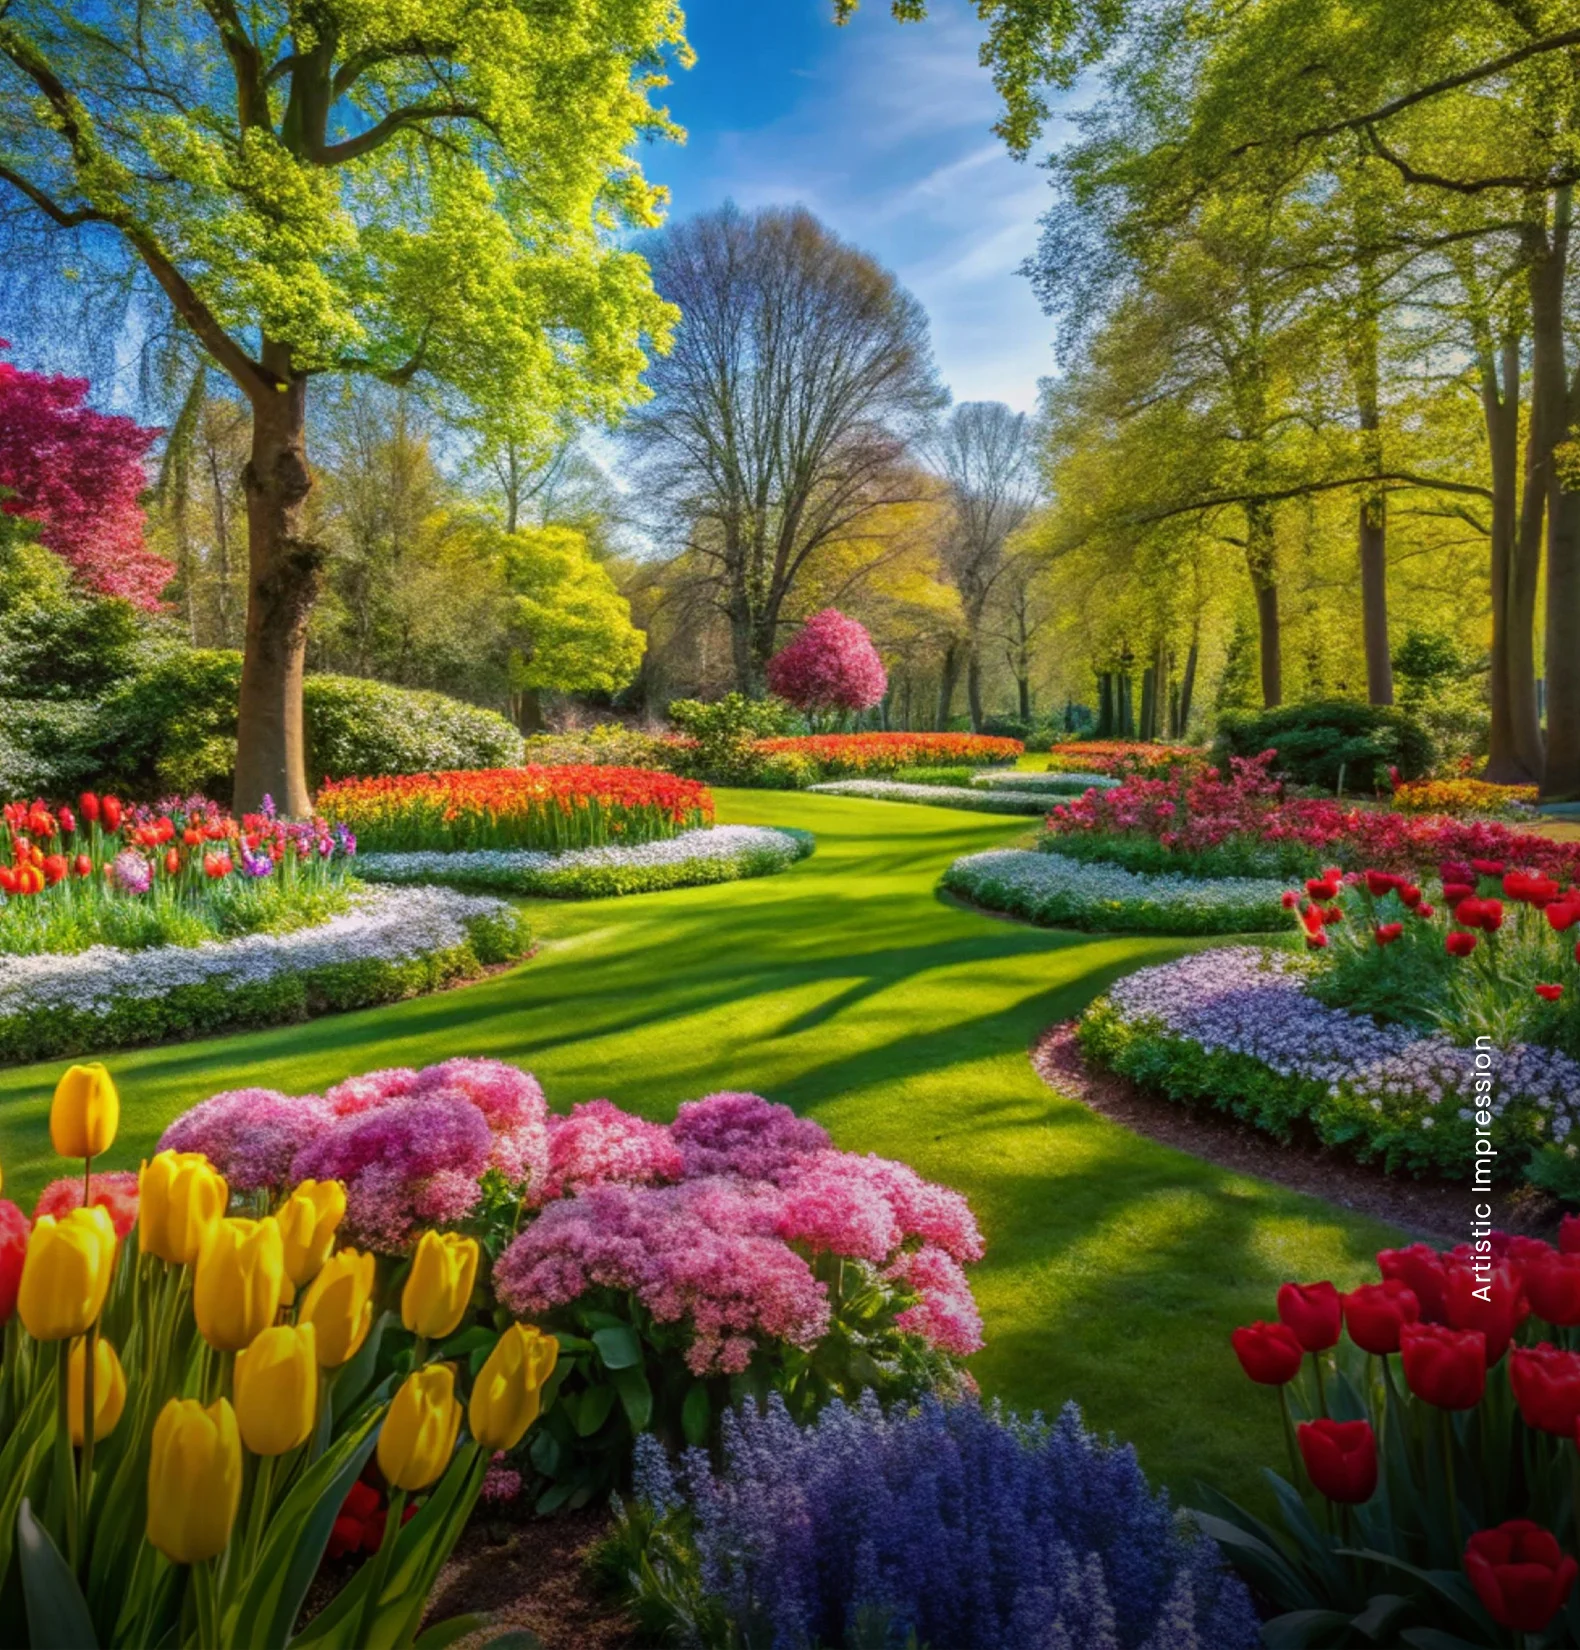
A resort-style green heart with a designer lake, 1.1 km of walkways and 43+ landscaped experiences.
Grand Clubhouse
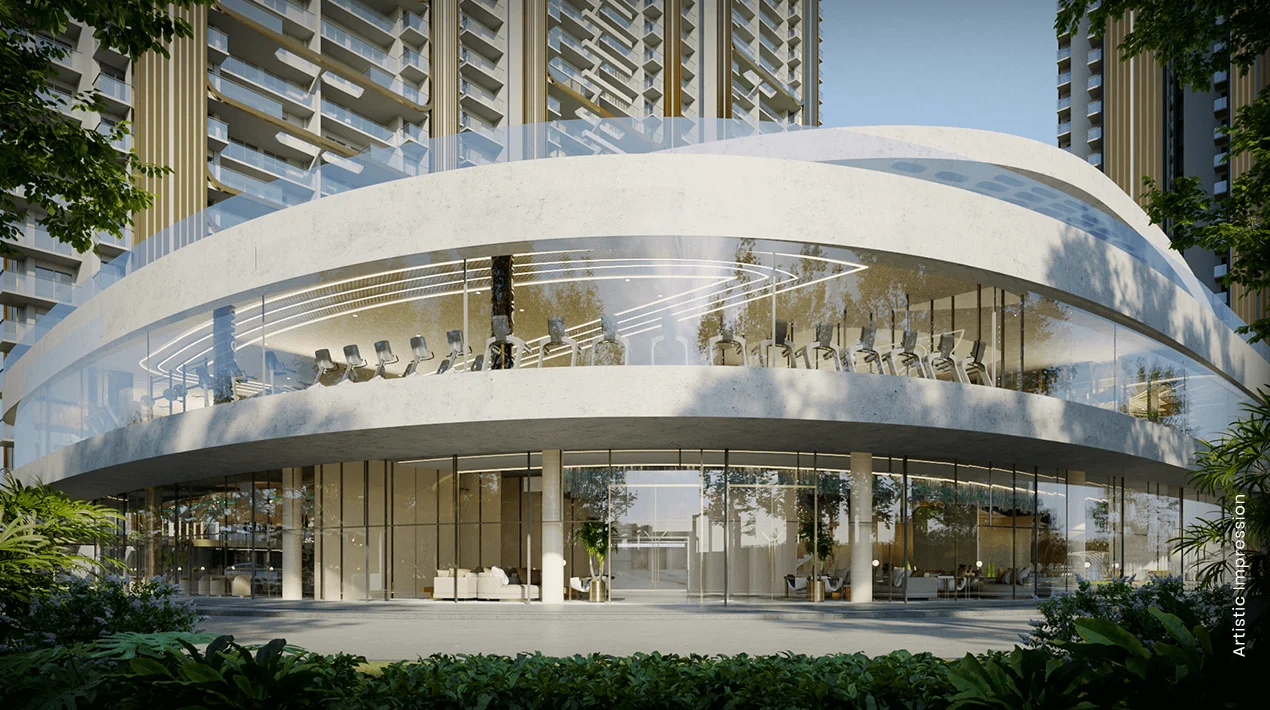
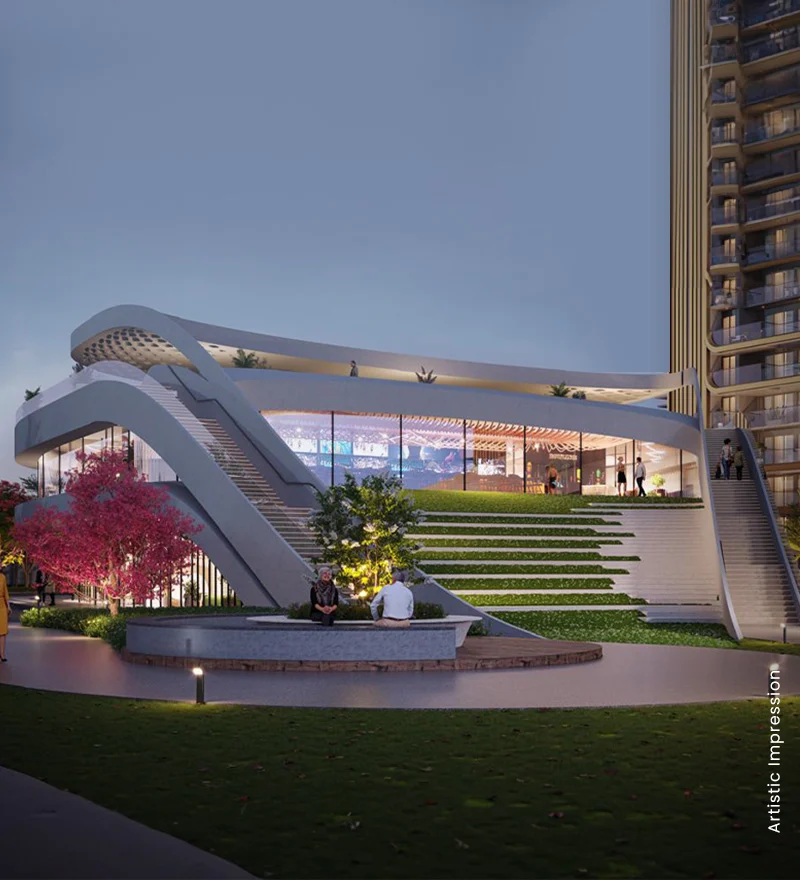
An extravagant clubhouse with rooftop lounge, spa, mini-theatre, games rooms and a health café.
1,556 Sq.M. Pool Deck
A sprawling resort-grade swimming pool, kids' pool and pool-side café framed by lush greens.
Towering 30-Floor Skyline
Iconic high-rise architecture with gold-accented facades and large view balconies in every home.
M3M Integrated Ecosystem
Part of a 200+ acre integrated development with M3M Capital, retail, offices & social infrastructure.
High Growth Corridor
One of NCR's fastest-appreciating micro-markets, ideal for end-users and long-term investors alike.
Price & Configurations
M3M Crown Price List & Floor Configurations (3 & 4 BHK)
Indicative M3M Crown configurations and super areas. Submit an enquiry for the latest price list, floor-wise availability and payment plan.
3 BHK
- Bedrooms3
- Bathrooms3 – 4
- BalconiesLarge View Decks
- Configuration3 BHK + Utility
3.5 BHK
- Bedrooms3 + Study
- Bathrooms4
- BalconiesWrap-around
- Configuration3 BHK + Study
4 BHK
- Bedrooms4
- Bathrooms4 – 5
- BalconiesPanoramic Decks
- Configuration4 BHK + Servant
*Areas are indicative super built-up areas and are subject to final approved plans. Prices are revised periodically by the developer — please enquire for the current M3M Crown Sector 111 price list.
Floor Plans & Layouts
M3M Crown Floor Plans & Master Site Plan
Explore the M3M Crown floor plans for 3 BHK and 4 BHK residences, plus the master site plan of the 5.5-acre landscaped development.
3 BHK Floor Plan Detailed Floor Plan
Unlock the unit plan, room dimensions & layout.
Unlock Floor PlanM3M Crown 3 BHK Apartment Layout
- Configuration3 BHK + Utility
- Super Area~1,850 – 2,100 sq. ft.
- Bathrooms3 – 4
- Living / DiningExpansive, twin-facing
- BalconyWide view deck
3.5 BHK Floor Plan Detailed Floor Plan
Unlock the unit plan, room dimensions & layout.
Unlock Floor PlanM3M Crown 3.5 BHK Apartment Layout
- Configuration3 BHK + Study
- Super Area~2,150 – 2,400 sq. ft.
- Bathrooms4
- Study / Home OfficeDedicated room
- BalconyWrap-around deck
4 BHK Floor Plan Detailed Floor Plan
Unlock the unit plan, room dimensions & layout.
Unlock Floor PlanM3M Crown 4 BHK Apartment Layout
- Configuration4 BHK + Servant
- Super Area~2,600 – 3,200 sq. ft.
- Bathrooms4 – 5
- Servant RoomWith attached bath
- BalconyPanoramic corner decks
M3M Crown Master Site Plan & Layout
The 5.5-acre master plan of M3M Crown with tower placement (T1–T14), clubhouse, swimming pool, lake and 43+ landscaped zones.

Lifestyle & Amenities
M3M Crown Amenities — 75,000 Sq. Ft. of World-Class Lifestyle
A site flooded with amenities: M3M Crown offers a grand clubhouse, resort pool, sports arenas, wellness zones and 43+ landscaped experiences across 5.5 acres of central greens.
Grand Clubhouse
Rooftop lounge, spa, mini-theatre, library & health café.
Resort Swimming Pool
1,556 sq. m. pool deck with kids' pool & pool-side café.
Sports & Fitness
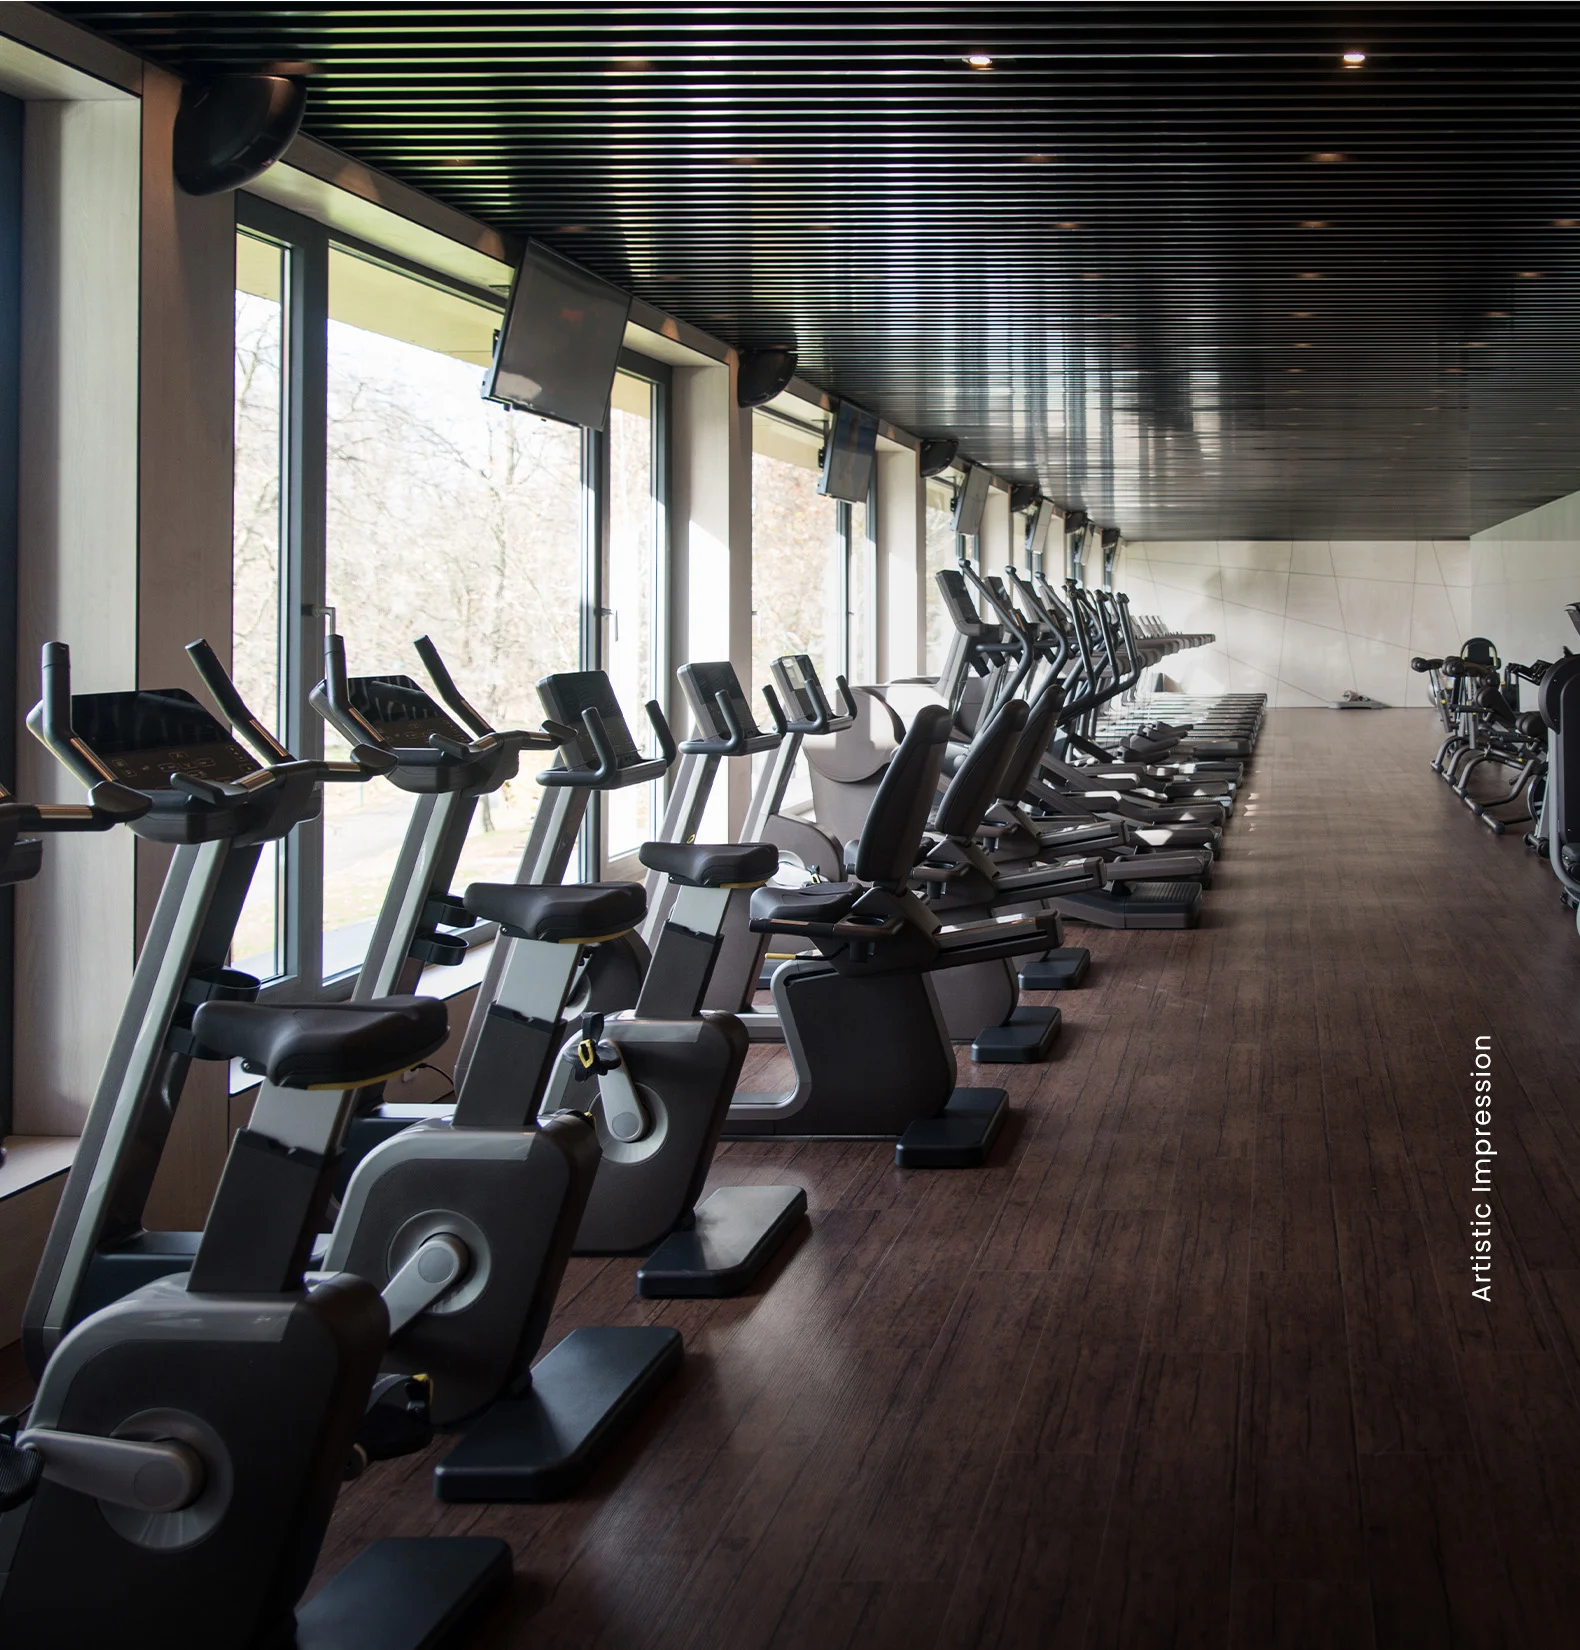
Gym, tennis, basketball, badminton & cricket nets.
Wellness & Greens
Yoga lawn, zen garden, jogging tracks & a designer lake.
- Grand Clubhouse with Rooftop
- Swimming Pool & Kids' Pool
- Pool-Side Café
- Spa & Sauna
- Mini Theatre
- Library & Reading Zone
- Bowling Alley
- Snooker & Games Room
- Health Café
- Fully-Equipped Gymnasium
- Yoga & Meditation Lawn
- Amphitheatre
- Lawn Tennis Court
- Basketball Court
- Badminton Courts
- Cricket Nets
- Outdoor Gym
- Fitness & Jogging Trail
- Kids' Play Area
- Senior Citizen Park
- Pets Park
- Zen Garden & French Garden
- Butterfly Valley & Rain Garden
- Organic Farming Zone
- Bamboo Forest & Mist Garden
- Miniature Lagoon & Water Body
- Barbeque & Bonfire Area
- Golf Putting Greens
- Climbing Wall
- Gazebo & Tensile Seating
- Temple / Meditation Hall
- 3-Tier Security with CCTV
- Ample Covered Parking
- Power Backup & High-Speed Lifts
Project Gallery
M3M Crown Gallery — Project Images, Renders & Views
Explore the M3M Crown image gallery — tower elevations, clubhouse, swimming pool, interiors and landscaped greens. Click any image to enlarge.


Location & Connectivity
M3M Crown Location & Connectivity — Dwarka Expressway, Sector 111
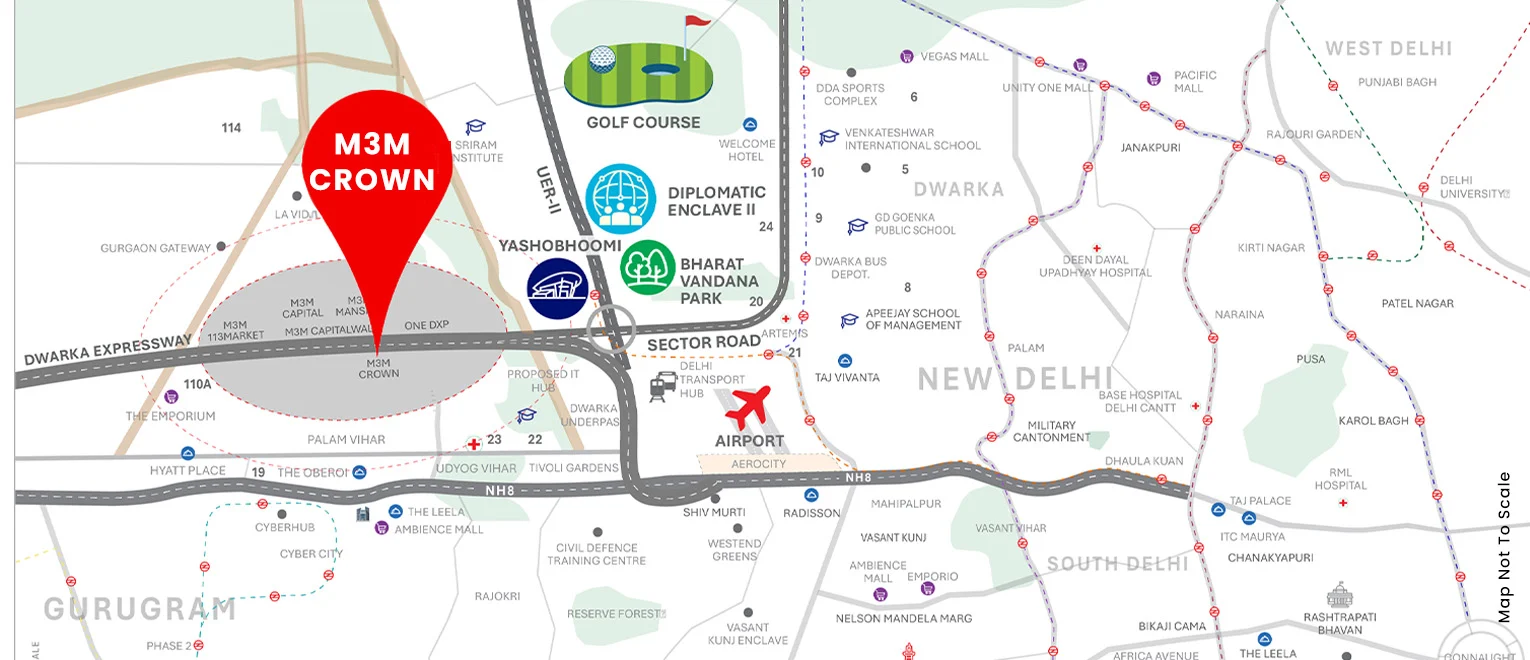
Strategically positioned in the Smart City Delhi Airport zone, M3M Crown Sector 111 enjoys effortless connectivity to Delhi, Gurgaon, the airport and NCR's biggest employment hubs.

M3M Crown Nearby Landmarks & Distances
- On-siteDwarka Expressway FrontageDirect 16-lane access to Delhi & Gurgaon
- ~15 minIGI Airport & AerocityVia Dwarka Expressway & NH-8
- ~5 minM3M Capital & 113 MarketRetail, dining & office ecosystem
- ~10 minCyber City & MG RoadGurgaon's prime business districts
- ~10 minDiplomatic Enclave II, Dwarka& India Int'l Convention Centre
- ~8 minReputed Schools & HospitalsGD Goenka, Delhi Public School, Artemis
- ~12 minAmbience Mall & The LeelaPremium shopping & hospitality
Specifications
M3M Crown Specifications — Premium Fittings & Finishes
Every M3M Crown apartment is finished with premium materials and smart-home-ready provisions for a truly regal living experience.
Ratings & Reviews
M3M Crown Reviews & Resident Ratings
What home-buyers and investors say about M3M Crown, Sector 111 Gurgaon and life on the Dwarka Expressway.
“The Dwarka Expressway location is unbeatable — airport in minutes and the green master plan feels like a resort. M3M Crown genuinely lives up to its royal positioning.”
“75,000 sq. ft. of amenities and a grand clubhouse sold it for us. The sample layout of the 3 BHK is spacious with fantastic balcony views.”
“Strong M3M brand and a fast-appreciating corridor. I booked purely as an investment — rental demand near Aerocity is only going up.”
FAQs
M3M Crown FAQs — Frequently Asked Questions
Everything you need to know about M3M Crown Sector 111 Gurgaon — location, price, configurations, amenities and RERA.
Book a Site Visit
Enquire About M3M Crown, Sector 111, Gurugram
Get the official M3M Crown price list, floor plans, payment plans and exclusive launch offers directly from the authorised sales team.
- Latest price list & floor-wise availability
- Detailed floor plans & site plan
- Flexible payment plans & launch offers
- Complimentary guided site visit