A single tower, not a township
Latitude is one building. Fewer residents share the lifts, lobby and club, and the tower's height gives most apartments an open outlook over Sector 65 instead of a view into the next block.
Ready to move · Sector 65, Gurugram
A single high-rise of 3 and 4 BHK apartments on Golf Course Extension Road, delivered around 2023, with a three-level sky club and observatory deck at the crown. HRERA 56 of 2017; resale from about ₹5.5 Cr*.
Price list, floor plans, availability and the brochure — sent on WhatsApp.
Overview
The short answer
M3M Latitude is a ready-to-move, single-tower project of luxury 3 BHK and 4 BHK apartments in Sector 65, on Golf Course Extension Road, Gurugram, registered with HARERA as Regn. No. 56 of 2017 (dated 17.08.2017). Listings put the apartments at roughly 2,380–2,955 sq. ft. of super area: 3 BHKs around 2,380–2,500 sq. ft. and 4 BHKs around 2,875–2,955 sq. ft. The tower was delivered around 2023 and now trades on resale, with indicative 2026 asks from about ₹5.5 Cr* for a 3 BHK and ₹7.3 Cr* for a 4 BHK.
Latitude is the M3M address on this stretch that is just one building. M3M describes it as a singular tower tied to the Golf Estate neighbourhood, and the appeal is simple: high-floor views across Gurugram's skyline and the estate greens without living in a 25-tower township. Four high-speed passenger lifts and a separate service lift serve the building, with parking spread over several basement levels.
The signature feature sits at the top. Broker material consistently describes a club spread across the 41st to 43rd floors, often called the Crystal Club, with an observatory deck roughly 130 metres above the ground, a rooftop infinity pool, gym, spa, steam and sauna and a squash court. M3M's own page lists three exclusive clubhouses, unusual for a single tower.
The homes are sized for families moving up from a 2,000 sq. ft. apartment rather than for the villa buyer. A 3 BHK of about 2,380 sq. ft. or a 4 BHK near 2,900 sq. ft. is manageable to run, and the finishes reported by brokers, including Italian marble in the living areas, laminated wood in bedrooms, VRV/VRF air-conditioning and double-glazed windows, match what this segment expects.
On ticket size, Latitude sits well below its neighbours in M3M Golf Estate while sharing the same road. Square Yards listings in 2026 average about ₹24,000 per sq. ft., and there are usually plenty of resale options to compare, around 40 on Square Yards alone, which makes it easier to judge floors, views and furnishing than in smaller boutique towers.
M3M India project page, HARERA registration details and broker listings (2025–26)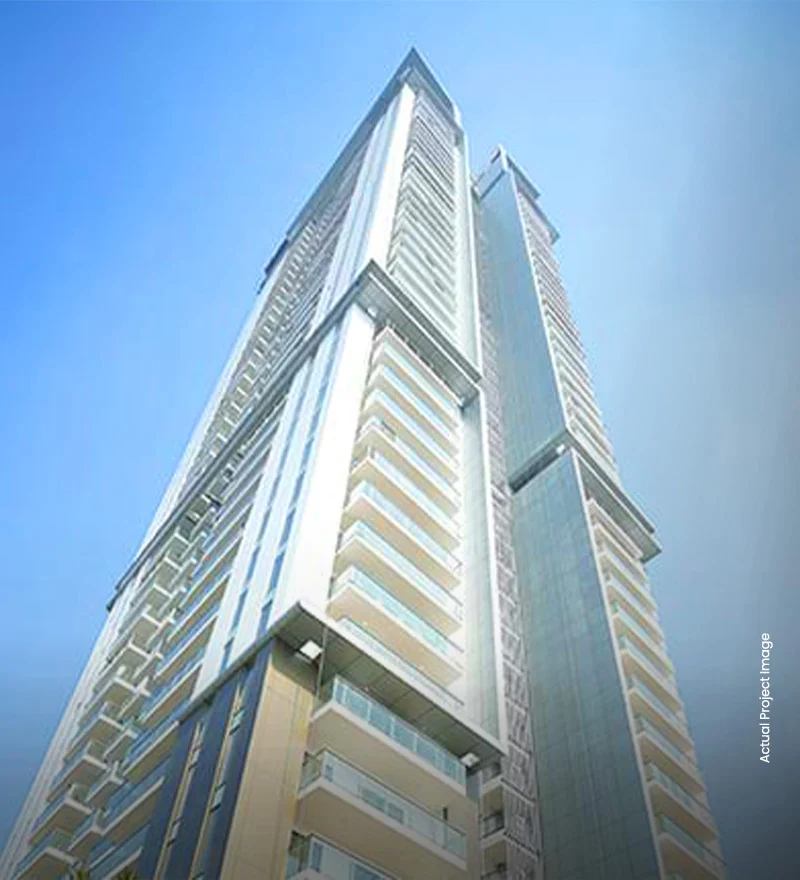
Key highlights
A compact, vertical alternative to the big estates on Golf Course Extension Road.
Latitude is one building. Fewer residents share the lifts, lobby and club, and the tower's height gives most apartments an open outlook over Sector 65 instead of a view into the next block.
Broker listings describe a club occupying the 41st to 43rd floors, with a gym, spa, steam, sauna and squash court. Putting the club at the top means every resident gets the best views in the building, not only penthouse owners.
The sky club is reported to include a 360-degree observatory deck roughly 130 metres above the ground, alongside a rooftop infinity pool. On a clear evening it is one of the better vantage points on Golf Course Extension Road.
The 3 BHK and 4 BHK layouts are large enough for a family with guests but still sensible to furnish, staff and maintain, with ceiling heights of nearly 10 ft reported by brokers.
Registered with HARERA as No. 56 of 2017 and delivered around 2023, Latitude gives resale buyers a clean paper trail to check: registration, occupancy certificate, conveyance deed and maintenance records.
With 3 BHKs from about ₹5.5 Cr*, Latitude is one of the more accessible ready M3M homes in Sector 65, while sharing the schools, hospitals and road links of the Golf Estate neighbourhood.
Price & configurations
Latitude is sold out from the developer and trades on resale. These ranges come from 2025–26 listings; high floors, golf-course or lake views and furnished units sit at the top of each band.
Resale ranges cross-checked against Square Yards, Property Pistol and GurgaonEstate data (indicative, 2025–26)
| Configuration | Super area | Indicative price* | Notes |
|---|---|---|---|
| 3 BHK | ~2,380–2,500 sq. ft. | ₹5.5 – 6.5 Cr* | Park, lake or golf views depending on floor |
| 4 BHK | ~2,875–2,955 sq. ft. | ₹7.3 – 8 Cr* | Top floors and golf views priced highest |
*Indicative resale asking range based on Square Yards listings (2026), Property Pistol and an October 2025 market guide, roughly ₹23,000–27,000 per sq. ft. of super area. This is not an offer from M3M India; the final price depends on floor, view, furnishing and negotiation, and stamp duty and transfer charges are extra. Request the latest M3M Latitude price list.
The residences
Two configurations, a handful of sizes and a finish level aimed at families who want luxury without villa-sized upkeep.
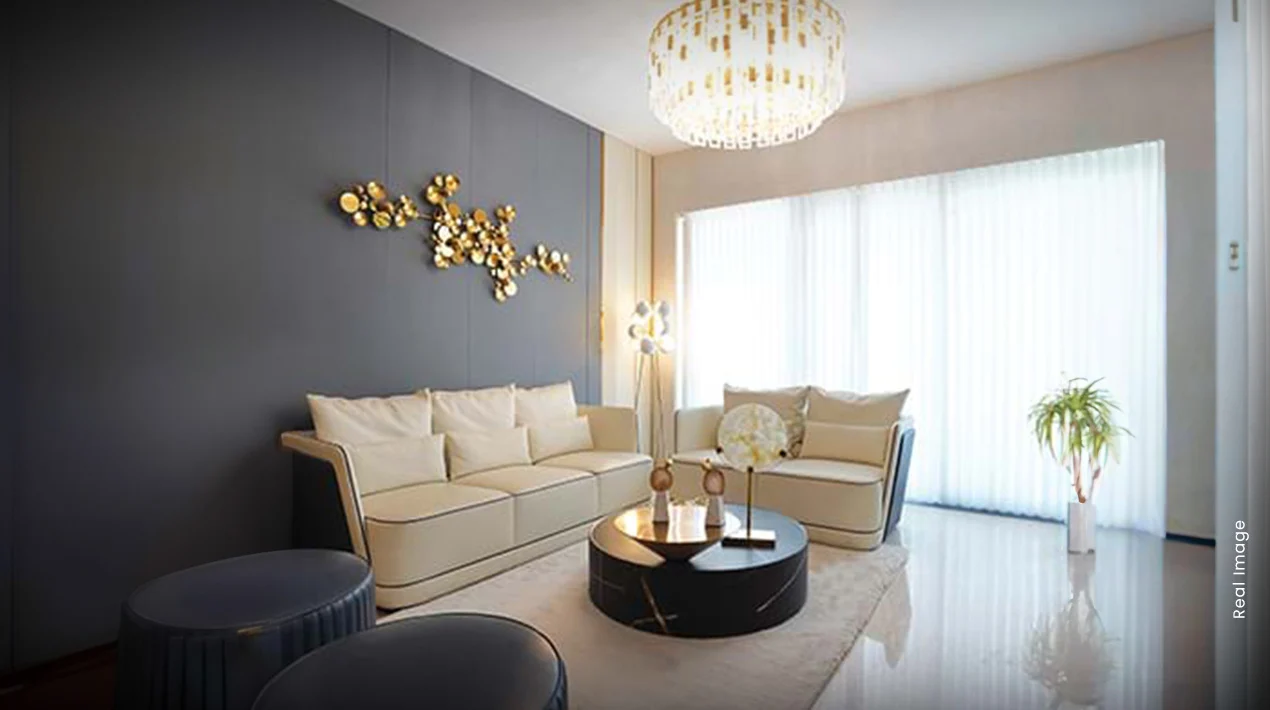
Broker schedules show 3 BHK apartments at about 2,380 and 2,430 sq. ft., with some listed near 2,500, and 4 BHKs at about 2,875 and 2,955 sq. ft. Each has attached balconies, and the tower's height means the outlook changes noticeably from floor to floor, from park and lake views lower down to the golf course and skyline higher up.
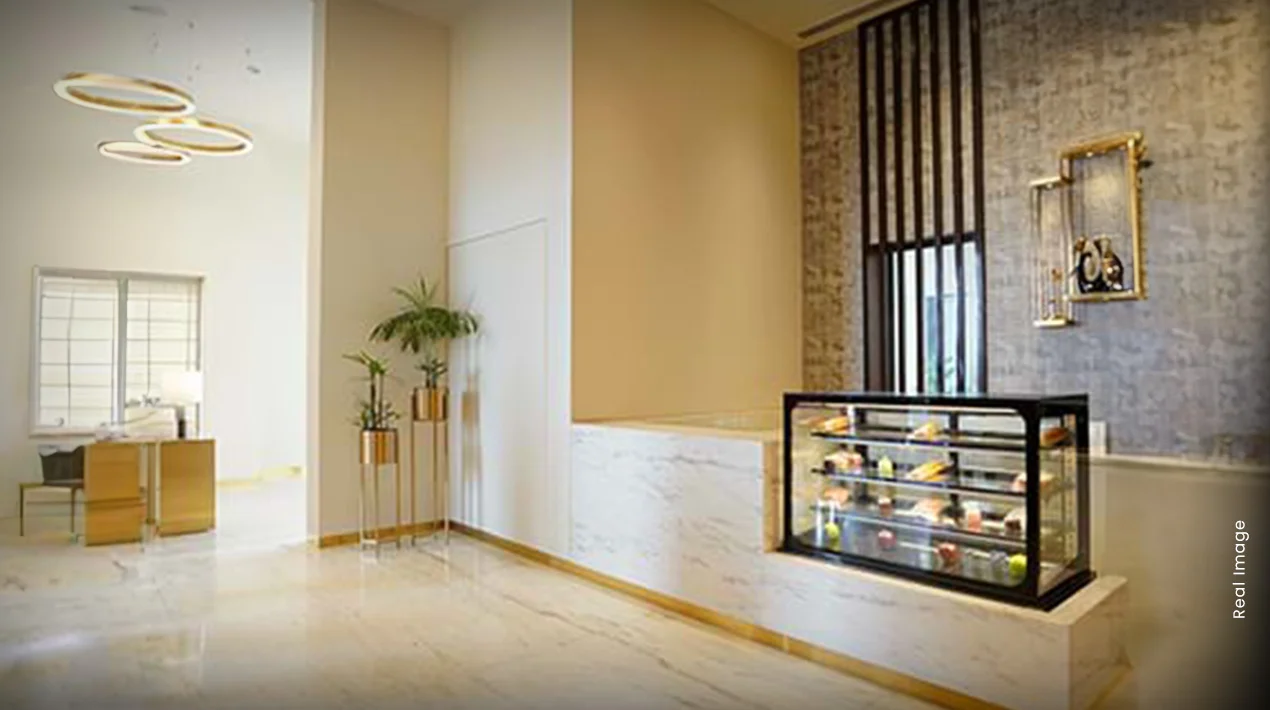
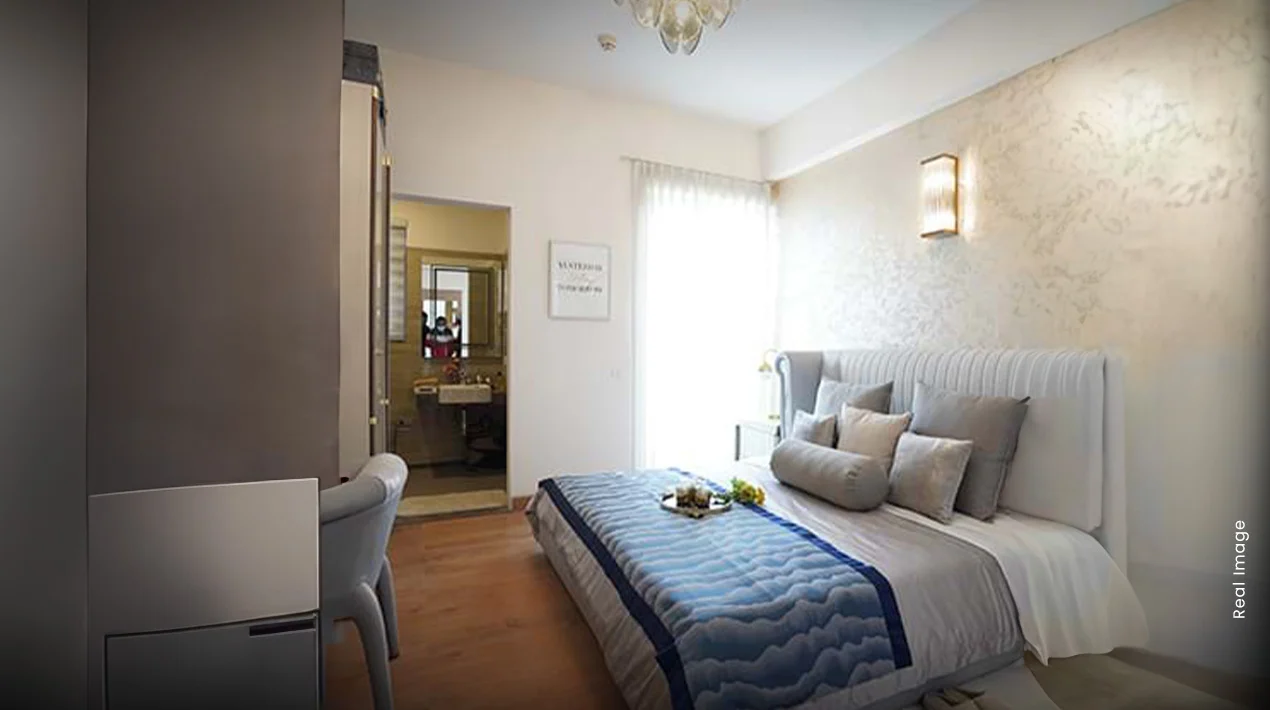
M3M's photographs show the tone of the interiors: a grand entrance lobby, a stylish living room and calm, restful bedrooms. Specifications reported across listings include Italian marble in living and dining areas, laminated wooden flooring in bedrooms, modular kitchens with hob and chimney, VRV/VRF air-conditioning and double glazing.
About 2,380–2,500 sq. ft. Three bedrooms with attached balconies; the most frequently listed type on resale portals.
About 2,875–2,955 sq. ft. A fourth bedroom for parents, guests or a study, with the best views reserved for upper floors.
Four high-speed passenger lifts plus a service lift, and parking spread across multiple basement levels, as listed by M3M.
M3M India project page; unit sizes as listed by brokers
Amenities
Most of Latitude's shared facilities are stacked at the top of the tower, with essentials at ground and basement level.
Amenity details compiled from M3M India and broker listings; confirm current operations and club charges during a site visit.
Location & connectivity
On Golf Course Extension Road, with a school about 1 km away and NH-48 within 6 km.
Schools: St. Xavier's High School is about 1 km from the tower, per M3M, so the morning drop is a short drive.
Healthcare: M3M lists Medanta – The Medicity at about 3.5 km; allow more by road depending on the route you take.
Work & transit: NH-48 (old NH-8) is about 5.5 km away, MG Road Metro about 7 km, DLF Cyber City about 8 km and IGI Airport roughly 25 km.
Distances as published by M3M India; road distances and drive times can be longer.
Specifications
Specifications as reported across broker data sheets; check the actual finish of the unit you are buying.
Italian / imported marble flooring, with ceiling heights of nearly 10 ft.
Laminated wooden flooring and attached balconies.
Modular kitchen with European-style cabinetry, hob and chimney.
VRV / VRF air-conditioning and double-glazed windows for heat and noise control.
Premium fittings with shower panels; bathtubs in select units.
Gallery
Official images from M3M India's Latitude page: the tower, its interiors and the connectivity map.
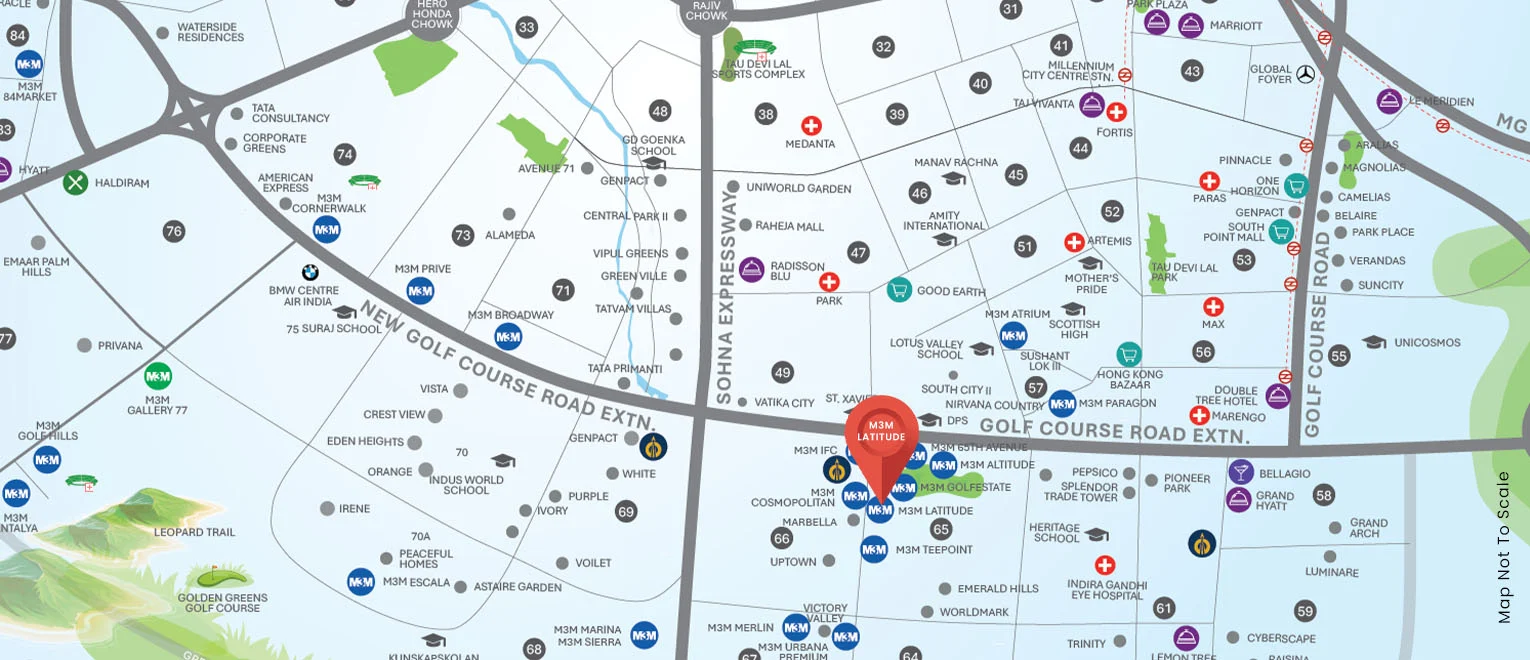
The investment case
The honest version: a liquid, ready luxury apartment on a proven road, with most of the early upside already priced in.
With around 40 resale listings on Square Yards alone, Latitude trades often enough to benchmark prices by floor and view, which makes both buying and exiting easier than in boutique towers.
Delivered, occupied and close to Cyber City and NH-48. An October 2025 market guide estimates rents of about ₹1.5–2.5 lakh a month for 3 and 4 BHK units; check current rentals before you rely on it.
Launch-era price sheets that still circulate online show less than half of today's asks. Buyers now pay for a finished, registered product rather than a promise.
You get the Sector 65 address, schools and road links of the Golf Estate area at a noticeably lower entry price than a Golf Estate 3 BHK.
The caveat
A single tower cuts both ways. Maintenance is shared across fewer homes, so per-sq. ft. charges can run higher, and the sky club is the main amenity rather than an acres-wide estate club. Unit counts and land area differ between listing sites, so check the approved plans. And at ₹23,000-plus per sq. ft., much of the easy appreciation has already happened.
M3M India has several addresses within a few minutes of each other on Golf Course Extension Road, including Golf Estate, St. Andrews, SkySuites and Latitude. Latitude was its answer for buyers who wanted the Sector 65 location at a smaller ticket: one tower, mid-sized 3 and 4 BHK plans and a club built into the top floors rather than spread across acres.
The project was registered with HARERA in August 2017 (Regn. No. 56 of 2017), with the developing entity named on M3M's page as Manglam Multiplex Pvt. Ltd., and delivered around 2023. For resale buyers, that means a full paper trail should exist: registration, OC, conveyance deed and maintenance records. Check all four for the unit you shortlist.
FAQs
Price, configurations, RERA, status, location and amenities, answered directly.
In Sector 65, on Golf Course Extension Road, Gurugram. M3M lists St. Xavier's High School about 1 km away, NH-48 about 5.5 km, MG Road Metro about 7 km and IGI Airport about 25 km.
Resale only. Indicative 2025–26 asks run from about ₹5.5–6.5 Cr* for a 3 BHK and ₹7.3–8 Cr* for a 4 BHK, or roughly ₹23,000–27,000 per sq. ft.
3 BHK and 4 BHK apartments. Listings show 3 BHKs at about 2,380–2,500 sq. ft. and 4 BHKs at about 2,875–2,955 sq. ft. of super area.
M3M Latitude is registered with HARERA as Regn. No. 56 of 2017, dated 17.08.2017, as stated on M3M India's project page.
Yes. The tower is delivered; listing data places possession around January 2023. Ask for the occupancy certificate and conveyance deed of the specific unit.
There is one tower, listed as G+40 with club levels on the 41st to 43rd floors. Reported unit counts vary between listing sites (from about 160 to 260), so confirm against the approved plan.
A sky club reported across the 41st–43rd floors with an observatory deck, rooftop infinity pool, gym, spa, steam, sauna and squash court, plus four high-speed lifts, a service lift and multi-level basement parking. M3M lists three exclusive clubhouses.
M3M describes Latitude as a singular tower that is part of the Golf Estate neighbourhood, but it has its own HARERA registration and club. For the main estate, see M3M Golf Estate.
The 2,380–2,955 sq. ft. figures are super area, which includes a share of lobbies, lifts and the club. Carpet area is noticeably smaller; ask for the carpet area stated in the unit's agreement before comparing prices.
M3M India; M3M's page names Manglam Multiplex Pvt. Ltd. as the developing entity. M3M also built Golf Estate, St. Andrews and SkySuites nearby.
Call or WhatsApp +91 96674 44119, or use the enquiry form. We will share current resale options by floor and view, recent deal prices and documents for M3M Latitude.
Book a site visit
Everything sent within minutes, directly from the authorised channel-partner team — no obligation, no follow-up spam.
Call +91 96674 44119 · WhatsApp
An M3M Latitude specialist will call you back shortly.
Price list · Floor plans · Site visits
Share your number and a property advisor will send current prices, available units and payment plans on WhatsApp.
Your request is in. A property advisor will call you shortly with the M3M price list.
Chat on WhatsApp now