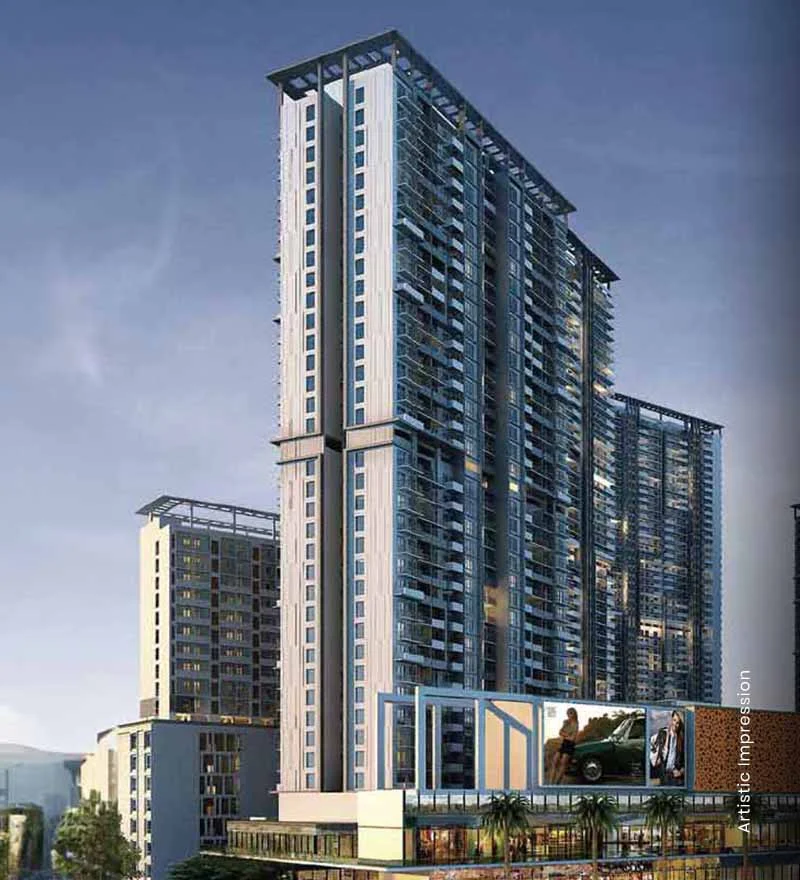
Skycity is the smaller of the two residential clusters at 65th Avenue. Where its neighbour M3M Heights spreads across six towers, Skycity keeps to two, which works out to roughly 376 homes sharing lifts, lobbies and the clubhouse. For buyers who want a mixed-use address without living among well over a thousand families, that difference in scale is the whole point.
Height is the other defining trait. Both towers rise to about 47 floors, and resale listings regularly advertise flats between the 25th and 45th floors. Light and outlook generally improve once you are above the retail podium and the surrounding low-rise blocks, which is why upper-floor units usually carry a premium in asking prices.
Inside, the homes are practical rather than palatial. The core 2 BHK measures about 1,261 sq. ft., with slightly larger 2 BHK plans up to roughly 1,420 sq. ft., while 3 BHKs start around 1,828 sq. ft. and top out near 2,054 sq. ft. with a servant room. Published specifications include laminated wooden flooring in bedrooms, vitrified tiles in living areas and modular kitchens with hob and chimney.
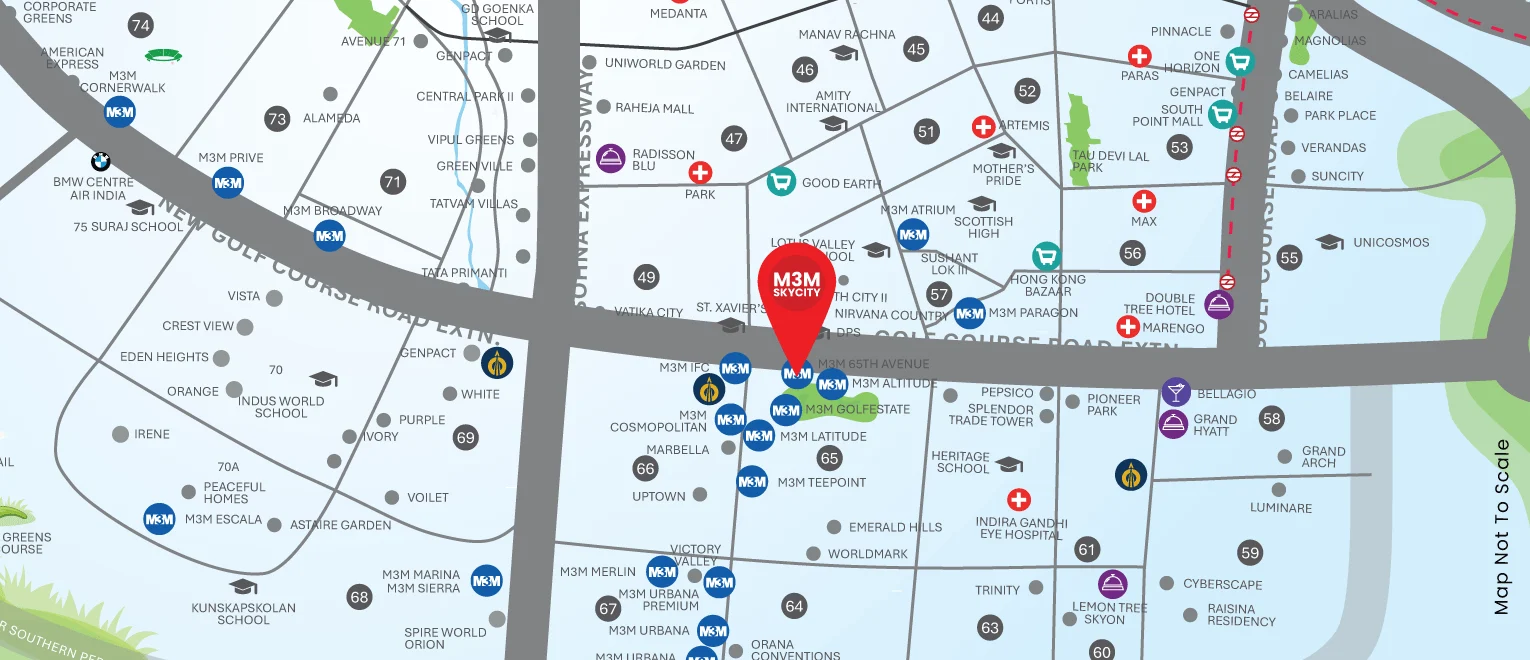
Everything else is close by. M3M lists DPS International School and M3M IFC at about a minute, Urbana Business Park at two, WorldMark at four and CK Birla Hospital at five minutes. The shops, cafés and central plaza of 65th Avenue are part of the same development, so a good share of daily life can happen on foot.
M3M India project page, HARERA details displayed by M3M, Square Yards and other listing portals (2026)