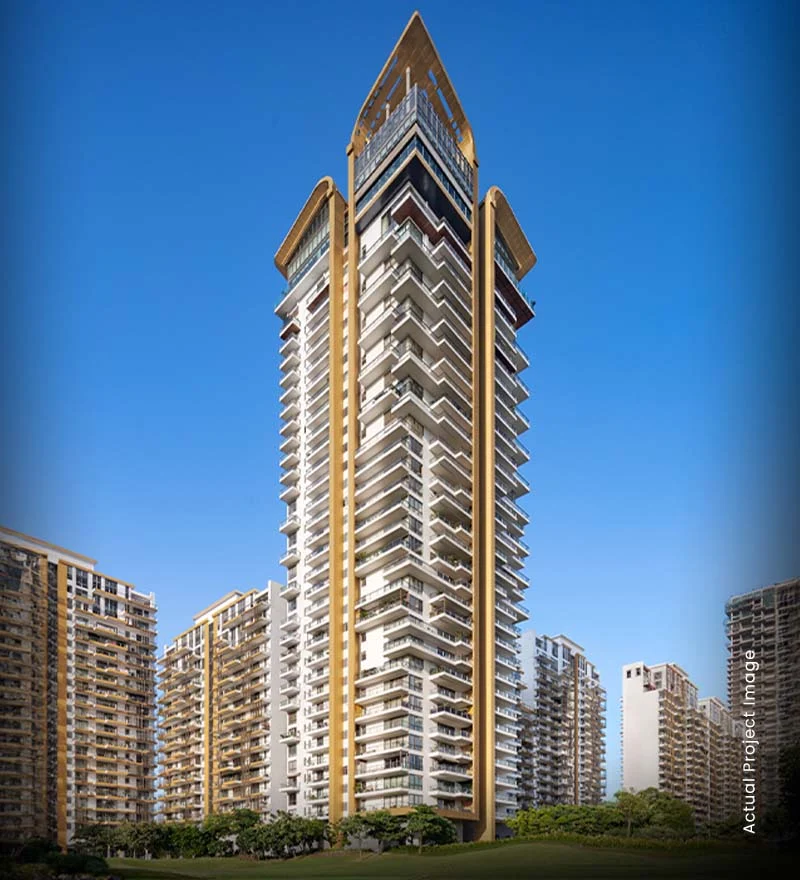
The name borrows from the Old Course at St Andrews in Scotland, and M3M presents this tower as the most exclusive address in M3M Golf Estate. Where the estate's larger clusters hold hundreds of apartments each, St. Andrews stops at 64. That low count is the point: two families share a floor, each with its own lift lobby, so there is no common corridor and very little foot traffic past your door.
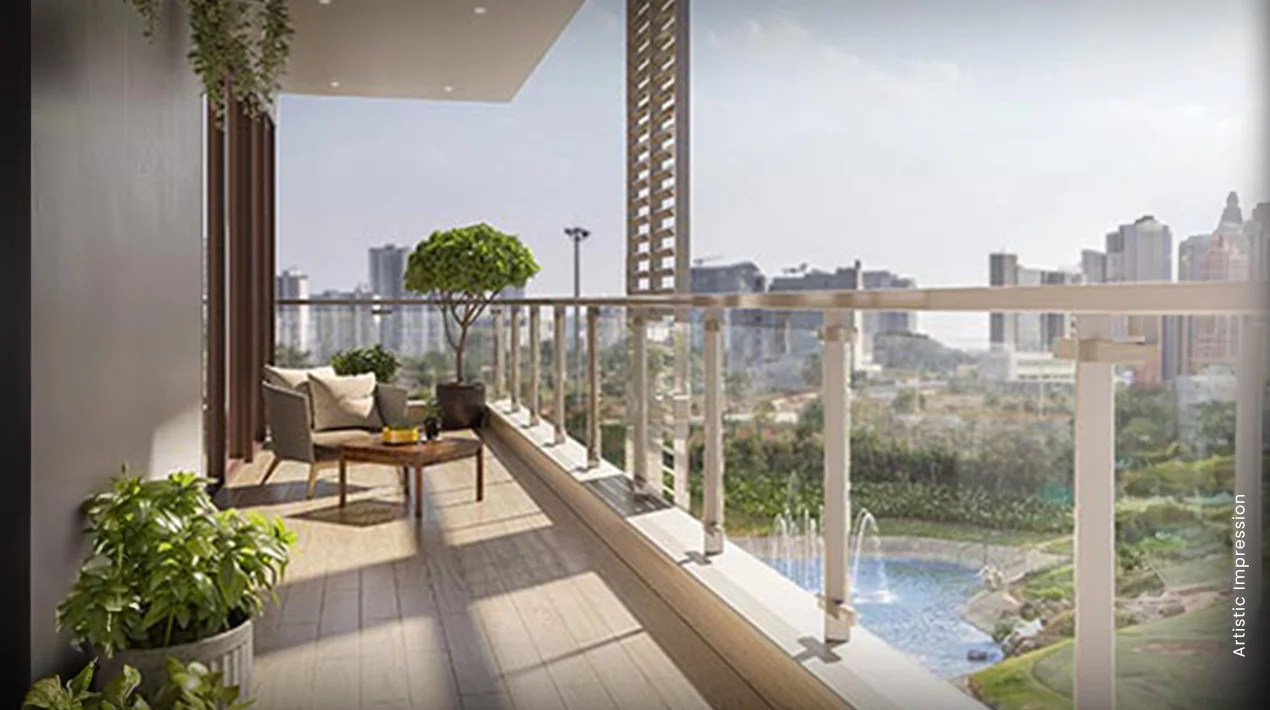
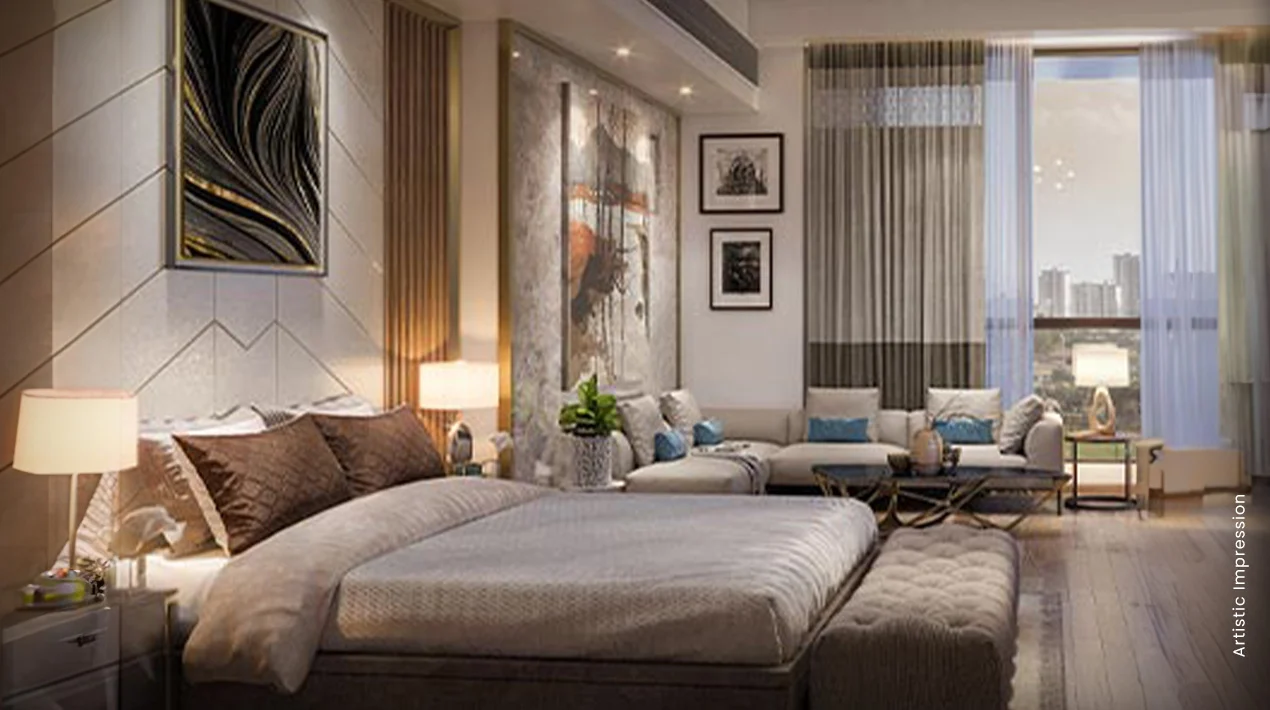
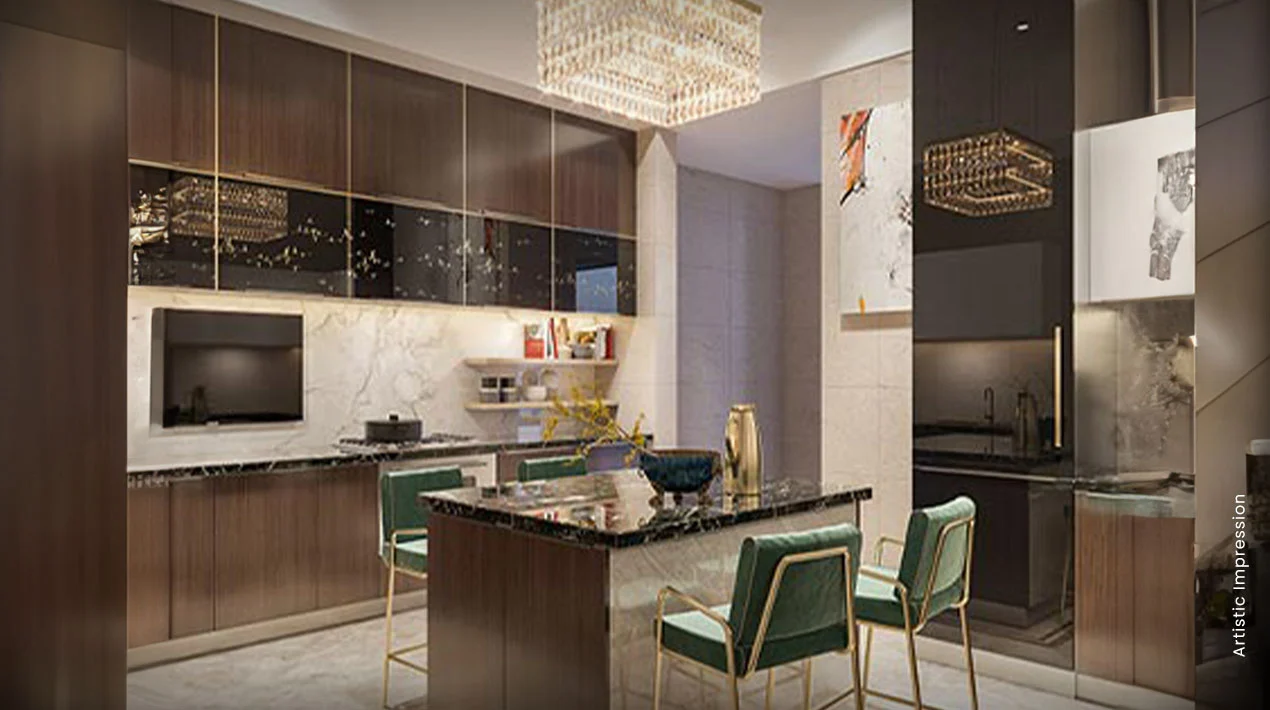
Every residence is open on three sides, which matters in a plan of more than 6,000 sq. ft.: daylight reaches deep into the living and dining areas, and the bedrooms can sit on different faces of the building. Brokers list the layouts as 4 BHK + den + puja and 5 BHK + den + puja, with ceilings of about 10 ft and wrap-around balconies reported at 6 to 11 ft deep.
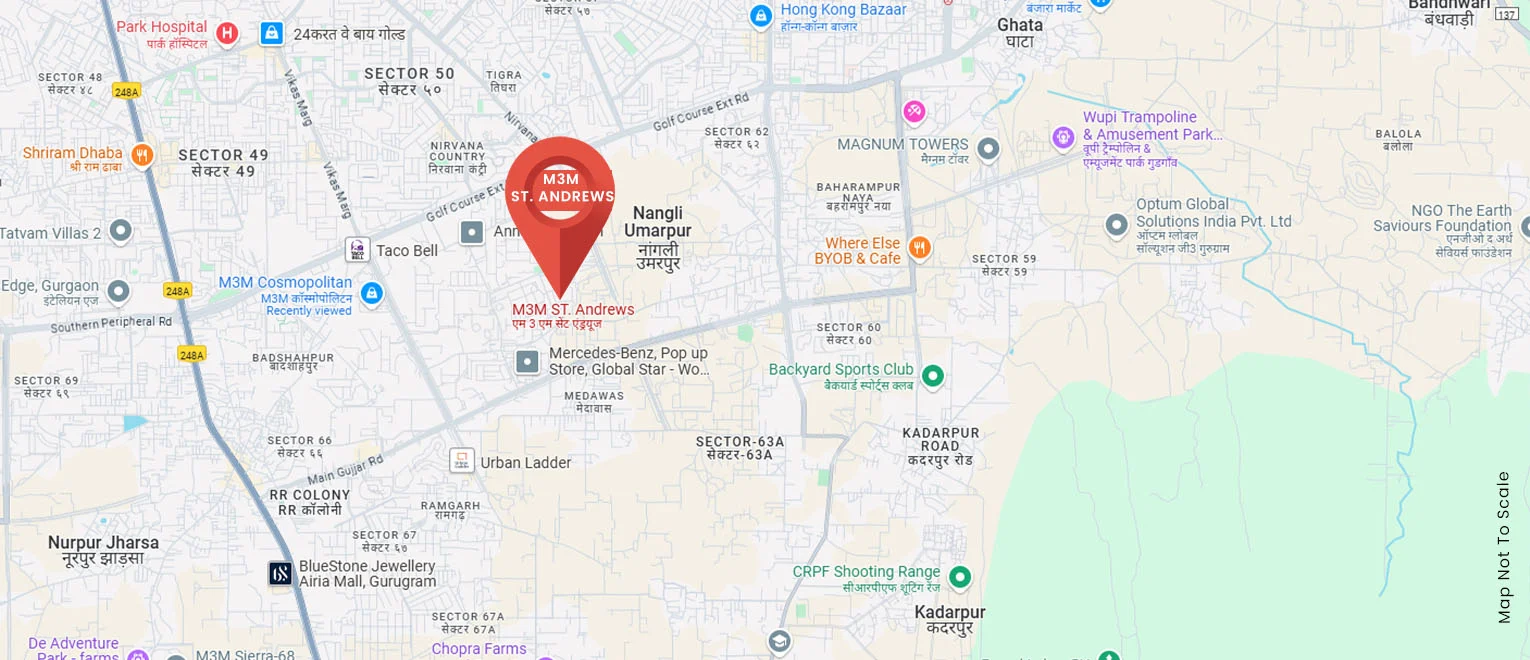
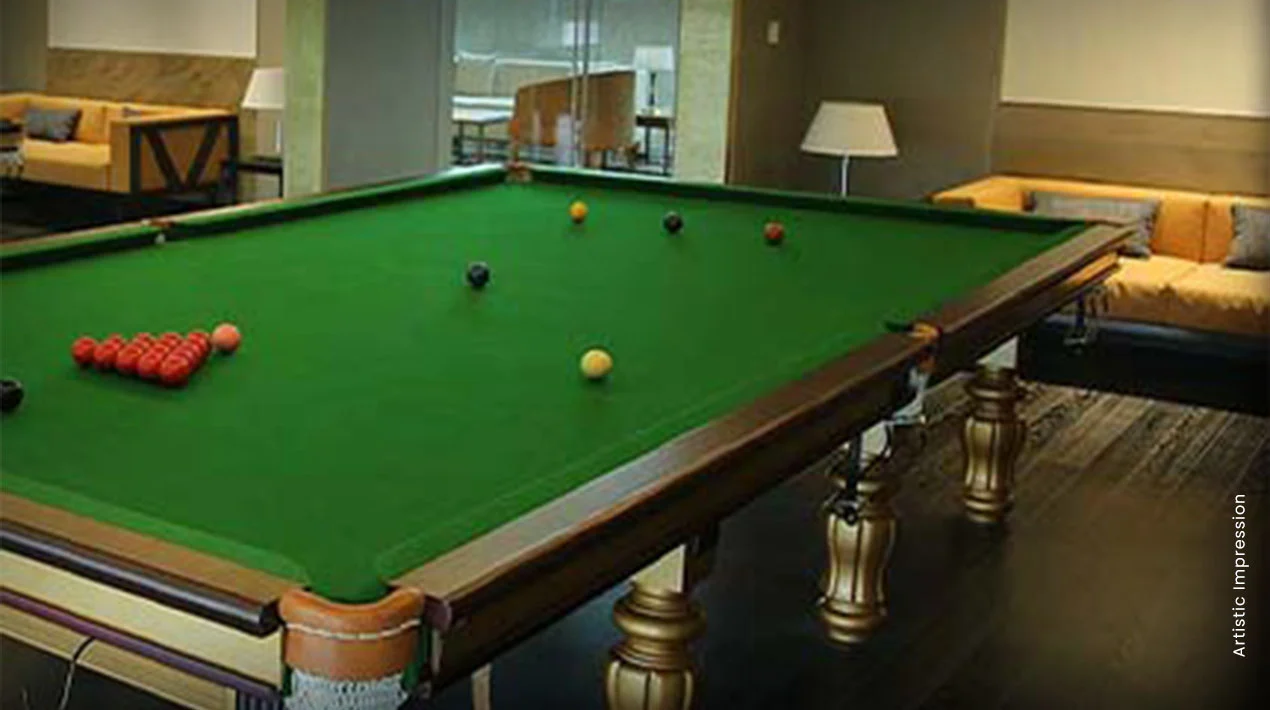
Because the tower sits inside Golf Estate, residents are a short walk from the 9-hole executive golf course, the landscaped greens and the estate's club facilities. Several listings also describe a rooftop sky pond, a café-lounge and a steam, spa and sauna suite. Facade design is credited to Upton Hansen Associates of London, with the wider estate planned by ARCOP International.
Resale supply is thin. Major portals usually show fewer than ten St. Andrews listings at a time, and floor, view and interior condition move the price more than the headline rate does. Older web pages quoting ₹9–11 Cr reflect launch-era pricing of roughly ₹14,450 per sq. ft.; 2025–26 asks are considerably higher, so ask for recent comparable deals before you negotiate.
M3M India project page, broker listings and Square Yards data (2026)