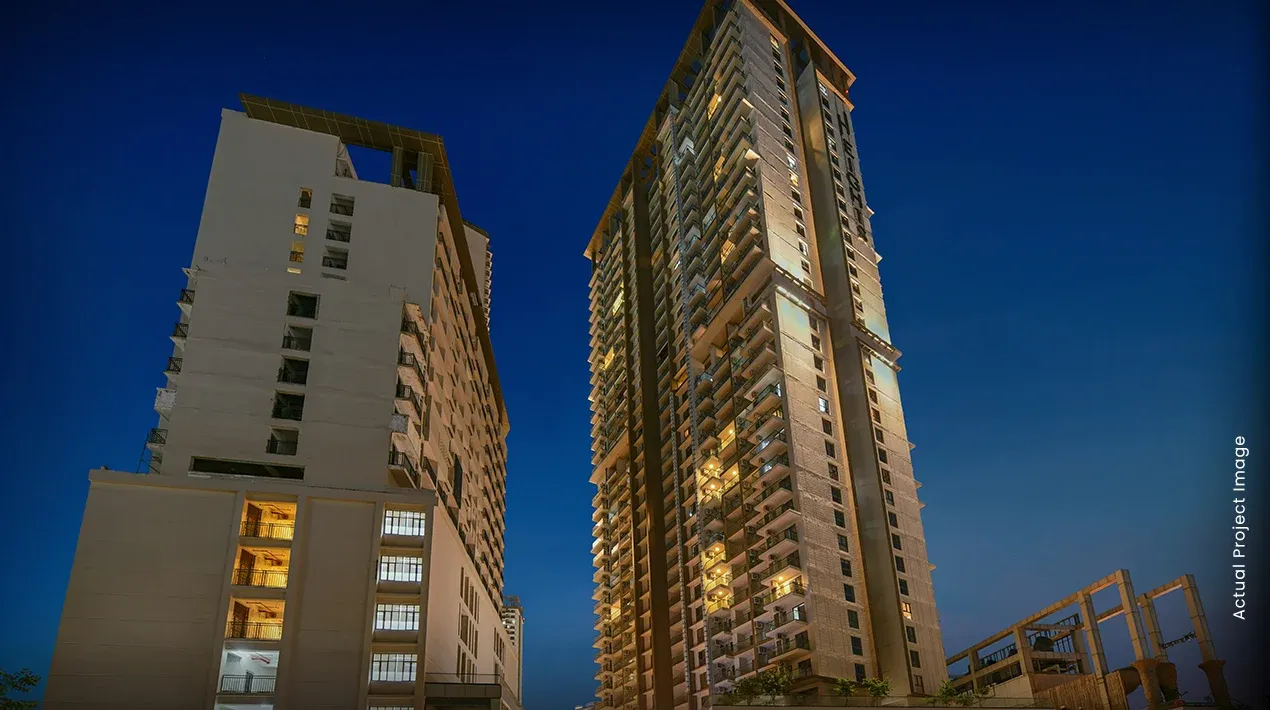
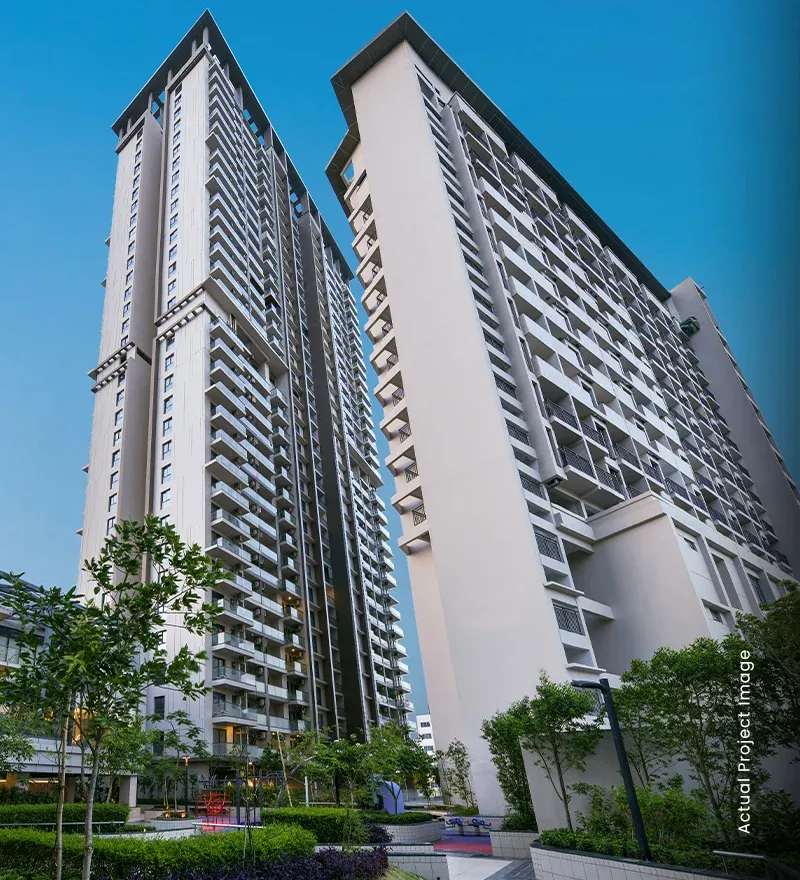
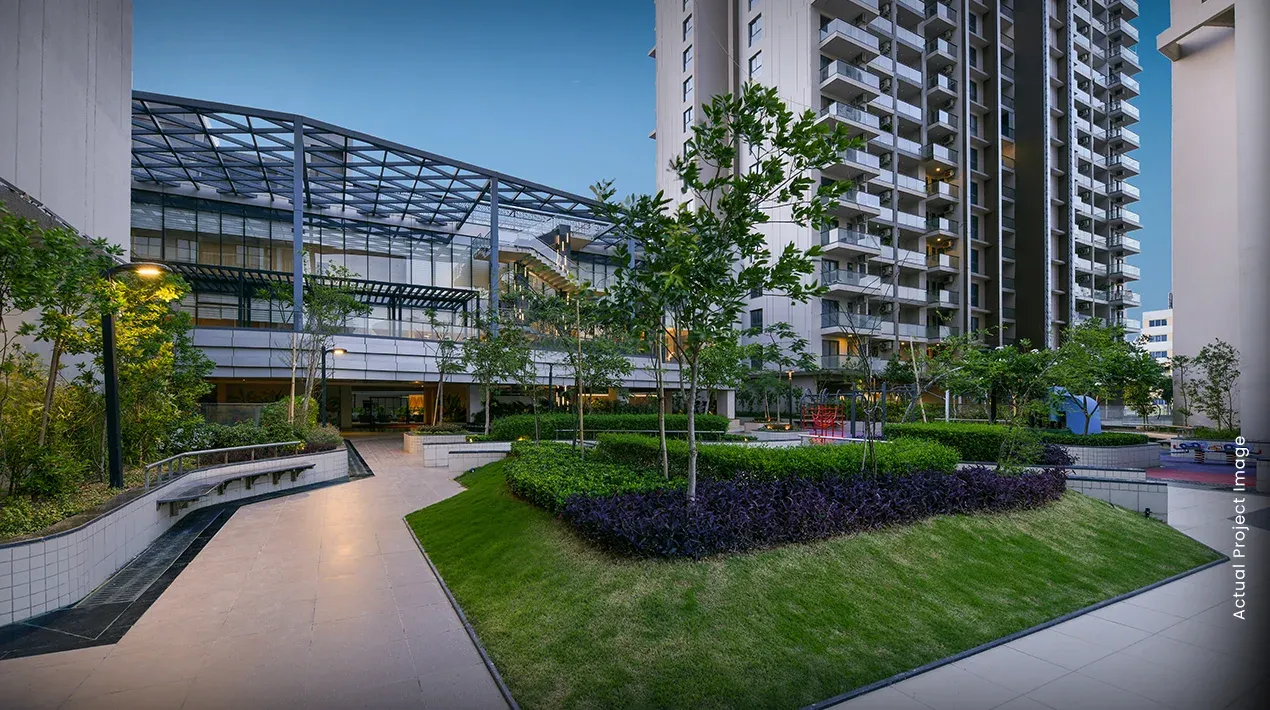
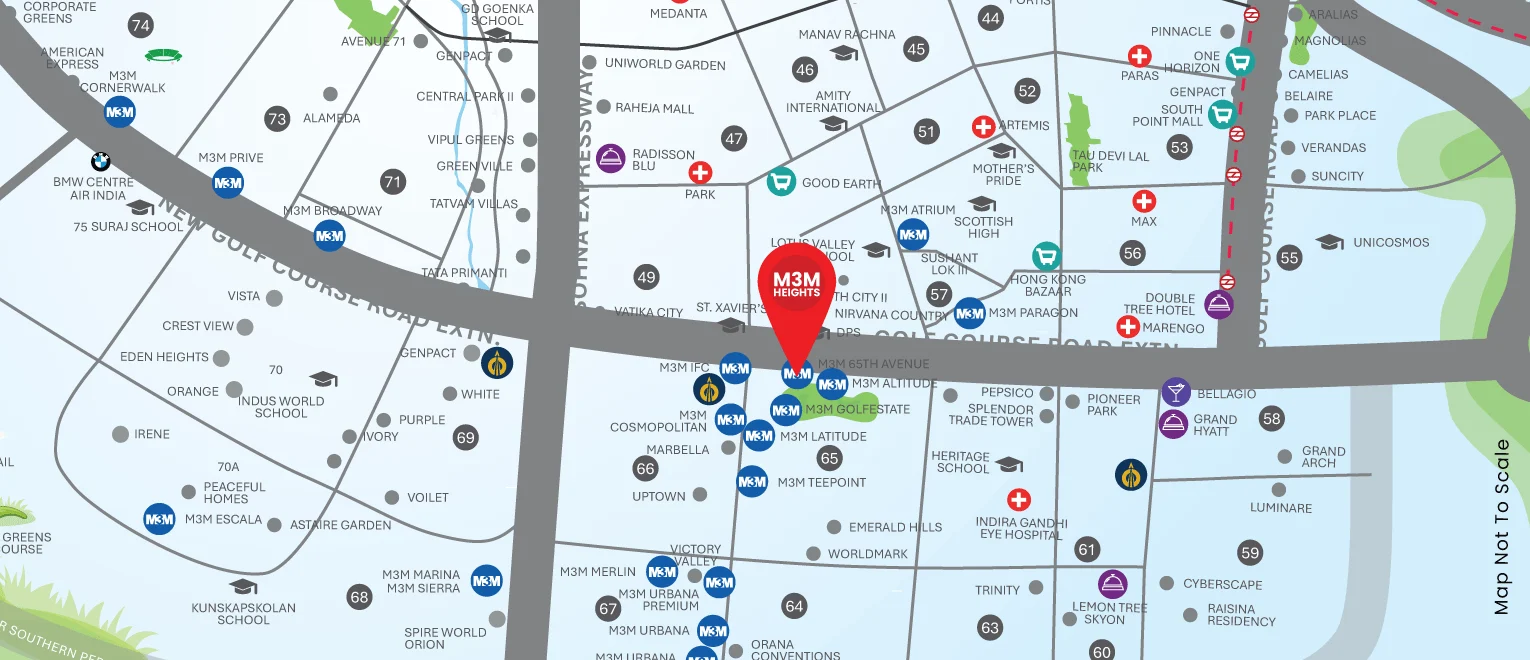
The idea behind M3M Heights is simple: a tower apartment with a small high street at its feet. The homes rise within M3M 65th Avenue, the retail and dining block M3M built along Golf Course Extension Road, so groceries, a coffee or a quick dinner are a lift ride and a short walk away rather than a drive. It is a denser, more urban format than the gated low-rise enclaves further down the same road.
The unit mix is deliberately tight. Most homes are 2 BHKs of about 1,261 sq. ft. or larger 2 BHK layouts of roughly 1,433–1,516 sq. ft., with 3 BHKs at around 1,828 sq. ft. and 3 BHK homes with a study or servant room at 2,040–2,054 sq. ft. Towers are reported at roughly 34 to 47 floors, which puts a large share of apartments well above street level.
M3M groups the project's case under four headings: schools and hospitals close by, everyday comforts about a minute away, a podium-level clubhouse, and life inside an integrated mixed-use development. DPS International School and M3M IFC are both listed at around a minute, Urbana Business Park at two minutes and CK Birla Hospital at five, which is short even by Gurugram standards.
Because the towers are complete, buying here today means buying a finished home, usually on resale, not booking off-plan. That changes the checklist: confirm the tower's occupancy certificate, conveyance deed status, maintenance dues and the carpet area of the exact unit. If you are also looking at M3M Skycity, the two-tower cluster in the same development, sizes are similar but the community is smaller.
M3M India project page, HARERA details as displayed by M3M, and public listing portals (2026)