Retail and offices at the doorstep
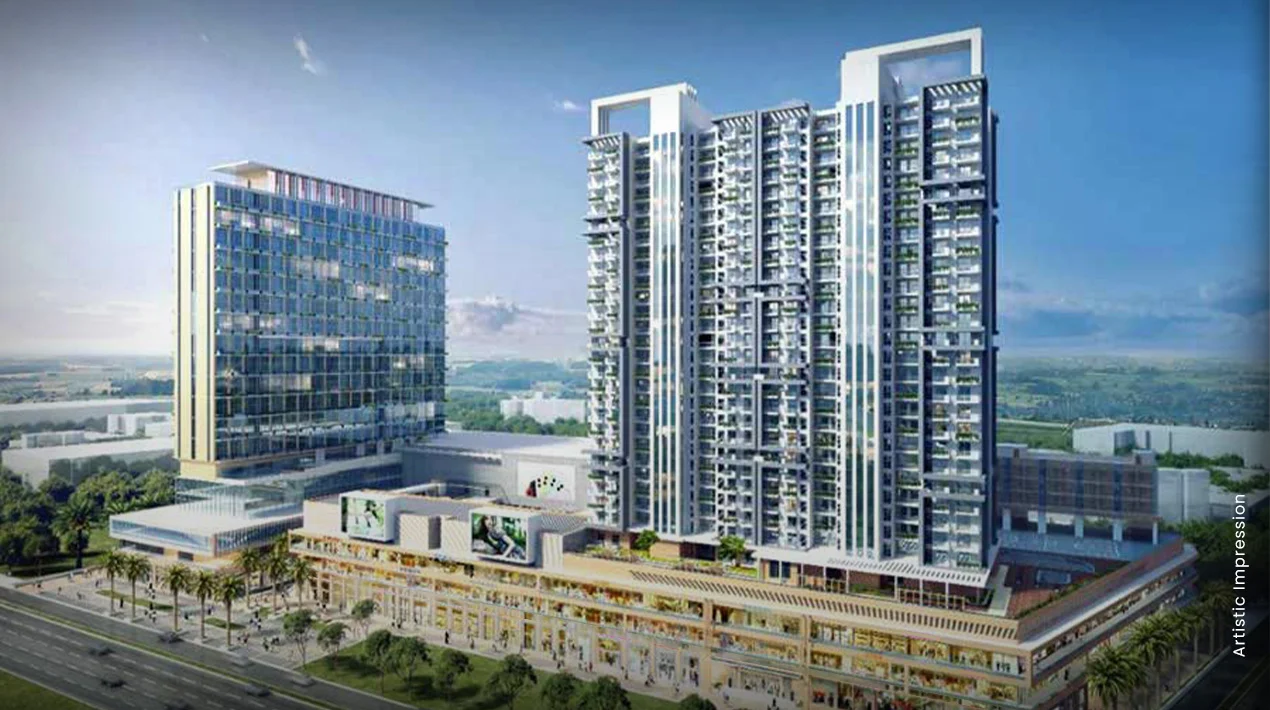
Skywalk shares its site with M3M Cornerwalk's high-street shops, F&B and office space. Errands, a coffee or even your workplace can be a short walk rather than a drive, which is unusual for a Gurugram high-rise.
Ready to move · Sector 74, Gurugram
Ready-to-move 2 and 3 BHK residences of about 1,406–2,032 sq. ft. in Sector 74, built as the residential part of M3M's Cornerwalk development on the Southern Peripheral Road, with a 10,000 sq. ft. private clubhouse.
Price list, floor plans, availability and the brochure — sent on WhatsApp.
Overview
The short answer
M3M Skywalk is a ready-to-move high-rise residential project in Sector 74, Gurugram, built as the residential part of M3M's Cornerwalk development on the Southern Peripheral Road, about 10 minutes from NH-48. It offers 2 BHK homes of about 1,406–1,682 sq. ft. and 3 BHK homes of about 2,018–2,032 sq. ft., with a 10,000 sq. ft. clubhouse. The project is registered with HARERA as RC/REP/HARERA/GGM/17 of 2018 (amended October 2022). In 2026 resale listings, 2 BHKs start near ₹2.3 Cr* and 3 BHKs near ₹3.4 Cr*.
Skywalk is small by Gurugram standards, and that is the point. Instead of a sprawling township you get a compact residential component with its own club, sharing a site of about 7.48 acres with M3M Cornerwalk's high-street retail, F&B and office space. The appeal is walk-to-work, walk-to-dinner living on the SPR, rather than a drive to the nearest market.
There are only two home types. The 2 BHKs come in at roughly 1,406–1,682 sq. ft., with the larger version often listed as 2.5 BHK, and the 3 BHKs at about 2,018–2,032 sq. ft., some with a servant room. Most portals put the total at roughly 260–270 homes, a modest count for a high-rise of about 30 floors.
The registration trail is simple to follow: HARERA registration RC/REP/HARERA/GGM/17 of 2018, amended on 17 October 2022, in the name of Prompt Engineering Pvt. Ltd., the promoter named on M3M's project page. Homes were handed over around 2022–23, and the project now trades only on the resale and rental market.
M3M India project page, HARERA registration details & public listings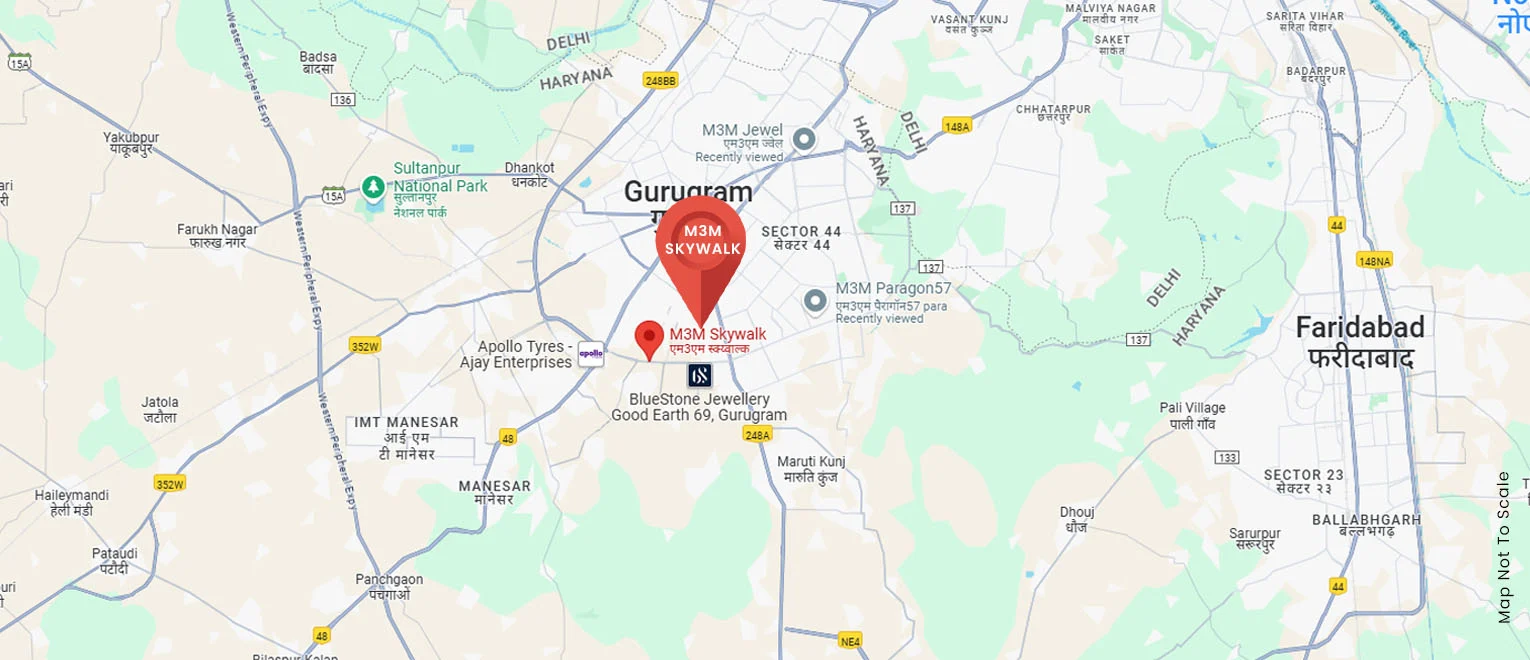
Key highlights
Why Skywalk appeals to a different buyer from the big gated campuses nearby.
Skywalk shares its site with M3M Cornerwalk's high-street shops, F&B and office space. Errands, a coffee or even your workplace can be a short walk rather than a drive, which is unusual for a Gurugram high-rise.
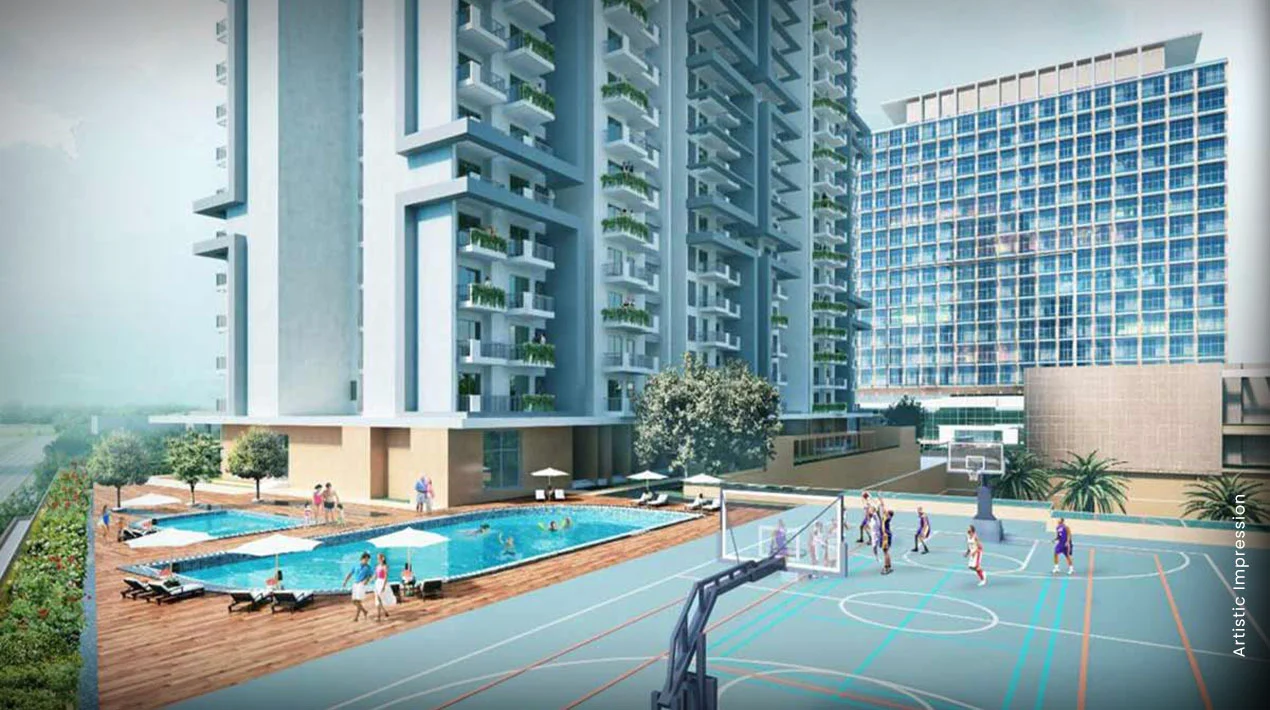
The clubhouse sits at podium level and is meant for residents, with a pool and kids' pool, gym, indoor games and lounge space. M3M's project page also highlights concierge service and landscaped gardens.
2 BHKs start around 1,406 sq. ft., with a 1,682 sq. ft. version, and 3 BHKs are about 2,018–2,032 sq. ft. With so few layouts, the price gap between listings mostly reflects floor, view and furnishing.
Marketing material for Skywalk describes rooftop features such as an observatory deck, an infinity-edge pool and a rooftop jogging track. Check which of these are open today and how resident access is managed.
Handover took place around 2022–23 and the project has resident families and tenants. You can inspect the actual unit, check the view from your floor and speak to residents about maintenance before committing.
Listings describe a five-tier security set-up covering the periphery, project, tower, apartment and club, backed by CCTV and intercom. For homes that sit inside a busy, public-facing retail development, that layered separation between shoppers and residents matters.
Price & configurations
Skywalk is delivered, so homes change hands on the resale market. Asking prices in 2026 listings are close to double the ₹1.2–1.8 Cr quotes seen around launch.
Resale ranges cross-checked against Square Yards, BigEstate and Houssed listings (indicative, 2026)
| Configuration | Super area | Indicative price* | Notes |
|---|---|---|---|
| 2 BHK | ~1,406–1,460 sq. ft. | ₹2.3 – 2.8 Cr* | Most listed unit type |
| 2.5 BHK / large 2 BHK | ~1,528–1,682 sq. ft. | ₹2.8 – 2.9 Cr* | Extra study or utility room as listed |
| 3 BHK | ~2,018–2,032 sq. ft. | ₹3.4 – 3.8 Cr* | Some with servant room |
*Indicative resale asking ranges from public listings (2025–2026), averaging about ₹16,000–17,500 per sq. ft. Actual prices vary with floor, view, furnishing and negotiation; add stamp duty and transfer costs. Launch-era quotes of about ₹1.2–1.8 Cr come from broker material and are shown only for context. Request the latest M3M Skywalk price list.
The residences
Two home types, both planned for everyday city living rather than show.
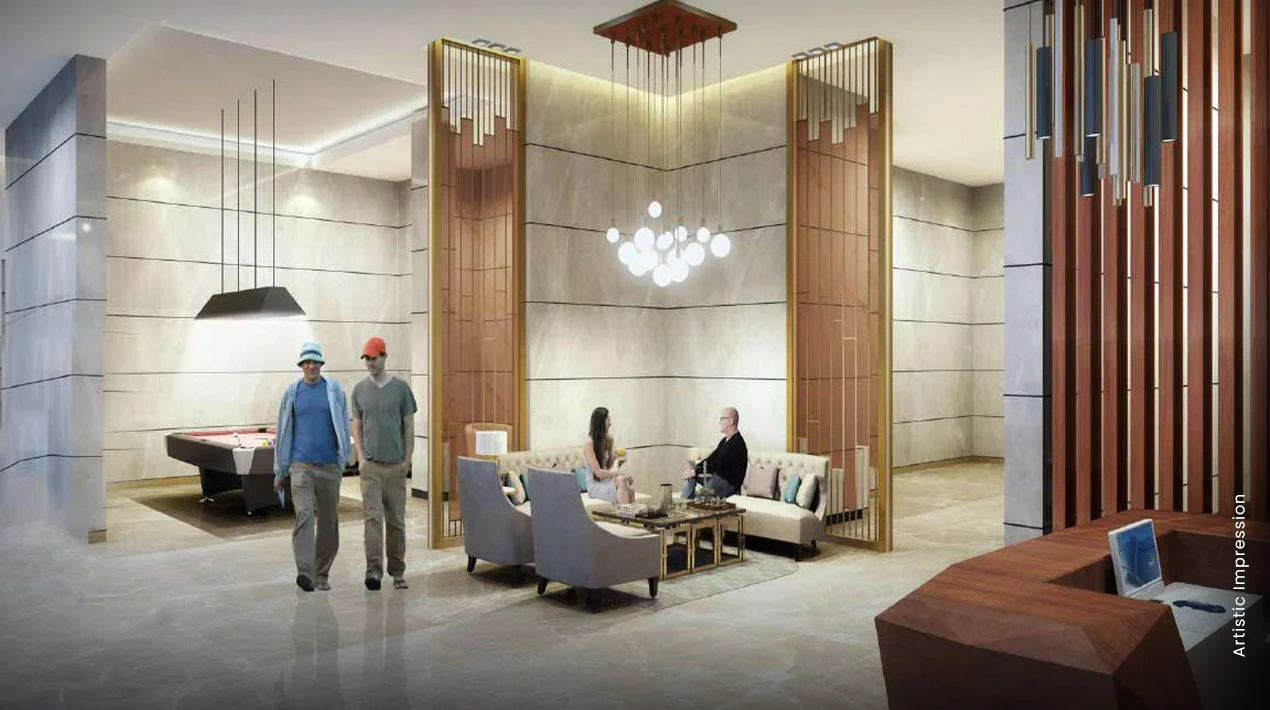
Listings and broker material for Skywalk describe Italian marble in the living areas, VRV/VRF air-conditioning, modular kitchens with European-style cabinetry, imported bath fittings, double-glazed windows and smart home access control. As with any resale, check what was delivered in your unit and what the previous owner has changed.
The 2 BHK is the volume unit and suits couples, small families and investors targeting the office crowd along the SPR and NH-48. The 3 BHK, at just over 2,000 sq. ft., is the pick if you need a third bedroom or a staff room; only a few are listed at any time, so be ready to act on the right floor.
~1,406–1,460 sq. ft. super area and the most listed unit. Resale asks around ₹2.3–2.8 Cr*.
~1,528–1,682 sq. ft., with an extra study or utility room as listed. Resale asks near ₹2.8–2.9 Cr*.
~2,018–2,032 sq. ft., some with a servant room. Resale asks around ₹3.4–3.8 Cr*.
M3M India project page; sizes and specifications from public listings
Amenities
A compact but complete amenity set: M3M lists the 10,000 sq. ft. clubhouse, landscaped gardens, concierge, poolside and sports facilities, and listings add the detail.
Rooftop features are as described in marketing material; confirm current availability and access on a site visit.
Location & connectivity
Sector 74 sits on the Southern Peripheral Road (SPR), which links NH-48 with Golf Course Extension Road and Sohna Road.
Highways: M3M puts NH-48 about 10 minutes away and IGI Airport around 30 minutes; the SPR runs past the site and is how most residents reach Golf Course Extension Road and Sohna Road.
Work: DLF Corporate Greens is about 1.2 km away per listings, and M3M places business hubs within about 10 km. Cornerwalk's own office space adds a walk-to-work option.
Schools & healthcare: Lady Florence Public School is roughly 1.2 km away, and M3M lists schools and hospitals within about 5 km. A metro corridor is proposed nearby but is not operational yet.
Distances and times are as listed by M3M and public listings and vary with traffic. The metro link is proposed.
Specifications
Compiled from listing and broker descriptions. Treat these as a checklist for your site visit rather than a guarantee for every unit.
Italian marble flooring in the living and dining areas.
Modular kitchen with European-style cabinetry; imported sanitary fittings in bathrooms.
VRV/VRF air-conditioning and double-glazed windows for heat and noise control.
Smart home access control, five-tier security, CCTV and intercom.
Gallery
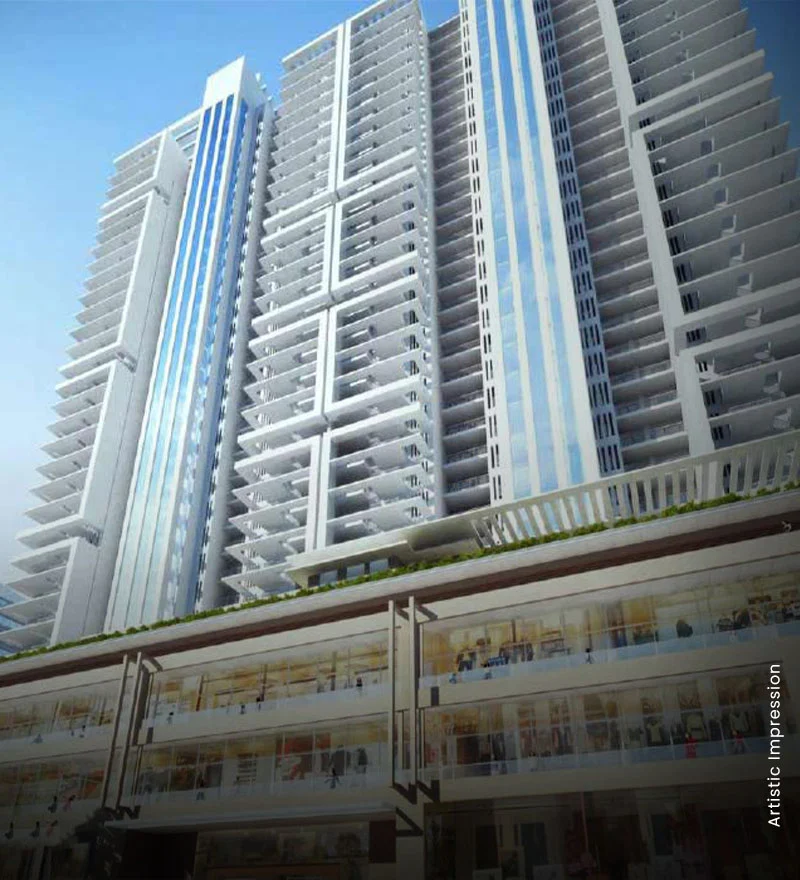
Official images from M3M's Skywalk project page — the towers, entrance lobby, pool deck and location map. M3M publishes only a handful of Skywalk visuals.
The investment case
The honest version: a rental-friendly, convenience-led buy whose early price jump has already happened.
Launch-era quotes of roughly ₹1.2–1.8 Cr compare with 2026 resale asks of about ₹2.3–3.8 Cr*. Early buyers have done well; new buyers are paying for a finished, working product rather than pre-launch upside.
Offices such as DLF Corporate Greens nearby, Cornerwalk's own office floors and quick access to NH-48 give Skywalk a ready pool of working professionals looking to rent close to work.
Living inside a retail-and-office development is still uncommon in Gurugram. For renters and first-time buyers that convenience is a clear selling point, and it helps when you eventually resell.
A 2 BHK from about ₹2.3 Cr* is a comparatively accessible entry point into a delivered M3M high-rise on the SPR belt, which keeps the pool of future buyers wide.
The caveat
Being part of a retail and office development cuts both ways: footfall, deliveries and evening activity at Cornerwalk mean more noise and less seclusion than a gated township. Tower and unit counts vary across portals, so confirm the specifics from the sale deed and OC. Growth from here is likely to track the wider SPR market rather than repeat the post-launch jump.
M3M India is a Gurugram developer whose portfolio runs from luxury towers on Golf Course Extension Road to mixed-use destinations. Skywalk and Cornerwalk belong to the second group: homes, retail and offices planned together on one corner site in Sector 74.
The project was registered with HARERA in 2018 under Prompt Engineering Pvt. Ltd., and the registration was amended in October 2022. If you're comparing delivered M3M homes nearby, M3M Merlin in Sector 67 offers larger 3 and 4 BHK layouts in an older, green-centred campus.
FAQs
Price, configurations, RERA, status, location and amenities, answered directly.
M3M Skywalk is in Sector 74, Gurugram, on the Southern Peripheral Road as part of M3M's Cornerwalk development. M3M lists NH-48 about 10 minutes away and IGI Airport around 30 minutes.
It is a resale project now. 2025–2026 listings put 2 BHKs at about ₹2.3–2.9 Cr* and 3 BHKs at about ₹3.4–3.8 Cr*, averaging around ₹16,000–17,500 per sq. ft.*
2 BHK homes of about 1,406–1,682 sq. ft. (the larger ones often listed as 2.5 BHK) and 3 BHK homes of about 2,018–2,032 sq. ft., some with a servant room.
Yes. M3M's project page gives the HARERA registration as RC/REP/HARERA/GGM/17 of 2018, amended on 17.10.2022, with Prompt Engineering Pvt. Ltd. as promoter.
Yes. M3M lists it as a delivered, ready-to-move project; handover took place around 2022–23. For a resale, ask the seller for the OC and possession letter for the unit.
A 10,000 sq. ft. clubhouse with swimming and kids' pools, gym, indoor games and concierge; landscaped gardens; sports and wellness facilities; and, as marketed, rooftop features such as an observatory deck and jogging track. Cornerwalk's retail and F&B are on the same site.
M3M India, with Prompt Engineering Pvt. Ltd. as the promoter named on the HARERA registration.
M3M does not publish a unit count on its project page. Most portals list roughly 260–270 homes in a high-rise of about 30 floors, though some show higher figures, so confirm from the HARERA record.
M3M Cornerwalk is M3M's mixed-use development in Sector 74 with high-street retail, F&B and office space. Skywalk is its residential component, so residents live steps from the shops and offices.
The sizes quoted (about 1,406–2,032 sq. ft.) are super areas, which include a share of common areas such as lobbies and the club. Carpet area is the usable space inside the apartment; ask for it when comparing price per sq. ft.
Call or WhatsApp +91 96674 44119, or use the enquiry form. We'll share current resale listings by floor, floor plans and rental benchmarks.
Book a site visit
Everything sent within minutes, directly from the authorised channel-partner team — no obligation, no follow-up spam.
Call +91 96674 44119 · WhatsApp
An M3M Skywalk specialist will call you back shortly.
Price list · Floor plans · Site visits
Share your number and a property advisor will send current prices, available units and payment plans on WhatsApp.
Your request is in. A property advisor will call you shortly with the M3M price list.
Chat on WhatsApp now