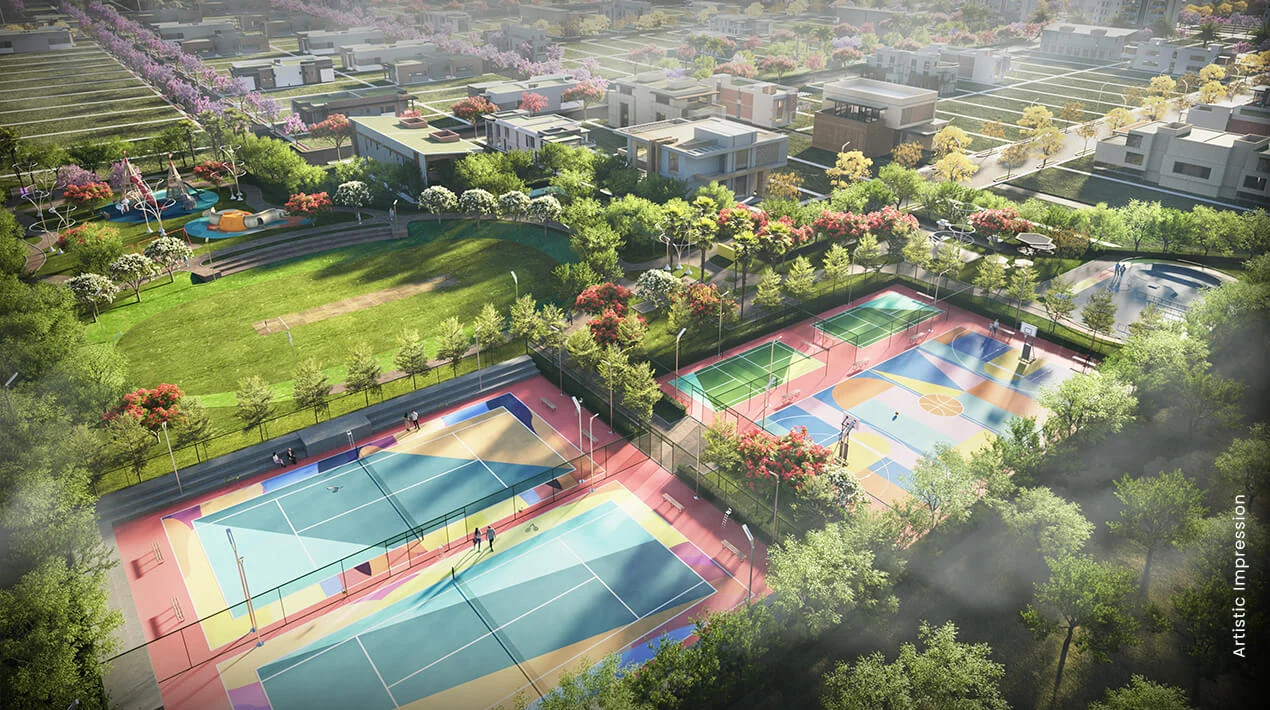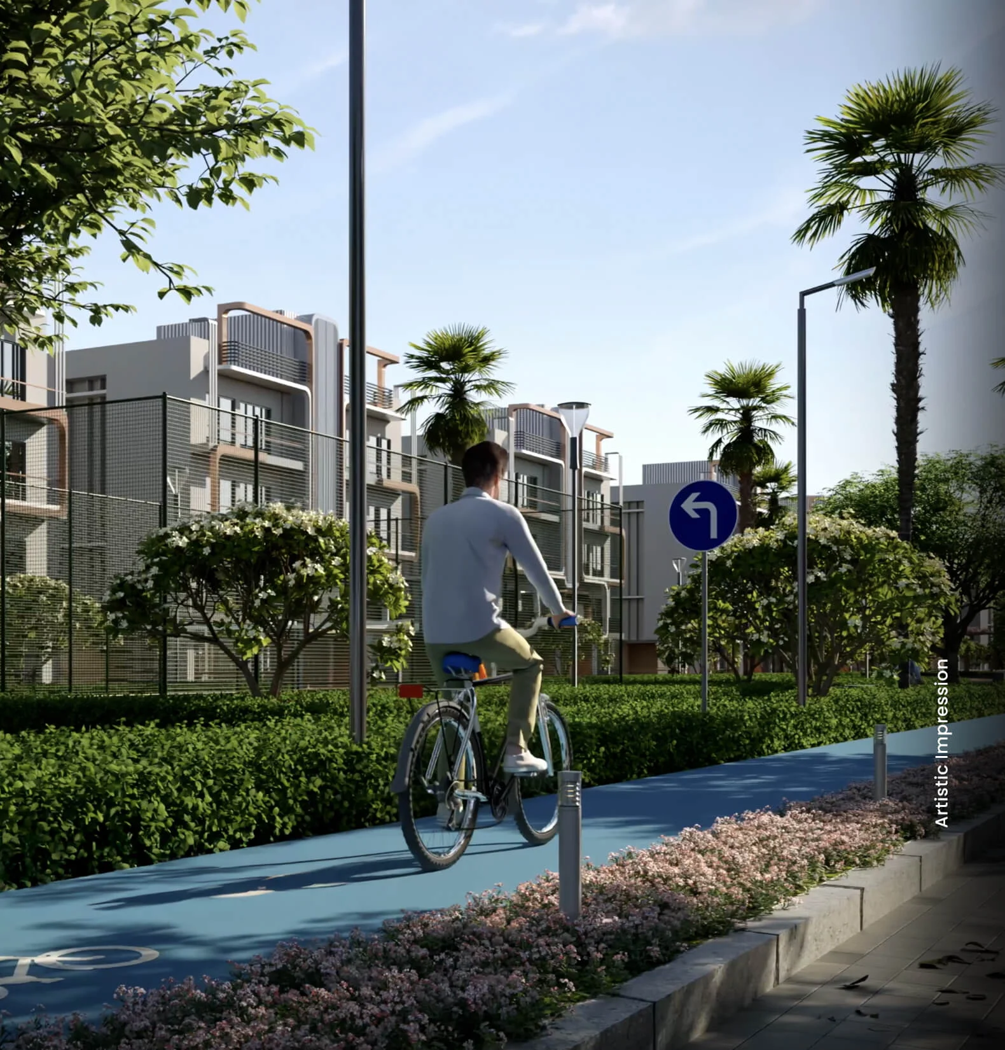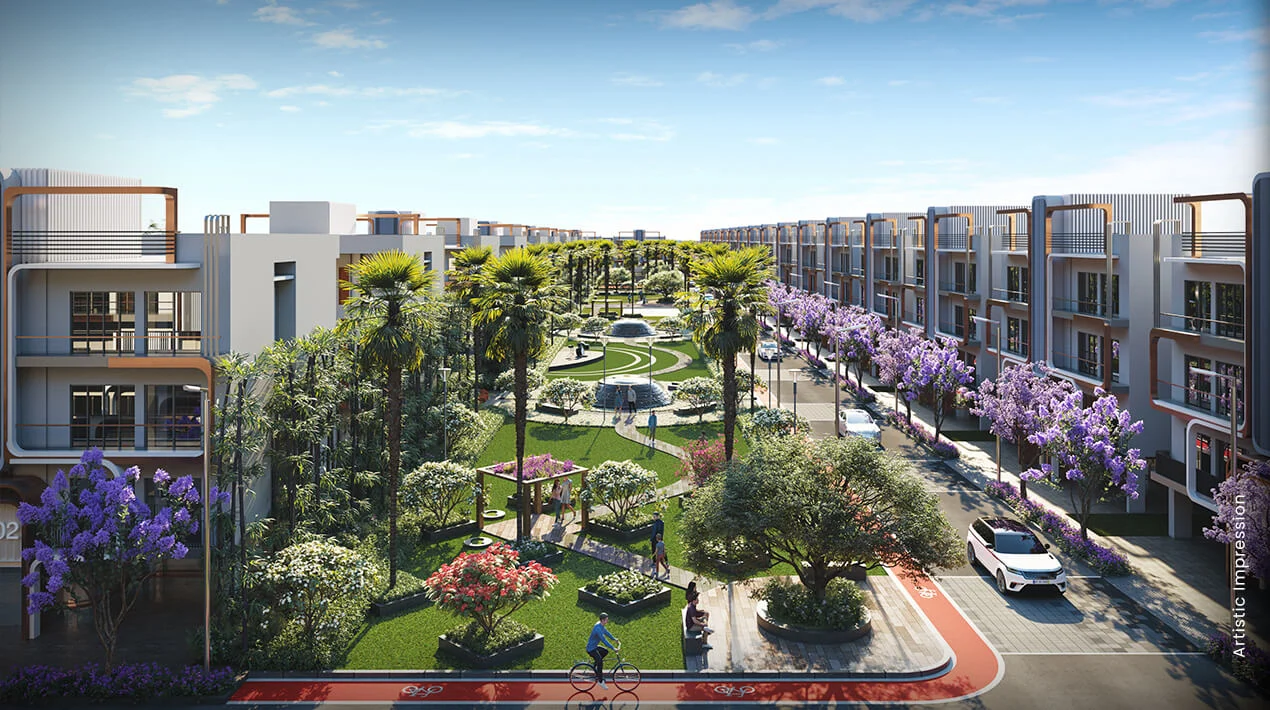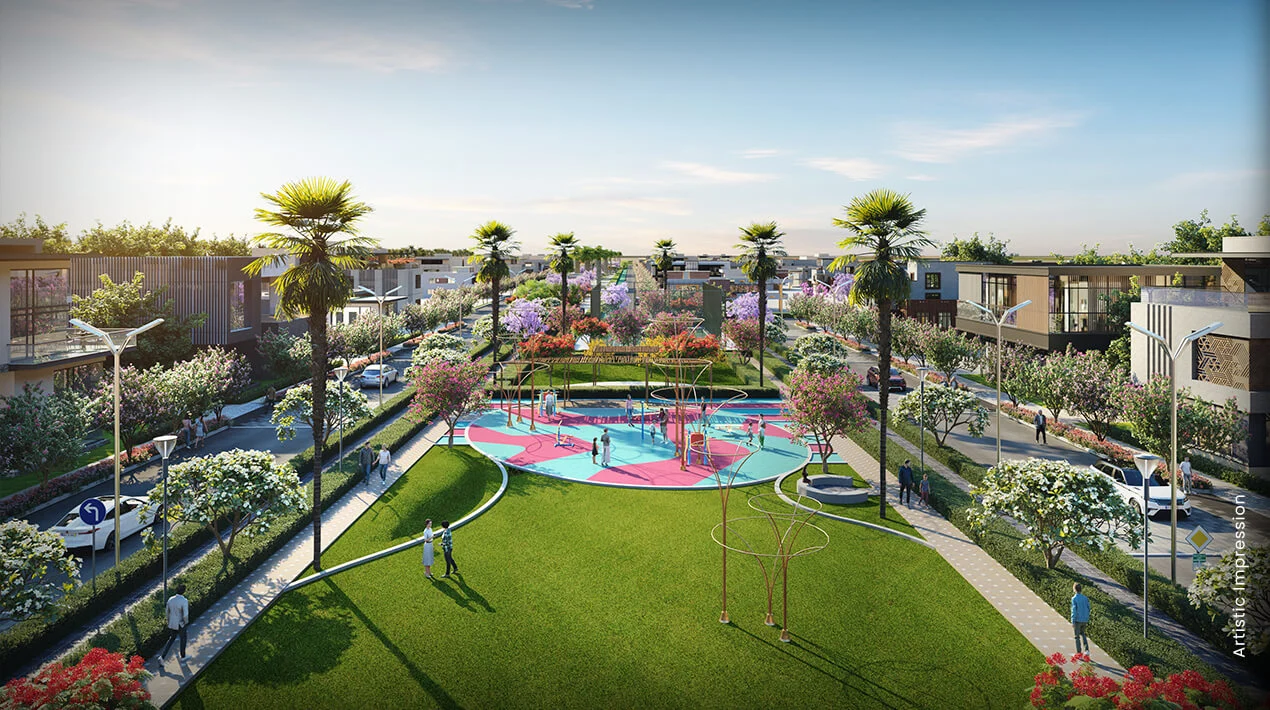
Linear greens and themed gardens around M3M Terraces, M3M City Panipat

Under construction · M3M City, Panipat

M3M Terraces — a terrace with every floor

Stilt-plus-four 3 BHK luxury floors inside M3M City of Dreams, Panipat, where every floor gets its own open-to-sky terrace. HARERA registered and launched in December 2025 at about ₹1.35 Cr* per floor.

HARERA PKL-PNP-704-2025 Status Under construction Homes 3 BHK floors Updated

Get the price & availability

Price list, floor plans, availability and the brochure — sent on WhatsApp.

Launch price
₹1.35 Cr*3 BHK floor onwards
Configuration
3 BHKluxury floors only
Format
Stilt + 4low-rise · private terraces
Location
Sector 36/37M3M City, Panipat
Status
Ongoinglaunched Dec 2025
✓
HARERA registeredHRERA-PKL-PNP-704-2025
✓
Low-rise formatStilt + 4 on ~3.775 acres
✓
Township clubs5 clubs · ~2 lakh sq. ft.
✓
Developed byM3M — Our Expertise. Your Joy.

Overview

M3M Terraces, Sector 36/37 Panipat — 3 BHK Luxury Floors with Private Terraces

The short answer

M3M Terraces is an under-construction low-rise project inside M3M City (M3M City of Dreams), Sectors 36/37, Panipat. It offers only 3 BHK luxury floors in a stilt-plus-four format on about 3.775 acres, and every floor comes with a private terrace that M3M calls the My Aer Lounge. The project is registered with HARERA Panchkula as HRERA-PKL-PNP-704-2025. M3M launched it in December 2025 at around ₹1.35 Cr* per floor; one portal lists the home at roughly 1,735 sq. ft. Confirm current pricing and areas against the official price list.

Panipat's organised housing market is mostly plotted colonies and a handful of apartment towers, with very little in between. M3M Terraces is aimed squarely at that gap. The buildings stop at four residential floors above stilt parking, so you live in a short, human-scale block rather than on a high corridor, and the outdoor space attached to your floor belongs to you instead of being a shared rooftop.

The project covers 1.527 hectares (about 3.775 acres) of M3M City, the township M3M is developing across Sectors 36 and 37 off the Delhi–Ambala corridor (NH-44). Terraces residents therefore plug into township-level planning: the 60-metre Avenue-60 spine, an epoxy cycle track, linear greens and themed gardens, and five clubhouses planned at roughly 2 lakh sq. ft. in total. See M3M City of Dreams for the plotted side of the township.

The paperwork is easy to check. The promoter on record is Uttirna Infraprojects Pvt. Ltd., the land sits under DTCP licence 85 of 2023, and the HARERA registration is dated 27 May 2025. Launch coverage in December 2025 put the expected topline at about ₹600 Cr and targeted completion at end-2027, while portals show a RERA completion date of July 2031, so ask which date your agreement commits to.

M3M India project page, HARERA registration details & launch coverage (Dec 2025)
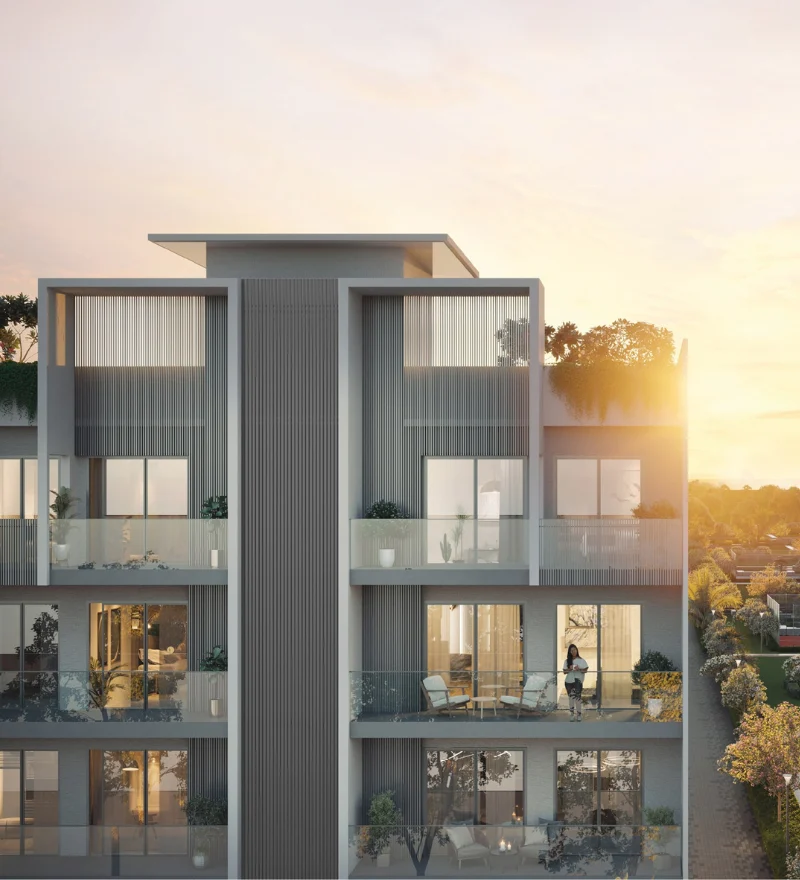
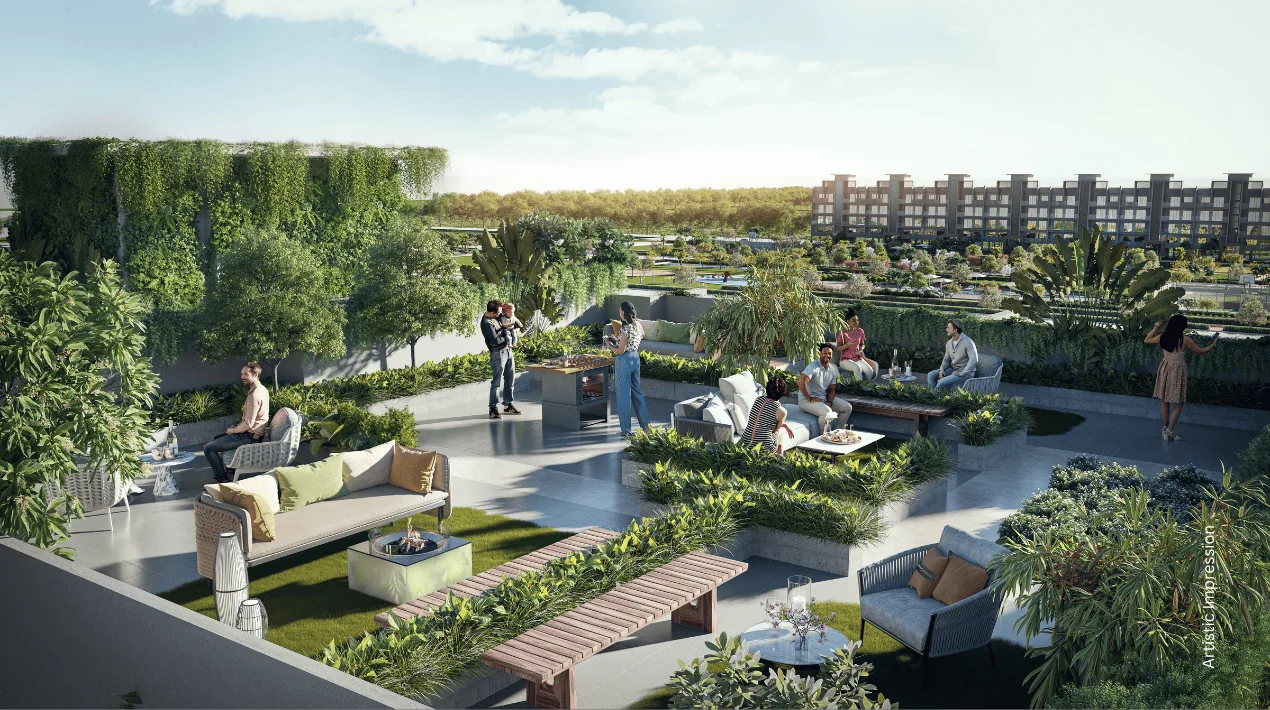
My Aer Lounge private terrace at M3M Terraces Panipat, artist's impression

M3M Terraces project details at a glance

Project & developer

Project
M3M Terraces
Developer
M3M India (promoter: Uttirna Infraprojects Pvt. Ltd.)
Location
M3M City, Sector 36/37, Panipat
Land
1.527 ha (~3.775 acres)
Format
Stilt + 4 low-rise floors
Status
Under construction · launched Dec 2025

Homes & pricing

Configuration
3 BHK luxury floors only
Unit size
~1,735 sq. ft.* (portal-listed)
Launch price
₹1.35 Cr* onwards per floor
Current quotes
~₹1.35–1.40 Cr*
Homes
~408 per portal listings*

Lifestyle & approvals

HARERA
HRERA-PKL-PNP-704-2025 (27.05.2025)
DTCP licence
85 of 2023
Private terrace
My Aer Lounge with every floor
Clubs
5 township clubs, ~2 lakh sq. ft.
Completion
Target end-2027; RERA date July 2031*

Key highlights

M3M Terraces Highlights & Key Features

Six things that separate Terraces from a standard apartment launch in Panipat.

01 / Terrace

A private terrace for every floor

M3M's My Aer Lounge gives each floor its own open-to-sky terrace. Launch material pitches it as space you can set up as a yoga deck, a planted garden or an evening seating area, rather than a common roof you share with a whole tower.

02 / Low-rise

Stilt parking, four floors above

The stilt-plus-four format keeps each building short. Cars stay at stilt level, the homes sit on four floors above, and daily life feels closer to an independent floor than to a high-rise apartment with long corridors and busy lobbies.

03 / Township

Part of M3M City of Dreams

Terraces is one pocket of M3M's township in Sectors 36–37, reported at about 337 acres. Residents share its roads, linear parks, planned school and healthcare sites and the Citywalk high street as these come up around the plotted neighbourhoods.

04 / Clubs

Five clubs, about 2 lakh sq. ft.

The township plan includes five clubhouses — The Pavilion, The Summit, The Little Kingdom, The Strikers and The Harmony — covering roughly 2 lakh sq. ft. between them for sport, wellness, children's activities and events.

05 / Avenue-60

A 60-metre central boulevard

The township's spine is Avenue-60, a 60-metre-wide central road with separate vehicle and pedestrian movement and an epoxy cycle track. For a low-rise pocket, that wide arrival road keeps the neighbourhood feeling open.

06 / Approvals

Registered before launch

Terraces was registered as HRERA-PKL-PNP-704-2025 in May 2025, months before the December 2025 launch, on land under DTCP licence 85 of 2023. You can check the promoter, approved plans and quarterly progress on the HARERA Panchkula portal.

Price & configurations

M3M Terraces Price List

Terraces is a primary sale from the developer, not a resale market yet. M3M launched the 3 BHK floors at about ₹1.35 Cr* each, and broker portals now quote from roughly ₹1.40 Cr*.

Launch price
₹1.35 Cr onwards* · 3 BHK floor
  • Announced at the December 2025 launch
  • Stilt + 4 low-rise format, 3 BHK only
  • My Aer Lounge terrace with each floor
  • Final cost varies with floor level and charges
Current quotes
₹1.40 Cr onwards* · portal-listed
  • About ₹8,000 per sq. ft.* on a ~1,735 sq. ft. listing
  • Quoted on property portals in 2026
  • Confirm EDC/IDC, club and parking charges
  • Payment plan comes with the price list
Official price list
On request latest from M3M
  • Live inventory by floor level
  • Floor plan and terrace dimensions
  • Payment schedule and possession terms
  • Call +91 96674 44119

Launch pricing as reported by trade and business press (Dec 2025); current quotes cross-checked on public listings (2026)

M3M Terraces price by configuration

M3M Terraces indicative price list by configuration and area
ConfigurationSizeIndicative price*Notes
3 BHK luxury floor~1,735 sq. ft.* (portal-listed)₹1.35 – 1.40 Cr* onwardsStilt + 4; private terrace with every floor
Rate per sq. ft.—~₹7,800 – 8,100*Derived from launch price and listed size

*Indicative prices from launch coverage (December 2025) and 2026 portal listings; they exclude GST, stamp duty and any location or statutory charges. The unit size is as listed on a property portal and has not been confirmed from M3M's published documents. Request the latest M3M Terraces price list.

The residences

M3M Terraces Residences — 3 BHK Floors with Open-to-Sky Space

One home type, planned around a terrace that most Panipat apartments simply don't have.

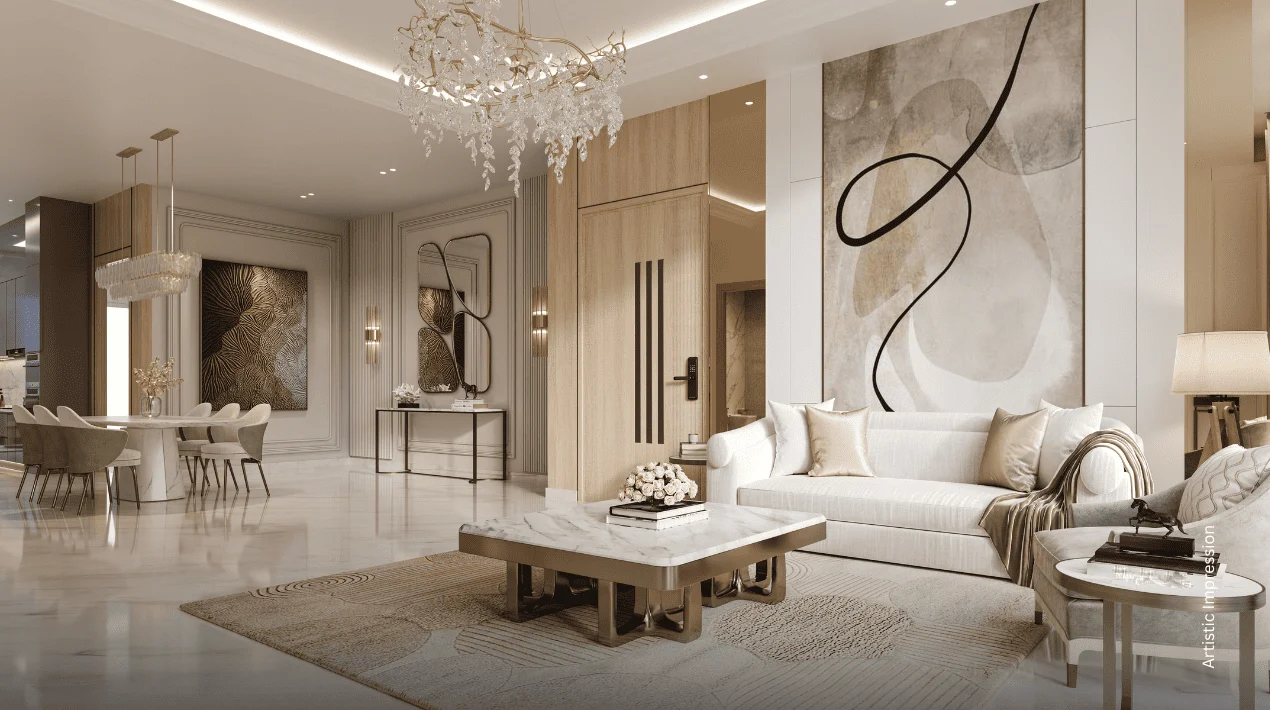
Efficient living spaces in an M3M Terraces 3 BHK luxury floor, Panipat

What a Terraces floor is designed around

M3M describes the homes as 3 BHK luxury floors with airy interiors, efficient planning and a contemporary façade. Because it's the only configuration in the project, the real decisions are which level you want to live on and how you plan to use the terrace, not which of a dozen layout variants to pick.

The terrace is the part of the floor plan to study closely. M3M's launch material frames the My Aer Lounge as a personal extension of the home: a yoga corner, landscaped seating or an entertainment deck. Before booking, ask for the approved terrace area of your specific unit, how it is accessed, and who is responsible for waterproofing and upkeep.

Get floor plans & price

3 BHK luxury floor

The only home type in the project. One portal lists it at about 1,735 sq. ft.*; M3M shares the official super and carpet areas along with the price list.

My Aer Lounge

An open-to-sky private terrace attached to every floor — the feature that gives the project its name and sets it apart from Panipat's apartment towers.

Stilt + 4 building

Parking at stilt level with four residential floors above, so the building stays low and the homes stay close to the greens and streets around them.

M3M India project page; unit size from a public portal listing (to be confirmed)

Amenities

M3M Terraces Amenities — Township Clubs, Courts and Gardens

Terraces residents share the M3M City amenity network. The list follows M3M's project page and township launch details.

The five clubs 6
  • The Pavilion
  • The Summit
  • The Little Kingdom
  • The Strikers
  • The Harmony
  • ~2 lakh sq. ft. combined
Sport & fitness 6
  • Tennis court
  • Aerobic lawn
  • Epoxy cycling path
  • Jogging track
  • Skating rink
  • Swimming pool
Gardens & open space 6
  • Linear greens
  • Themed gardens
  • Zen garden
  • Nature park
  • Manicured gardens
  • Pet parks
Social & entertainment 5
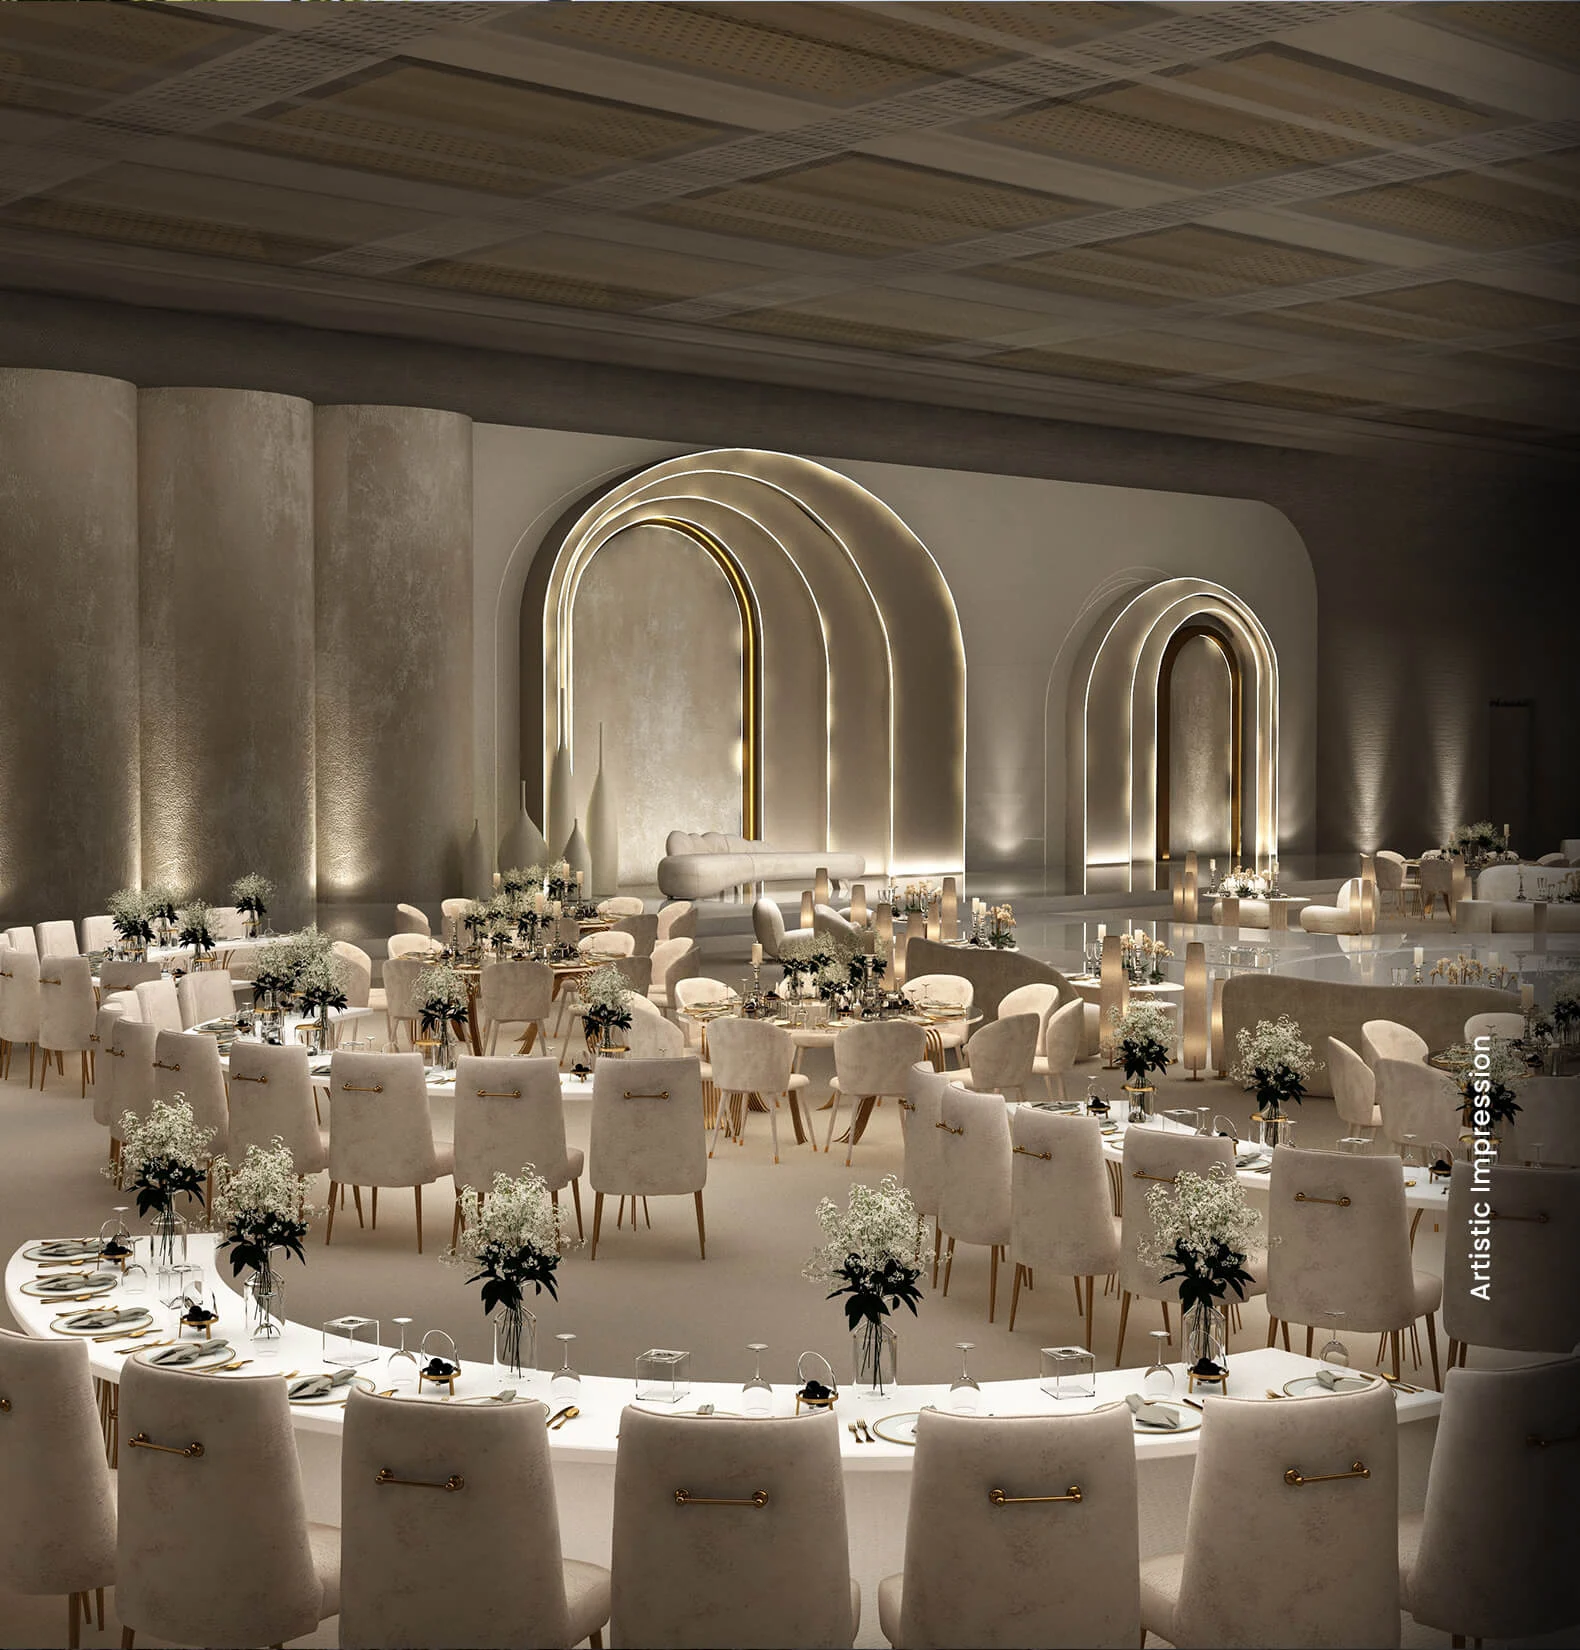
  • Banquet hall
  • Amphitheatre
  • Miniplex
  • Café
  • Restaurant
Family & daily needs 5
  • Kids' play zone
  • Nursery & schools (planned)
  • Creche
  • Dispensary
  • Citywalk high street

Township clubs and social infrastructure are delivered in phases; confirm what will be operational by your possession date.

Swimming pool among the amenities for M3M Terraces, Panipat
Swimming pool in the Terraces amenity plan
Tennis court at M3M City for M3M Terraces residents
Tennis court at M3M City
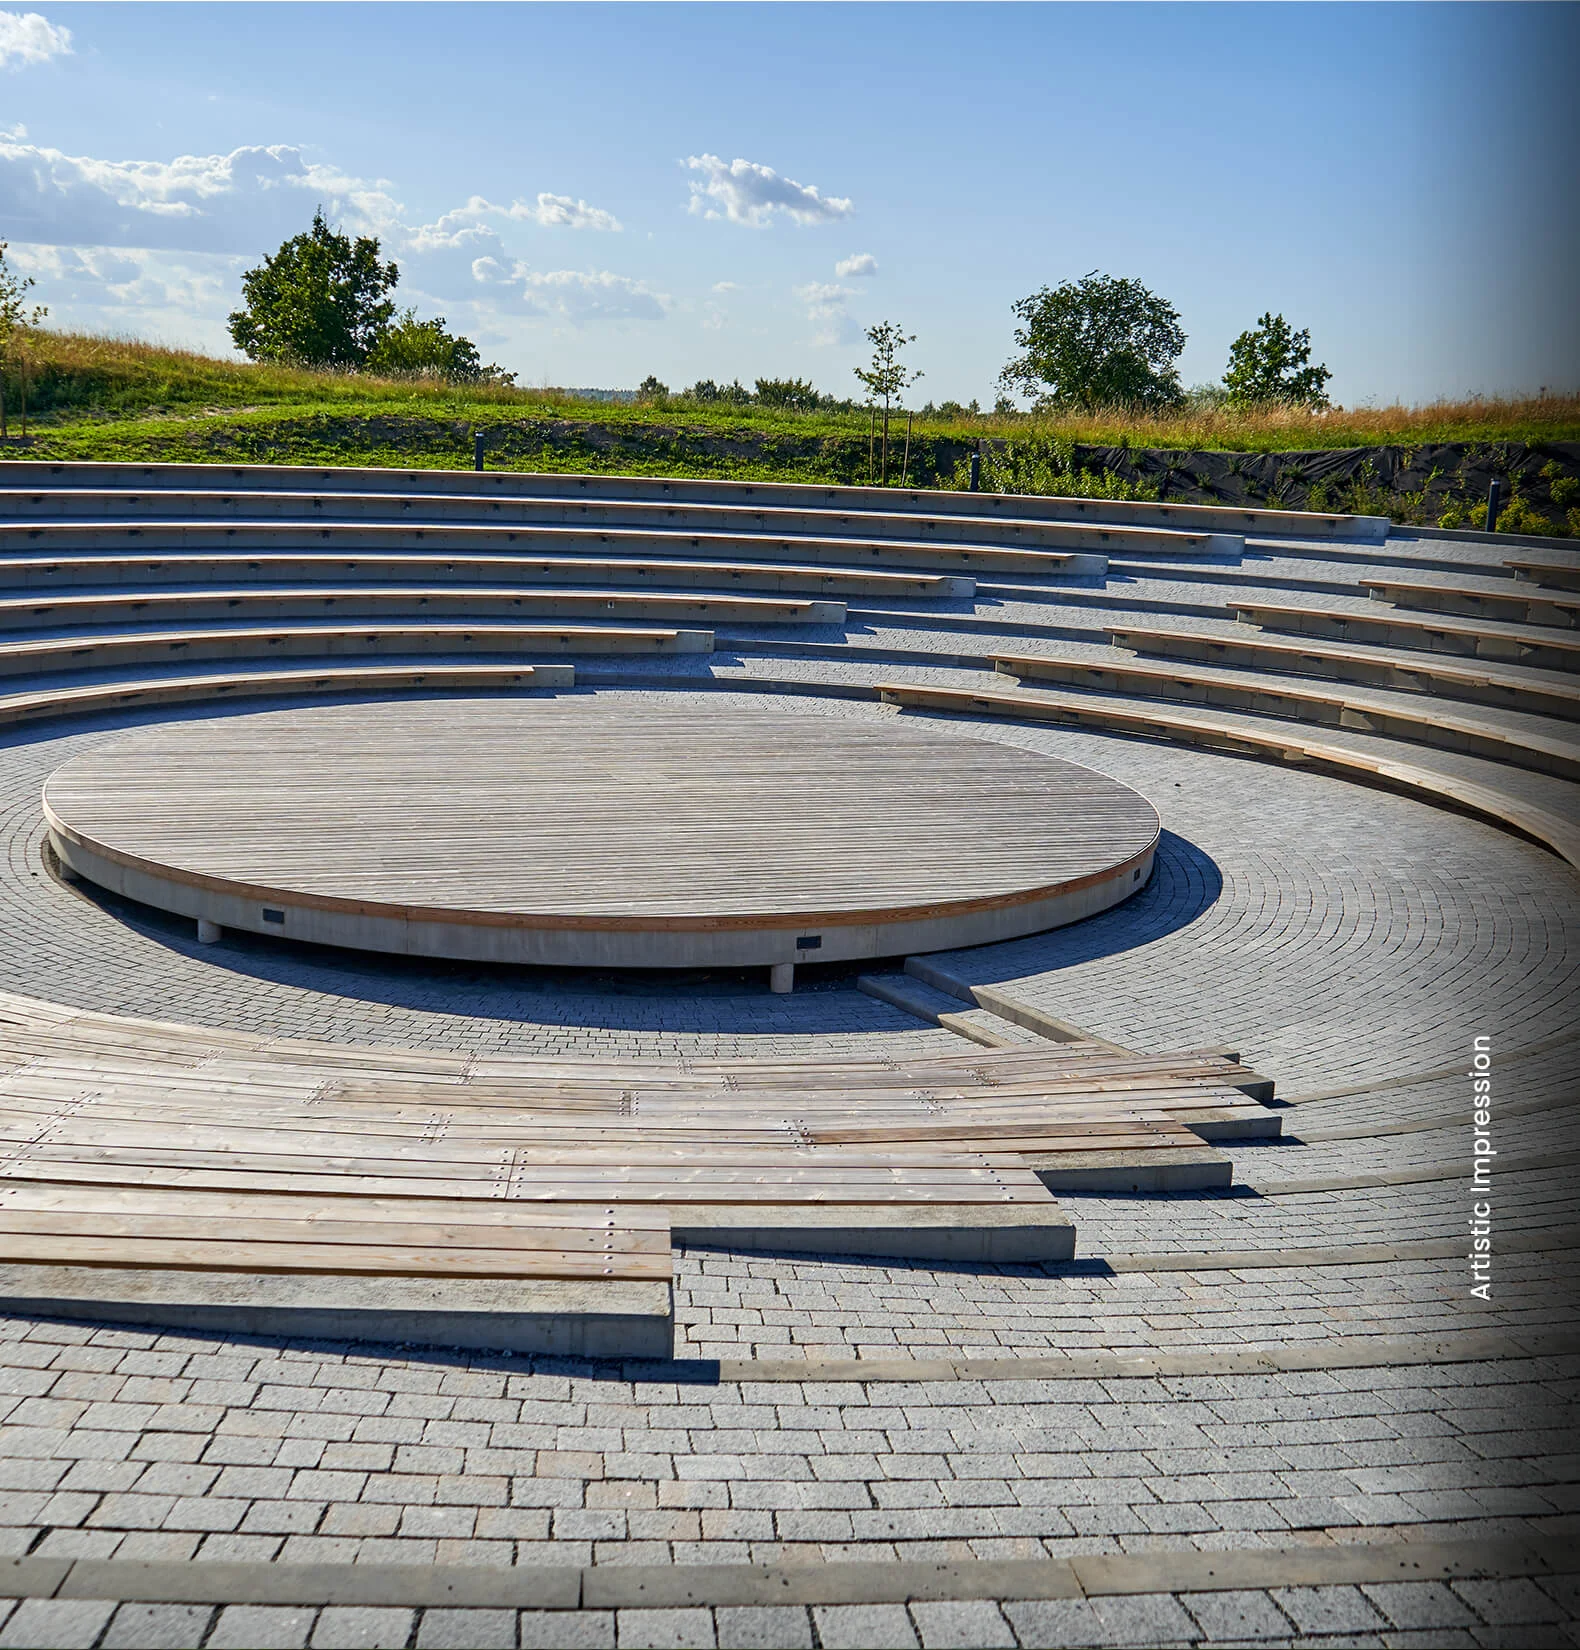
Open-air amphitheatre in the M3M Terraces amenity plan, Panipat
Open-air amphitheatre
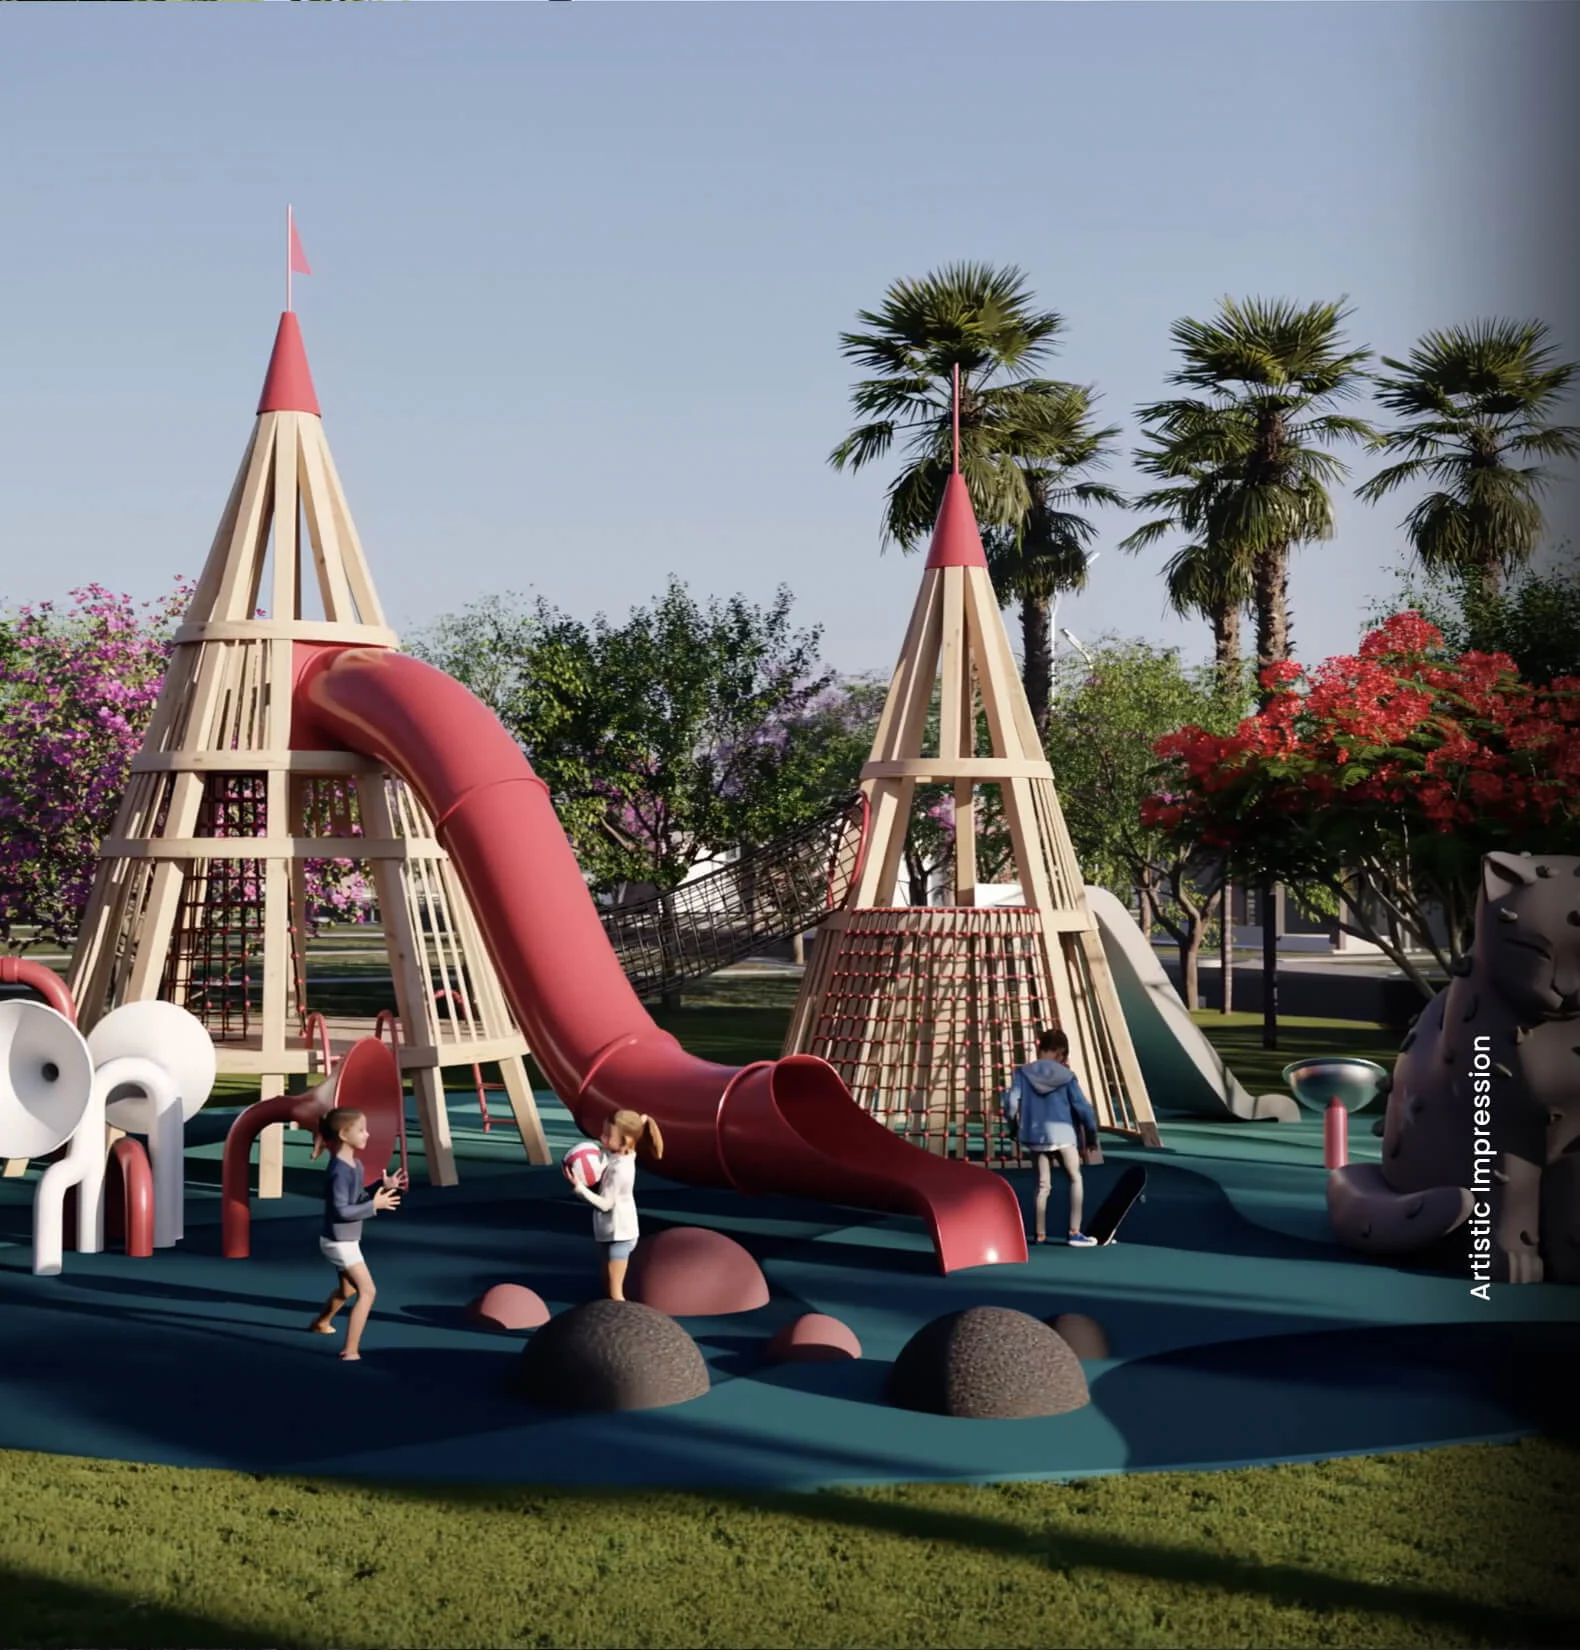
Kids' play zone for families at M3M Terraces, M3M City Panipat
Kids' play zone

Life at M3M City

Living Inside M3M City of Dreams, Panipat

Terraces makes the most sense when you look at the township being built around it.

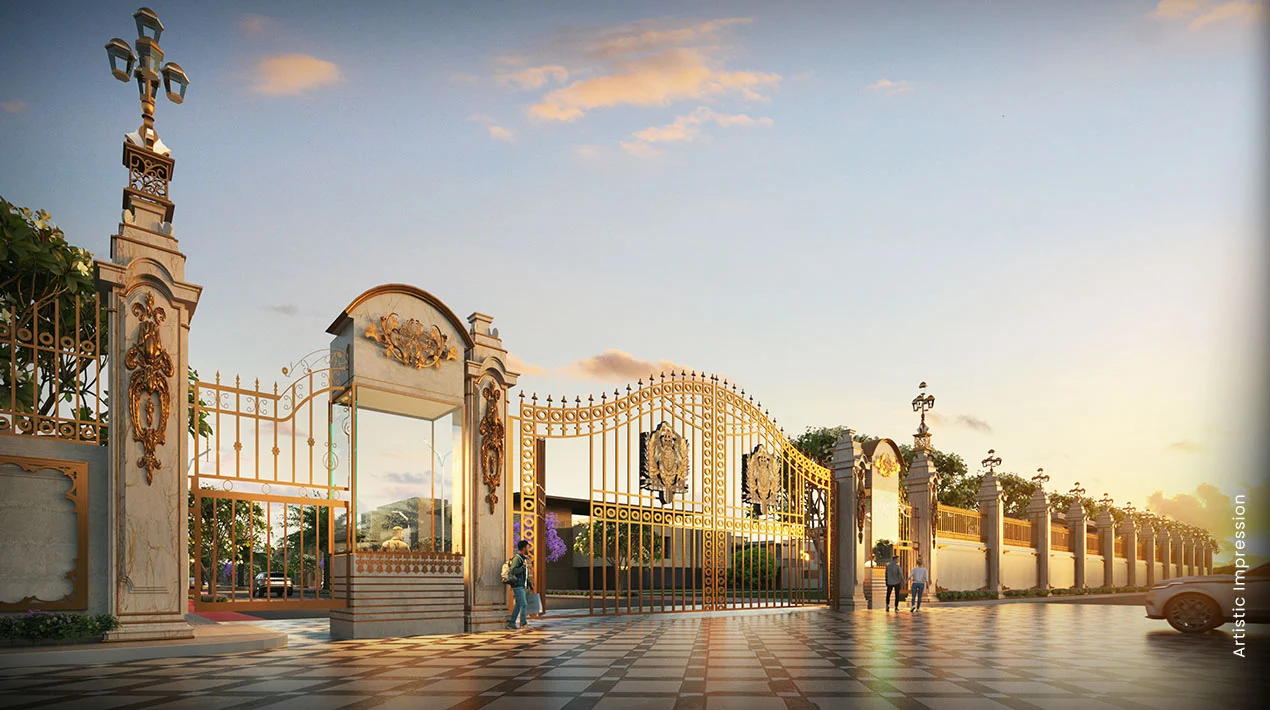
Grand entrance and 60-metre central avenue at M3M City, home to M3M Terraces

Avenue-60 and the arrival

M3M City is organised around Avenue-60, a 60-metre-wide central avenue that acts as the township's main street. Vehicle and pedestrian movement are kept apart, and an epoxy cycle track runs through the plan, which suits families with children who cycle or walk to the clubs.

For a low-rise project, the scale of the approach road matters: wide sightlines, tree-lined edges and a gated entry give Terraces a calmer, more planned feel than the older colonies of central Panipat.

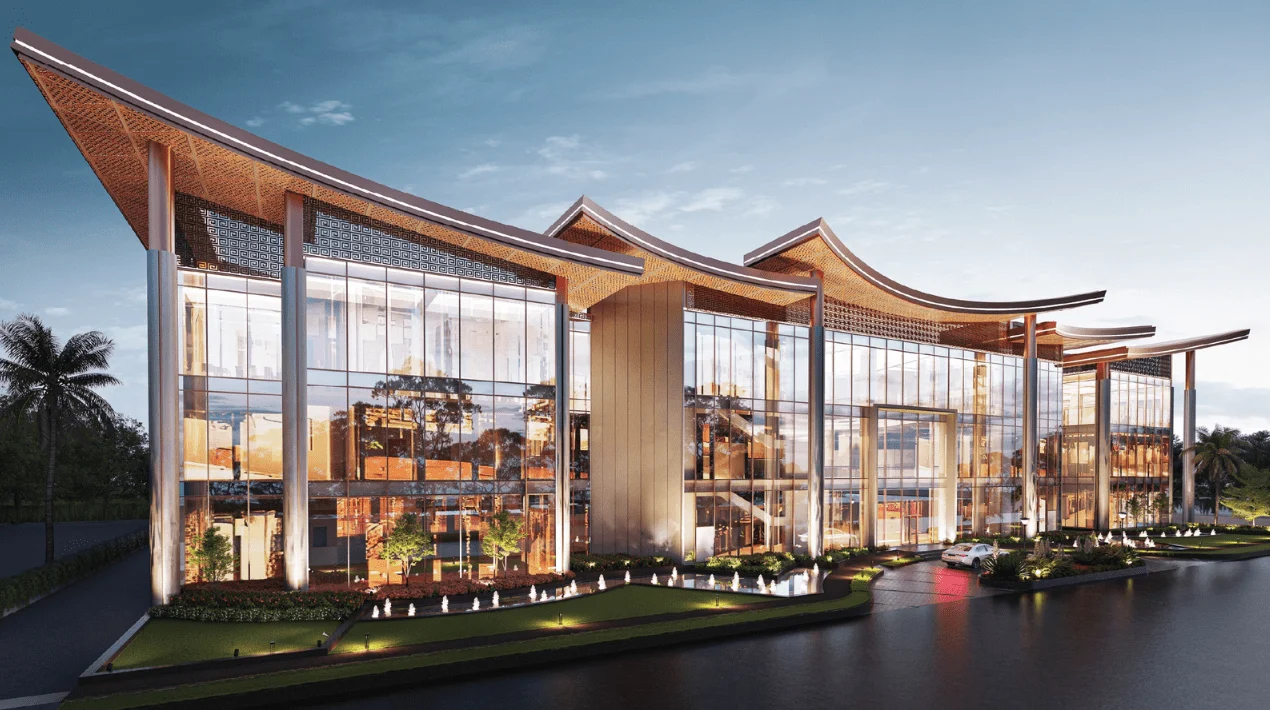
Signature clubhouse at M3M City Panipat, shared by M3M Terraces residents

Clubs within the neighbourhood

The township's five clubs are themed by use: The Pavilion and The Summit for leisure and wellness, The Strikers for sport, The Little Kingdom for children and The Harmony for community life. Together they add up to roughly 2 lakh sq. ft.

Around them, the plan sets aside space for a nursery, primary and high school, creche, dispensary, a religious site and the Citywalk retail street, so everyday needs can be met without heading into the city.

Location & connectivity

M3M Terraces Location & Connectivity, Sector 36/37 Panipat

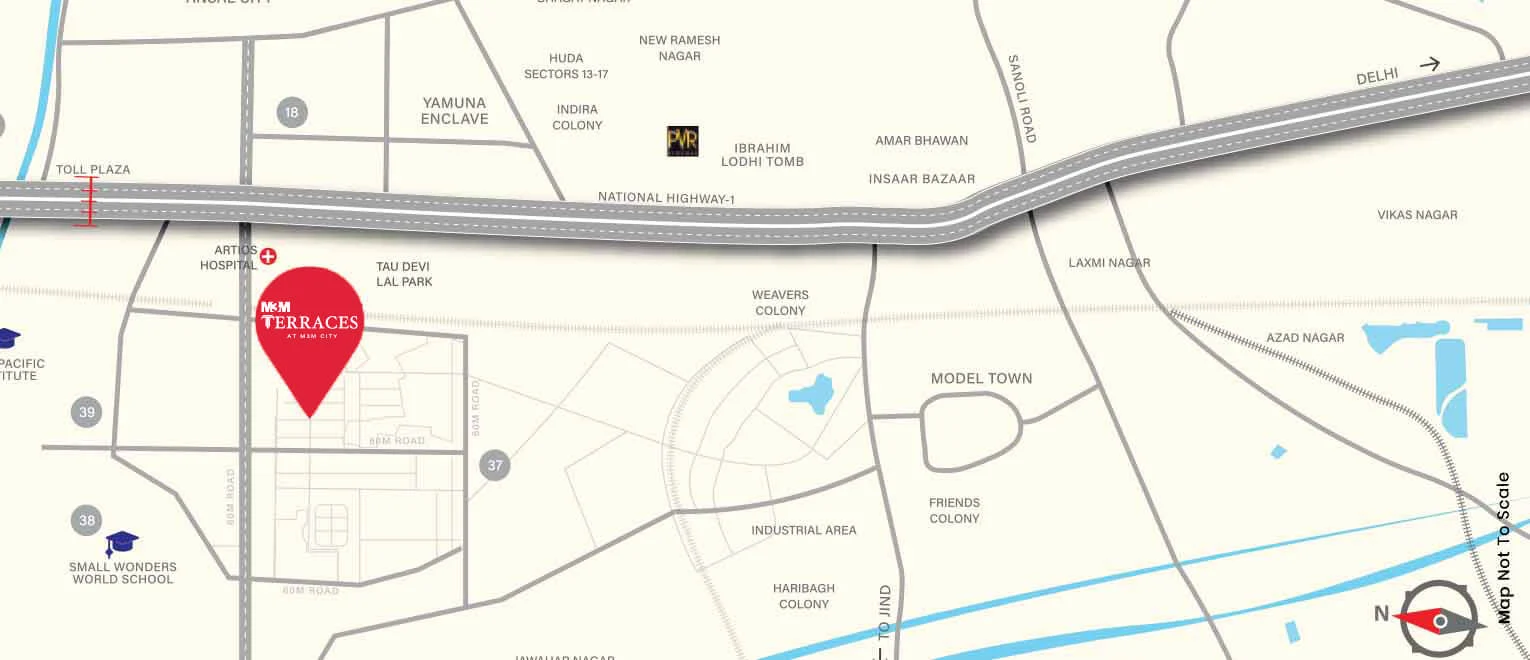
Sectors 36 and 37 are a few minutes from Model Town and Panipat railway station, with NH-44 linking the city to Delhi and Karnal.

M3M Terraces location map, Sector 36/37 Panipat, with nearby landmarks

Getting around from M3M City

City centre: M3M lists Ram Lal Chowk about 5 minutes away and Model Town and Panipat railway station around 7 minutes away, so errands and train travel don't depend on the highway.

Healthcare & sport: Civil Hospital and Shivaji Stadium are about 8 minutes from the site, and Tau Devi Lal Park is roughly a minute away.

Regional links: Panipat sits on NH-44 (the Delhi–Ambala corridor), roughly 90 km north of Delhi. The planned Delhi–Panipat RRTS and the proposed Karnal airport are the infrastructure projects most often cited for the area's long-term demand.

Around M3M Terraces

1 minTau Devi Lal ParkPark
5 minRam Lal ChowkCity centre
7 minPanipat Railway StationRail
7 minModel TownResidential & retail
8 minShivaji StadiumSport
8 minCivil HospitalHealthcare
On NH-44Delhi–Ambala corridorHighway

Travel times are as listed by M3M and vary with traffic. The RRTS and Karnal airport are planned projects, not yet operational.

The investment case

Is M3M Terraces a Good Investment?

The honest version: it's an end-user product first, and its upside depends on how the township around it matures.

A format Panipat lacks

Low-rise floors with private outdoor space are rare in Panipat's organised market, which is dominated by plots and conventional towers. A product type with little direct competition usually holds resale interest once the neighbourhood is lived in.

The township does the heavy lifting

Value here depends less on the individual building and more on M3M City: Avenue-60, the five clubs, schools and the Citywalk high street. Track how much of that is delivered by the time you get possession.

Ticket size around ₹1.35–1.40 Cr*

That's an upper-mid budget for Panipat, but well below what a 3 BHK with private outdoor space costs in Gurugram — the comparison many NCR buyers and Panipat's business families actually make.

Regional growth drivers

NH-44, the planned Delhi–Panipat RRTS, the proposed Karnal airport and Panipat's industrial base form the long-term demand story. None of these is a guarantee, and the planned projects still have uncertain timelines.

The caveat

This is an under-construction purchase in a tier-2 city. Launch coverage targets completion by end-2027, but portals show a RERA completion date of July 2031, and resale liquidity in Panipat is thinner than in Gurugram. Buy it if your family will live here or you can hold for several years, and check the HARERA quarterly updates before each instalment.

Generational living spaces planned at M3M City, the township around M3M Terraces
Generational living spaces planned at M3M City, Panipat

About the developer, M3M India

M3M India is a Gurugram-based developer known for luxury high-rises and golf-course addresses such as M3M Golf Estate. In Panipat it is building M3M City of Dreams, a plotted township in Sectors 36–37, and Terraces adds ready-built low-rise homes for buyers who would rather not construct on a plot themselves.

For this project the registered promoter is Uttirna Infraprojects Pvt. Ltd., the entity named on M3M's RERA and licence disclosures. Your application form, allotment letter and payment receipts should carry that name along with the HARERA number HRERA-PKL-PNP-704-2025.

FAQs

M3M Terraces FAQs

Price, configurations, RERA, status, location and amenities, answered directly.

Where is M3M Terraces located?

M3M Terraces is inside M3M City (M3M City of Dreams), Sector 36/37, Panipat, Haryana. M3M lists Ram Lal Chowk about 5 minutes away, Panipat railway station and Model Town around 7 minutes, and Civil Hospital about 8 minutes. The city sits on NH-44, roughly 90 km north of Delhi.

What is the price of M3M Terraces?

M3M launched the 3 BHK floors in December 2025 at about ₹1.35 Cr* per floor, and property portals now quote from around ₹1.40 Cr*. Final cost depends on floor level, statutory charges and the payment plan, so ask for the current official price list.

What configurations and sizes are available at M3M Terraces?

Only 3 BHK luxury floors in a stilt-plus-four low-rise format. One portal lists the unit at about 1,735 sq. ft.*; M3M shares the confirmed super and carpet areas, and the terrace area for each unit, with the price list.

Is M3M Terraces RERA registered?

Yes. It is registered with HARERA Panchkula as HRERA-PKL-PNP-704-2025, dated 27 May 2025. The land is covered by DTCP licence 85 of 2023, and the promoter is Uttirna Infraprojects Pvt. Ltd.

When is possession expected at M3M Terraces?

Launch coverage in December 2025 said M3M targets completion by end-2027. Portals list the RERA-registered completion date as July 2031. The date in your builder-buyer agreement is the one that counts, so confirm it before booking.

What is the My Aer Lounge at M3M Terraces?

It is M3M's name for the private, open-to-sky terrace that comes with every floor. The launch material suggests using it as a yoga deck, a landscaped sit-out or an entertainment space.

What amenities does M3M Terraces offer?

Residents share M3M City's amenities: five clubs of roughly 2 lakh sq. ft. in total, a swimming pool, tennis court, aerobic lawn, jogging track, epoxy cycling path, skating rink, miniplex, banquet hall, amphitheatre, café, restaurant, zen garden, nature park, pet parks and a kids' play zone.

Who is the developer of M3M Terraces?

The project is developed by M3M India, with Uttirna Infraprojects Pvt. Ltd. as the promoter named on the HARERA registration and licence disclosures.

How many homes are there in M3M Terraces?

The project covers about 3.775 acres (1.527 ha). M3M has not published a unit count on its project page; portal listings put it at around 408 homes*, which should be confirmed from the HARERA registration.

What is the difference between carpet area and super area here?

Carpet area is the usable floor area inside your walls, as defined under RERA. Super area adds a share of common areas such as stairs, lobbies and services. Compare carpet areas and the separately stated terrace area when you evaluate the price per sq. ft.

Is M3M Terraces part of M3M City of Dreams?

Yes. Terraces is a low-rise pocket within M3M's Panipat township. The plotted side of the township is covered on our M3M City of Dreams page.

How can I get the M3M Terraces price list and floor plan?

Call or WhatsApp +91 96674 44119, or use the enquiry form on this page. We'll send the latest price list, floor plan, terrace dimensions and payment schedule.

Book a site visit

Get M3M Terraces availability & price list

Everything sent within minutes, directly from the authorised channel-partner team — no obligation, no follow-up spam.

  • Live availability
  • Price list
  • Floor plan & terrace size
  • Payment plan
  • Site visit in Panipat
  • HARERA documents

Call +91 96674 44119  ·  WhatsApp

Request a callback

An M3M Terraces specialist will call you back shortly.

Call WhatsApp Get price