Plans start where others stop
The smallest Fairway East home M3M lists is about 3,799 sq. ft., larger than any simplex 3 BHK in Fairway West. Dens and puja rooms are drawn into the standard plans rather than carved out of a bedroom later.
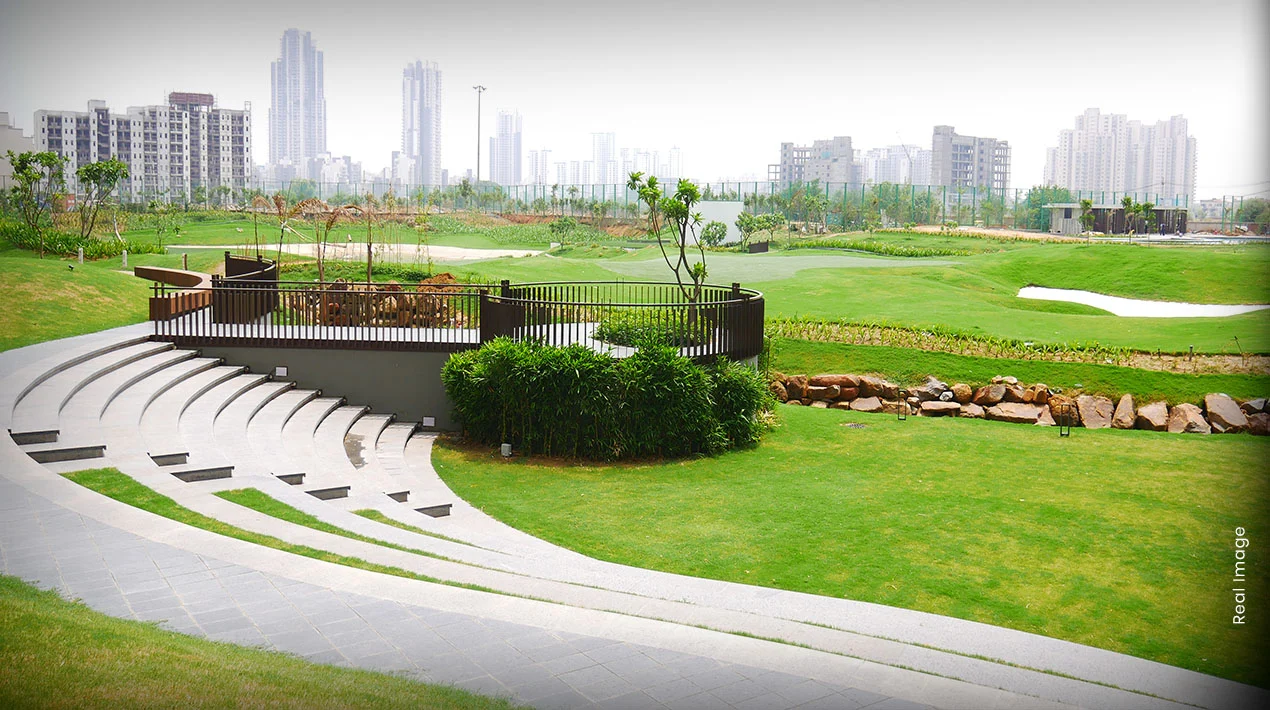
Ready to move · Sector 65, Gurugram
The eastern cluster of M3M Golf Estate, planned for low density: 3, 4 and 5 BHK homes from about 3,799 sq. ft., residences up to 15,112 sq. ft., and a clubhouse of its own, Club Elevate.
Price list, floor plans, availability and the brochure — sent on WhatsApp.
Overview
The short answer
M3M Fairway East is the eastern residential cluster of M3M Golf Estate in Sector 65, Gurugram, on Golf Course Extension Road. M3M lists 3, 4 and 5 BHK residences here from about 3,799 sq. ft. up to 15,112 sq. ft., planned around low density and long, linear layouts. The cluster is delivered — M3M's disclosures for the Fairway East complex cite an Occupation Certificate memo dated 25 July 2017 — and residents use Club Elevate. Mid-2026 resale listings put 3 BHK homes at about ₹9.5–11.5 Cr* and 4 BHK homes at about ₹12–16 Cr*.
Fairway East shares the golf course and the gates with M3M Fairway West, but it was planned for buyers who wanted more floor area per family. For the land, master plan and designers behind the whole township, read our M3M Golf Estate page. Below, we cover only what is particular to the eastern side: its plans, its clubhouse, its paperwork and its resale prices.
M3M sums up the design in three phrases: generous space, low density and linear design. In practice the plans begin roughly where Fairway West's mid-sized homes end. Channel-partner price sheets list a 3 BHK + den of about 3,843 sq. ft., a 4 BHK + den + puja room of about 4,992 sq. ft. and a 4 BHK with gym, lounge and puja room of about 5,219 sq. ft. M3M's own range tops out at 15,112 sq. ft.
The complex also contains M3M Polo Suites, which M3M's disclosures describe as part of M3M Golf Estate – Fairway East. The same disclosures give the estate's DTCP licence numbers (234/2007, 52/2009 and 35/2010) and a group-housing site of 22.683 hectares, about 56.05 acres. Buyers should still confirm the OC and conveyance status of the particular tower.
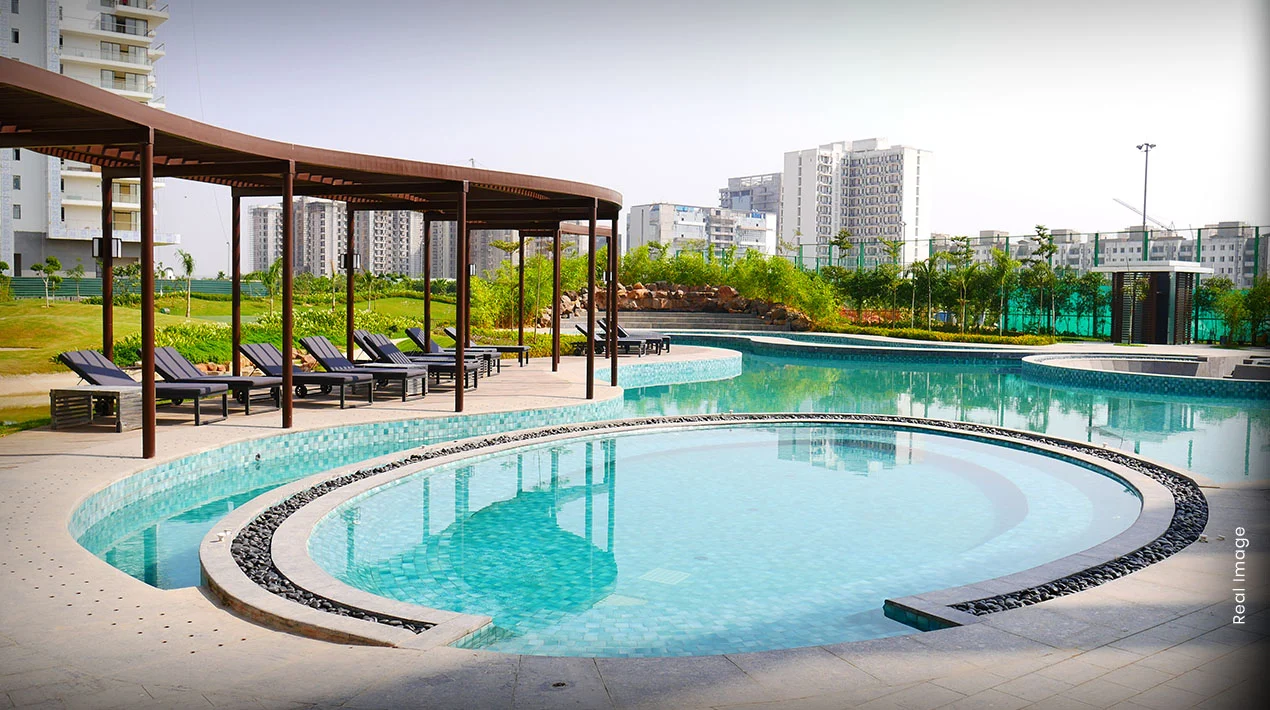
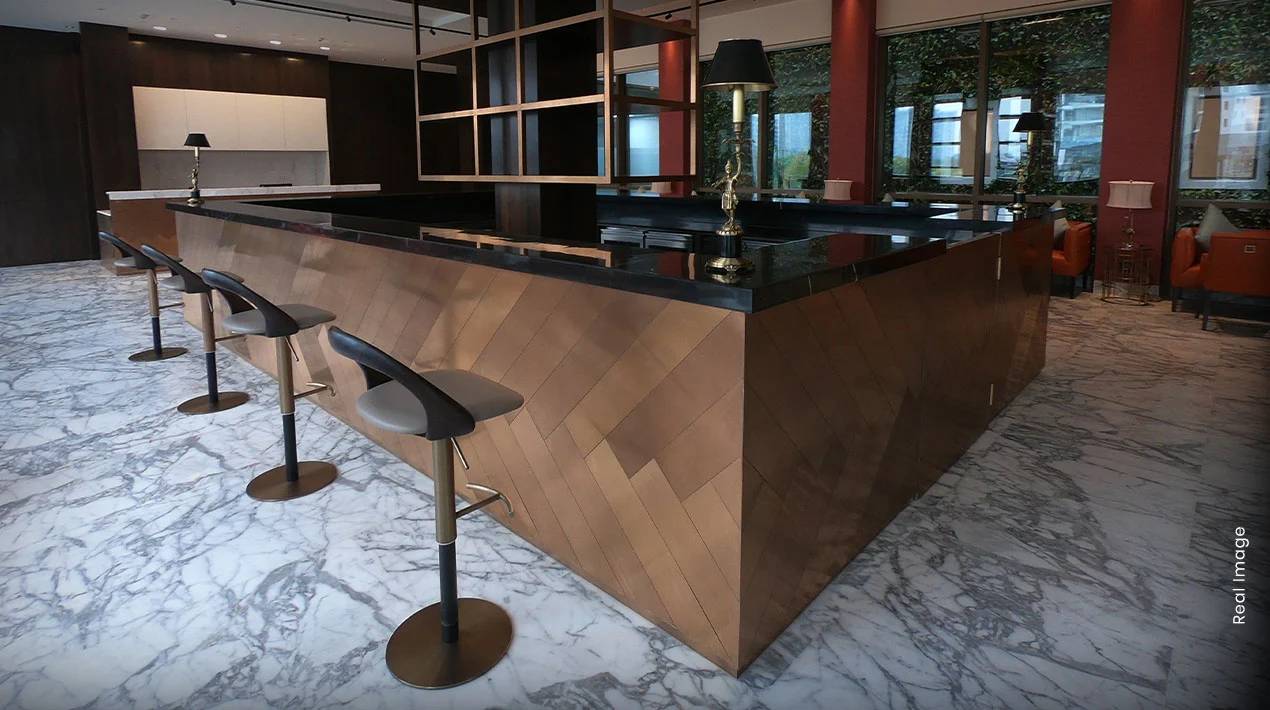
The clubhouse on this side is Club Elevate. M3M's Fairway East images show a poolside deck and a bar and lounge, and the developer links the cluster to the estate-wide list of 101 lifestyle amenities. Current resale ads place available homes on floors from the 8th to the 20th.
M3M India project pages and disclaimers, channel-partner price sheets and June 2026 resale listings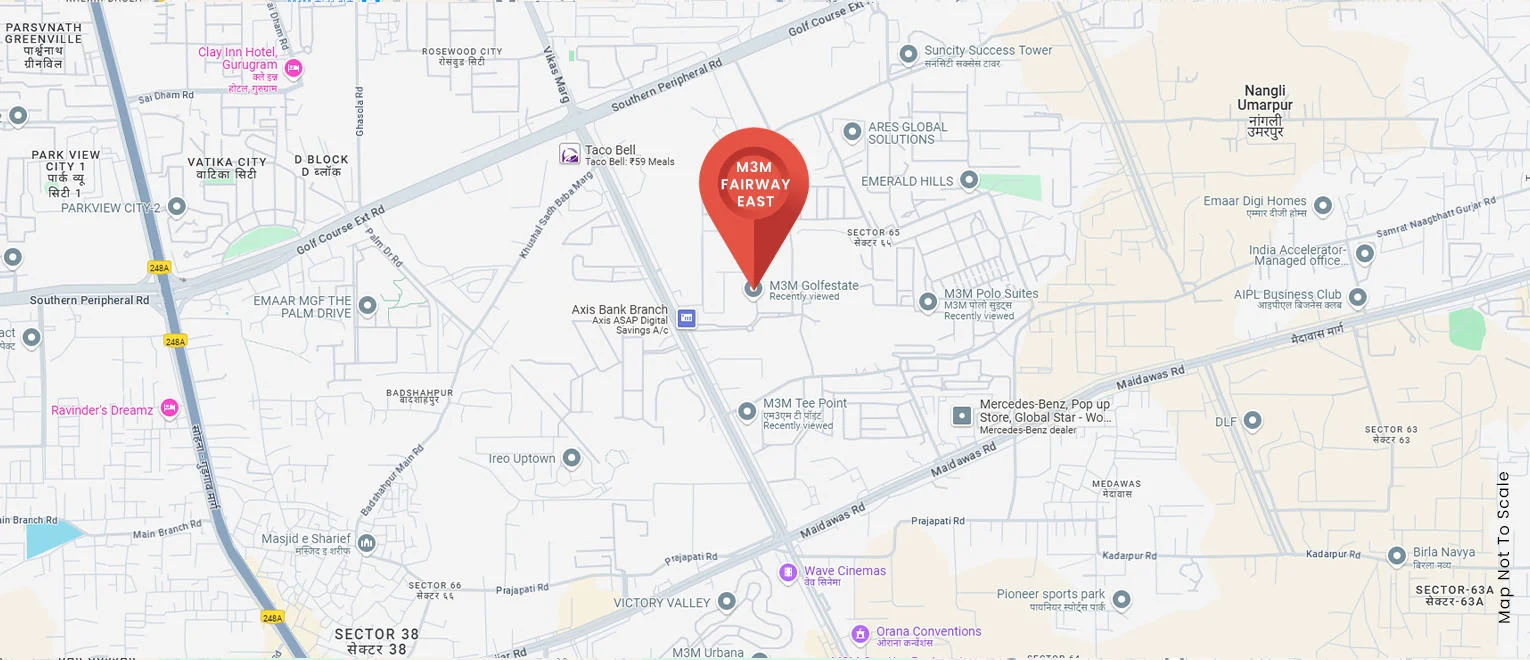
Key highlights
Why buyers who have already seen Fairway West still ask to see the eastern cluster.
The smallest Fairway East home M3M lists is about 3,799 sq. ft., larger than any simplex 3 BHK in Fairway West. Dens and puja rooms are drawn into the standard plans rather than carved out of a bedroom later.
M3M's own pitch for the cluster is low density and linear design. In practice that should mean fewer families per lift and lobby, and long plans put more rooms on the outside wall, which helps daylight and cross-ventilation.
Residents here use Club Elevate, the estate's second clubhouse. M3M's imagery shows a bar and lounge and a poolside deck; channel-partner listings add a whisky lounge, snooker room, banquet hall and M-Café.
At the top of M3M's published range are homes of up to 15,112 sq. ft. They rarely reach the portals; when they do, they sit at the top of the estate's price band, with listings seen at ₹19 Cr* and above.
M3M Polo Suites is part of the Fairway East complex. Buyers comparing the two get the same address and club; Polo Suites adds polo-themed interiors and on-call services, while Fairway East offers a wider spread of sizes.
M3M's disclosures for the complex name the Occupation Certificate memo (ZP-357/SD(BS)/2017/17788, dated 25 July 2017) and the DTCP licences, which makes due diligence simpler than in many older resale societies.
Price & configurations
Fairway East is a resale-only market. The figures below are drawn from listings posted in June 2026, when asks in the cluster averaged about ₹24,750 per sq. ft.*
Resale ranges cross-checked against public listings (indicative, June 2026)
| Configuration | Super area | Indicative price* | Notes |
|---|---|---|---|
| 3 BHK / 3 BHK + den | ~3,799–3,900 sq. ft. | ₹9.5 – 11.5 Cr* | The most frequently listed plan |
| 4 BHK + den + puja | ~4,900–5,000 sq. ft. | ₹12 – 16 Cr* | Wide spread: floor, view and furnishing |
| 4 BHK + gym + lounge + puja | ~5,219 sq. ft. | ₹13 – 16 Cr* | Largest standard plan; few listings |
| 5 BHK / penthouse-size homes | up to ~15,112 sq. ft. | ₹19 Cr+* | Rare; price on request |
*Indicative resale ranges based on public portal listings for Fairway East (June 2026), which ranged from about ₹24,000 to ₹32,000 per sq. ft. of super area. Final prices depend on tower, floor, view, furnishing and transfer charges; this is not an offer from M3M India. Request the latest M3M Fairway East price list.
The residences
Every plan here starts at about 3,799 sq. ft., and rooms such as a den, puja room or home gym are part of the layout rather than an afterthought.
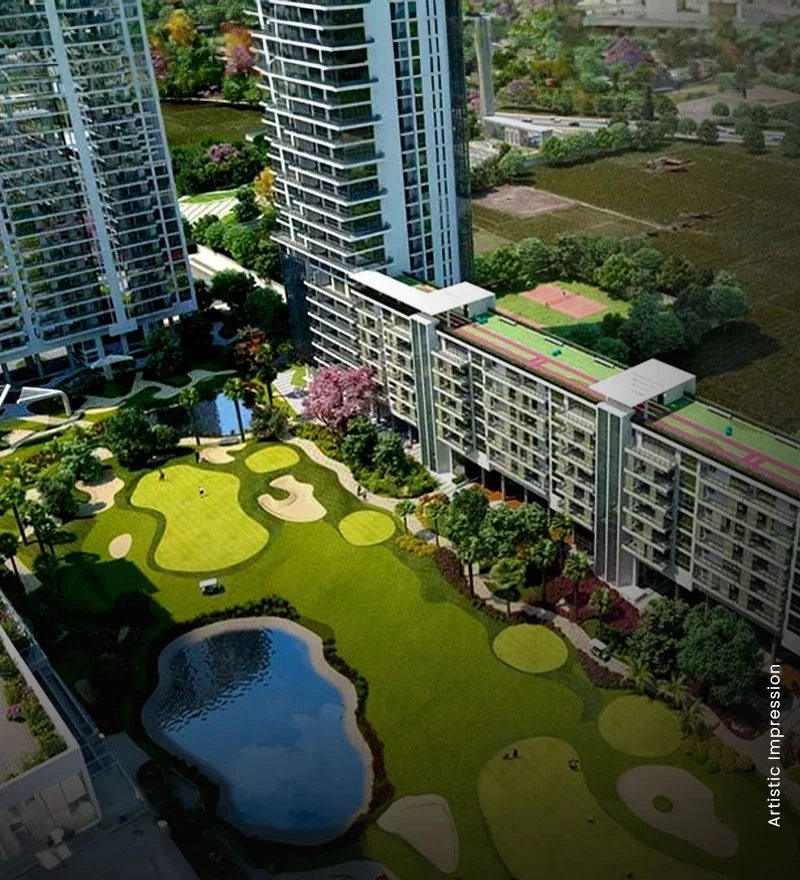
A typical Fairway East home is built for a joint or multi-generational family: a den that becomes a study or TV room, a separate puja room and, in the largest standard plan, a gym and a lounge alongside four bedrooms. M3M calls the approach linear design — long plans in which living spaces and bedrooms line up along the façade instead of opening off a central corridor.
The difference from Fairway West is scale rather than style. Where the western cluster starts near 2,850 sq. ft. and mixes in duplexes, Fairway East begins at about 3,799 sq. ft. and runs up to very large residences at the top of M3M's range. Most homes on the market today sit between the 8th and 20th floors.
About 3,799–3,900 sq. ft. Three bedrooms plus a den; the most common Fairway East home on resale portals, with 3,843 sq. ft. the usual quoted plan.
About 4,992 sq. ft., with a variant of about 5,219 sq. ft. that adds a gym and a lounge. The mainstay for larger families.
M3M's published range tops out at 15,112 sq. ft. These homes are rare and usually change hands privately rather than through portals.
M3M India project page; plan sizes from channel-partner price sheets and resale listings
Amenities
Fairway East residents use Club Elevate and the estate's shared facilities; M3M counts 101 lifestyle amenities across the estate. The full list sits on our M3M Golf Estate page.
Club access and charges are set by the estate's maintenance agency; confirm them for the specific tower.
Location & connectivity
Fairway East shares the estate's Sector 65 address on Golf Course Extension Road, with Golf Course Road, Cyber City and NH-8 all a short drive away.
Offices: DLF Cyber City is about 8 km away and HUDA City Centre Metro about 6.2 km, according to M3M. NH-8 is about 5.5 km away for trips towards Delhi or Manesar.
Schools & hospitals: St. Xavier's High School is about 1.5 km away and Medanta – The Medicity about 7 km, so both daily and emergency trips stay short.
Airport: IGI Airport is about 25 km away — close enough for frequent flyers who split time between Gurugram and elsewhere.
Distances are as published by M3M India; travel times vary with traffic.
Gallery
Images from M3M India's Fairway East page — the towers, the poolside and the bar and lounge at the clubhouse.
The investment case
The honest version: Fairway East suits buyers who want a very large, finished home on a golf course; it is less suited to anyone chasing a quick flip.
Fairway East's per-sq.-ft. asks (about ₹24,750* in June 2026) are close to Fairway West's, but every plan is larger. Within the estate, that means more floor area per rupee of rate, if not per rupee of total ticket.
The cluster is delivered, and M3M's disclosures cite a 2017 Occupation Certificate memo. There is no construction or delay risk, and you can inspect the exact home, floor and view before paying a token.
Standard apartments of 3,800–5,200 sq. ft. inside a golf estate are not common in Gurugram's resale market, which keeps end-user interest steady for well-maintained homes.
Portal data shows rental asks of roughly ₹1.95–5.5 lakh a month* for homes in the cluster, which suits owners who want to hold the asset rather than sell in a soft quarter.
The caveat
The flip side of large homes is a large total ticket, a smaller pool of buyers and high monthly maintenance. Listings span a wide range — about ₹12 Cr to ₹16 Cr for similar 4 BHK plans in June 2026 — so asking prices alone are a poor guide. Check registered transactions, the tower's OC and the condition of original fittings.
M3M India Pvt. Ltd. developed Fairway East as part of M3M Golf Estate, one of its early flagship residential projects on Golf Course Extension Road. Its published disclosures for the complex are unusually specific, naming the land area, the DTCP licences and the Occupation Certificate memo — useful reference points for any resale buyer.
M3M has kept building in the same belt: M3M St Andrews and M3M Altitude are in Sector 65, and M3M retail such as M3M Urbana and M3M Cosmopolitan is within a couple of kilometres. That keeps a steady flow of buyers and brokers active around the estate.
FAQs
Price, configurations, RERA, status, location and amenities, answered directly.
M3M Fairway East is the eastern residential cluster of M3M Golf Estate, Sector 65, Golf Course Extension Road, Gurugram. DLF Cyber City is about 8 km away, HUDA City Centre Metro about 6.2 km and St. Xavier's High School about 1.5 km.
Homes are sold only on resale. June 2026 listings suggest about ₹9.5–11.5 Cr* for 3 BHK homes, ₹12–16 Cr* for 4 BHK homes and ₹19 Cr+* for the largest residences, averaging about ₹24,750 per sq. ft. Prices are indicative.
M3M lists 3, 4 and 5 BHK residences from about 3,799 sq. ft. to 15,112 sq. ft. Common plans are a 3 BHK + den (~3,843 sq. ft.), a 4 BHK + den + puja (~4,992 sq. ft.) and a 4 BHK + gym + lounge + puja (~5,219 sq. ft.).
M3M's disclosures for the Fairway East complex cite Occupation Certificate memo ZP-357/SD(BS)/2017/17788 dated 25 July 2017. Confirm that the certificate covers the specific tower you are buying.
Portals cite HRERA 660/2017/307 for M3M Golf Estate, registered phase-wise. As Fairway East was largely complete when RERA came into force, check the registration and OC status tower by tower.
Fairway East is served by Club Elevate, with a bar and lounge and a poolside deck, plus access to the estate's 9-hole executive golf course and wider list of 101 amenities.
M3M does not publish a tower count on its Fairway East page. The cluster is made up of high-rise towers, with resale homes listed up to the 20th floor, and the complex also includes the four towers of M3M Polo Suites.
Fairway East starts at about 3,799 sq. ft., is planned for lower density and has its own clubhouse. M3M Fairway West starts nearer 2,850 sq. ft., offers duplexes and uses the VIP Club.
M3M's page quotes super area only. Carpet area is materially lower in projects of this vintage, so ask the seller for the carpet figure in the buyer agreement or conveyance deed before comparing prices.
Fairway East was developed by M3M India Pvt. Ltd. as part of M3M Golf Estate. See our M3M Golf Estate page for the full estate.
Call or WhatsApp +91 96674 44119, or use the form on this page. We share live resale availability by plan and floor, with recent transaction references.
Book a site visit
Everything sent within minutes, directly from the authorised channel-partner team — no obligation, no follow-up spam.
Call +91 96674 44119 · WhatsApp
An M3M Fairway East specialist will call you back shortly.
Price list · Floor plans · Site visits
Share your number and a property advisor will send current prices, available units and payment plans on WhatsApp.
Your request is in. A property advisor will call you shortly with the M3M price list.
Chat on WhatsApp now