Fairway West is one half of the estate's residential core; the other half is M3M Fairway East. For the estate as a whole — land, master plan, designers and the full amenity list — see our M3M Golf Estate page. This page sticks to what is specific to the western cluster: how its towers are arranged, what the layouts look like, which club it uses and what homes here are asking today.
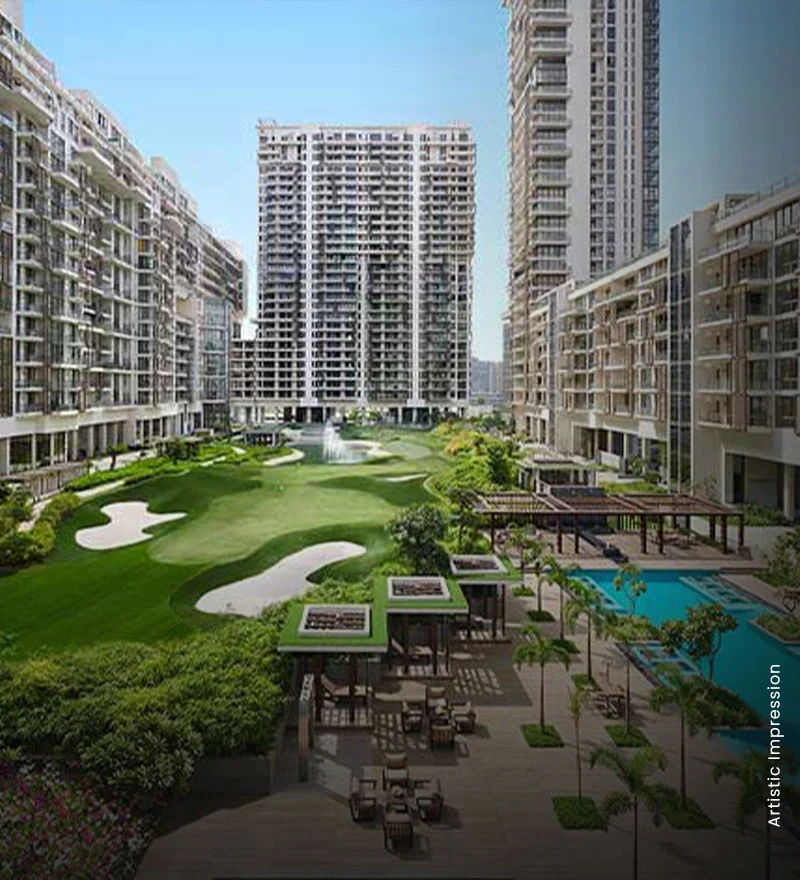
M3M describes the towers as encircling the golf course, and channel-partner brochures describe the plan as a necklace of low-, mid- and high-rise buildings anchored by two tall towers. Resale listings show the same spread: homes are advertised in blocks of roughly 14–17 floors, in 28-floor towers and in towers of about 40 floors. The same budget can therefore buy a low floor close to the greens or a high floor with a long view over the course.
The layouts are the real draw. The developer's page lists simplex and duplex homes with wide balconies screened by louvres. Plans circulated by channel partners include a 3 BHK with family lounge (~2,882 sq. ft.), 3 BHK + den options (~2,985 and ~3,469 sq. ft.), a 3 BHK duplex (~3,836 sq. ft.), 4 BHK duplex and 4 BHK + den homes (~4,581–5,100 sq. ft.) and 5 BHK residences of up to ~5,600 sq. ft.
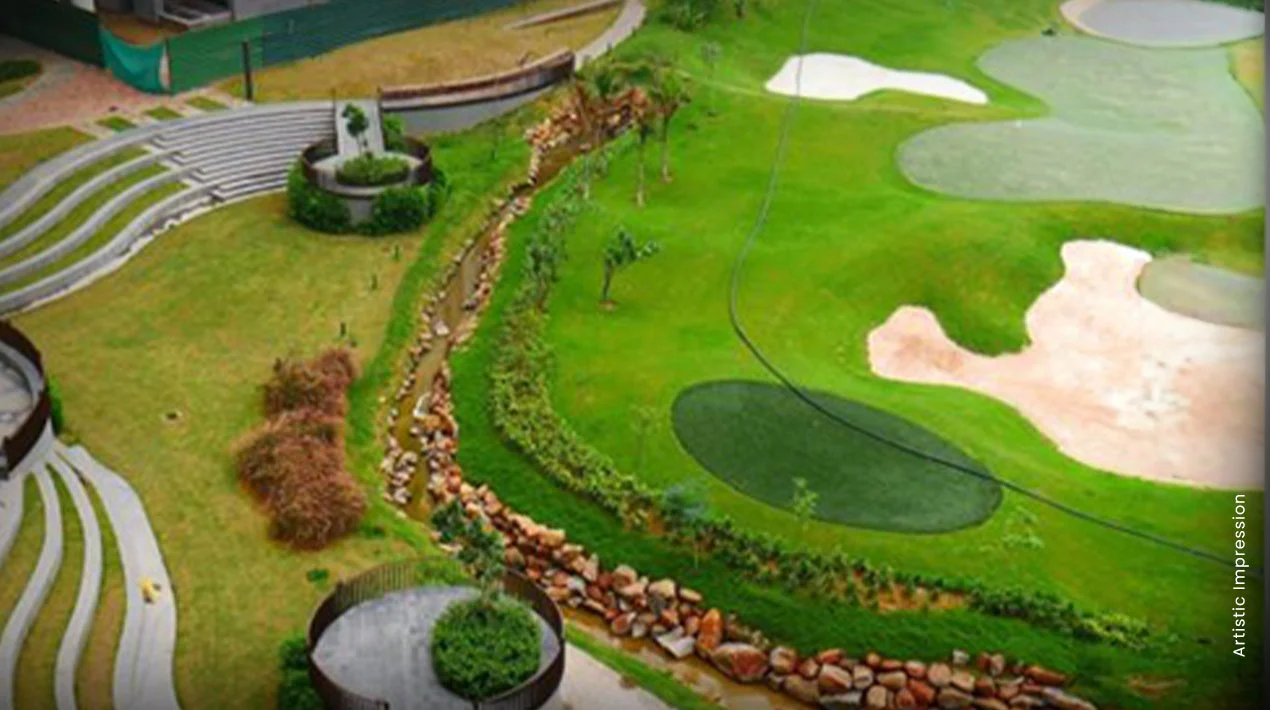
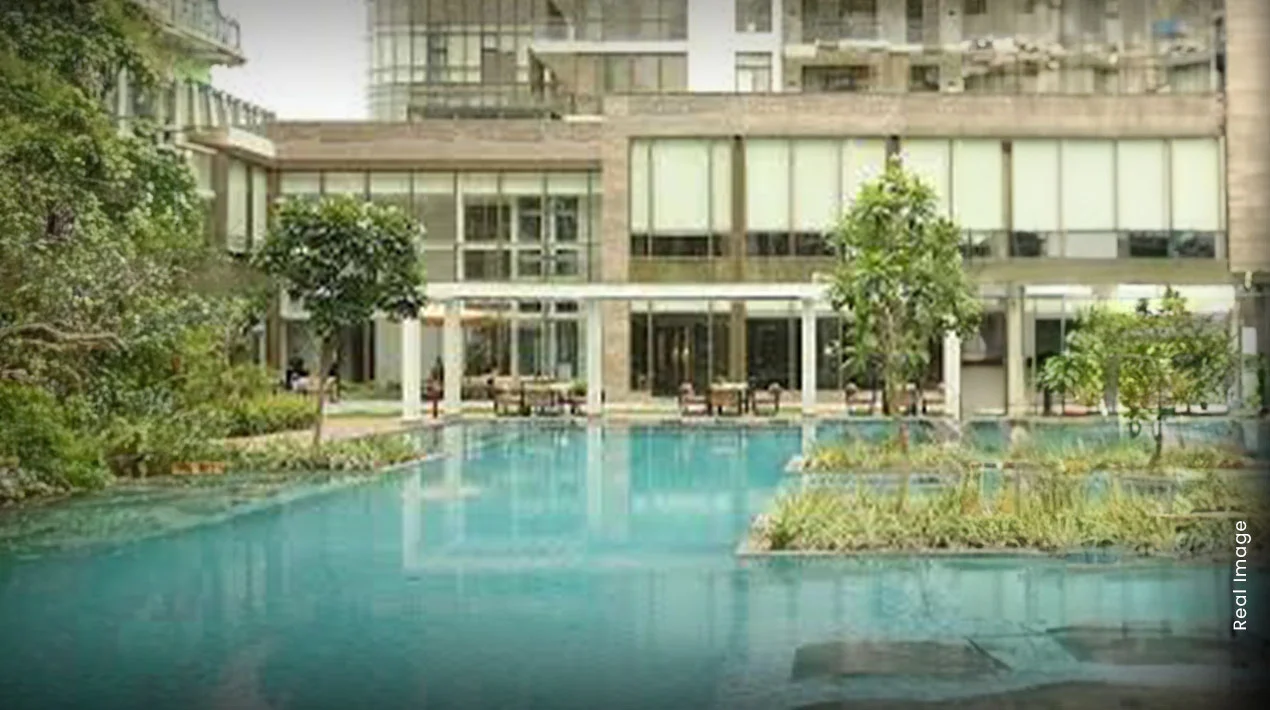
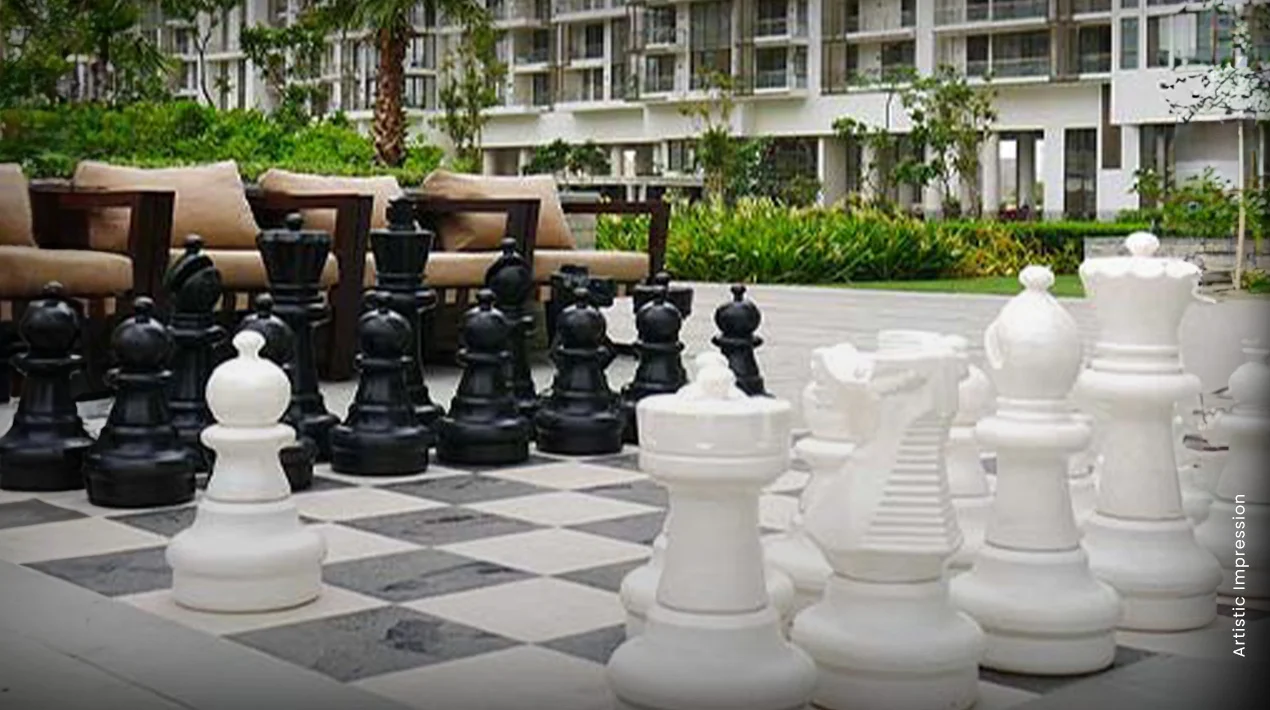
Day-to-day life on this side revolves around the VIP Club, a clubhouse of about 1.2 lakh sq. ft. whose interiors listings credit to Upton Hansen Associates of London. Closer to the towers, M3M highlights cabanas and sit-outs, an amphitheatre, a life-size chess lawn and a poolside deck, all set within the landscaped greens that give the cluster its name.
M3M India project page, channel-partner brochures and 2026 resale listings