Only 36 homes
M3M's own count is 36 suites. That is fewer homes than a single high-rise tower in most Gurugram societies, so lifts, lobbies and parking are shared among a small group of neighbours who tend to know one another.
Ready to move · Sector 65, Gurugram
A boutique block of just 36 three-bedroom suites inside M3M Golf Estate, with private drop-offs, an outdoor deck and pavilion, and the VIP Club and 9-hole course a short walk away.
Price list, floor plans, availability and the brochure — sent on WhatsApp.
Overview
The short answer
M3M Panorama Suites is a boutique residential block inside M3M Golf Estate, Sector 65, Gurugram, on Golf Course Extension Road. It has just 36 homes, all 3 BHK suites of about 3,709–3,771 sq. ft. super area, each with a puja room and a servant room. The suites were launched around 2014 and handed over around 2017, so the project is ready to move and available only on resale. Residents use the estate's VIP Club and 9-hole executive golf course. Indicative 2026 values are about ₹7.5–9 Cr*, though listings are rare.
Panorama is the smallest address in the estate by a wide margin. Where M3M Fairway West and Fairway East run to hundreds of homes across many towers, Panorama Suites has 36, which several channel partners describe as spread over three blocks. For everything estate-wide — the golf course, the master plan, the designers — see our M3M Golf Estate page.
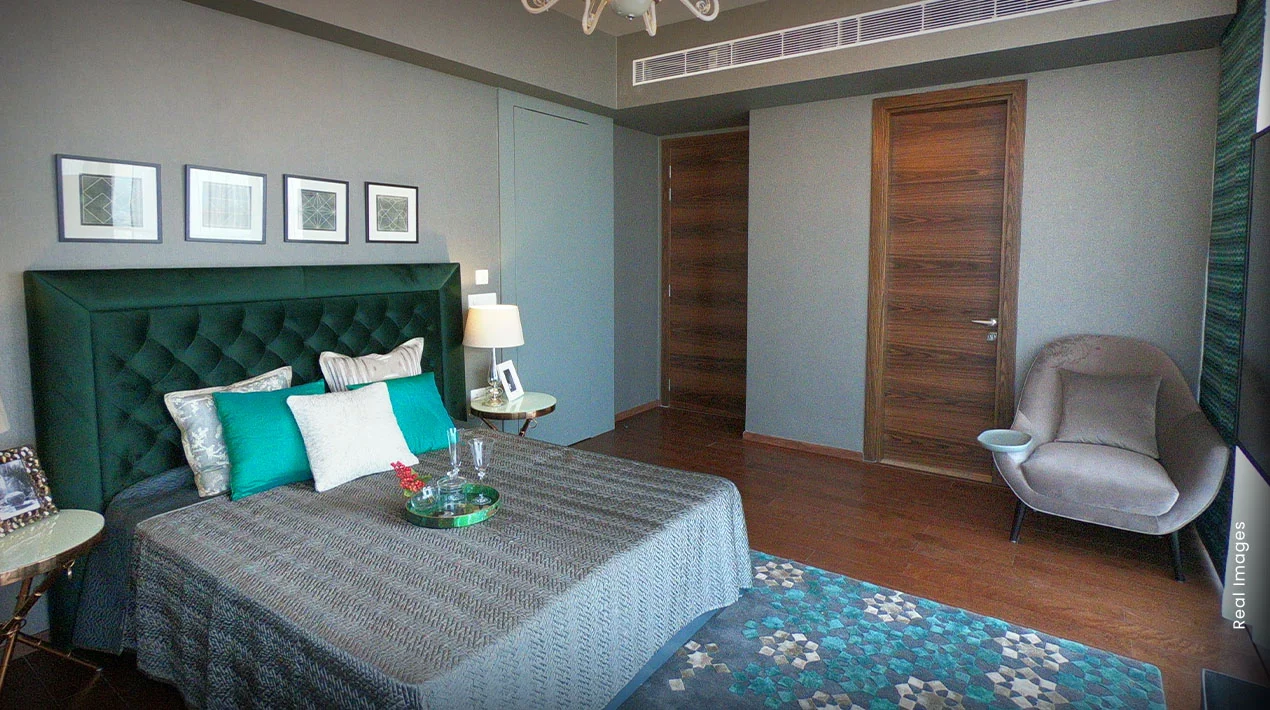
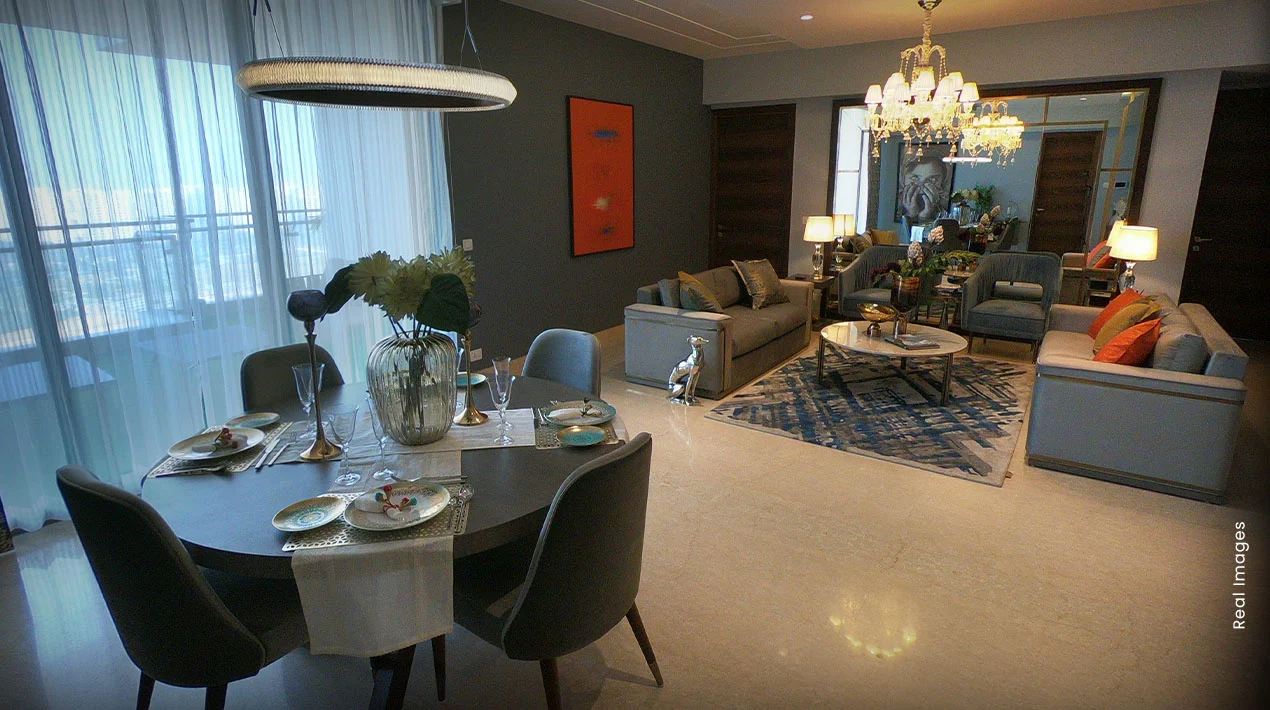
The idea is a residential-resort feel at apartment scale. M3M's page picks out four things: private drop-off zones, the VIP clubhouse, the signature 9-hole executive course and a spacious outdoor deck and pavilion. The developer's images concentrate on the interiors — a formal dining room, a wine room and a calm master bedroom — which says a good deal about the buyer these suites were designed for.
All 36 homes are variations of one plan type: a 3 BHK of about 3,709, 3,745 or 3,771 sq. ft., with a puja room and a servant room. A few listings also show a ~3,702 sq. ft. version and a ~4,015 sq. ft. variant, so ask for the approved plan of the specific suite. Sources disagree on the number of floors in each block, so check the block height on a site visit.
Channel partners describe white-glove services for residents — chef on call, butler on call, bartender on call and a lobby assistant. The clubhouse is the VIP Club, about 1.2 lakh sq. ft., which Panorama shares with the Fairway West side of the estate. Confirm which services currently run and how they are billed, as in older estates such services are often charged separately.
M3M India project page, channel-partner price sheets and aggregator data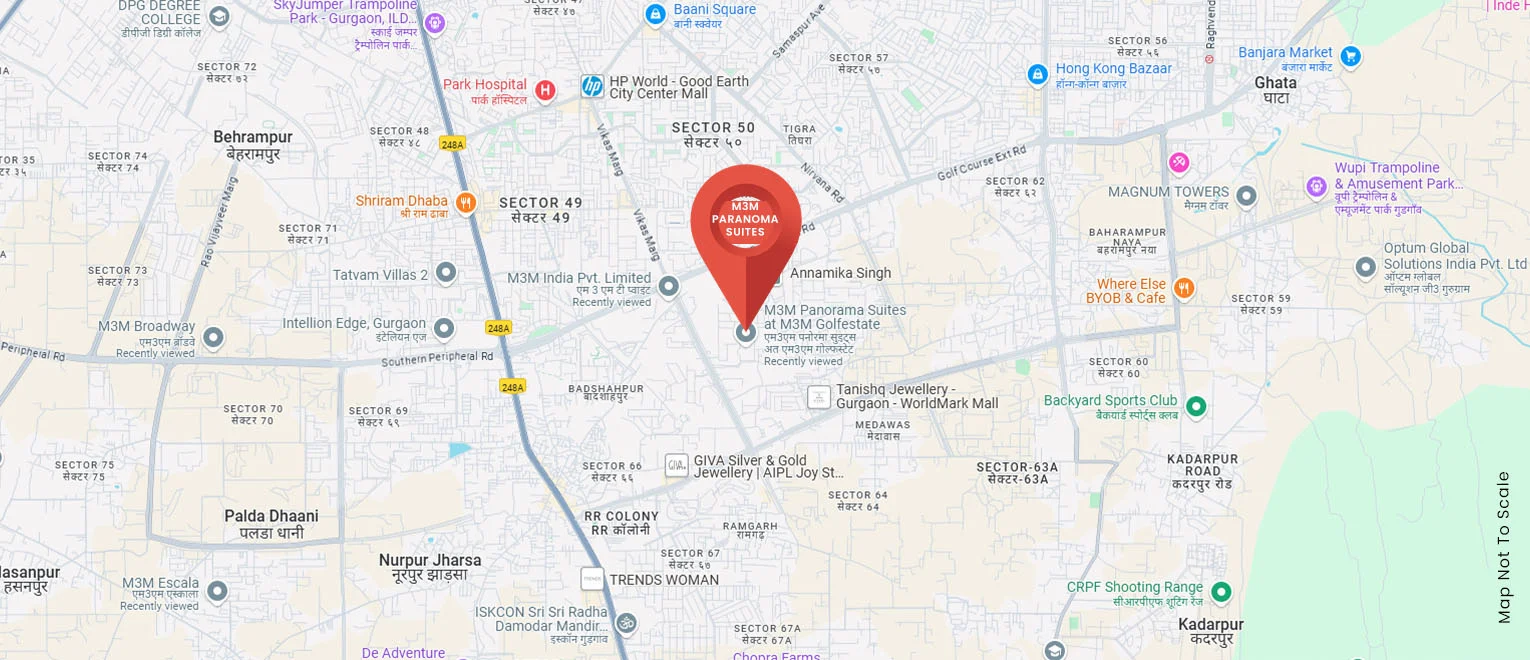
Key highlights
Small in number, large in floor area — six things that make Panorama different from the tower clusters around it.
M3M's own count is 36 suites. That is fewer homes than a single high-rise tower in most Gurugram societies, so lifts, lobbies and parking are shared among a small group of neighbours who tend to know one another.
M3M lists private drop-off zones as a headline feature. It is a small detail that matters to residents who value privacy, and to older family members who would rather not walk across a basement to reach the lift.
Panorama residents use the VIP Club, about 1.2 lakh sq. ft., which listings credit to London's Upton Hansen Associates. Spa, gym, salon, art gallery and restaurants are close by, without the crowds of a large society.
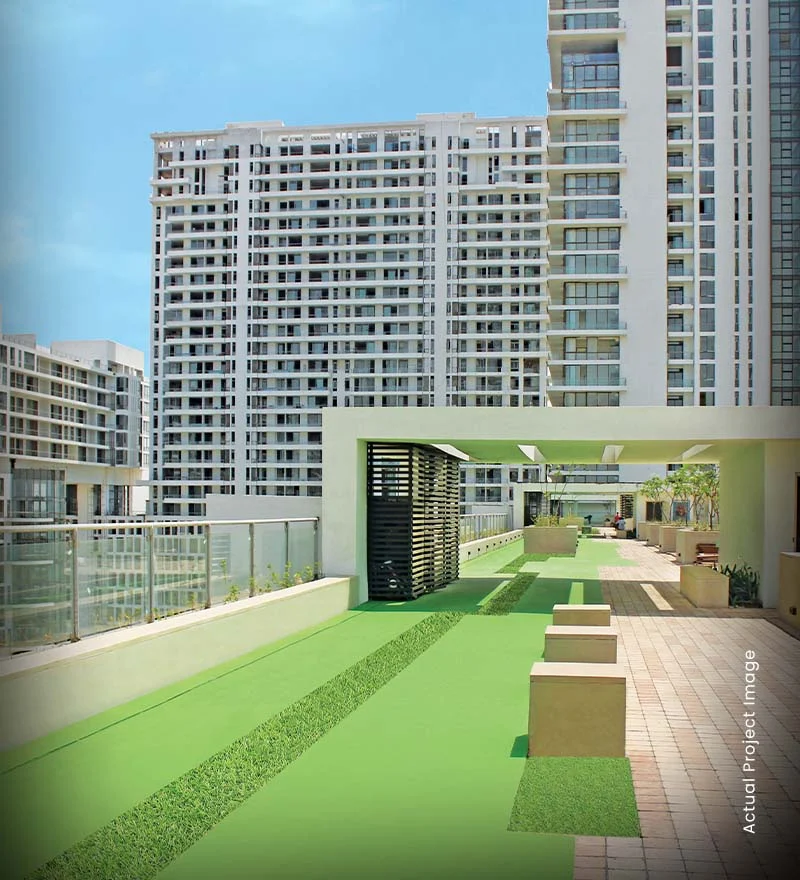
The outdoor deck and pavilion is Panorama's own gathering space — suited to a family lunch or a small evening get-together — with the estate's 9-hole executive golf course a short walk beyond.
Channel partners describe chef-on-call, butler-on-call and bartender-on-call services along with a lobby assistant. For a family that entertains often, that makes a 3,700 sq. ft. apartment feel closer to a serviced residence.
Early price sheets quoted about ₹5.4–5.5 Cr for these suites. Estimates of roughly ₹7.5–9 Cr* in 2026 show how well golf-estate homes have held value, though thin trading makes every figure approximate.
Price & configurations
With only 36 suites and few owners selling, Panorama rarely appears on portals. The ranges below are estimates built from 2025–26 per-sq.-ft. data for Panorama and the wider estate, not from a deep pool of live listings.
Estimates cross-checked against aggregator and portal data (indicative, 2025–26)
| Configuration | Super area | Indicative price* | Notes |
|---|---|---|---|
| 3 BHK suite | ~3,702–3,709 sq. ft. | ₹7.5 – 8.9 Cr* | The most commonly quoted plan |
| 3 BHK suite | ~3,743–3,747 sq. ft. | ₹7.5 – 9 Cr* | Mid-size variant |
| 3 BHK suite | ~3,771 sq. ft. | ₹7.6 – 9 Cr* | Largest standard plan |
| Listed ~4,015 sq. ft. variant | ~4,015 sq. ft. | On request | Shown by a few listings only; confirm the approved plan |
*Indicative estimates based on 2025–26 per-sq.-ft. data for Panorama Suites (about ₹23,100 per sq. ft. on one aggregator) and asks across M3M Golf Estate (about ₹24,000–25,000 per sq. ft.). With few live listings, actual prices can differ materially. Not an offer from M3M India. Request the latest M3M Panorama Suites price list.
The residences
Every suite is a 3 BHK of roughly 3,700–3,770 sq. ft. — generous for three bedrooms, with space for staff and a proper puja room.
At about 3,700 sq. ft. for three bedrooms, room sizes are well above those of a typical 3 BHK. The plans add a puja room and a servant room, plus a store or study depending on the plan, so daily household work stays out of the living areas. One channel partner lists balconies of 6–10 ft. in width.
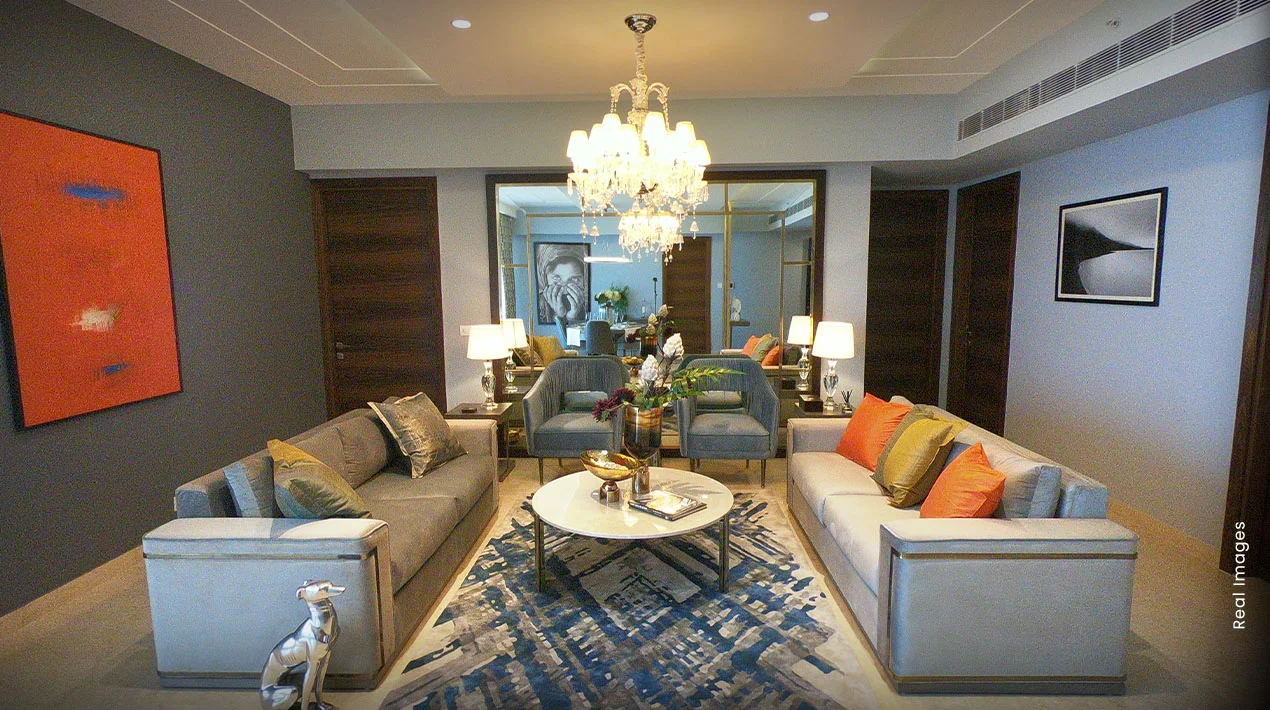
M3M's images for Panorama show the mood it was aiming for — a formal dining room, a dedicated wine room and a quiet master bedroom. Fittings from the 2017-era handover vary from home to home, so a Panorama purchase is often followed by a light refresh; budget for it when comparing asking prices.
Families of three to five who want golf-estate living in a small block, and downsizers from independent floors or villas who still need room for staff.
The approved plan and size of the specific suite, block height and floor, the state of original fittings, and current charges for the VIP Club and on-call services.
Close in size to a Fairway East 3 BHK + den, but in a block of 36 homes rather than a large tower cluster — and usually at a lower total ticket.
M3M India project page; plan sizes from channel-partner price sheets
Amenities
Panorama pairs its own arrival and outdoor spaces with the estate's VIP Club and golf course. The wider amenity list is on our M3M Golf Estate page.
Service availability and charges can change; confirm them with the estate's facility team.
Location & connectivity
Panorama's neighbourhood is increasingly M3M's own: the developer's malls along Golf Course Extension Road are within about 2 km of the estate.
Shopping & dining: M3M Cosmopolitan is about 1.4 km away and M3M Urbana about 2 km, according to M3M, so restaurants, cafés and daily shopping are a short drive.
Work & healthcare: Spaze Business Park is about 2.2 km away and Park Hospital about 3.9 km.
Highways & airport: NH-8 is about 10 minutes away and IGI Airport about 30 minutes, traffic permitting.
Distances and times are as published by M3M India; actual travel times vary with traffic.
Gallery
Images from M3M India's Panorama Suites page — mostly interiors, which is where these suites make their case.
The investment case
The honest version: Panorama is a scarcity play for end-users, not a liquid trading asset.
Thirty-six homes, no new supply, and no way for a neighbouring launch to recreate the golf-estate setting. When a Panorama suite comes up, buyers who have been waiting usually hear about it from brokers first.
Early price sheets quoted about ₹5.4–5.5 Cr. Estimated 2026 values of ₹7.5–9 Cr* point to steady appreciation for a finished home, before counting any rental income.
A Panorama suite offers space close to a Fairway East 3 BHK + den at a total price nearer a Fairway West 3 BHK, which widens its appeal to end-users.
Residents get the privacy of a 36-home block and the facilities of a large estate — a combination that is hard to find in Gurugram's resale market.
The caveat
Thin trading cuts both ways. With few sales there is no reliable price benchmark, and selling can take longer than in a large tower cluster. Every home is the same plan type, so there is no room to upgrade within the block. Check the OC and title chain carefully, as the project predates most HARERA registrations.
M3M India Pvt. Ltd. built Panorama Suites as a boutique layer within M3M Golf Estate, alongside the much larger Fairway clusters. It shows an approach the developer has returned to in later projects: a small number of large homes, with service built into the offer.
Around the estate, M3M's footprint is dense — M3M Cosmopolitan and M3M Urbana are within about 2 km, and M3M St Andrews and M3M Altitude are in Sector 65 itself. For Panorama owners, that means a well-developed neighbourhood and an active local broker network.
FAQs
Price, configurations, RERA, status, location and amenities, answered directly.
M3M Panorama Suites is inside M3M Golf Estate, Sector 65, Golf Course Extension Road, Gurugram. M3M Cosmopolitan is about 1.4 km away, M3M Urbana about 2 km and Park Hospital about 3.9 km.
Suites are sold only on resale and rarely listed. Indicative 2026 values are about ₹7.5–9 Cr* for a 3 BHK suite of ~3,709–3,771 sq. ft., based on roughly ₹20,000–24,000 per sq. ft. Actual deals depend on floor, view and condition.
M3M states that Panorama Suites has just 36 suites. Several channel partners describe them as spread over three blocks.
All homes are 3 BHK suites with a puja room and servant room, in sizes of about 3,709, 3,745 and 3,771 sq. ft. A few listings also mention ~3,702 and ~4,015 sq. ft. variants — confirm the approved plan.
Panorama Suites was completed around 2017, before most projects were registered under HARERA, and no separate registration number is published for it. Check the Occupation Certificate and title documents for the specific suite.
Yes. The suites were launched around 2014 and handed over around 2017. All homes are completed and occupied; purchases are resales.
Residents use the VIP Club, about 1.2 lakh sq. ft., and the estate's 9-hole executive golf course. Panorama itself has private drop-off zones and an outdoor deck and pavilion.
Panorama has 36 3 BHK suites of ~3,700 sq. ft. and uses the VIP Club. M3M Polo Suites has 136 homes of ~4,010–4,995 sq. ft. in four towers within the Fairway East complex, with its own polo-themed lounge.
Neither M3M nor the portals publish a carpet figure for Panorama; the 3,709–3,771 sq. ft. numbers are super areas. The buyer agreement or conveyance deed of the specific suite will state the carpet area — use that when comparing homes.
Panorama Suites was developed by M3M India Pvt. Ltd. as part of M3M Golf Estate. See our M3M Golf Estate page for the full estate.
Call or WhatsApp +91 96674 44119, or use the form on this page. Because Panorama rarely reaches the portals, we share owner-direct availability and recent deal references on request.
Book a site visit
Everything sent within minutes, directly from the authorised channel-partner team — no obligation, no follow-up spam.
Call +91 96674 44119 · WhatsApp
An M3M Panorama Suites specialist will call you back shortly.
Price list · Floor plans · Site visits
Share your number and a property advisor will send current prices, available units and payment plans on WhatsApp.
Your request is in. A property advisor will call you shortly with the M3M price list.
Chat on WhatsApp now